Sign In or Create a Free Account to see full details of this property
Key Facts
Key facts for 114 Fairview Avenue
Property Type
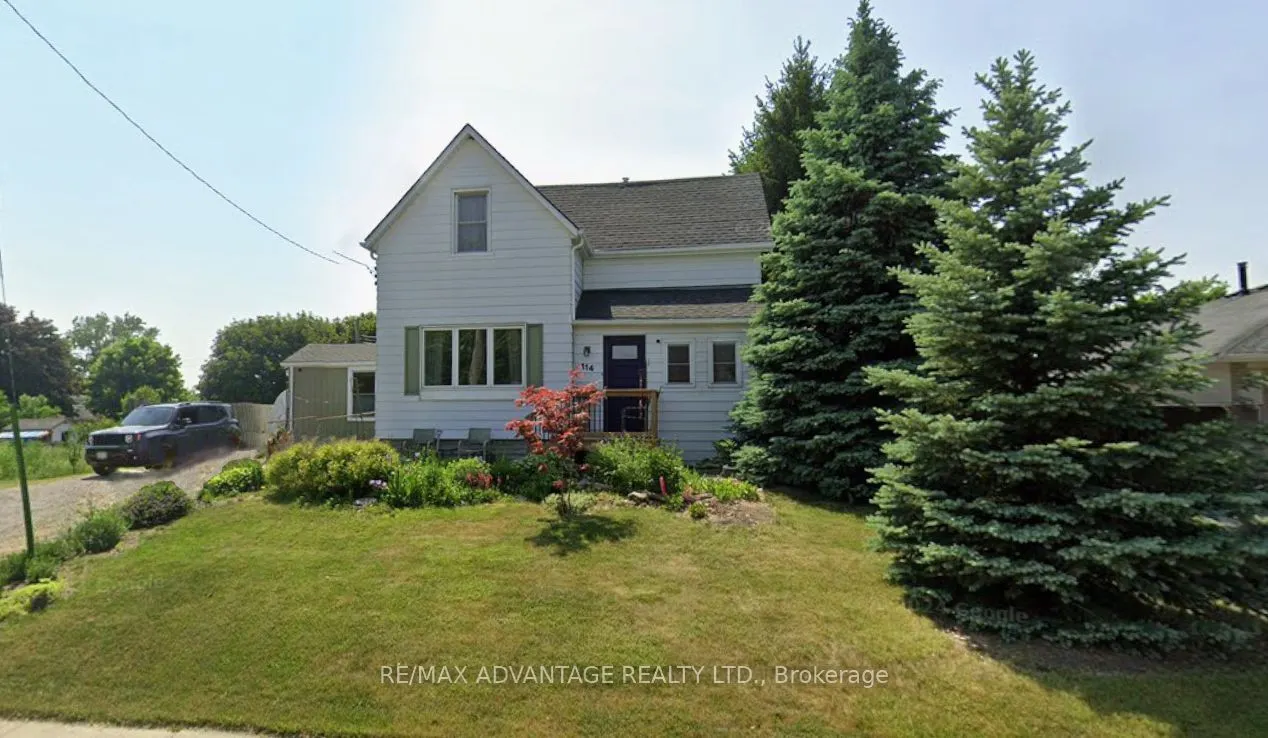
House, 1 1/2 Storey
Parking
None 0 garage, 5 parking
MLS #
X12591392
Size
1100-1500 sqft
Basement
Full,Unfinished
Listed on
2025-12-01
Lot size
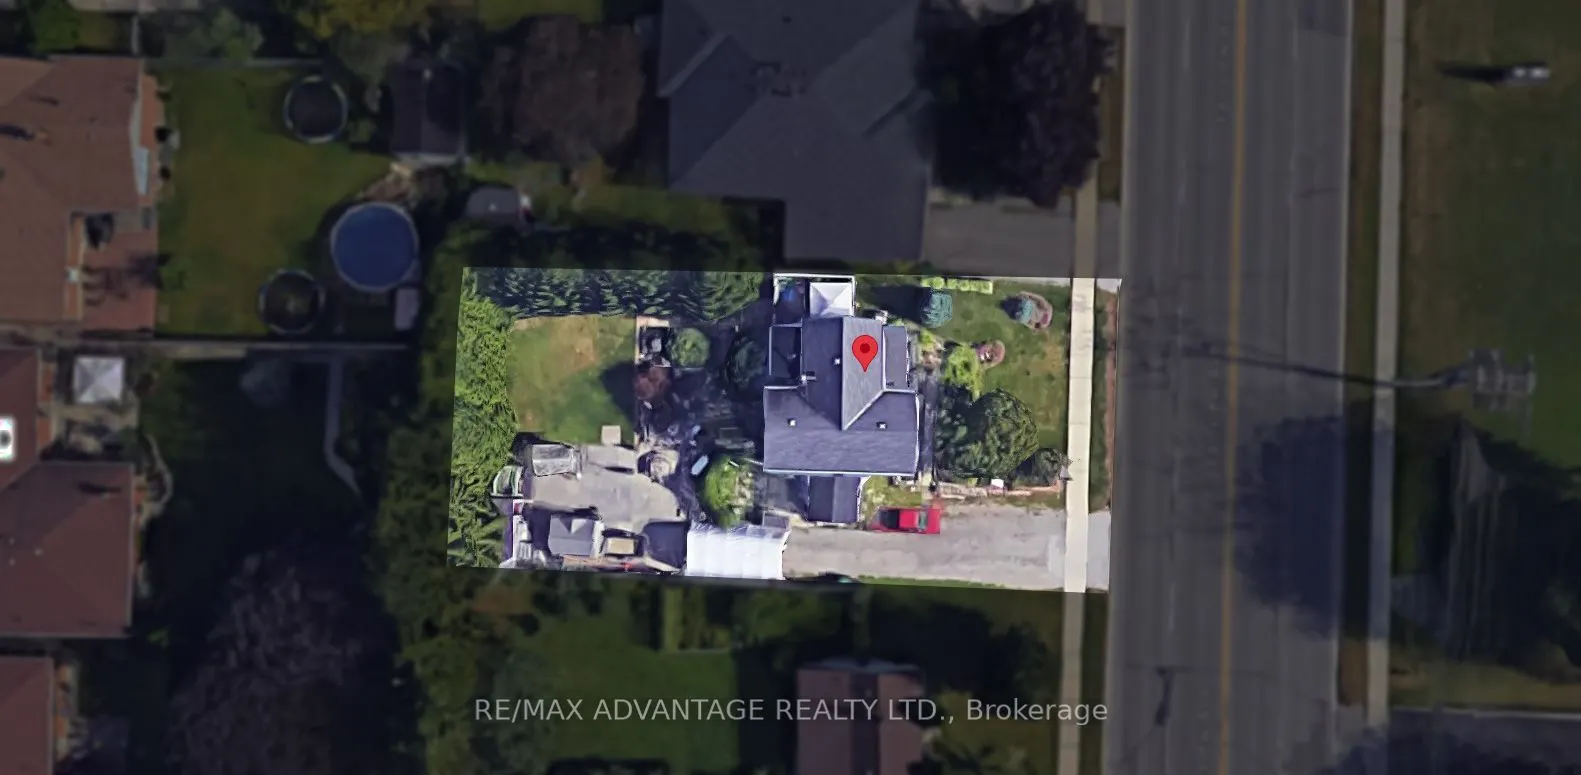
65 x 122.0
Tax
$2,376.33 /yr
Days on Market
22
Approximate Age
100+
Maintenance Fee
-
Description
A great opportunity with endless potential! This property offers a generous 65 ft x 122 ft lot with R3 zoning, creating exciting possibilities forredevelopment or transformation. Whether you're a developer, an investor, or a buyer with vision, this is your chance to shape something trulyyour own.The... existing 1890 structure reflects the area's early history and could be reimagined or replaced to suit your needs and plans. R3zoning allow for a range of options - from semi-detached homes and duplexes to townhouses or a custom single-family residence. Perfect forthose looking for a project with potential, this property offers flexibility, location, and room for creativity. The opportunities here are as open asyour imagination.
Full Property Details
Interior
Bedrooms
3
Total Bedrooms
3
Washrooms
2
Square Footage
1100-1500 sqft
Basement
Full,Unfinished
Heating Source
Gas
Heating Fuel
Forced Air
Air Conditioning
Central Air
Family Room
No
Kitchens
1
Total Kitchens
1
Fireplace Features
No
Bedrooms
3
Total Bedrooms
3
Washrooms
2
Square Footage
1100-1500 sqft
Basement
Full,Unfinished
Heating Source
Gas
Heating Fuel
Forced Air
Air Conditioning
Central Air
Family Room
No
Kitchens
1
Total Kitchens
1
Fireplace Features
No
Exterior
Depth
122.0
Front
65.0
Acreage
< .50
Driveway
Private Double
Lot Size
65 x 122.0 ft
Pool
None
Parking Spaces
5
Total Parking Spaces
5.00
Parking Description
None
Garage Spaces
0
Zoning
R3
Depth
122.0
Front
65.0
Acreage
< .50
Driveway
Private Double
Lot Size
65 x 122.0 ft
Pool
None
Parking Spaces
5
Total Parking Spaces
5.00
Parking Description
None
Garage Spaces
0
Zoning
R3
Building Description
Style
1 1/2 Storey
Home Type
House
Subtype
Detached
Year Built
100+
Property Orientation
West
Exterior Finish
Aluminum Siding
Sewers
Sewer
Water Supply
Municipal
Possession Date
No Data
Style
1 1/2 Storey
Home Type
House
Subtype
Detached
Year Built
100+
Property Orientation
West
Exterior Finish
Aluminum Siding
Sewers
Sewer
Water Supply
Municipal
Possession Date
No Data
Community
Community
St. Thomas
Community
St. Thomas
Taxes & Fees
Taxes
$2,376.33 /yr
Tax Year
2025
Taxes
$2,376.33 /yr
Tax Year
2025
Room Types
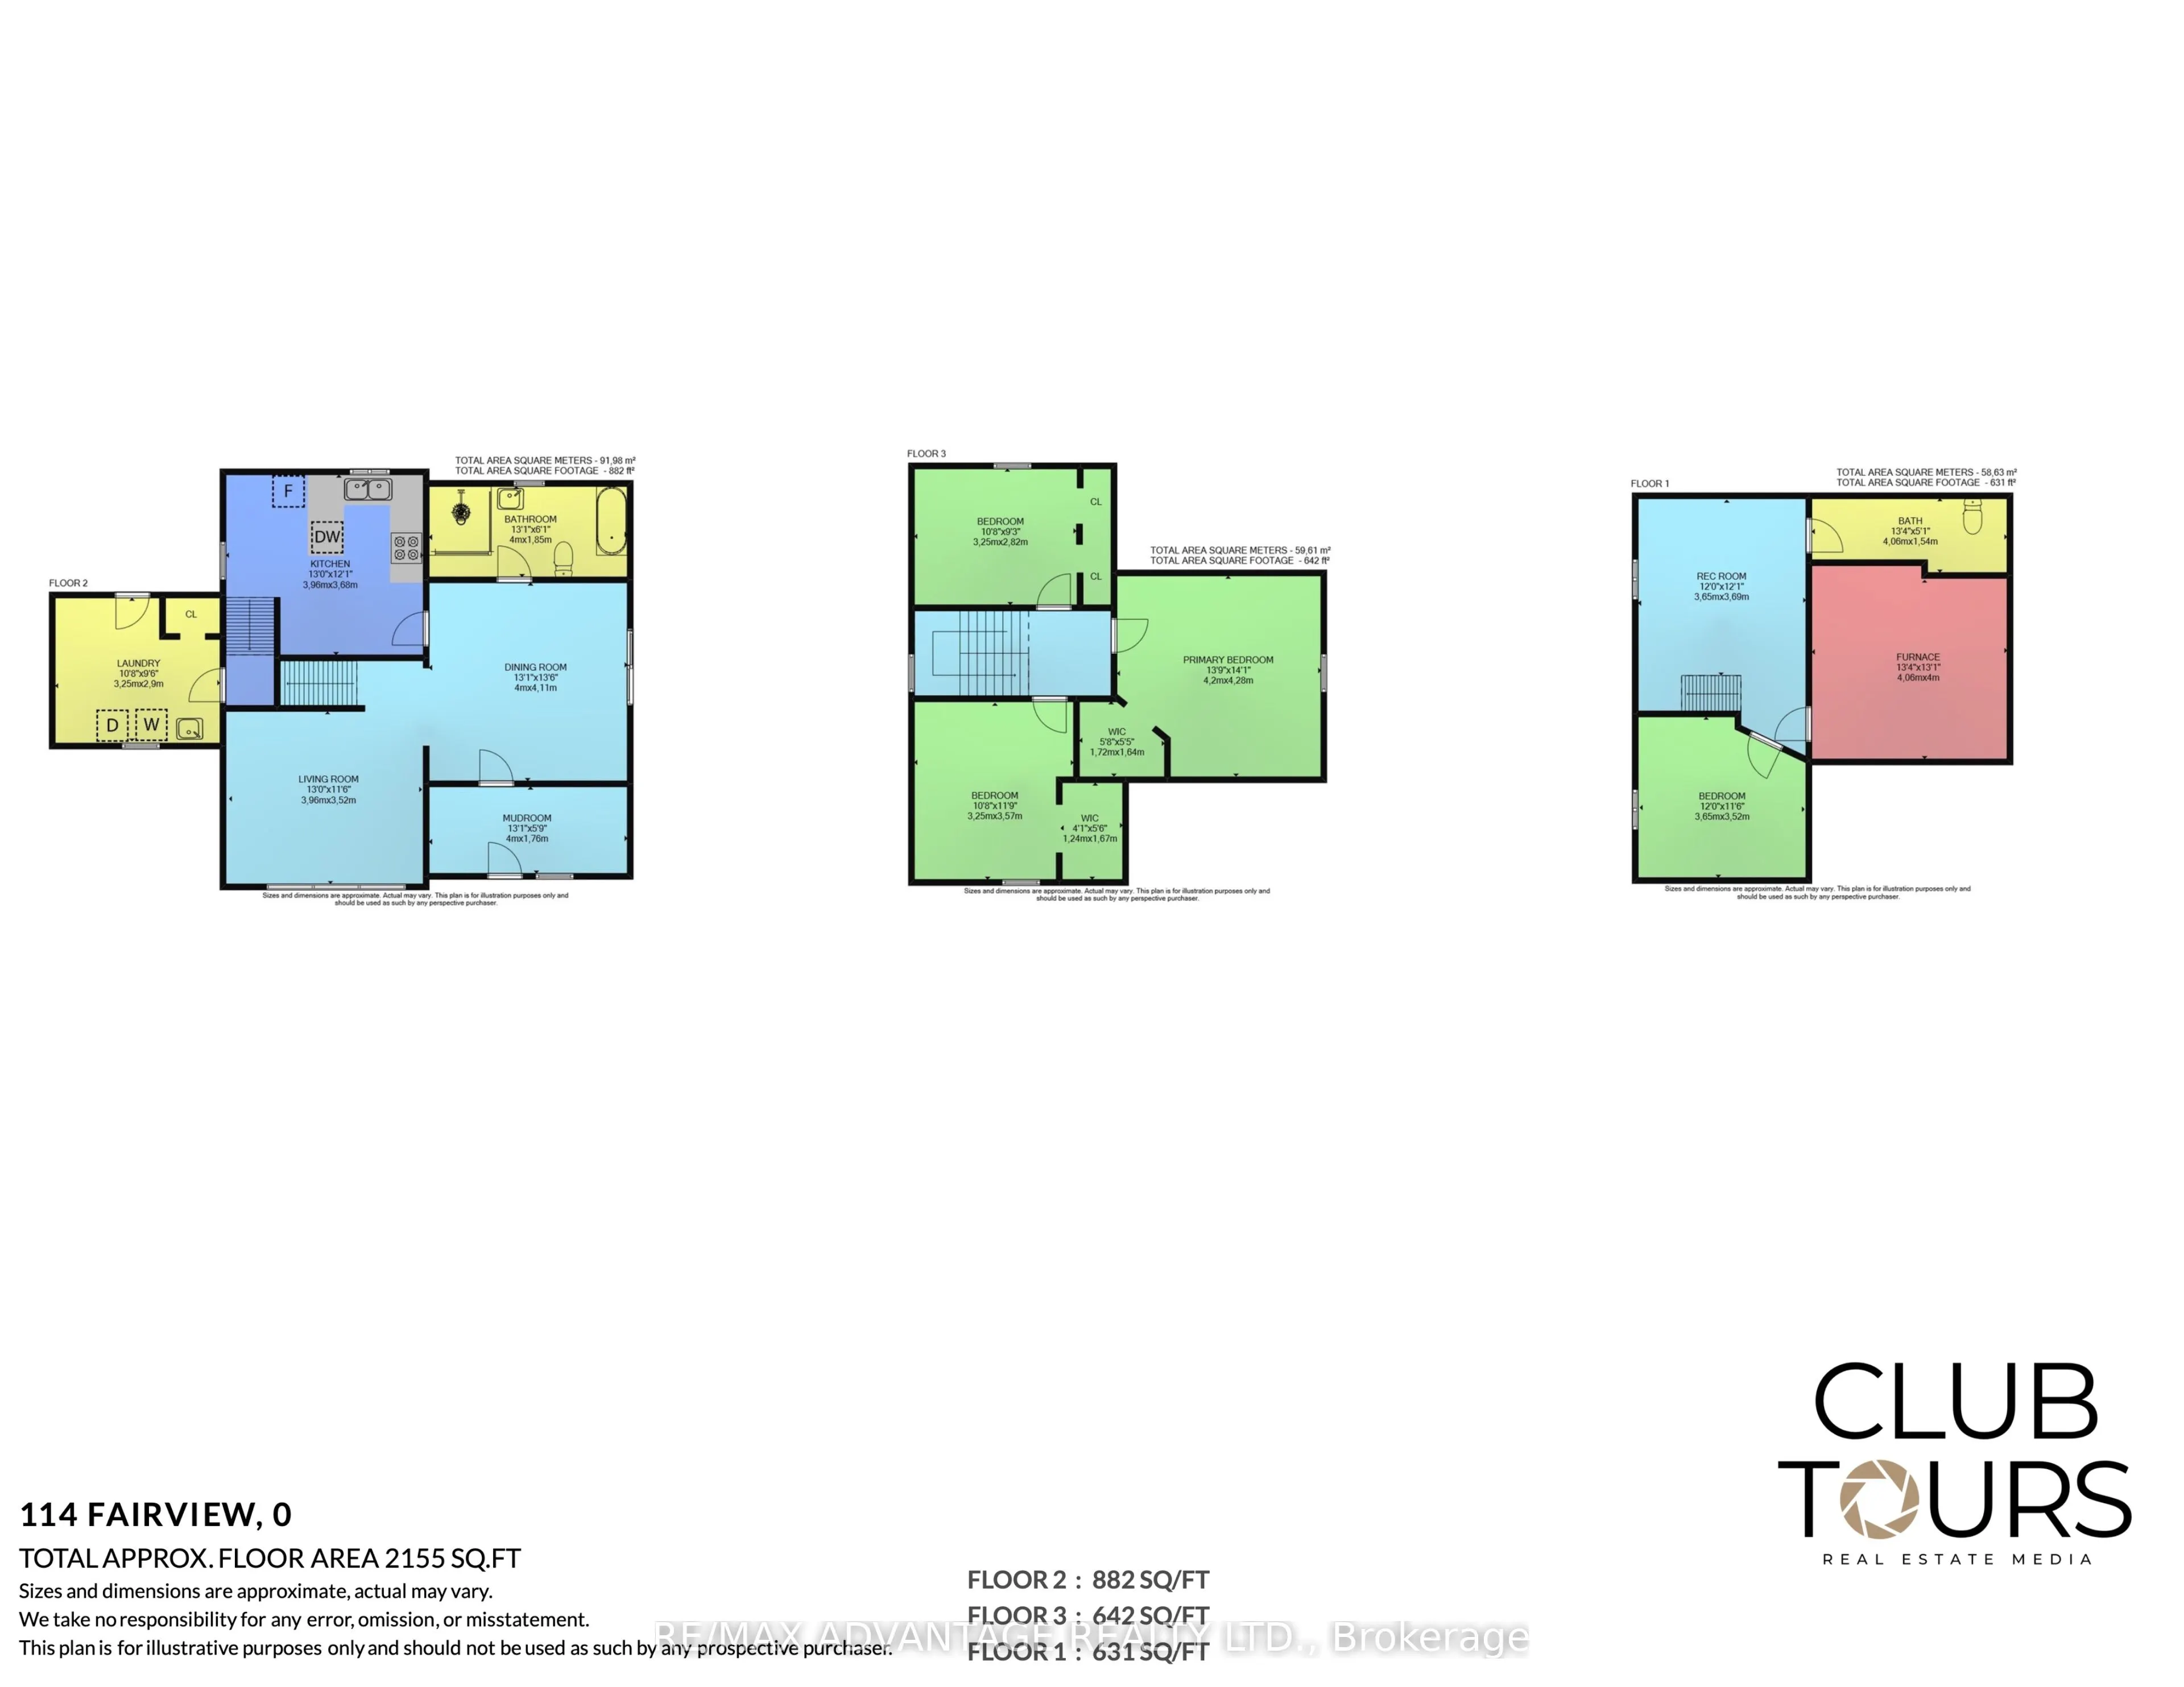
Bathroom
-
Dimensions 42.98 x 20.01 feet
860.03 sqft
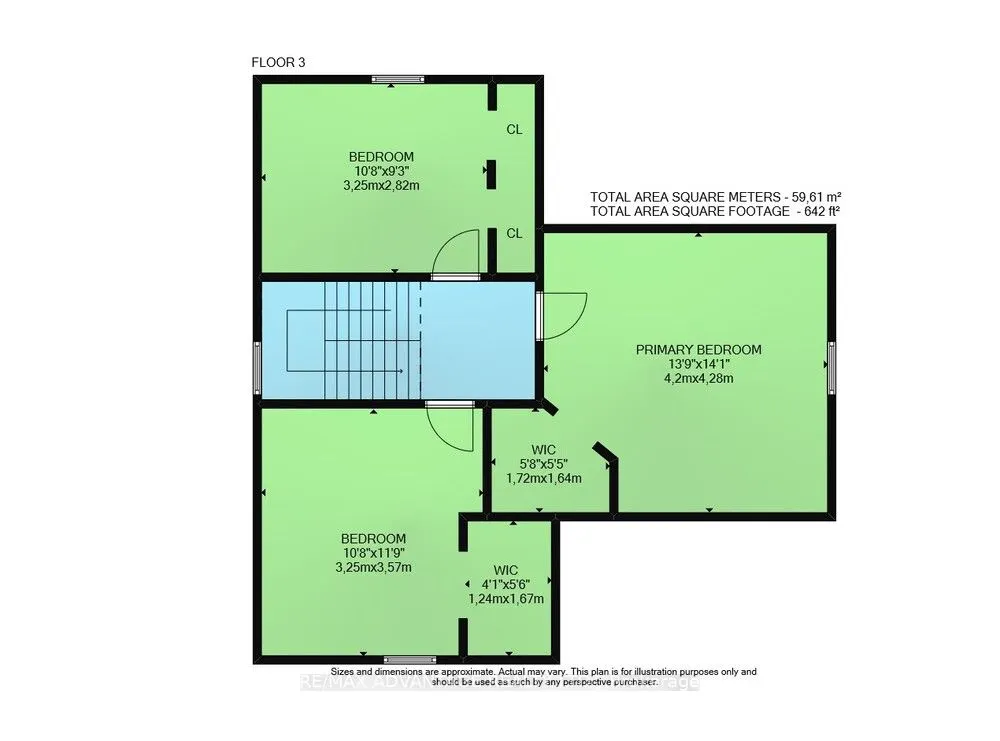
Bedroom
-
Dimensions 13.78 x 14.04 feet
193.47 sqft
Bedroom 2
-
Dimensions 10.66 x 11.71 feet
124.83 sqft
Bedroom 3
-
Dimensions 10.66 x 9.25 feet
98.6 sqft
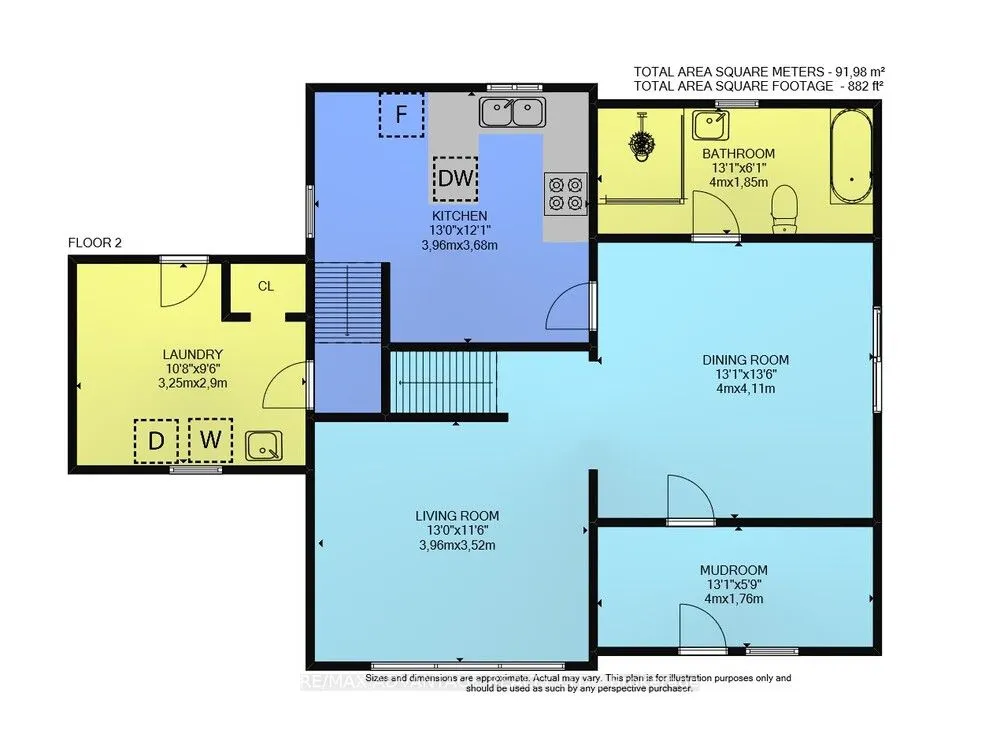
Dining Room
-
Dimensions 13.12 x 13.48 feet
176.86 sqft
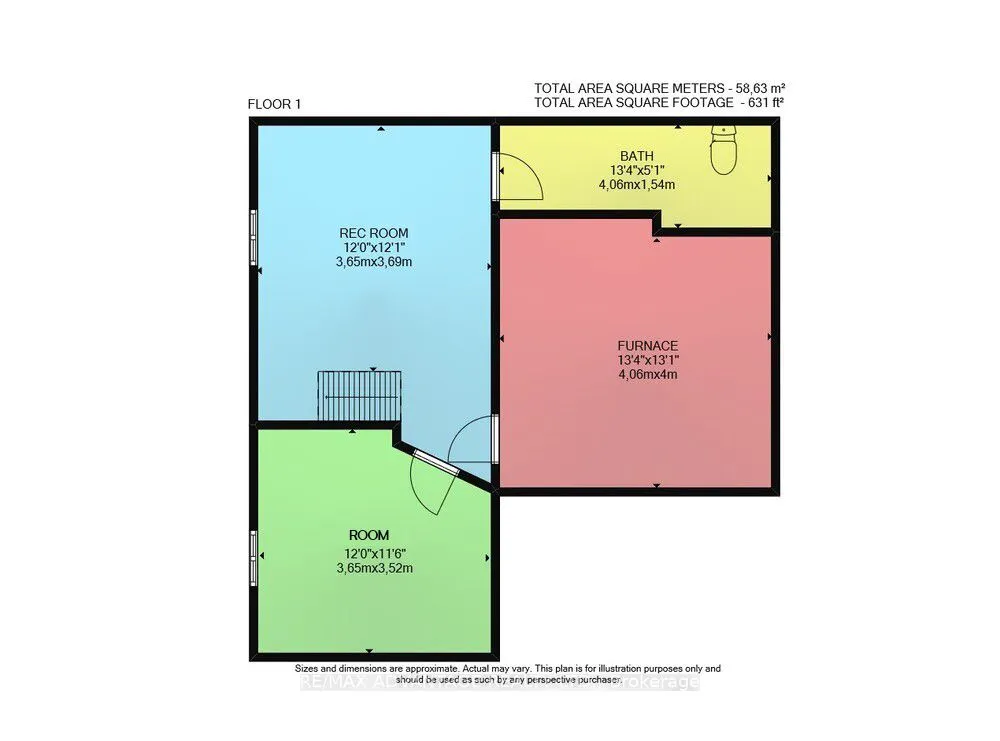
Furnace Room
-
Dimensions 13.32 x 13.12 feet
174.76 sqft
Kitchen
-
Dimensions 12.99 x 12.07 feet
156.79 sqft
Laundry
-
Dimensions 10.66 x 9.51 feet
101.38 sqft
Living Room
-
Dimensions 12.99 x 11.55 feet
150.03 sqft
Mud Room
-
Dimensions 13.12 x 5.77 feet
75.7 sqft
Recreation
-
Dimensions 11.98 x 12.11 feet
145.08 sqft
Similar Properties(No results)
Mortgage Calculator
Calculate your estimated monthly mortgage payment
Price
$340,000
$
%
%
Total cost of mortgage
$0
Monthly payment
By clicking Save, we will calculate your estimated mortgage for all properties using the saved values (down payment percentage, interest rate, and amortization).
The accuracy and applicability of this calculator are not guaranteed.