Sign In or Create a Free Account to see full details of this property
Key Facts
Key facts for 240 FOXBOROUGH Place
Property Type
House, 2-Storey
Parking
Attached 2 garage, 2 parking
MLS #
X12946012
Size
2000-2500 sqft
Basement
Full
Listed on
2026-04-01
Lot size
48 x 151.39
Tax
-
Days on Market
210
Approximate Age
New
Maintenance Fee
-
Description
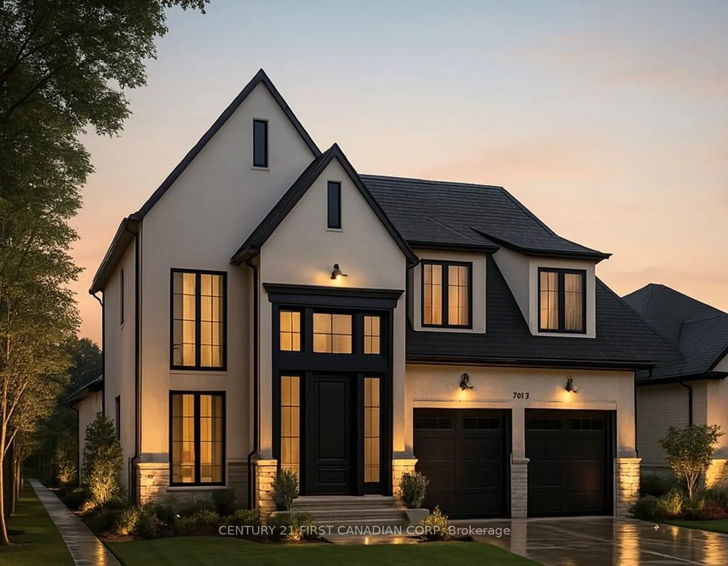
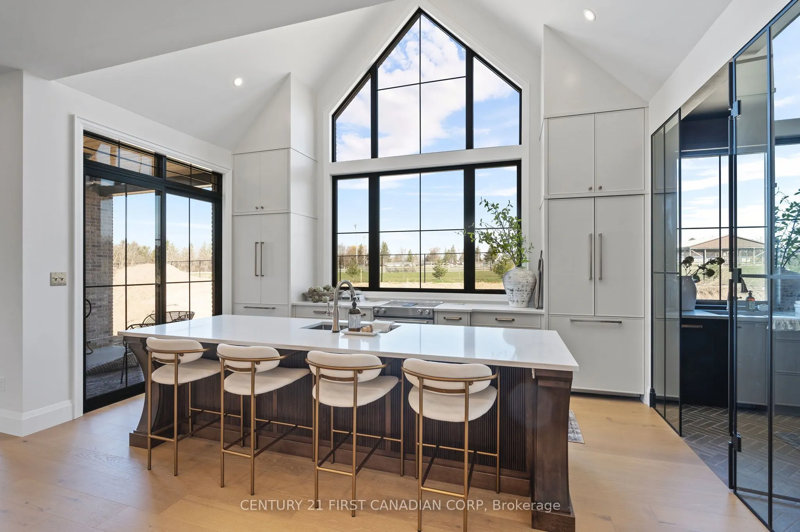
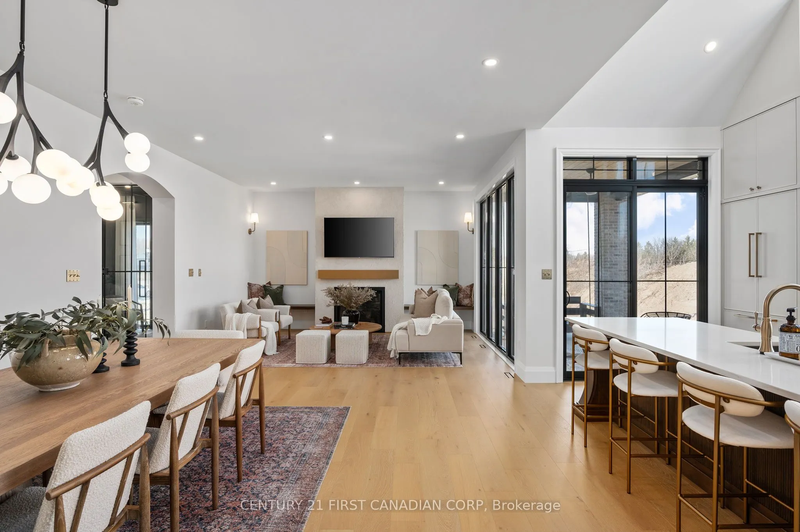
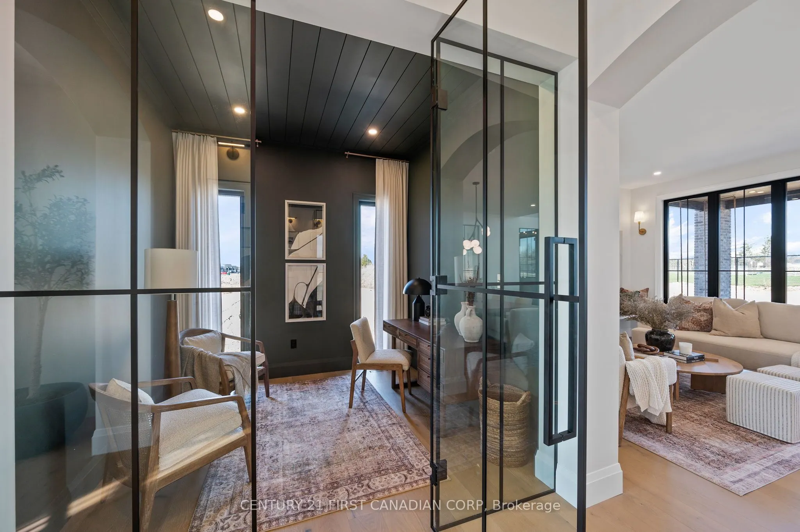
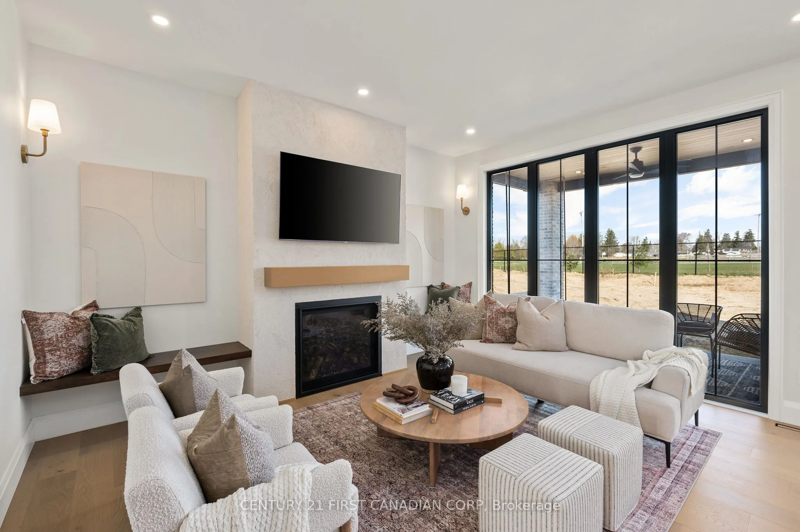
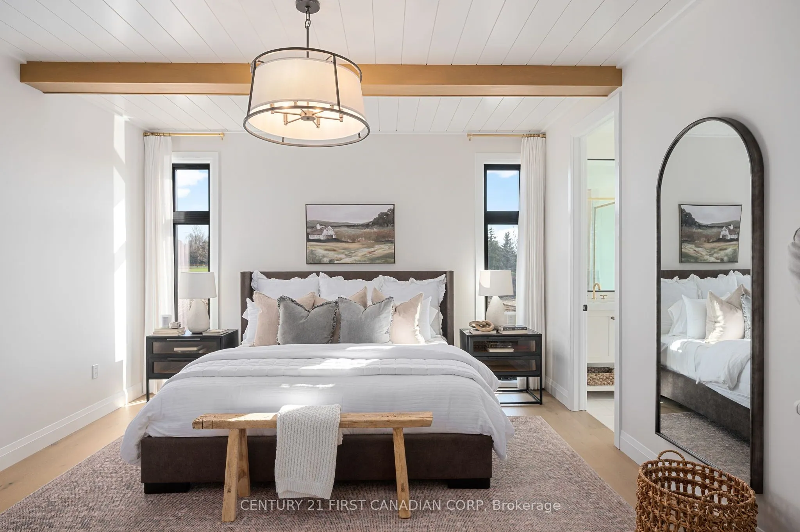
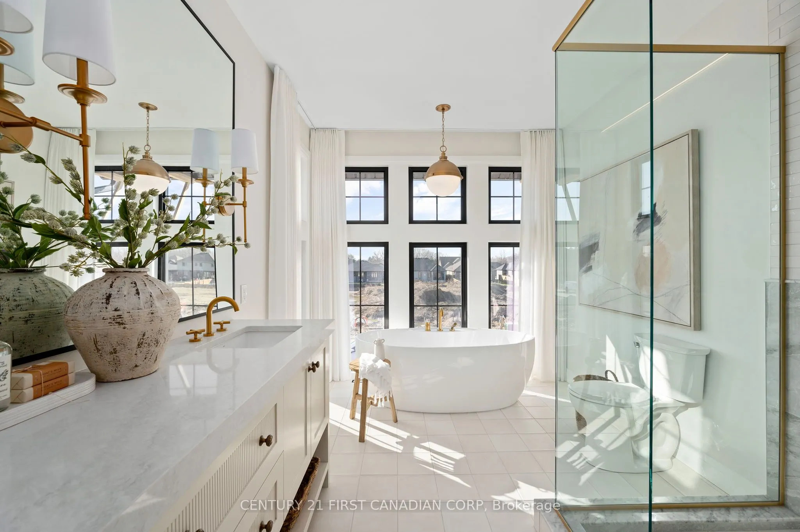
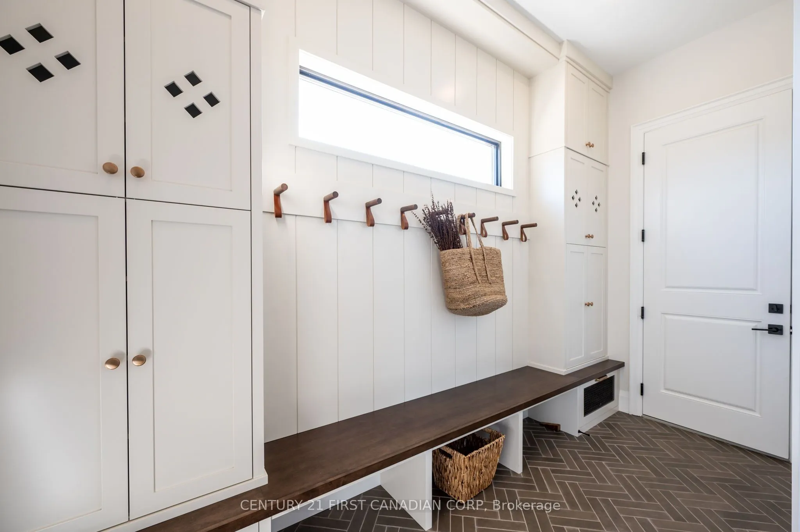
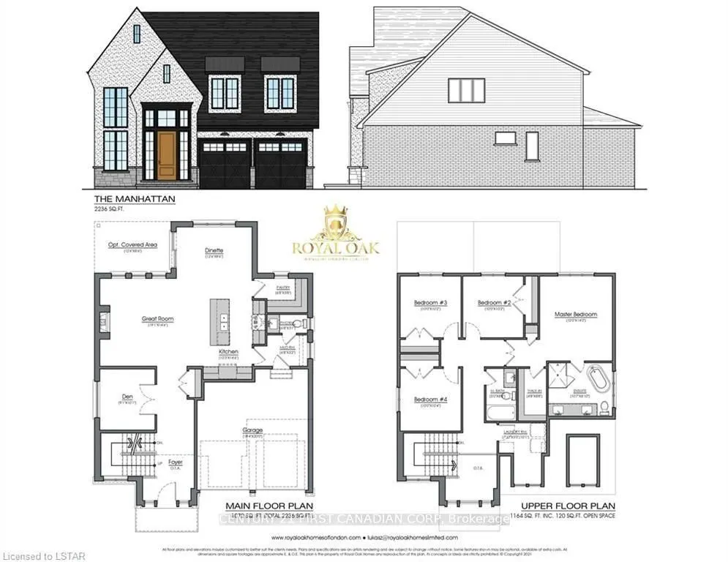
Royal Oak Homes proudly introduces The Manhattan, a stunning 2,236 sq. ft. residence TO BE BUILT in the highly desirable Foxborough community in Thorndale. This thoughtfully designed home features 4 bedrooms, 2.5 bathrooms, and an expansive open-concept layout. The chef-inspired kitchen includes a w...alk-in pantry and seamlessly flows into the bright, airy living and dining areas, creating the perfect space for entertaining. A double car garage connects to a generous mudroom for added convenience. The primary suite offers a private retreat, complete with a luxurious 5-piece ensuite that includes a stand-alone soaker tub and a custom glass-enclosed shower. Oversized windows throughout the home flood the space with natural light, enhancing the modern and inviting atmosphere. Included in the base price are premium finishes such as hardwood flooring on the main level and upper landing, ceramic tile in all wet areas, Quartz countertops in the kitchen and bathrooms, 9 ft. ceilings on the main floor, central air conditioning, a poplar staircase with iron spindles, a gas fireplace, and a designer ceramic tile shower with a custom glass enclosure, among many other exceptional features. Additional floor plans and lots are available. Photos shown are from previous models and are for illustrative purposes only; actual finishes and layouts may vary based on selections. Price is inclusive of the enhanced HST rebate.
Full Property Details
Interior
Bedrooms
4
Bedrooms Plus
0
Total Bedrooms
4
Washrooms
2
Square Footage
2000-2500 sqft
Basement
Full
Heating Source
Other
Heating Fuel
Forced Air
Air Conditioning
Central Air
Family Room
Yes
Kitchens
1
Kitchens Plus
0
Total Kitchens
1
Fireplace Features
Yes
Bedrooms
4
Bedrooms Plus
0
Total Bedrooms
4
Washrooms
2
Square Footage
2000-2500 sqft
Basement
Full
Heating Source
Other
Heating Fuel
Forced Air
Air Conditioning
Central Air
Family Room
Yes
Kitchens
1
Kitchens Plus
0
Total Kitchens
1
Fireplace Features
Yes
Exterior
Depth
151.39
Front
47.82
Acreage
< .50
Driveway
Private Double,Other
Lot Size
48 x 151.39 ft
Pool
None
Parking Spaces
2
Total Parking Spaces
4.00
Parking Description
Attached
Garage Spaces
2
Zoning
R1-16
Depth
151.39
Front
47.82
Acreage
< .50
Driveway
Private Double,Other
Lot Size
48 x 151.39 ft
Pool
None
Parking Spaces
2
Total Parking Spaces
4.00
Parking Description
Attached
Garage Spaces
2
Zoning
R1-16
Building Description
Style
2-Storey
Home Type
House
Subtype
Detached
Year Built
New
Property Orientation
North
Exterior Finish
Concrete,Stucco (Plaster)
Sewers
Sewer
Water Supply
Municipal
Possession Date
10/1/2026
Style
2-Storey
Home Type
House
Subtype
Detached
Year Built
New
Property Orientation
North
Exterior Finish
Concrete,Stucco (Plaster)
Sewers
Sewer
Water Supply
Municipal
Possession Date
10/1/2026
Community
Community
Thorndale
Community
Thorndale
Taxes & Fees
Tax Year
2026
Occupancy
Vacant
Tax Year
2026
Occupancy
Vacant
Room Types
Bathroom
-
Dimensions 4.99 x 8.66 feet
43.21 sqft
Bathroom
-
Dimensions 6.66 x 3.08 feet
20.51 sqft
Bedroom
-
Dimensions 10.01 x 10.17 feet
101.8 sqft
Den
-
Dimensions 9.09 x 10.07 feet
91.54 sqft
Great Room
-
Dimensions 19.09 x 14.5 feet
276.8 sqft
Kitchen
-
Dimensions 10.24 x 14.5 feet
148.48 sqft
Laundry
-
Dimensions 7.84 x 4.99 feet
39.12 sqft
Mud Room
-
Dimensions 6.66 x 5.15 feet
34.3 sqft
Other
-
Dimensions 10.6 x 8.83 feet
93.6 sqft
Other
-
Dimensions 12.5 x 8.5 feet
106.25 sqft
Pantry
-
Dimensions 6.66 x 3.08 feet
20.51 sqft
Primary Bedroom
-
Dimensions 12.01 x 14.01 feet
168.26 sqft
Similar Properties(No results)
Mortgage Calculator
Calculate your estimated monthly mortgage payment
Price
$974,900
$
%
%
Total cost of mortgage
$0
Monthly payment
By clicking Save, we will calculate your estimated mortgage for all properties using the saved values (down payment percentage, interest rate, and amortization).
The accuracy and applicability of this calculator are not guaranteed.