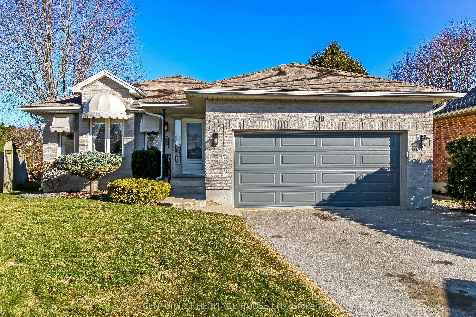
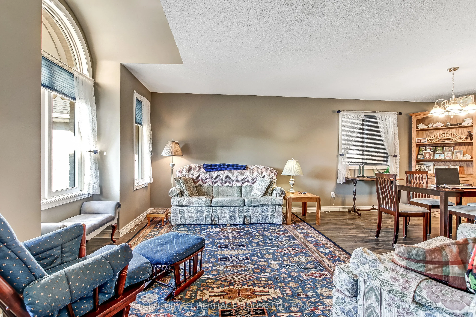
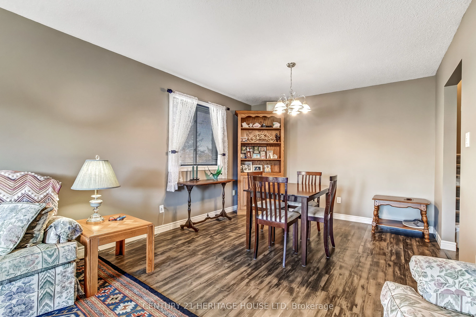
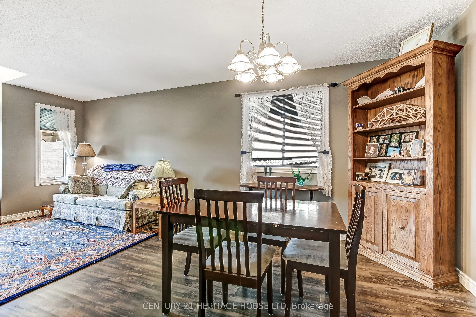
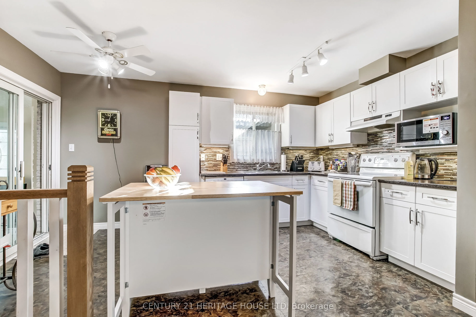
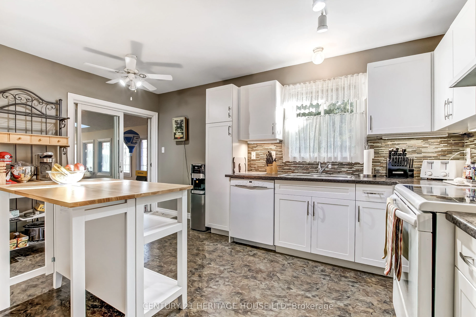
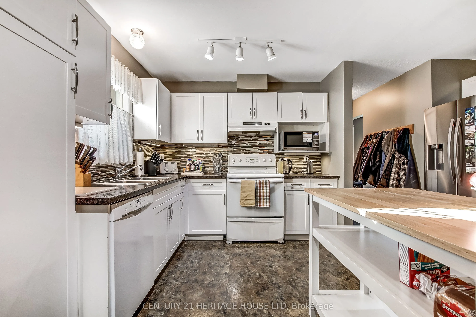
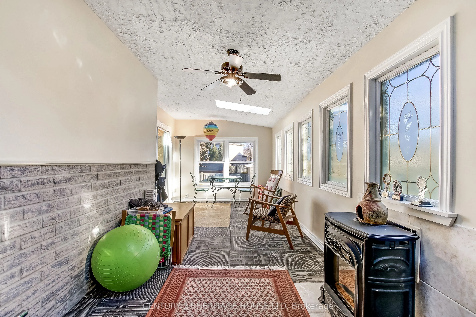
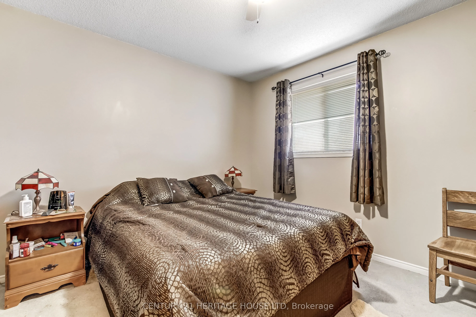
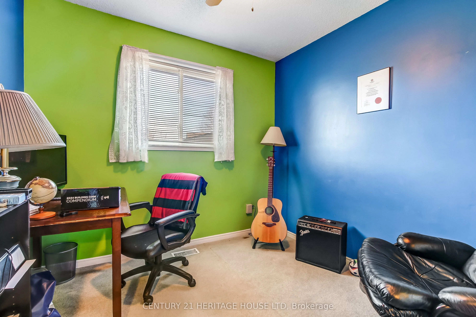
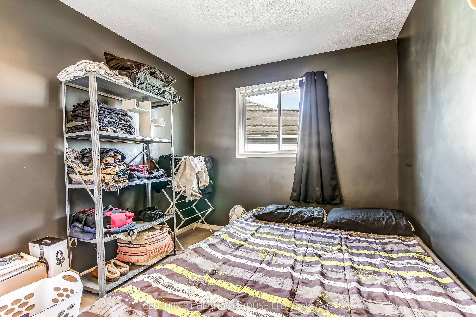
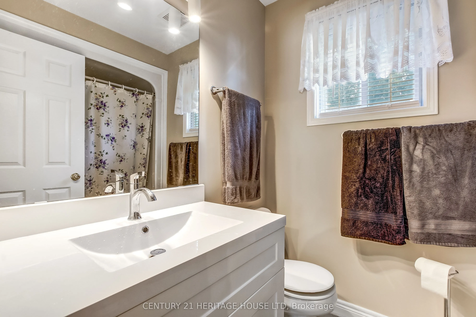
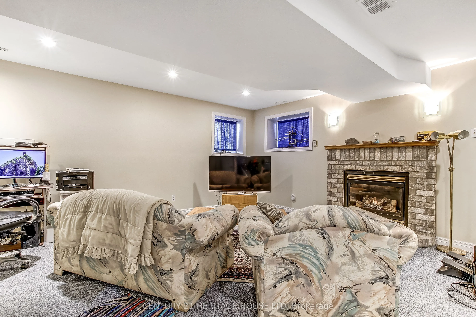
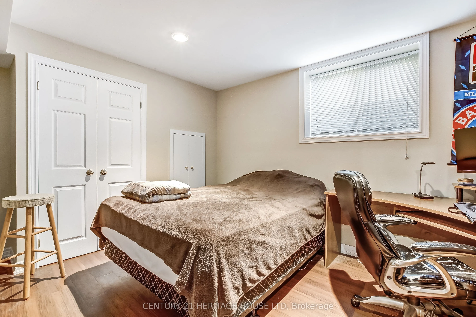
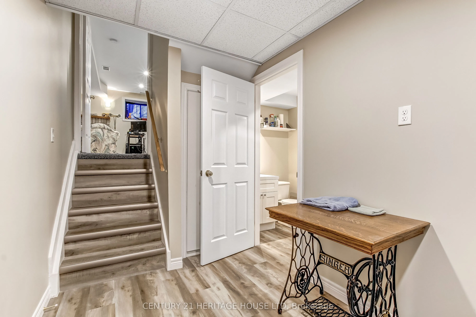
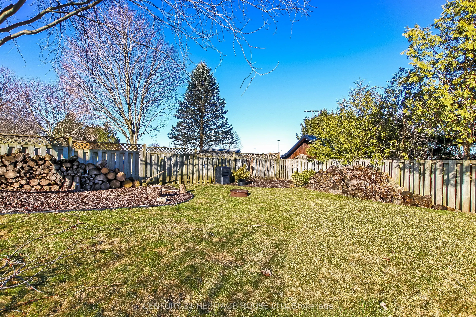
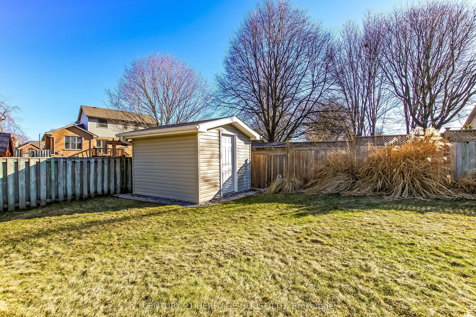
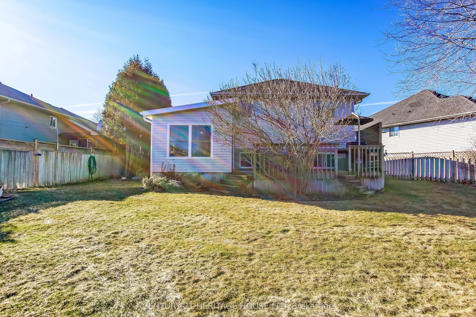
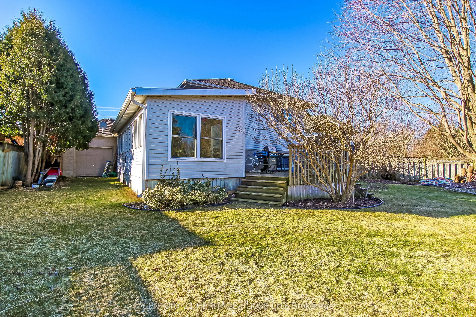
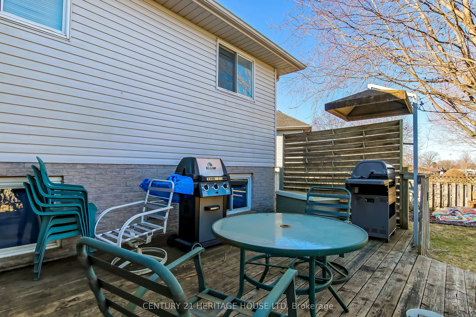
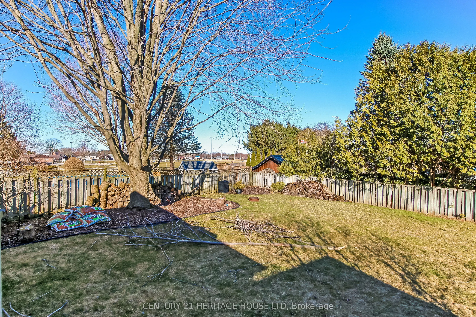
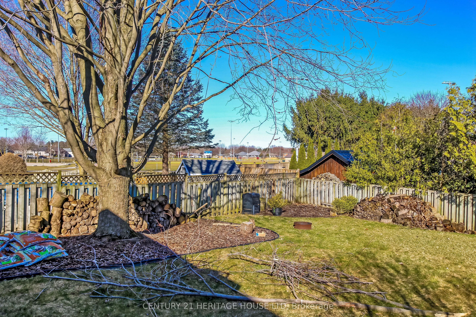
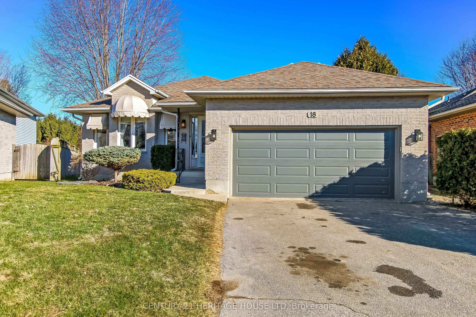
Welcome to 18 Hickory Blvd West in Strathroy - a beautifully finished family home offering space, functionality, and a fantastic location! This impressive 4-level backsplit features 4 spacious bedrooms and is fully finished from top to bottom, providing plenty of room for the whole family to live, r...elax, and entertain. One of the standout features is the huge sunroom, the perfect spot to unwind year-round while enjoying views of the expansive backyard. The home has seen important updates including a newer furnace, central air, and hot water heater, giving peace of mind to buyers. The attached 2-car garage offers great convenience, plus an additional rear bay door providing easy access to the backyard-ideal for hobbies, storage, or outdoor projects. Step outside and enjoy the large yard complete with a storage shed and a private well point with outdoor water tap-perfect for gardening, washing your car, or maintaining your lawn with ease. Location is key, and this home delivers. You're within walking distance to a recreation park featuring soccer fields, baseball diamonds, and a playground-perfect for active families. Plus, quick access to Highway 402 makes commuting a breeze. This is a complete package-finished living space, 4 bedrooms, great updates, a functional layout, and a family-friendly location. Don't miss your chance to call this one home!
Full Property Details
Interior
Bedrooms
4
Total Bedrooms
4
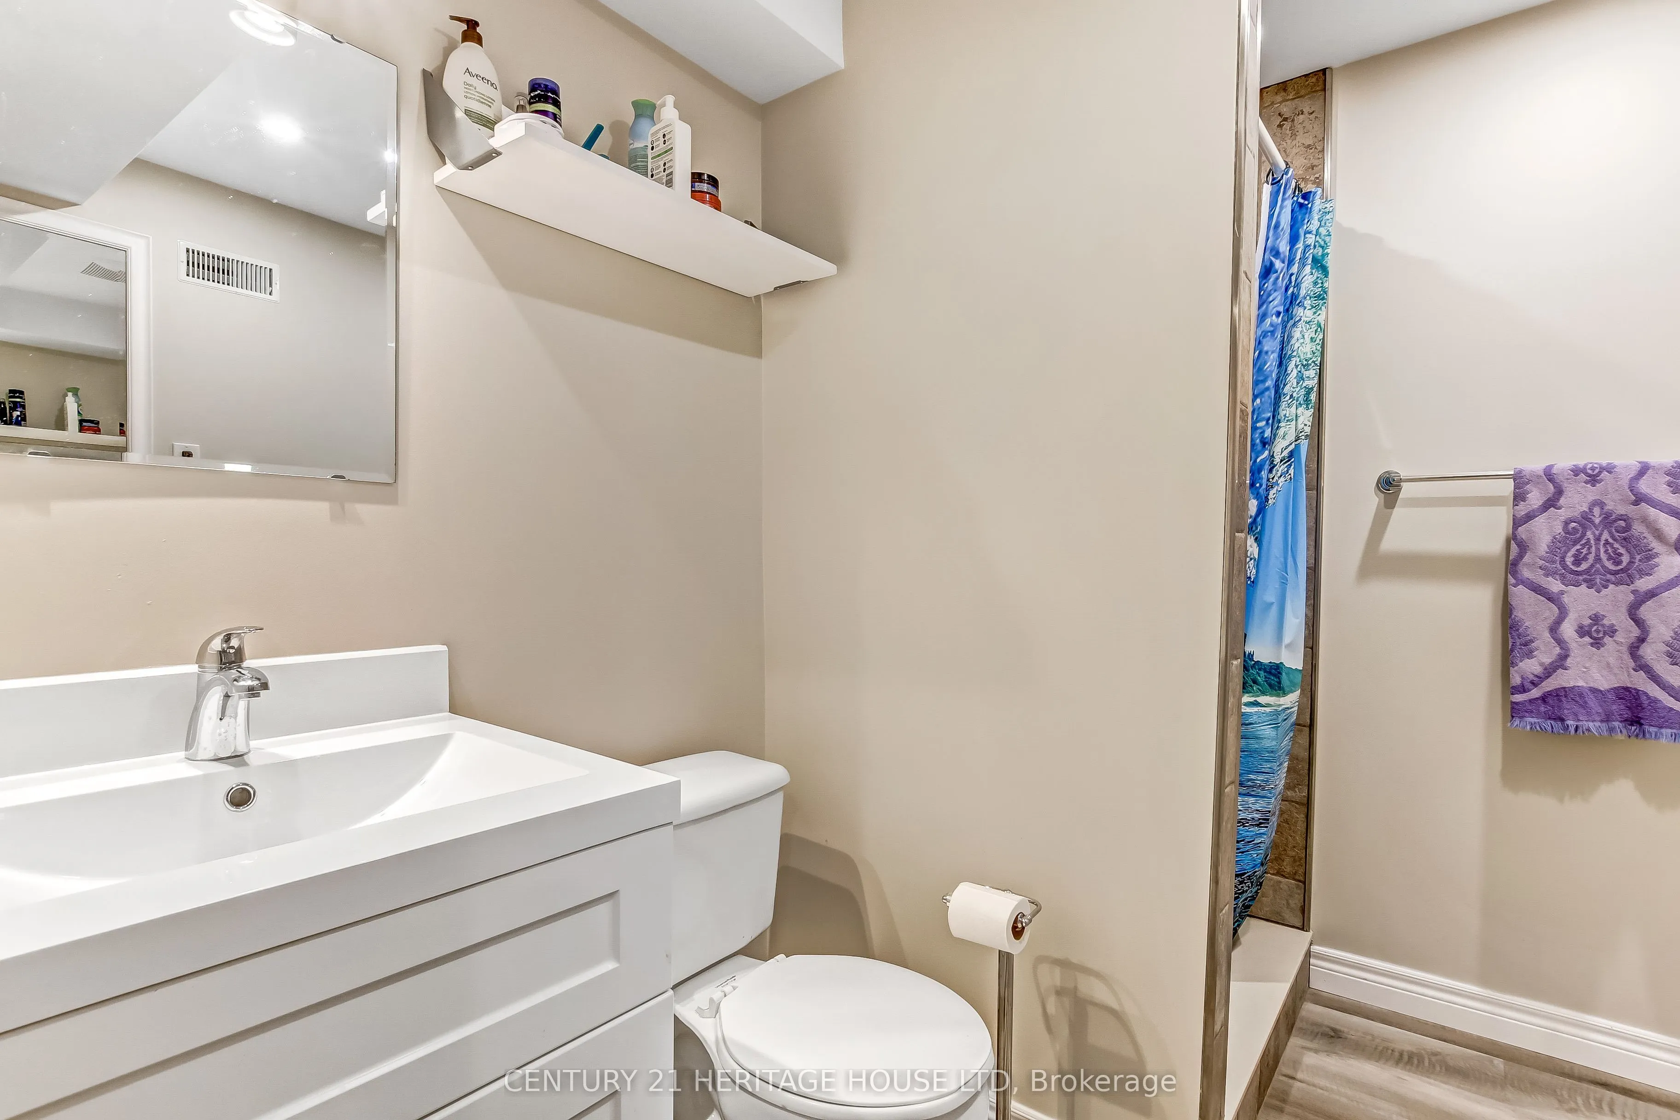
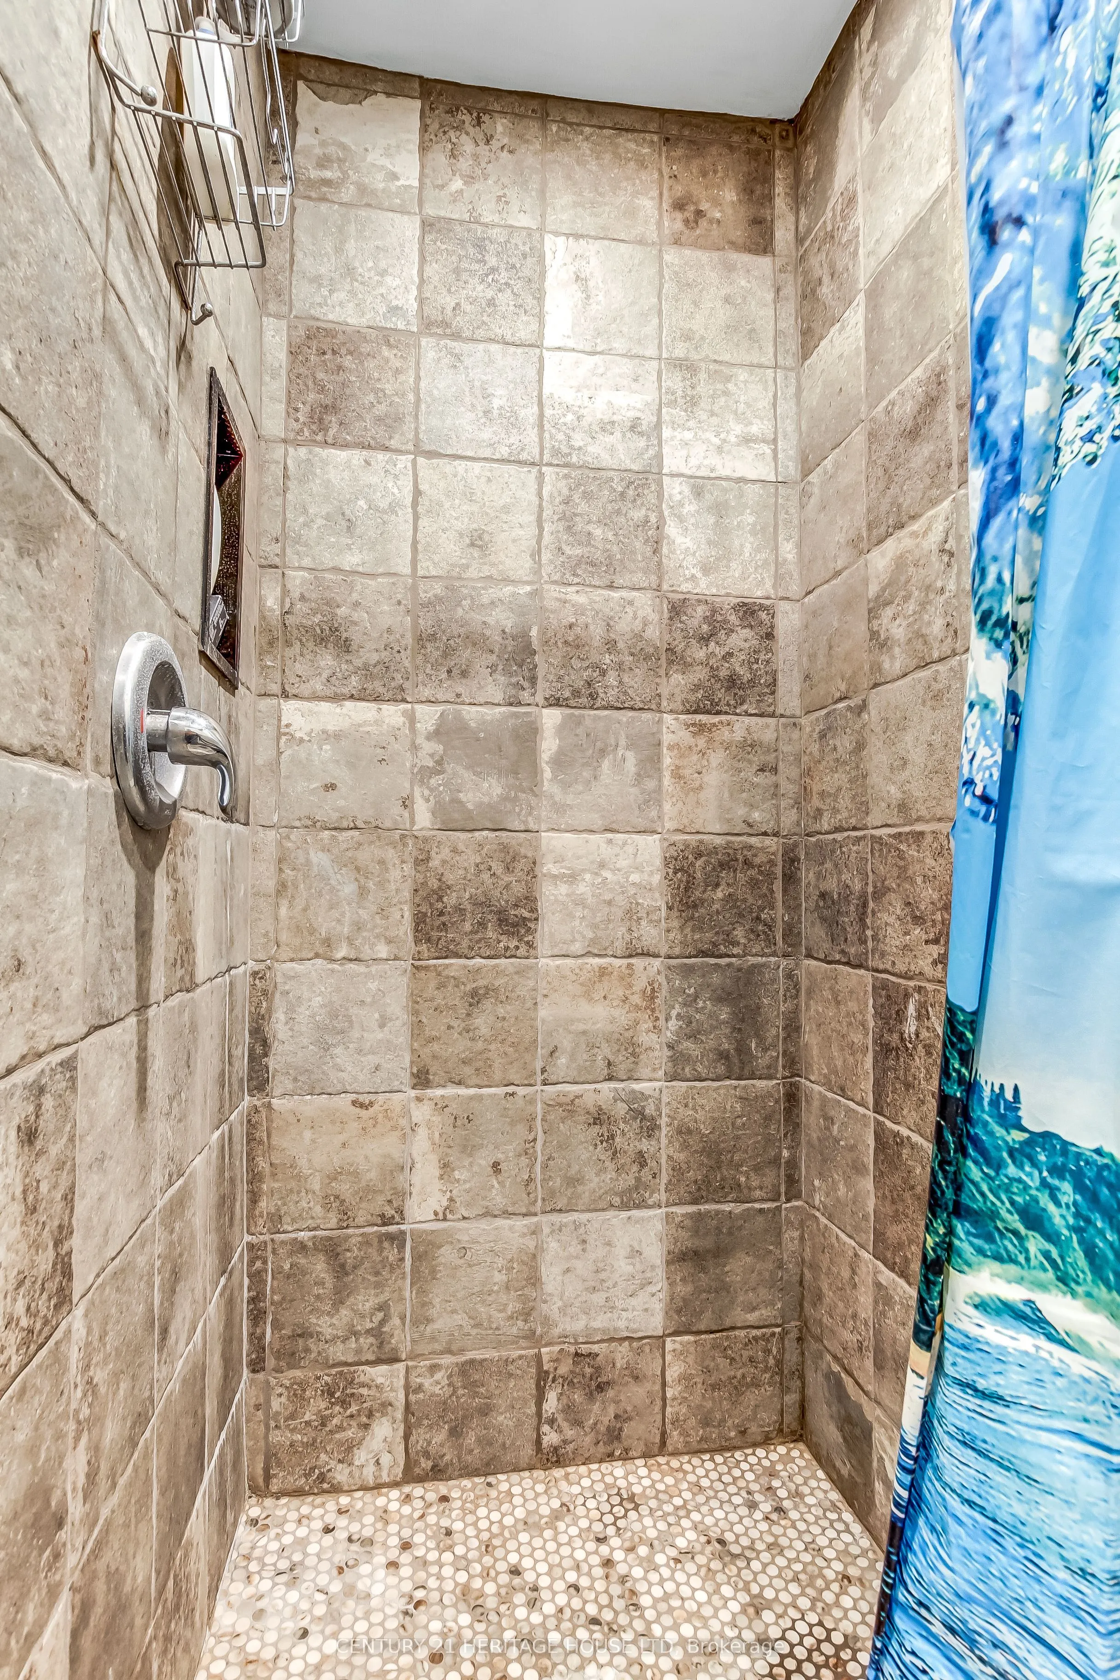
Washrooms
2
Square Footage
700-1100 sqft
Basement
Finished
Heating Source
Gas
Heating Fuel
Forced Air
Air Conditioning
Central Air
Family Room
Yes
Kitchens
1
Total Kitchens
1
Fireplace Features
Yes
Bedrooms
4
Total Bedrooms
4
Washrooms
2
Square Footage
700-1100 sqft
Basement
Finished
Heating Source
Gas
Heating Fuel
Forced Air
Air Conditioning
Central Air
Family Room
Yes
Kitchens
1
Total Kitchens
1
Fireplace Features
Yes
Exterior
Depth
160.02
Front
31.38
Acreage
< .50
Driveway
Private Double
Lot Size
31 x 160.02 ft
Pool
None
Parking Spaces
3
Total Parking Spaces
5.00
Parking Description
Attached
Garage Spaces
2
Zoning
R1-14
Depth
160.02
Front
31.38
Acreage
< .50
Driveway
Private Double
Lot Size
31 x 160.02 ft
Pool
None
Parking Spaces
3
Total Parking Spaces
5.00
Parking Description
Attached
Garage Spaces
2
Zoning
R1-14
Building Description
Style
Backsplit 4
Home Type
House
Subtype
Detached
Year Built
16-30
Property Orientation
West
Exterior Finish
Brick,Vinyl Siding
Sewers
Sewer
Water Supply
Municipal
Possession Date
No Data
Style
Backsplit 4
Home Type
House
Subtype
Detached
Year Built
16-30
Property Orientation
West
Exterior Finish
Brick,Vinyl Siding
Sewers
Sewer
Water Supply
Municipal
Possession Date
No Data
Community
Community
SE
Community
SE
Taxes & Fees
Taxes
$3,435 /yr
Tax Year
2026
Occupancy
Owner
Taxes
$3,435 /yr
Tax Year
2026
Occupancy
Owner
Room Types
Bedroom
-
Dimensions 10.99 x 8.99 feet
98.8 sqft
Bedroom 2
-
Dimensions 10.93 x 10.66 feet
116.51 sqft
Bedroom 3
-
Dimensions 8.92 x 8.6 feet
76.71 sqft
Bedroom 4
-
Dimensions 12.01 x 10.5 feet
126.1 sqft
Dining Room
-
Dimensions 20.83 x 10.76 feet
224.13 sqft
Foyer
-
Dimensions 1.84 x 3.9 feet
7.18 sqft
Furnace Room
-
Dimensions 10.93 x 6.33 feet
69.19 sqft
Kitchen
-
Dimensions 14.99 x 14.99 feet
224.7 sqft
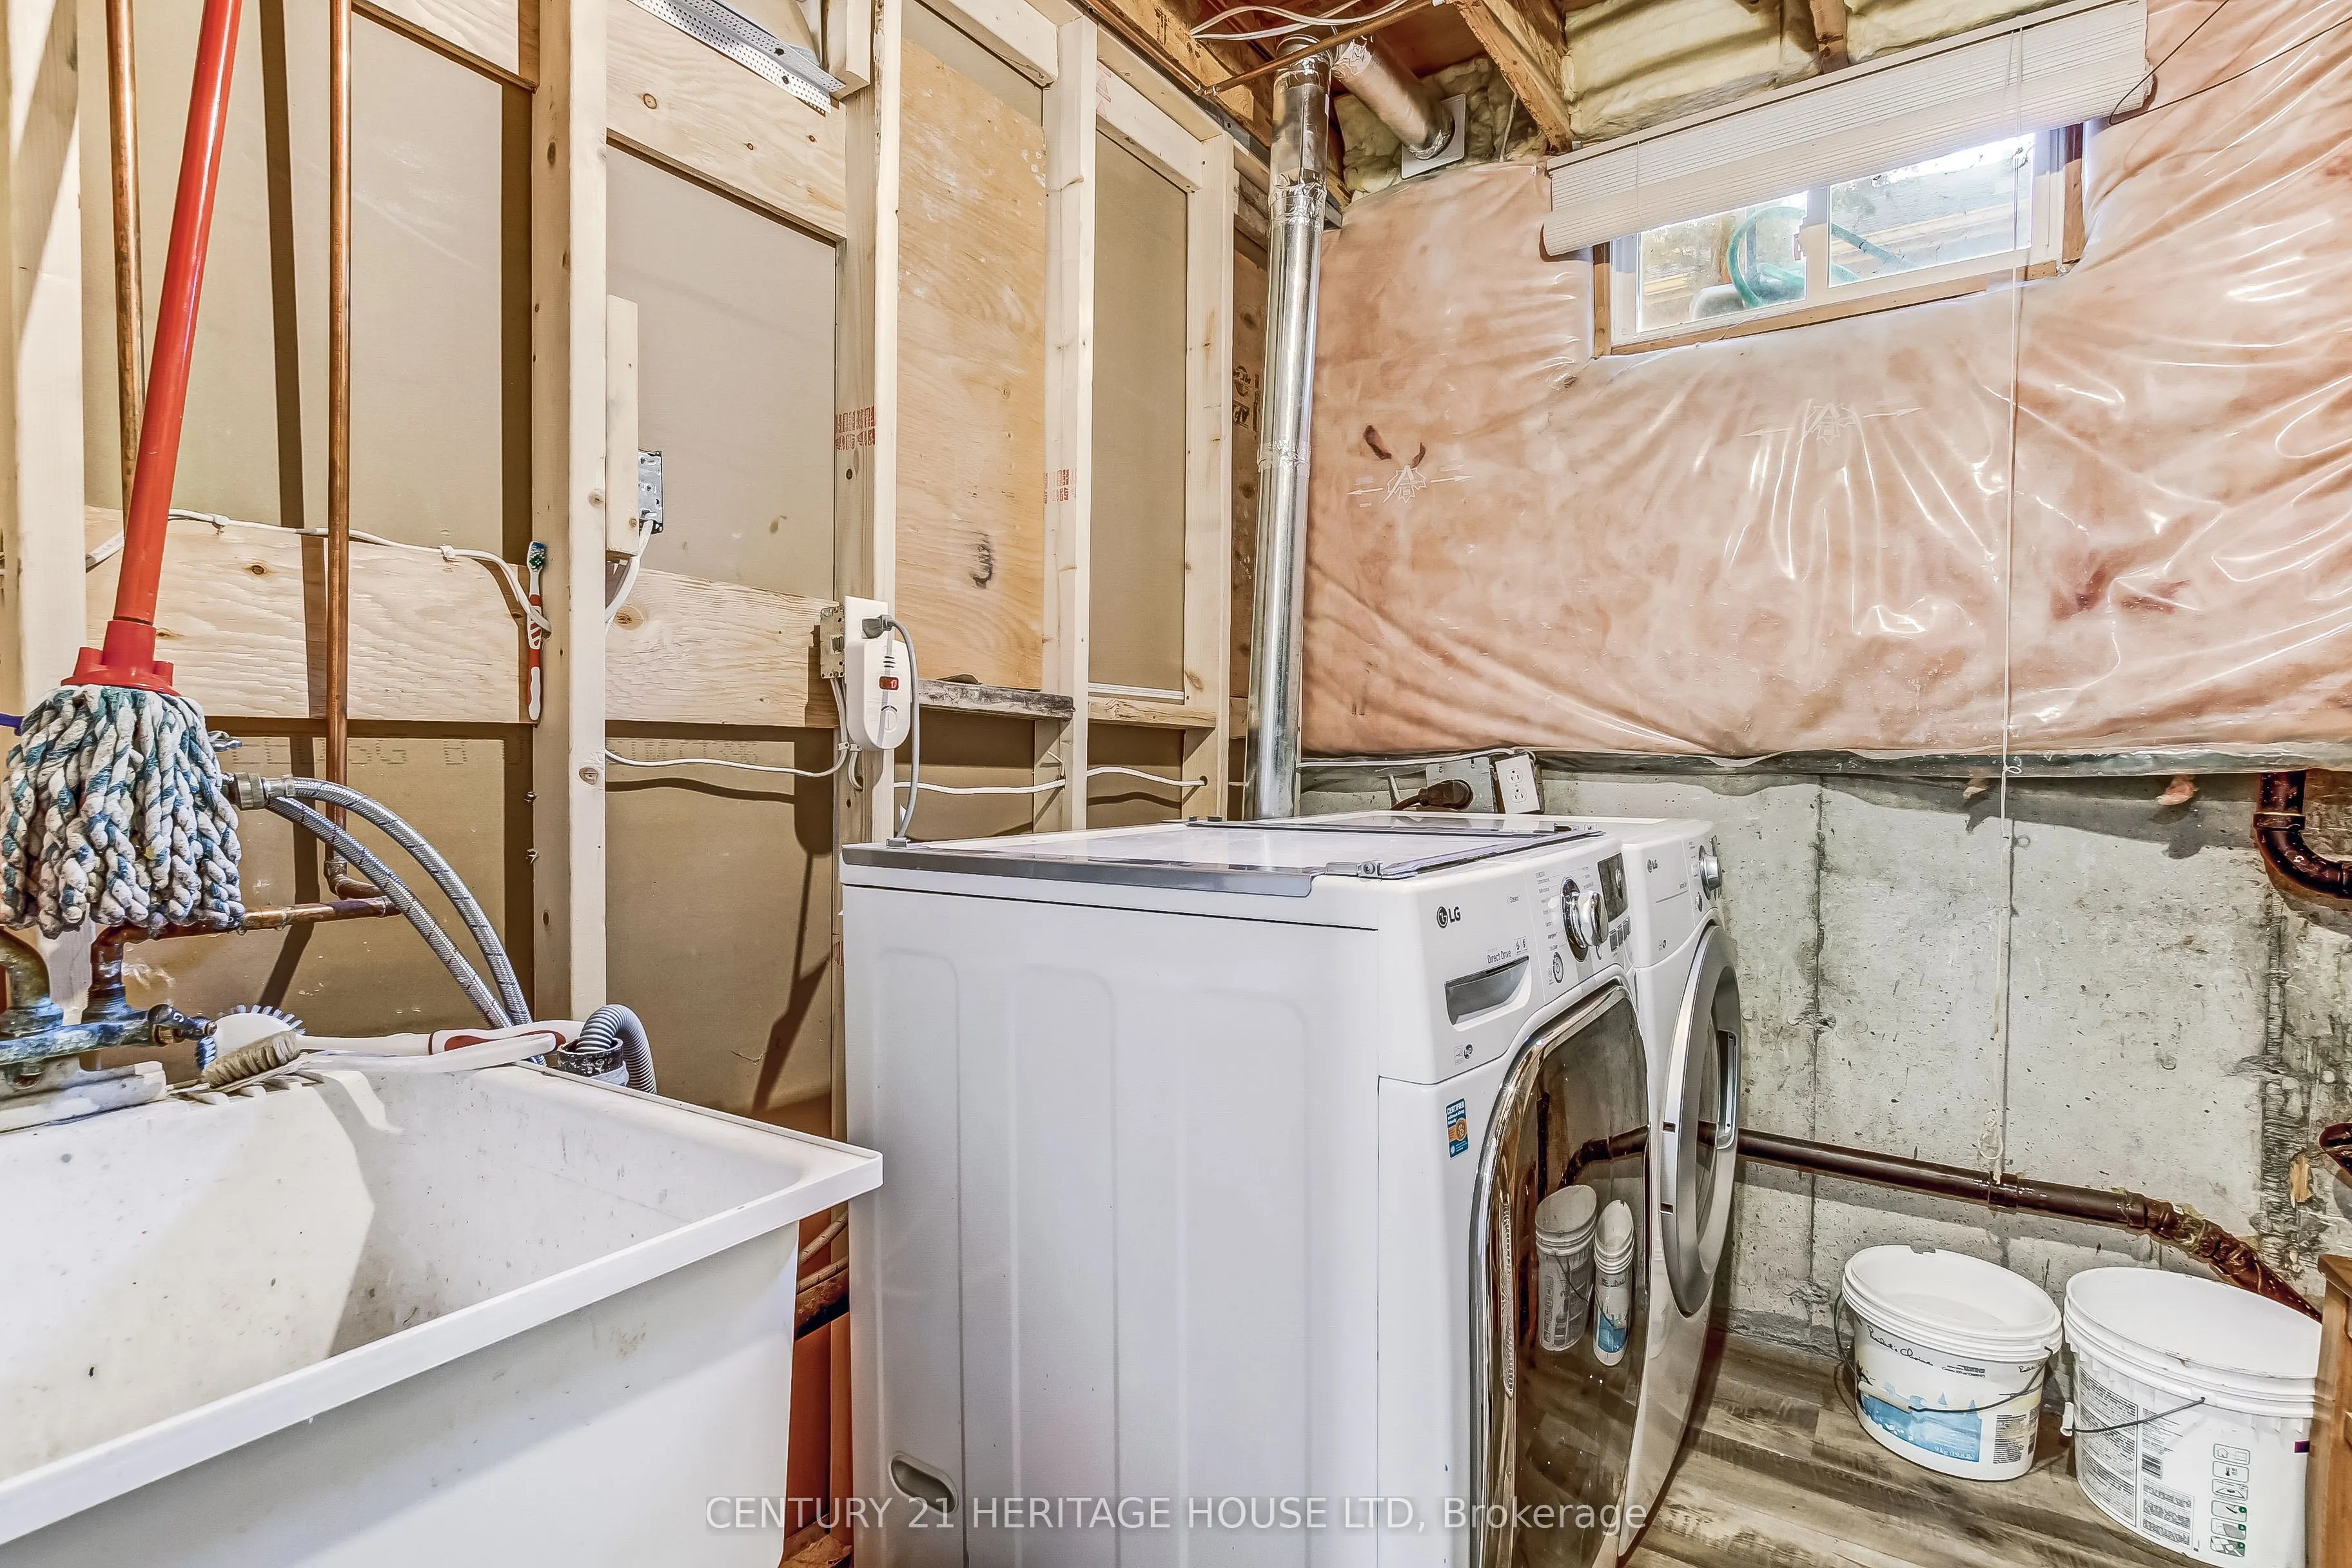
Laundry
-
Dimensions 8.01 x 5.91 feet
47.34 sqft
Other
-
Dimensions 10.6 x 6.82 feet
72.29 sqft
Recreation
-
Dimensions 19.85 x 17.59 feet
349.16 sqft
Sunroom
-
Dimensions 27.99 x 7.71 feet
215.8 sqft
Similar Properties(No results)
Mortgage Calculator
Calculate your estimated monthly mortgage payment
Price
$559,000
$
%
%
Total cost of mortgage
$0
Monthly payment
By clicking Save, we will calculate your estimated mortgage for all properties using the saved values (down payment percentage, interest rate, and amortization).
The accuracy and applicability of this calculator are not guaranteed.