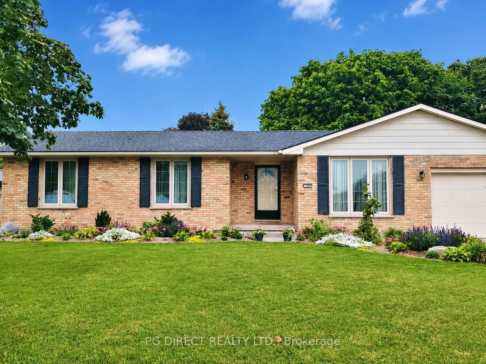
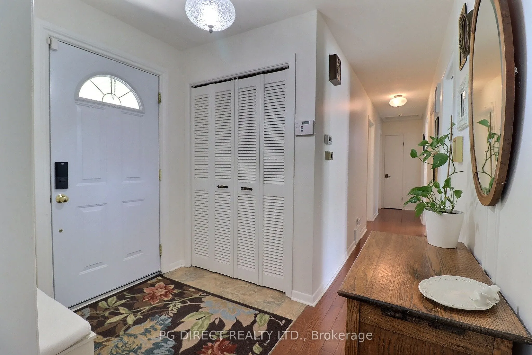
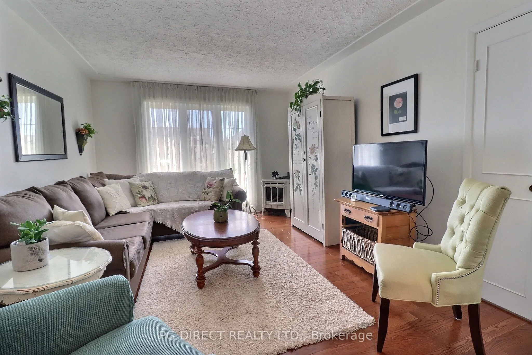
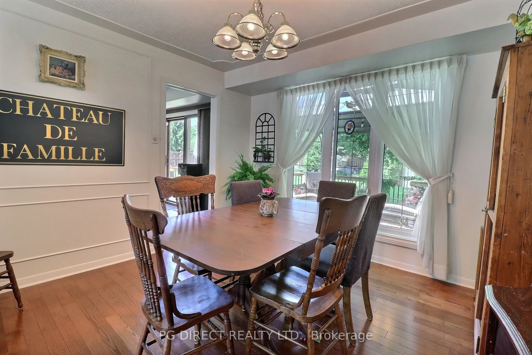
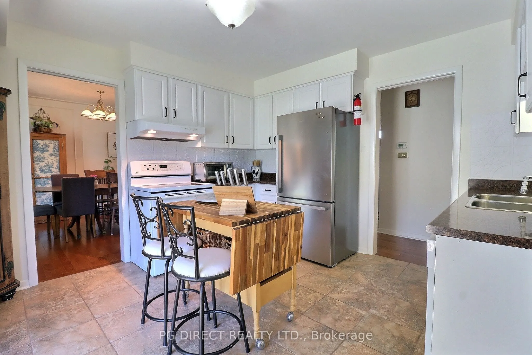
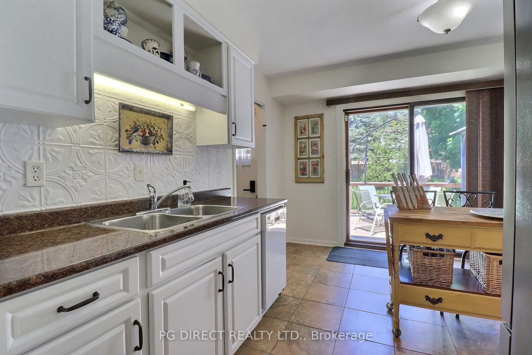
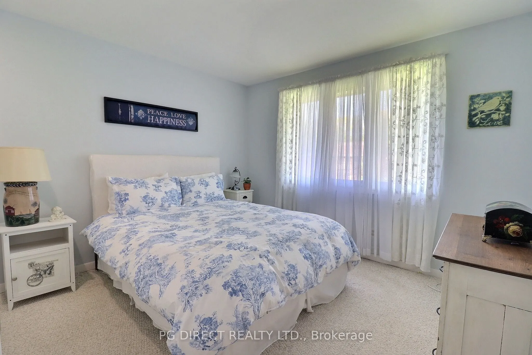
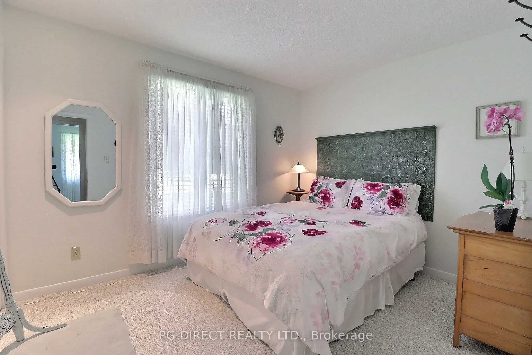
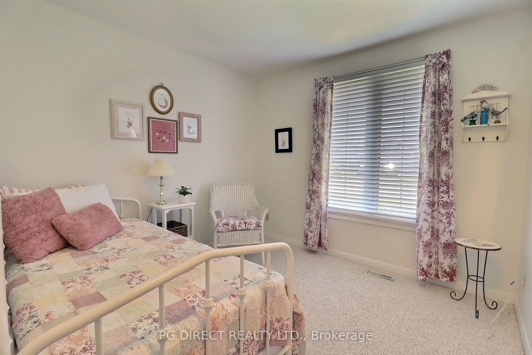
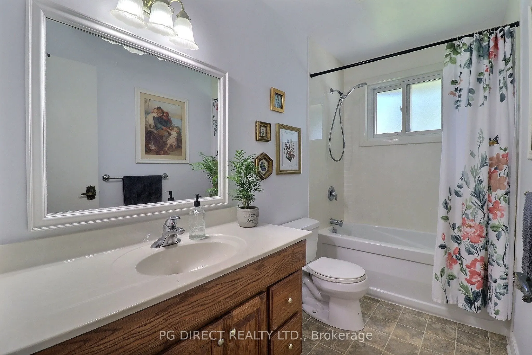
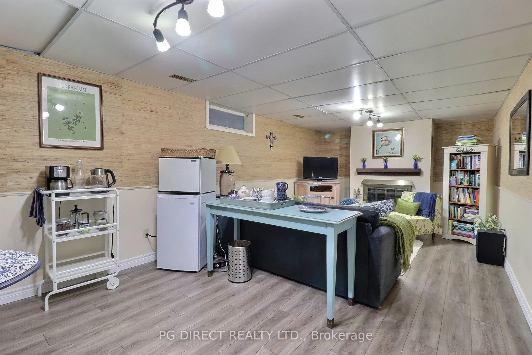
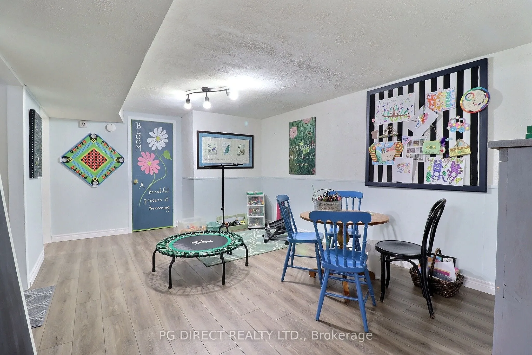
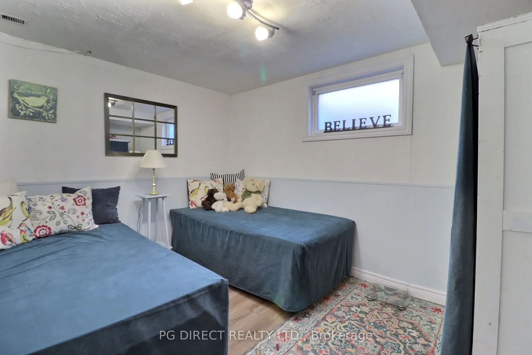
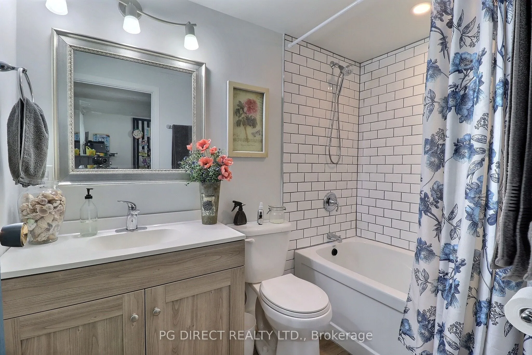
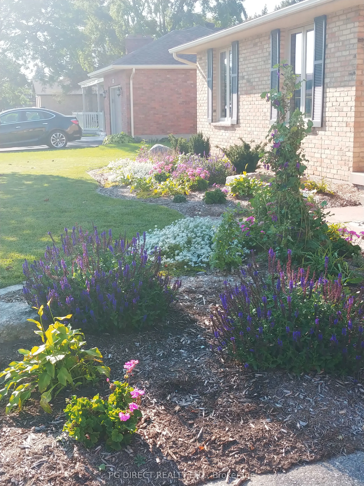
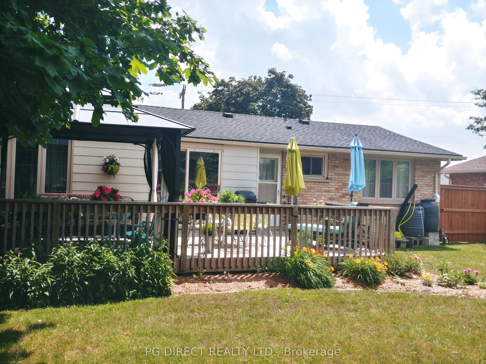
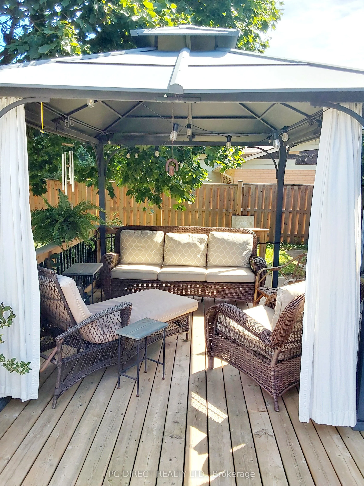
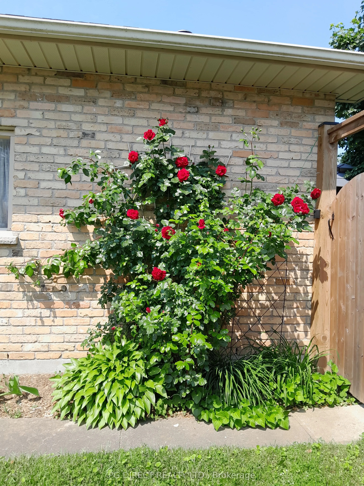
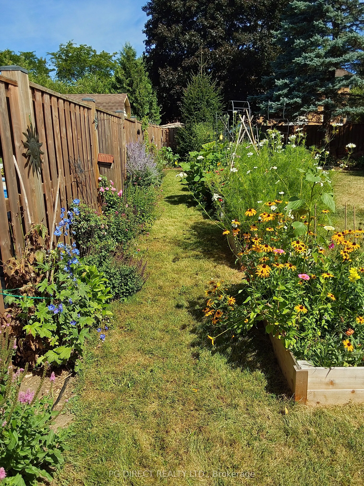
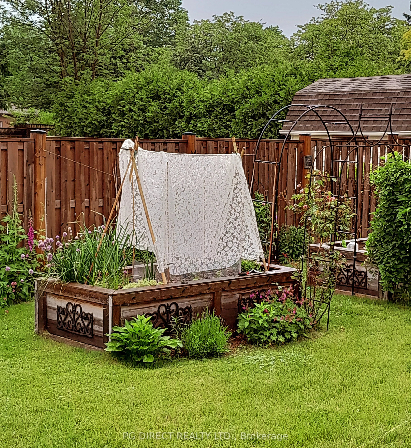
Visit REALTOR website for additional information. Discover the charm of this country cottage-style bungalow, where sustainable living meets surprising versatility! Offering slightly under 1,200 sq. ft. on the main floor, this beautifully maintained 3+1 bedroom, 2 full bathroom home makes thoughtful ...use of every space. The inviting living room features a cozy gas fireplace, while the bright kitchen opens through patio doors to a spacious deck with covered canopy. A separate dining room is ideal for gathering with family and friends.The fully finished lower level adds valuable flexibility with a generous rec room, family room with wood-burning fireplace, bedroom, full bathroom and abundant storage. Whether hosting holiday dinners, welcoming overnight guests or enjoying quiet everyday living, this home offers more possibilities than its modest footprint suggests.Outside, discover a private, fully enclosed organic micro-homestead featuring raised fruit and vegetable beds, perennial and pollinator gardens, edible flowers, greenhouse, mature shade trees, rainwater harvesting with irrigation pump, and composting systems. The expansive yard offers room to entertain, garden and unwind-an increasingly rare find! Secure keyless gate access and a 10' vehicle gate add convenience. With single-level main-floor living and potential to adapt laundry arrangements, this home offers flexibility for evolving needs. Walk to schools, shopping, nature trails and Dorchester Mill Pond, with easy access to London an Highway 401. A distinctive opportunity to live comfortably, entertain generously and embrace a smaller, more sustainable footprint.
Full Property Details
Interior
Bedrooms
3
Bedrooms Plus
1
Total Bedrooms
4
Washrooms
2
Square Footage
1100-1500 sqft
Basement
Separate Entrance,Finished
Heating Source
Gas
Heating Fuel
Forced Air
Air Conditioning
Central Air
Family Room
Yes
Kitchens
1
Kitchens Plus
0
Total Kitchens
1
Fireplace Features
Yes
Bedrooms
3
Bedrooms Plus
1
Total Bedrooms
4
Washrooms
2
Square Footage
1100-1500 sqft
Basement
Separate Entrance,Finished
Heating Source
Gas
Heating Fuel
Forced Air
Air Conditioning
Central Air
Family Room
Yes
Kitchens
1
Kitchens Plus
0
Total Kitchens
1
Fireplace Features
Yes
Exterior
Depth
132.0
Front
75.0
Driveway
Private,Private Double
Lot Size
75 x 132.0 ft
Pool
None
Parking Spaces
4
Total Parking Spaces
5.00
Parking Description
Attached
Garage Spaces
1
Zoning
R1
Depth
132.0
Front
75.0
Driveway
Private,Private Double
Lot Size
75 x 132.0 ft
Pool
None
Parking Spaces
4
Total Parking Spaces
5.00
Parking Description
Attached
Garage Spaces
1
Zoning
R1
Building Description
Style
Bungalow
Home Type
House
Subtype
Detached
Year Built
31-50
Property Orientation
North
Exterior Finish
Aluminum Siding,Brick
Sewers
Sewer
Water Supply
Municipal
Possession Date
No Data
Style
Bungalow
Home Type
House
Subtype
Detached
Year Built
31-50
Property Orientation
North
Exterior Finish
Aluminum Siding,Brick
Sewers
Sewer
Water Supply
Municipal
Possession Date
No Data
Community
Community
Dorchester
Community
Dorchester
Taxes & Fees
Taxes
$3,089 /yr
Tax Year
2025
Occupancy
Owner
Taxes
$3,089 /yr
Tax Year
2025
Occupancy
Owner
Room Types
Bedroom
-
Dimensions 11.48 x 11.15 feet
128 sqft
Bedroom 2
-
Dimensions 11.48 x 9.48 feet
108.83 sqft
Bedroom 3
-
Dimensions 11.48 x 9.48 feet
108.83 sqft
Bedroom 4
-
Dimensions 11.38 x 8.99 feet
102.31 sqft
Dining Room
-
Dimensions 11.32 x 11.32 feet
128.14 sqft
Family Room
-
Dimensions 11.38 x 22.8 feet
259.46 sqft
Kitchen
-
Dimensions 11.98 x 11.98 feet
143.52 sqft
Laundry
-
Dimensions 12.27 x 8.99 feet
110.31 sqft
Living Room
-
Dimensions 15.39 x 11.32 feet
174.21 sqft
Other
-
Dimensions 12.99 x 10.66 feet
138.47 sqft
Recreation
-
Dimensions 11.38 x 17.19 feet
195.62 sqft
Similar Properties(No results)
Mortgage Calculator
Calculate your estimated monthly mortgage payment
Price
$599,900
$
%
%
Total cost of mortgage
$0
Monthly payment
By clicking Save, we will calculate your estimated mortgage for all properties using the saved values (down payment percentage, interest rate, and amortization).
The accuracy and applicability of this calculator are not guaranteed.