Sign In or Create a Free Account to see full details of this property
Key Facts
Key facts for 288 Carrie Street
Property Type
House, 1 Storey/Apt
Parking
Attached 1 garage, 4 parking
MLS #
X13548696
Size
1500-2000 sqft
Basement
Partially Finished
Listed on
2026-07-09
Lot size
77 x 215.55
Tax
$4,088 /yr
Days on Market
110
Approximate Age
-
Maintenance Fee
-
Description
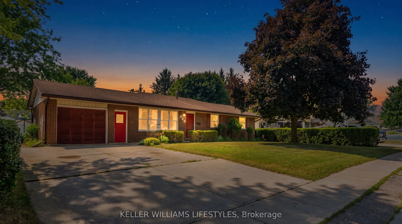
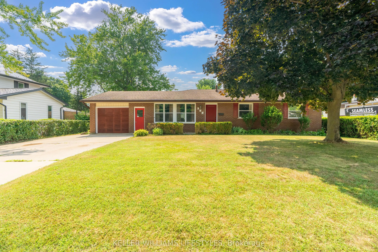
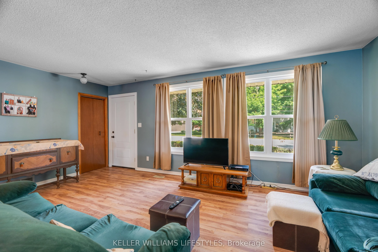
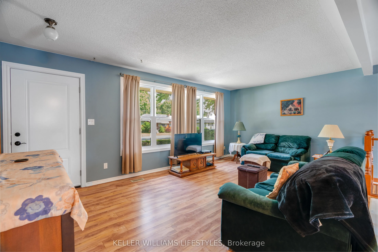
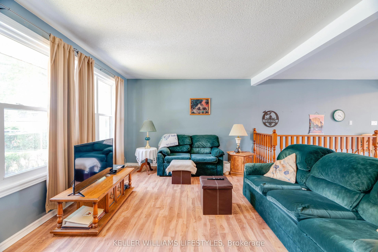
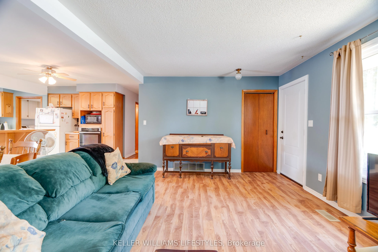
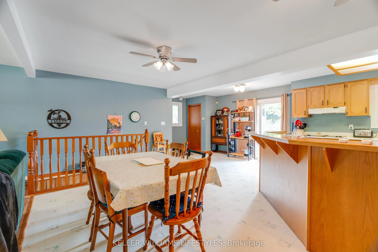
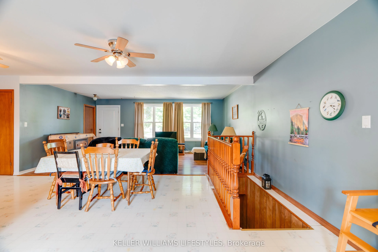
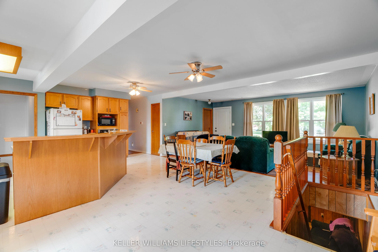
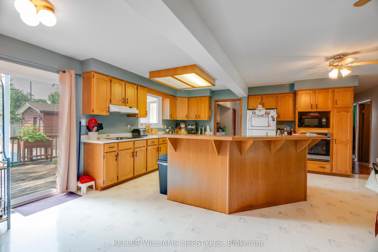
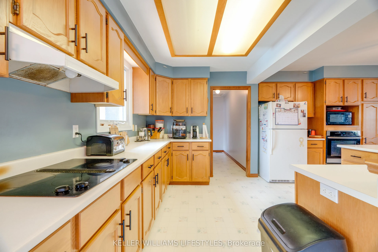
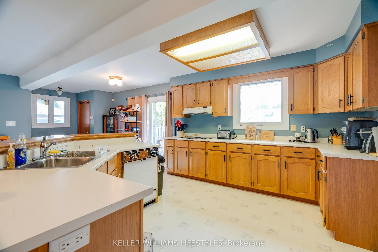
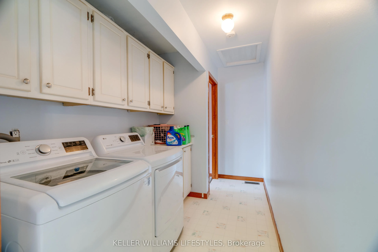
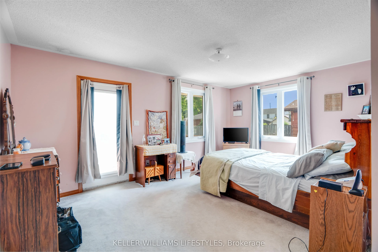
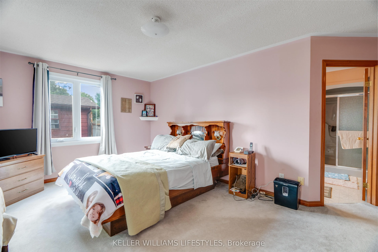
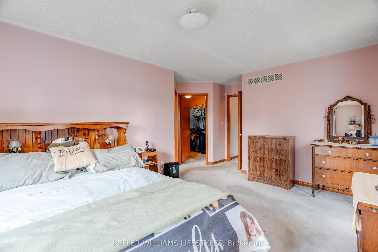
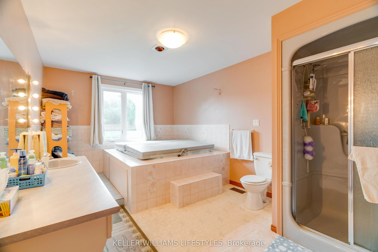
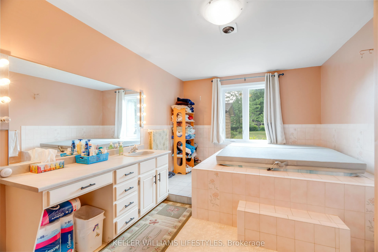
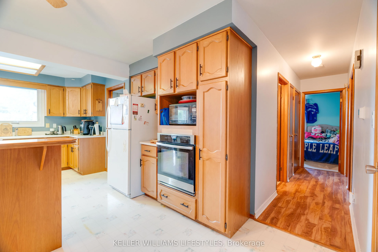
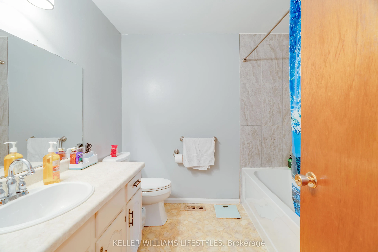
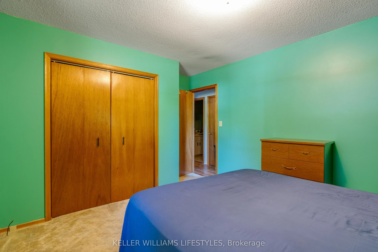
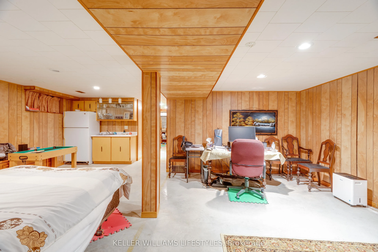
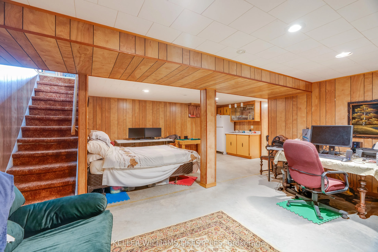
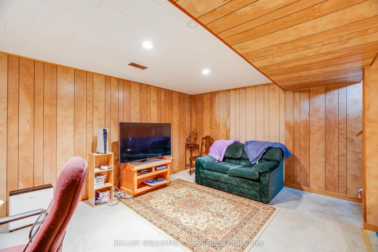
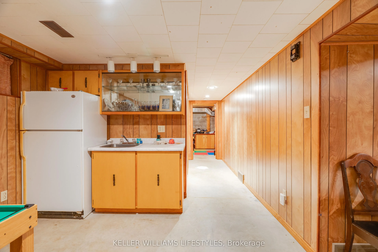
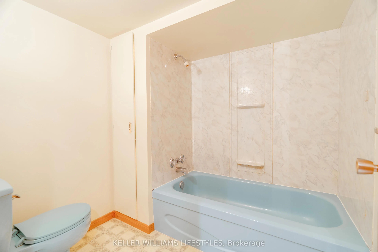
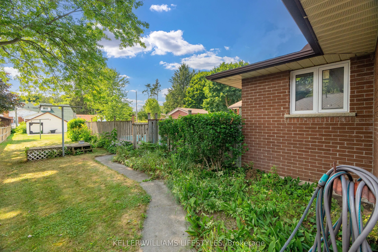
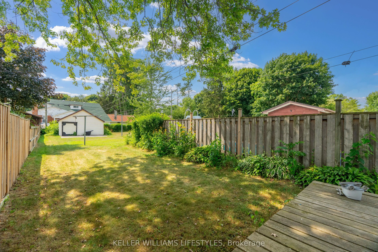
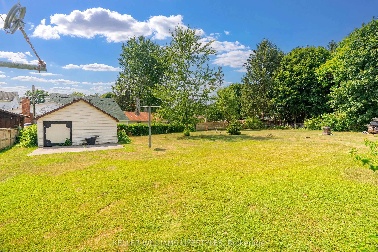
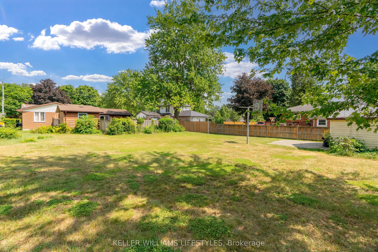
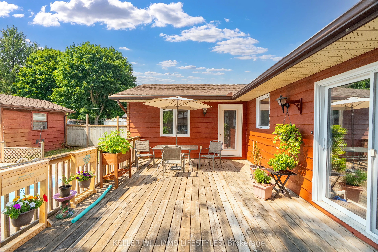
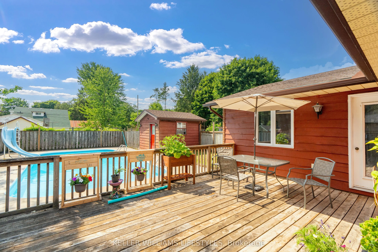
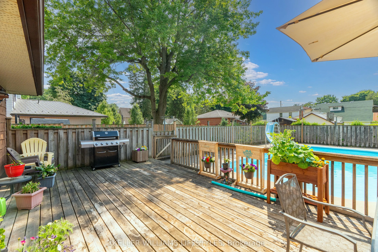
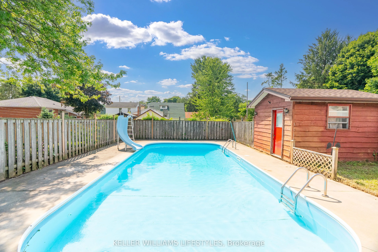
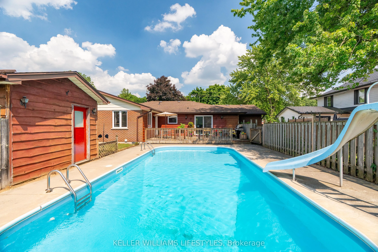
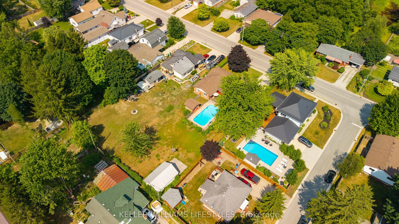
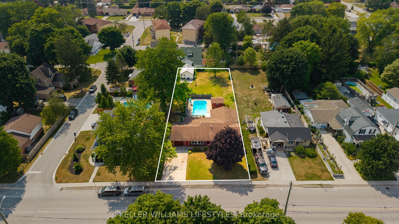
This attractive 1,935 sq. ft. bungalow is situated on a 0.37-acre lot walking distance to conservation lands and close to local parks. The 4 bedroom, 3 bathroom home features an open concept kitchen, dining, and family room updated with newer windows and exterior doors (2018) and a new central A/C i...n 2024. The kitchen includes a large centre island and built ins, complementing the convenient main floor laundry. All four bedrooms are located on the main level, including a primary suite that features an ensuite, a walk in closet, and direct walk out access to the large back deck. The lower level provides a spacious finished recreation room with a wet bar and an additional 3 piece bathroom. Outside, the deep backyard offers plenty of grass space and features a 16' x 34' in ground pool alongside a dedicated pool shed with potential for a 2 piece bathroom. Additional property highlights include an enormous 18' x 25' detached storage shed, a 1.5 car attached garage, a double wide concrete driveway with parking for four vehicles, and a roof updated with 50 year fibreglass shingles (2013).
Full Property Details
Interior
Bedrooms
4
Total Bedrooms
4
Washrooms
3
Square Footage
1500-2000 sqft
Basement
Partially Finished
Heating Source
Gas
Heating Fuel
Forced Air
Air Conditioning
Central Air
Family Room
Yes
Kitchens
1
Total Kitchens
1
Fireplace Features
No
Bedrooms
4
Total Bedrooms
4
Washrooms
3
Square Footage
1500-2000 sqft
Basement
Partially Finished
Heating Source
Gas
Heating Fuel
Forced Air
Air Conditioning
Central Air
Family Room
Yes
Kitchens
1
Total Kitchens
1
Fireplace Features
No
Exterior
Depth
215.55
Front
76.5
Lot Size
77 x 215.55 ft
Pool
Inground,Outdoor
Parking Spaces
4
Total Parking Spaces
5.00
Parking Description
Attached
Garage Spaces
1
Depth
215.55
Front
76.5
Lot Size
77 x 215.55 ft
Pool
Inground,Outdoor
Parking Spaces
4
Total Parking Spaces
5.00
Parking Description
Attached
Garage Spaces
1
Building Description
Style
1 Storey/Apt
Home Type
House
Subtype
Detached
Property Orientation
West
Exterior Finish
Brick
Sewers
Sewer
Water Supply
Municipal
Possession Date
No Data
Style
1 Storey/Apt
Home Type
House
Subtype
Detached
Property Orientation
West
Exterior Finish
Brick
Sewers
Sewer
Water Supply
Municipal
Possession Date
No Data
Community
Community
NW
Community
NW
Taxes & Fees
Taxes
$4,088 /yr
Tax Year
2025
Occupancy
Owner
Taxes
$4,088 /yr
Tax Year
2025
Occupancy
Owner
Room Types
Bathroom
3 Pc Bath
Dimensions 18.04 x 9.84 feet
177.51 sqft
Bathroom
3 Pc Bath
Dimensions 6.89 x 7.22 feet
49.75 sqft
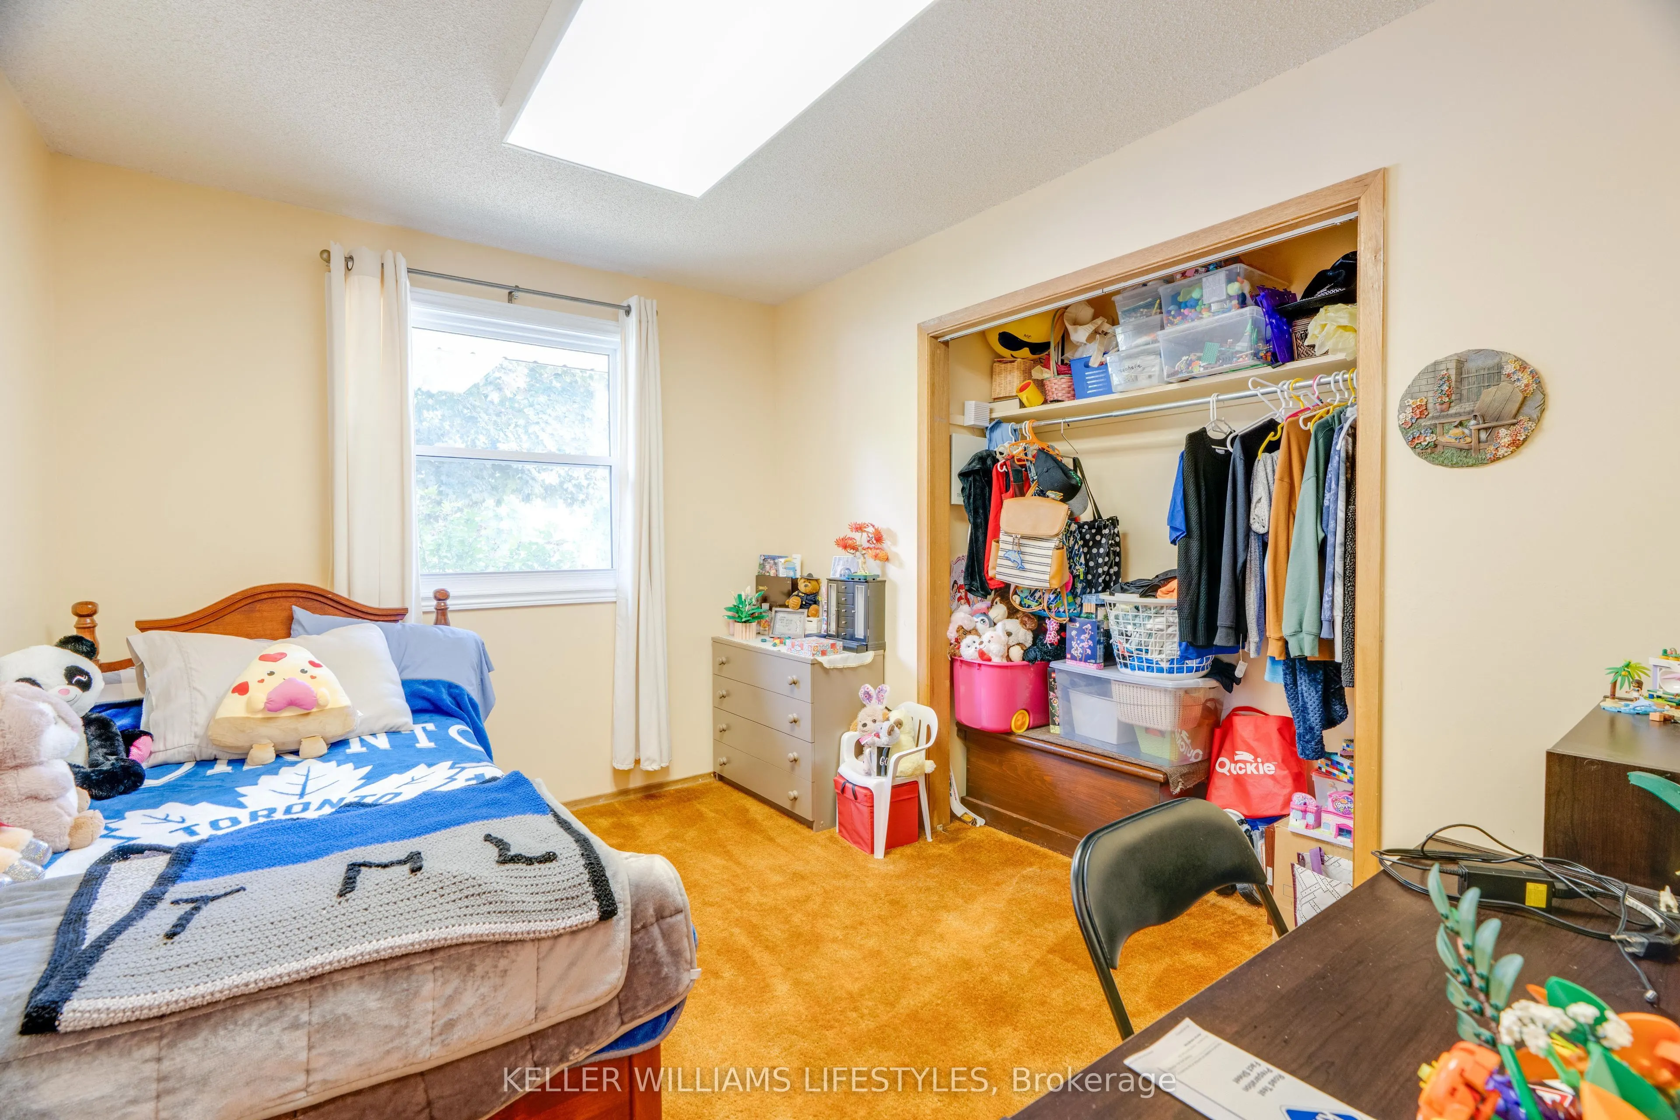
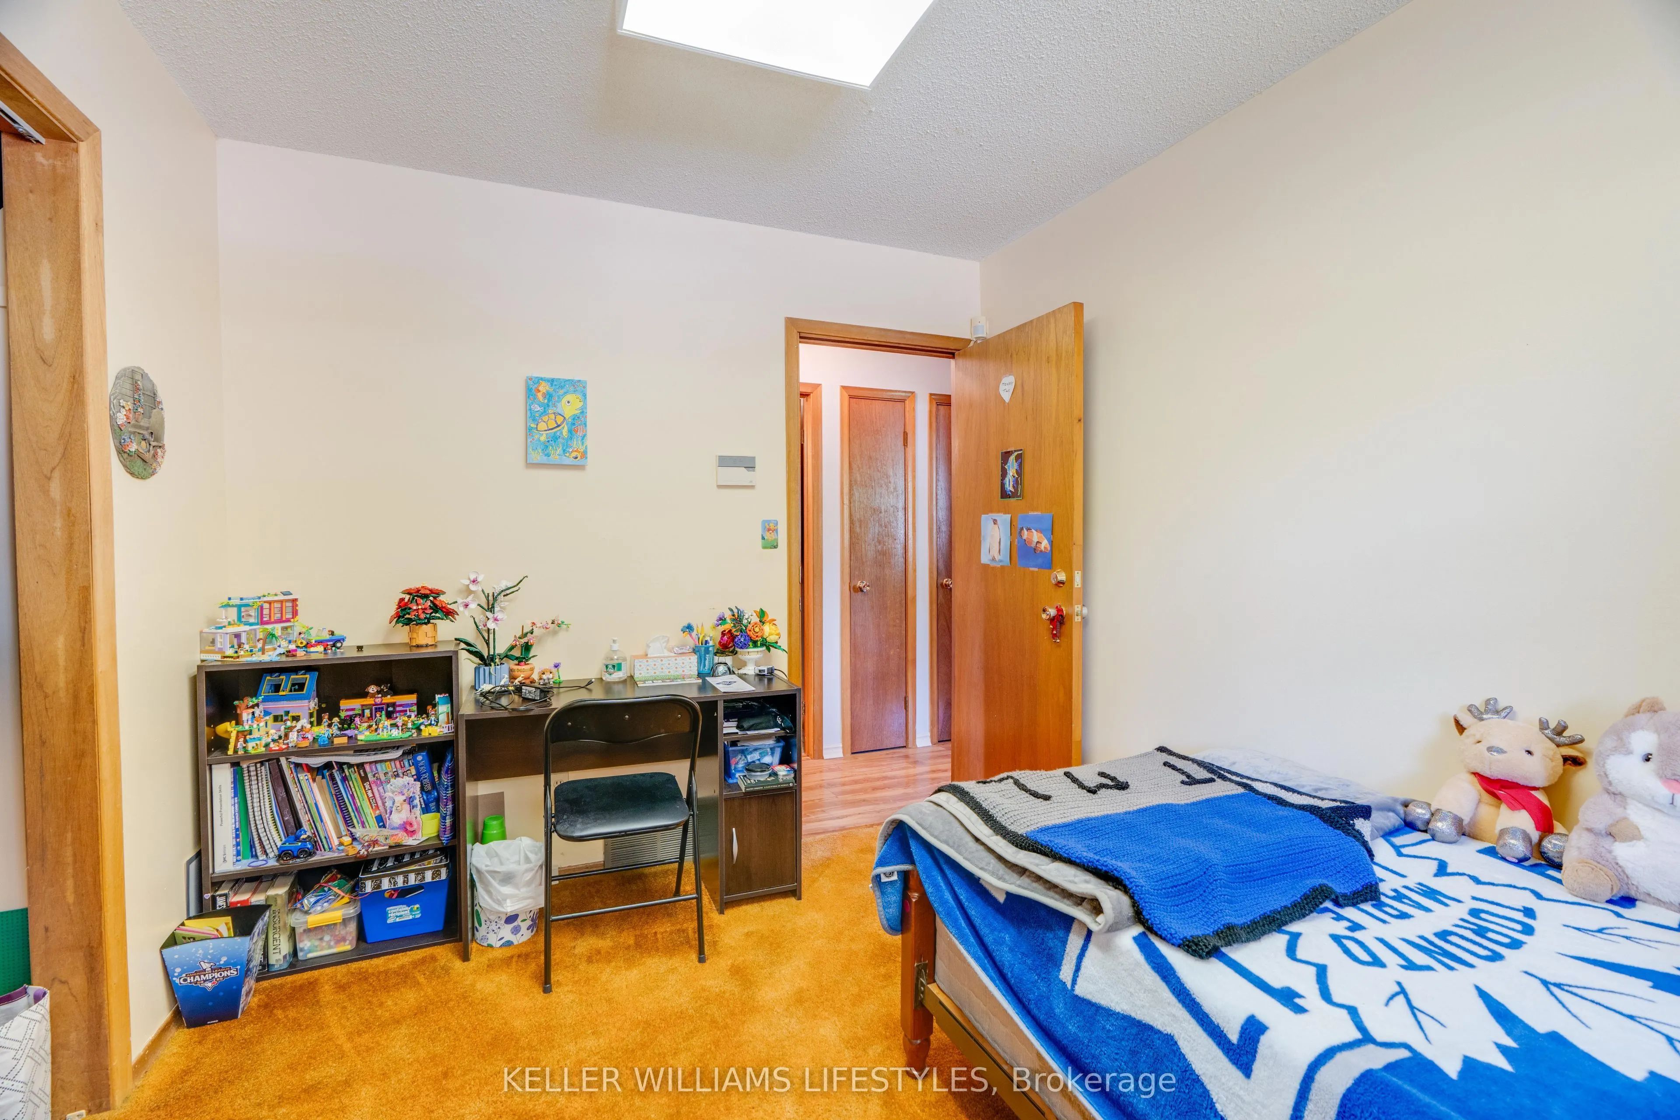
Bedroom 2
Closet
Dimensions 12.47 x 13.12 feet
163.61 sqft
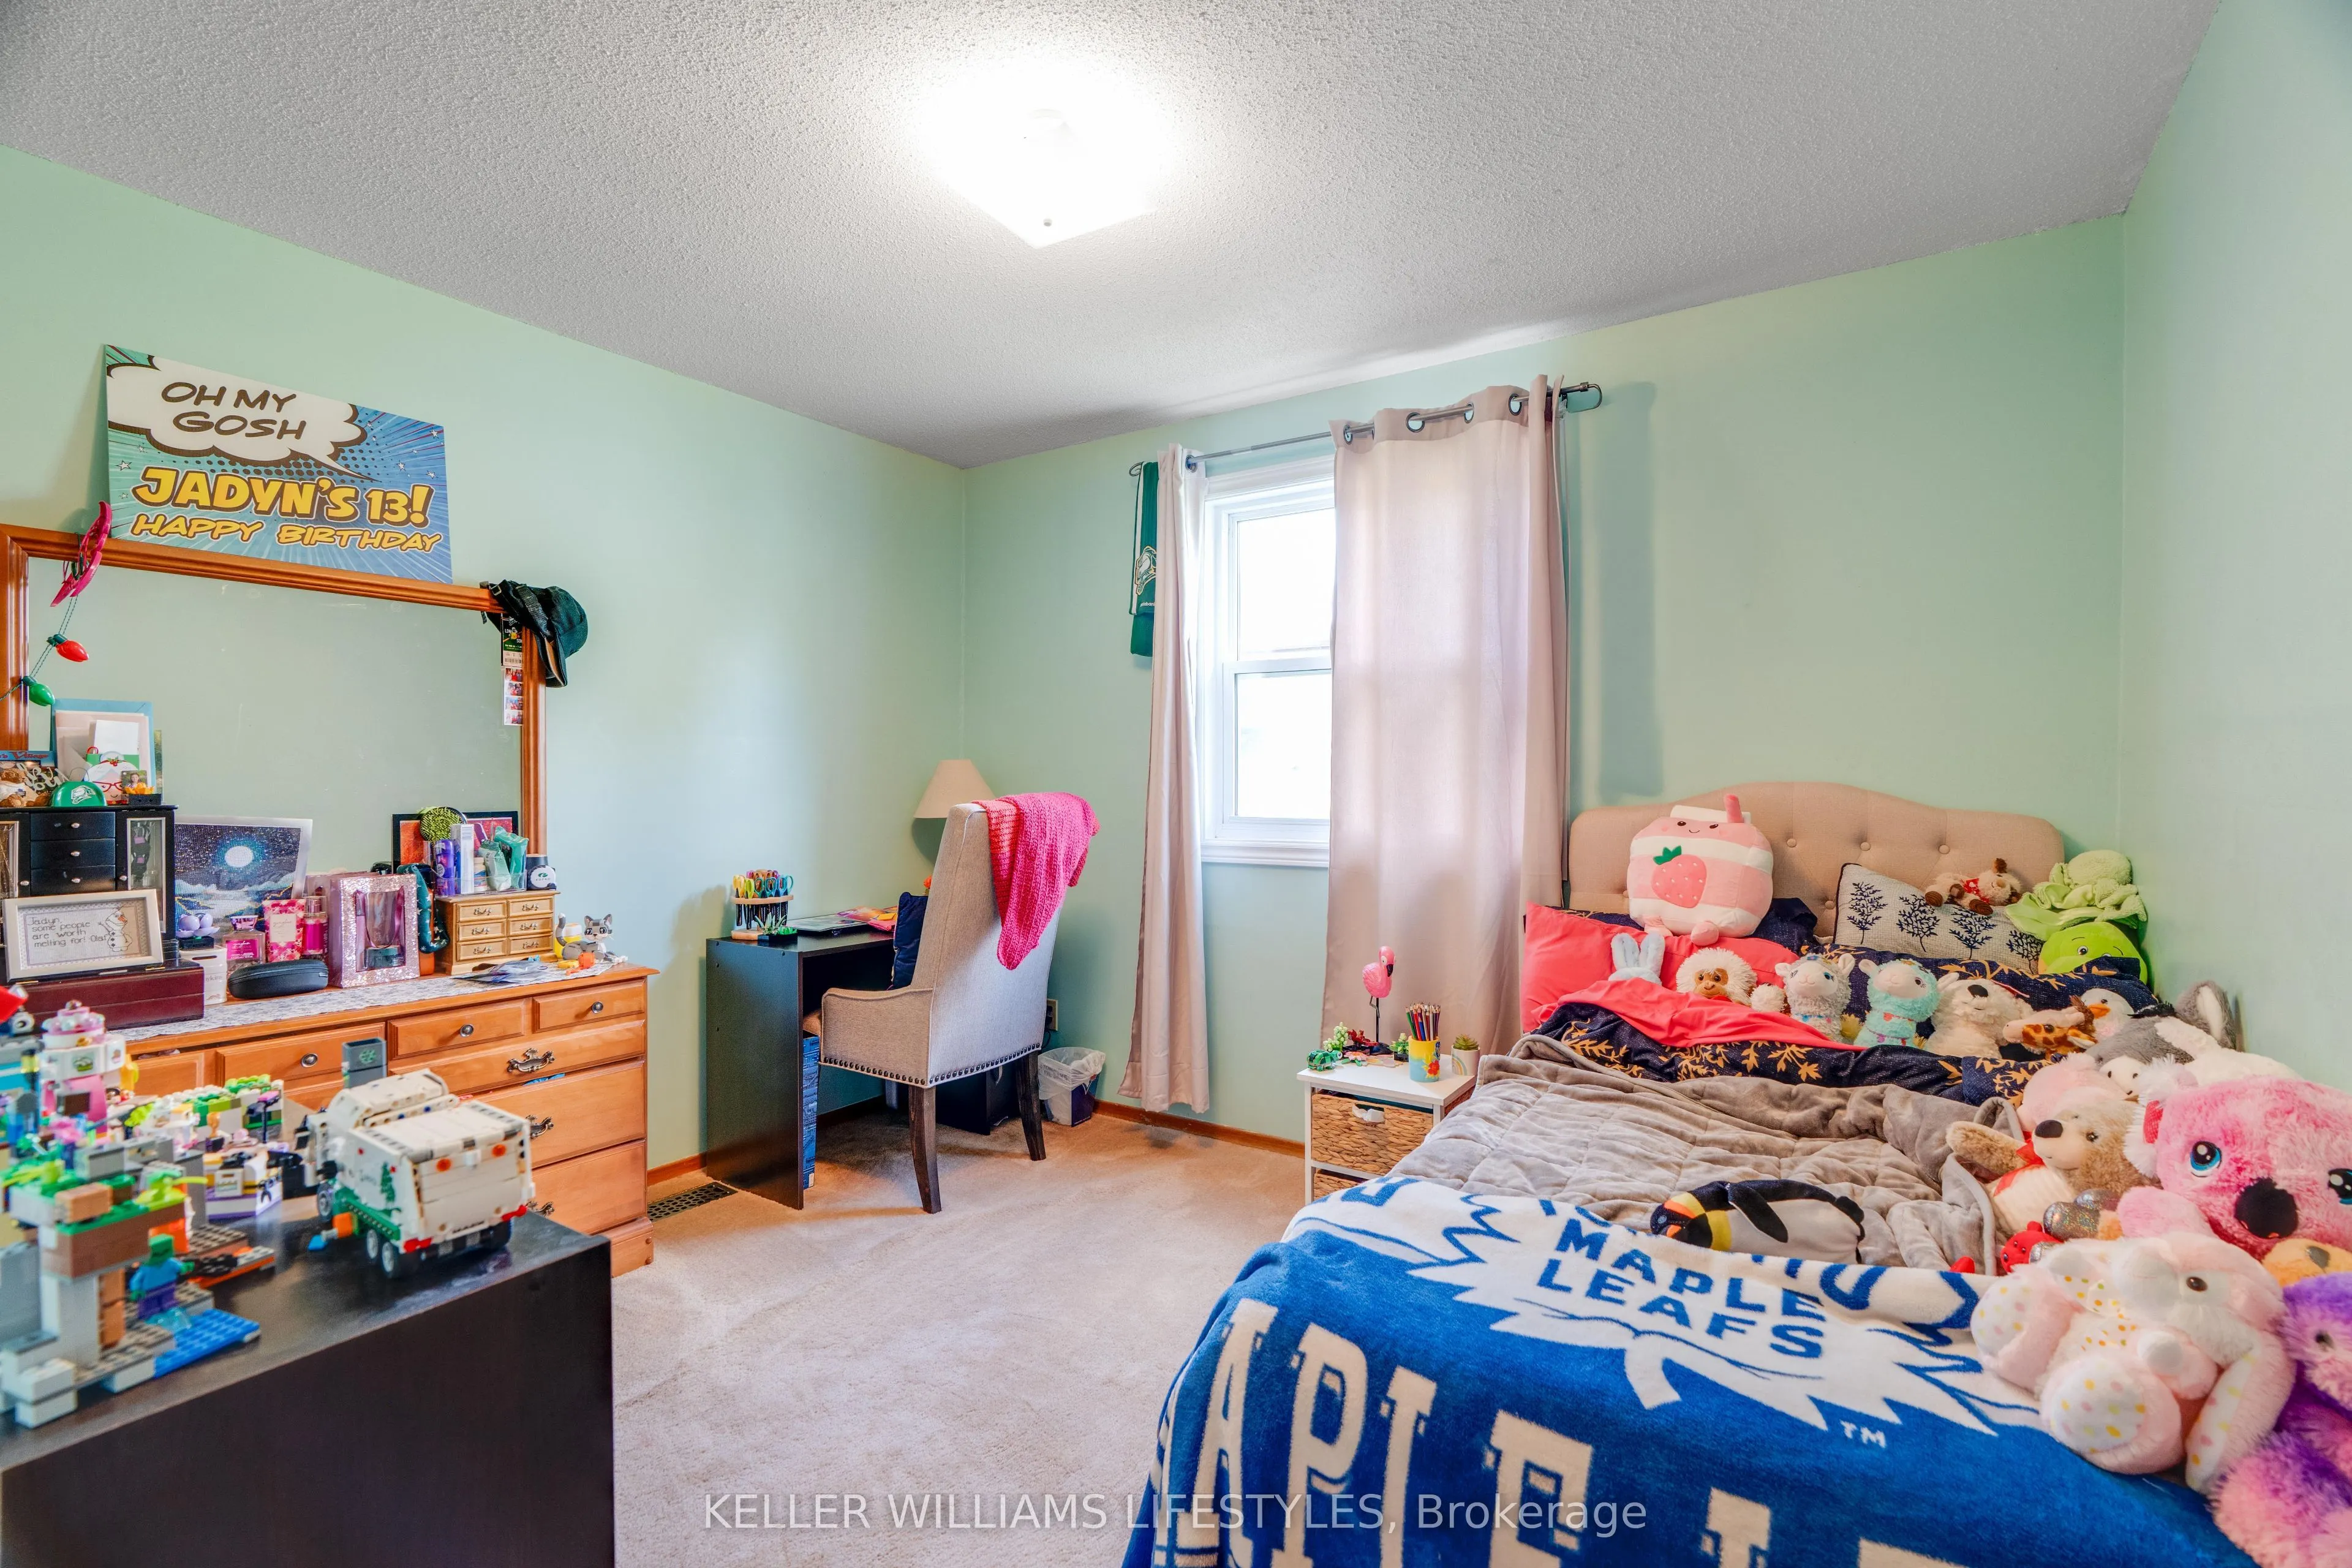
Bedroom 3
Closet
Dimensions 13.45 x 10.83 feet
145.66 sqft
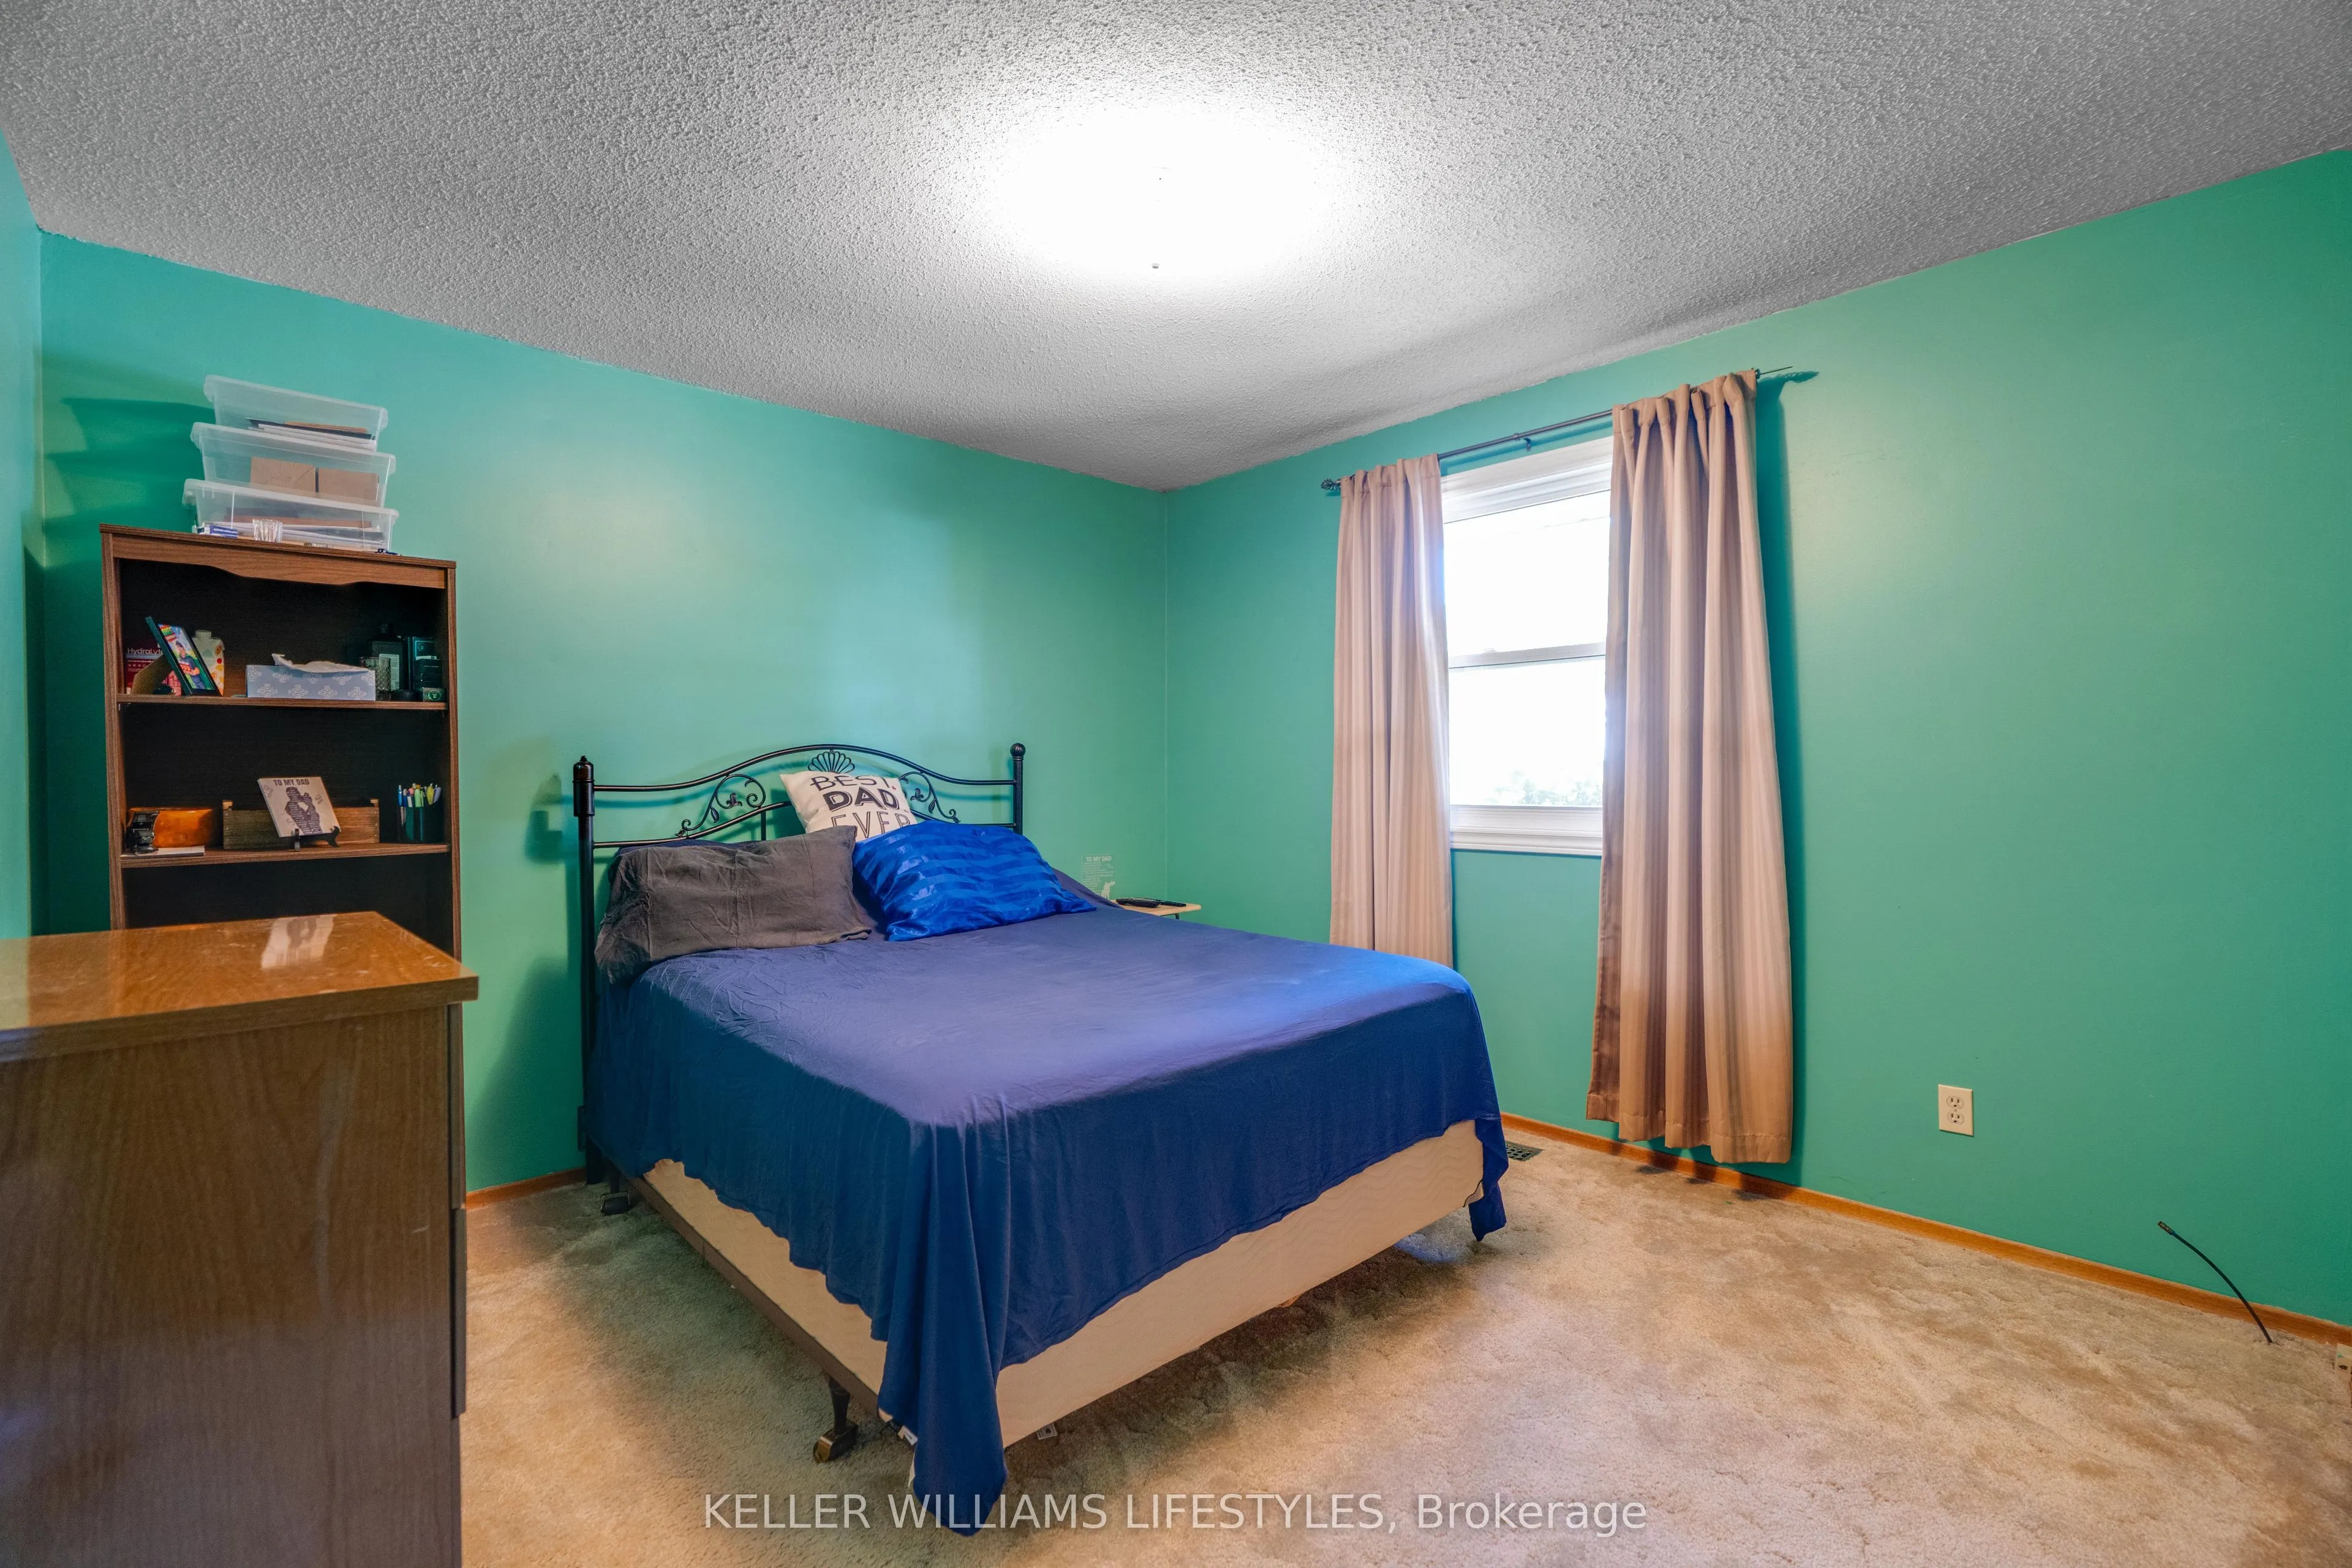
Bedroom 4
Closet
Dimensions 13.45 x 9.84 feet
132.35 sqft
Family Room
Hardwood Floor, Large Window
Dimensions 19.69 x 13.12 feet
258.33 sqft
Furnace Room
-
Dimensions 29.2 x 11.81 feet
344.85 sqft
Kitchen
B/I Oven, B/I Range, Eat-in Kitchen
Dimensions 22.97 x 21.33 feet
489.95 sqft
Primary Bedroom
4 Pc Ensuite, W/O To Deck, Walk-In Closet(s)
Dimensions 18.04 x 9.84 feet
177.51 sqft
Recreation
B/I Bar, Bar Sink, Recessed Lighting
Dimensions 23.95 x 19.03 feet
455.77 sqft
Similar Properties(No results)
Mortgage Calculator
Calculate your estimated monthly mortgage payment
Price
$589,900
$
%
%
Total cost of mortgage
$0
Monthly payment
By clicking Save, we will calculate your estimated mortgage for all properties using the saved values (down payment percentage, interest rate, and amortization).
The accuracy and applicability of this calculator are not guaranteed.