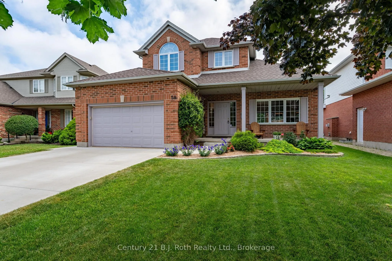
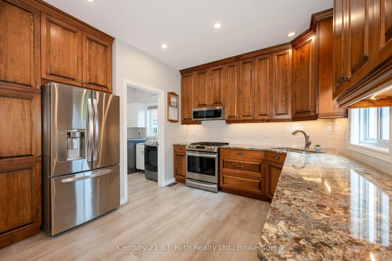
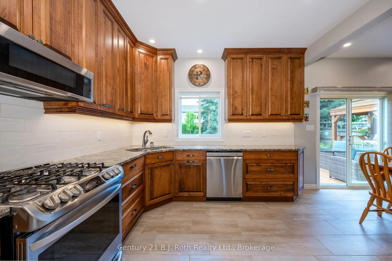
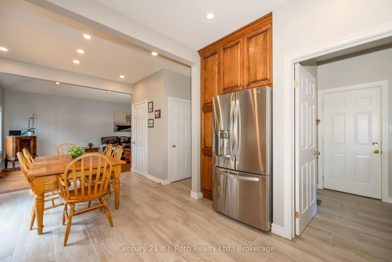
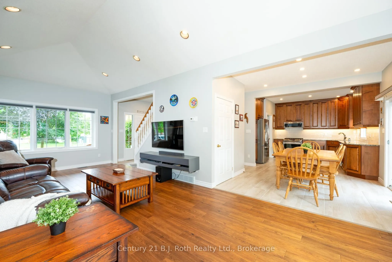
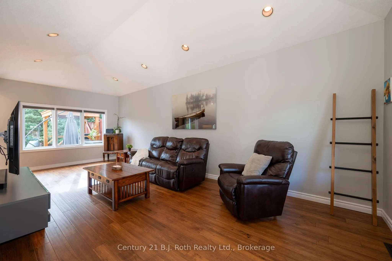
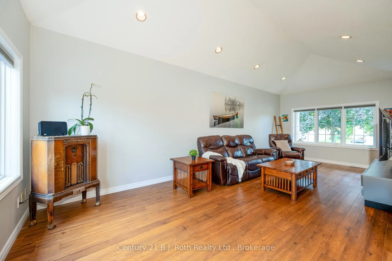
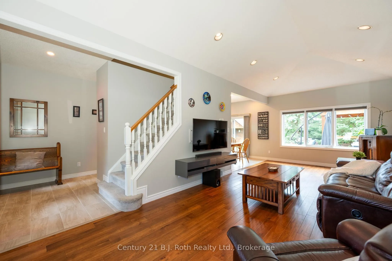
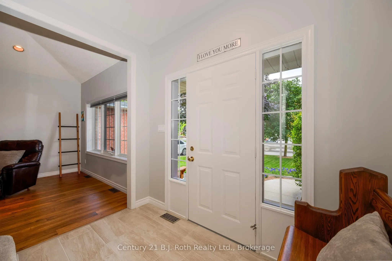
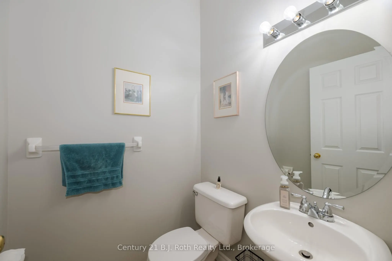
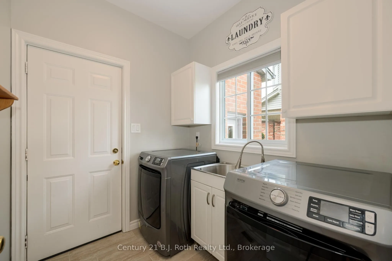
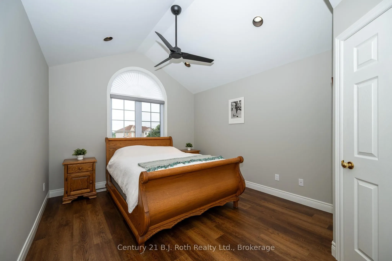
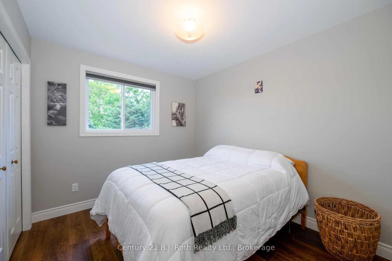
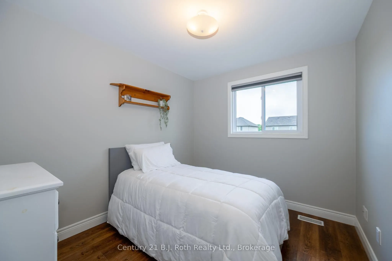
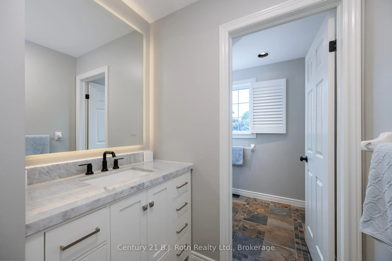
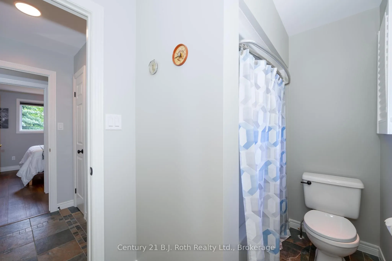
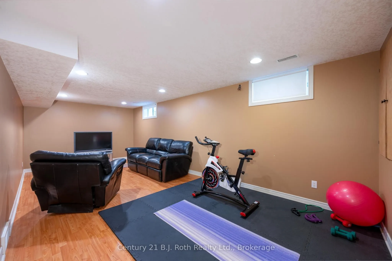
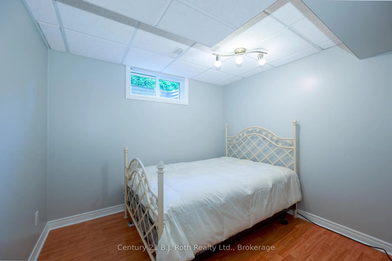
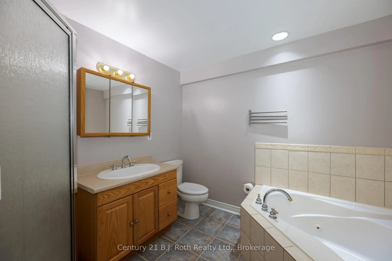
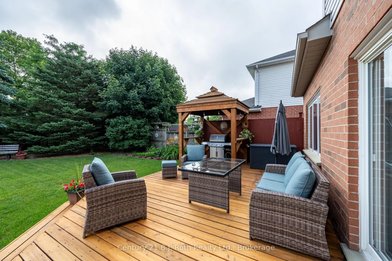
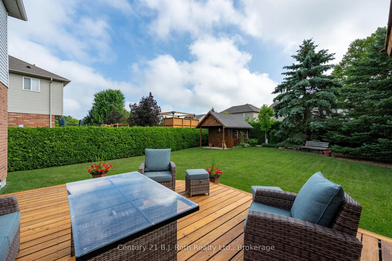
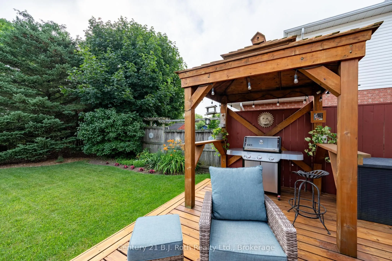
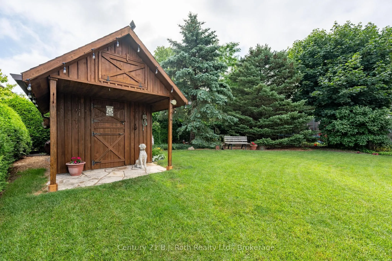
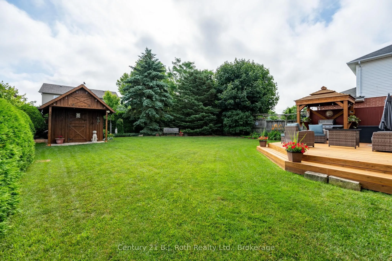
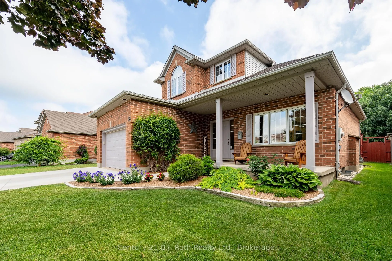
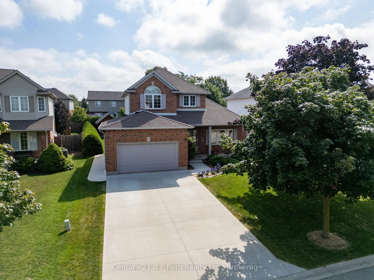
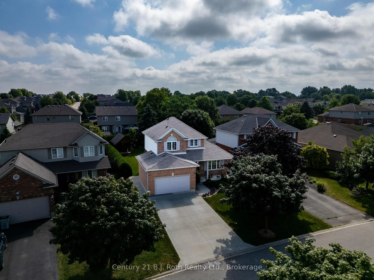
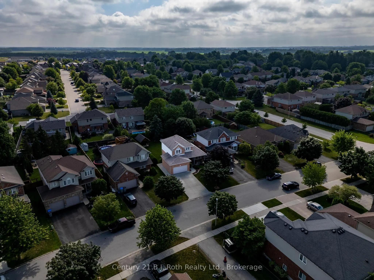
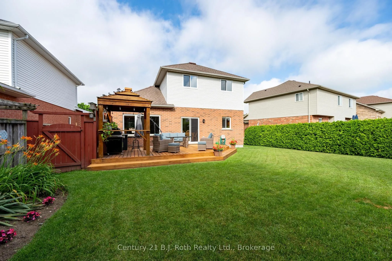
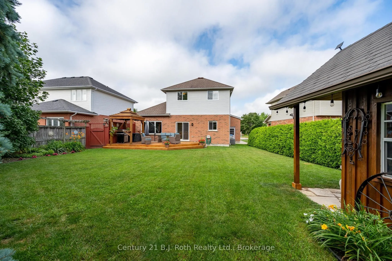
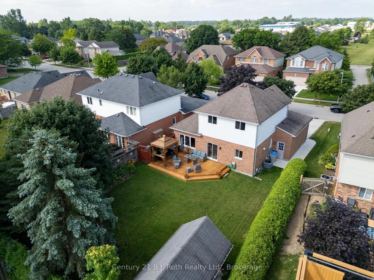
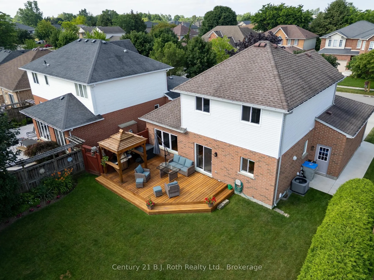
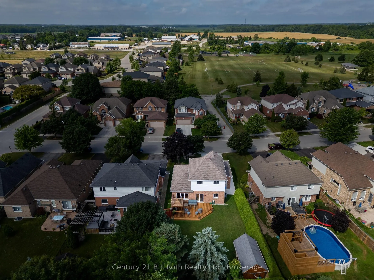
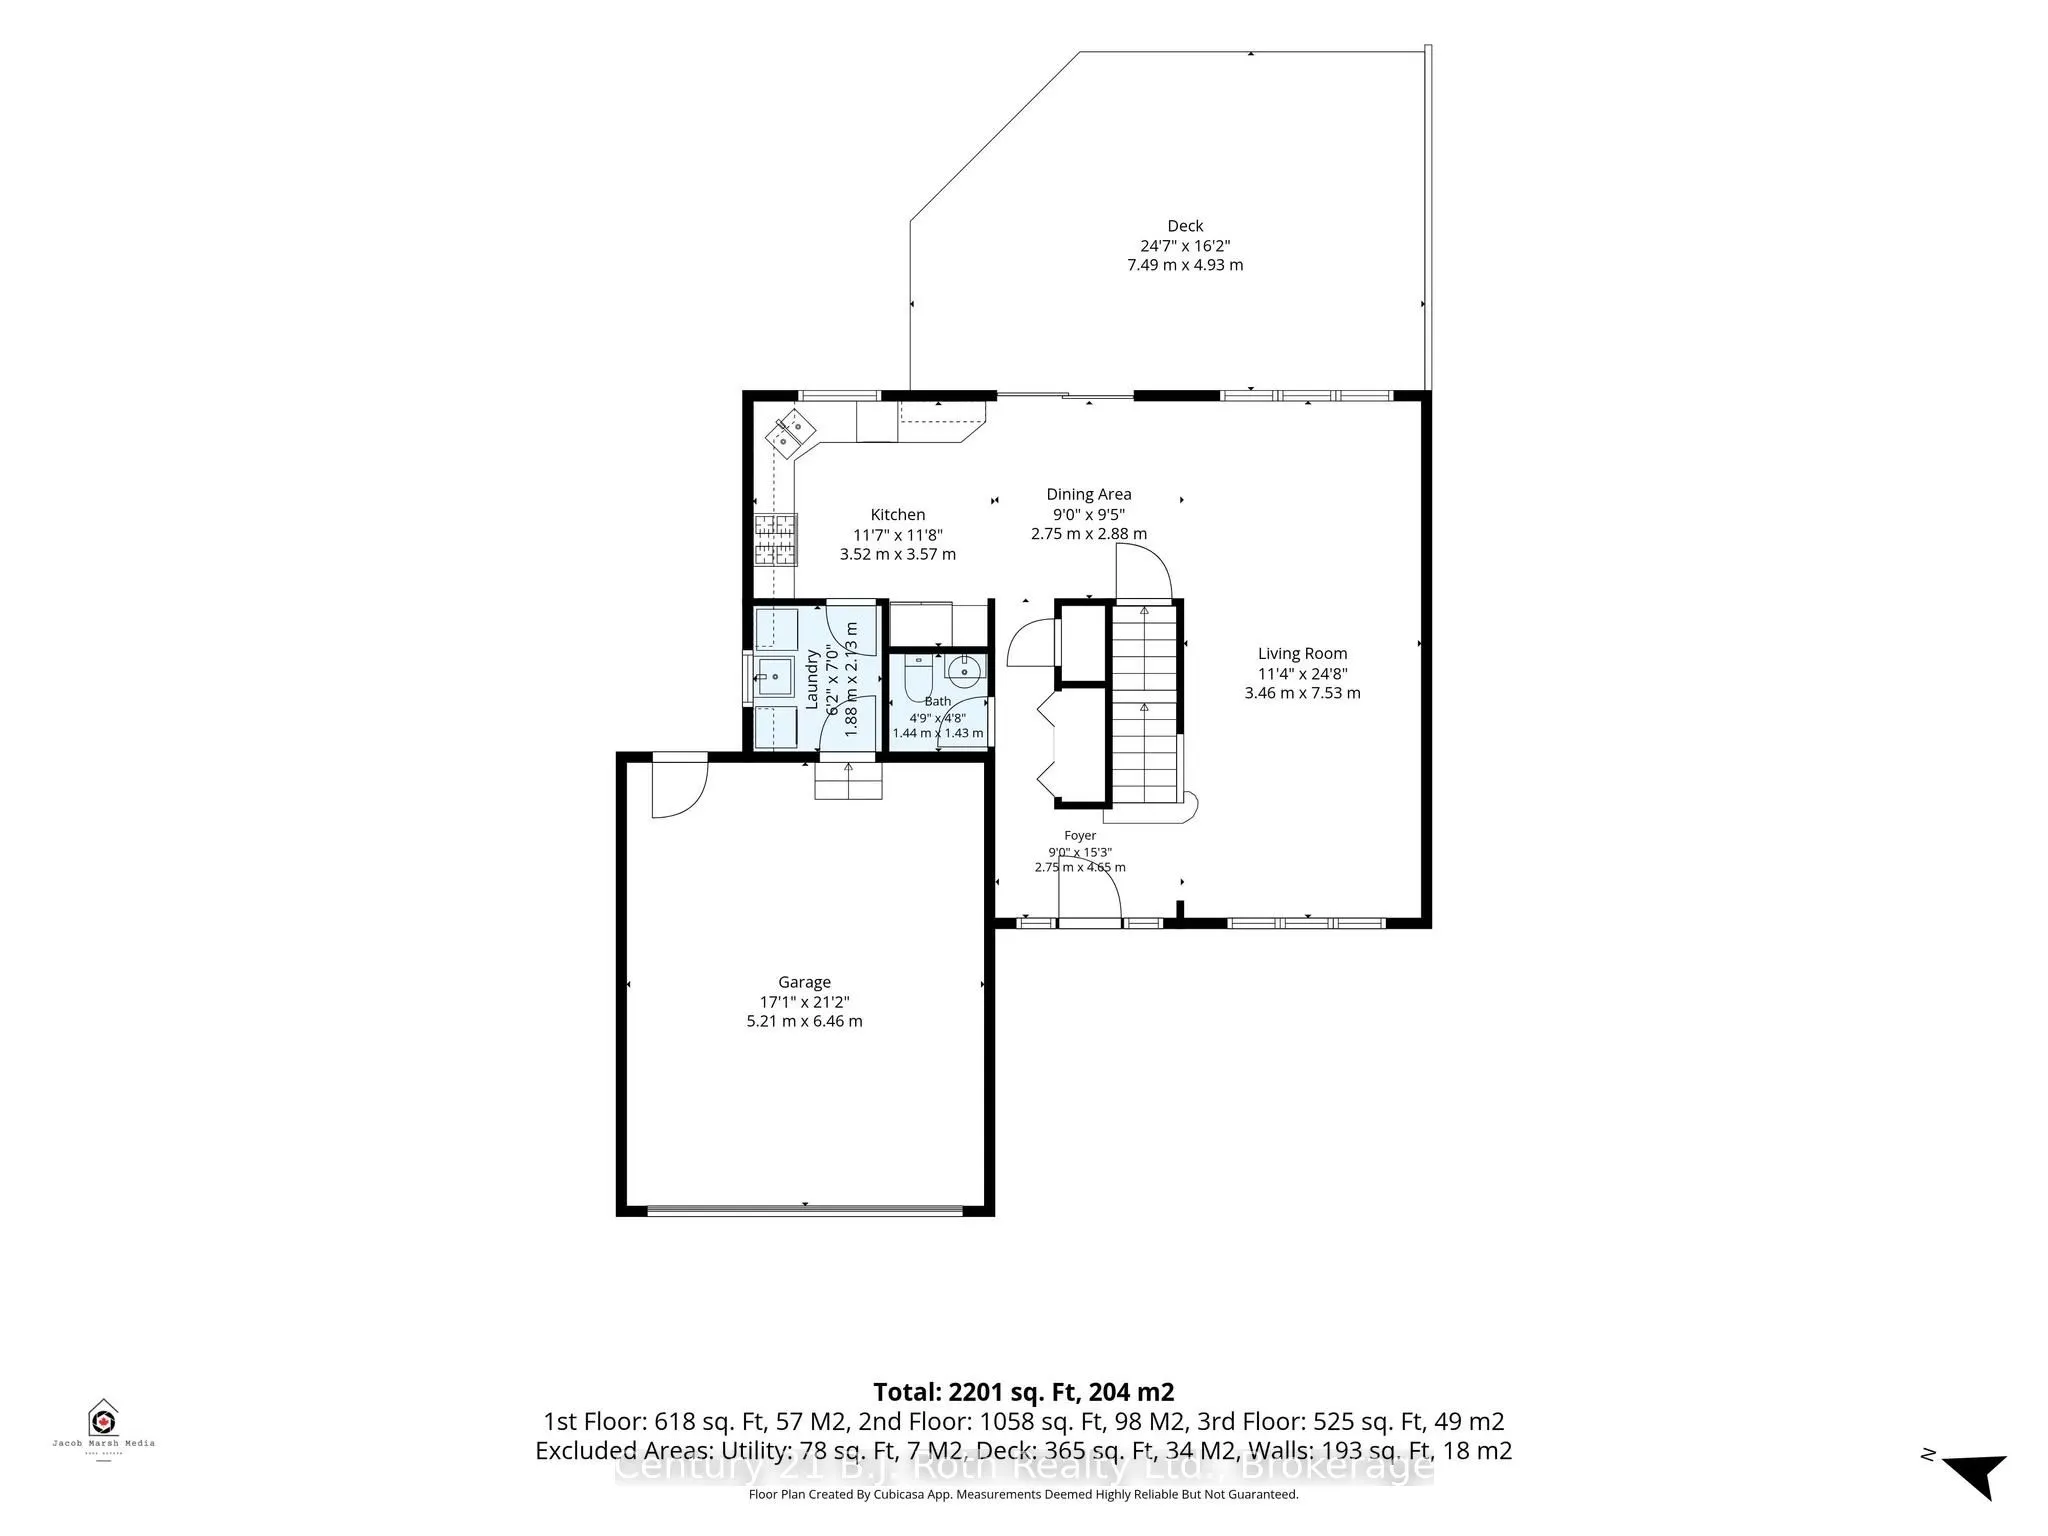
Welcome to this beautifully maintained 3+1 bedroom, 2 1/2 bath home, perfectly situated on a quiet street in the family-friendly community of Ilderton, just 10 minutes from London. Pride of ownership is evident throughout this move-in ready home. The updated kitchen is the heart of the home, featuri...ng Cambria quartz countertops, a ceramic backsplash, full-height cabinetry, and a pantry with convenient pull-out shelves. Updated flooring adds a fresh, modern touch, while the functional layout includes main floor laundry with inside access to the spotless attached garage, a convenient 2-piece bath, and central vacuum. Step outside to a beautifully landscaped backyard designed for entertaining and relaxing, complete with a spacious deck, custom BBQ bar, mature trees, and a custom storage shed. It's the perfect place to enjoy summer evenings with family and friends. Families will appreciate the exceptional location with a park entrance directly across the street, school bus pickup nearby, and Oxbow Public School only minutes away. Offering the charm of small-town living with easy access to London, this lovingly cared-for home is ready to welcome its next family. Don't miss this fantastic opportunity!
Full Property Details
Interior
Bedrooms
3
Bedrooms Plus
1
Total Bedrooms
4
Washrooms
3
Square Footage
1100-1500 sqft
Basement
Full,Finished
Heating Source
Gas
Heating Fuel
Forced Air
Air Conditioning
Central Air
Family Room
No
Kitchens
1
Total Kitchens
1
Fireplace Features
No
Bedrooms
3
Bedrooms Plus
1
Total Bedrooms
4
Washrooms
3
Square Footage
1100-1500 sqft
Basement
Full,Finished
Heating Source
Gas
Heating Fuel
Forced Air
Air Conditioning
Central Air
Family Room
No
Kitchens
1
Total Kitchens
1
Fireplace Features
No
Exterior
Depth
122.82
Front
47.75
Driveway
Private Double
Lot Size
48 x 122.82 ft
Pool
None
Waterfront
None
Parking Spaces
4
Total Parking Spaces
5.00
Parking Description
Attached
Garage Spaces
1
Depth
122.82
Front
47.75
Driveway
Private Double
Lot Size
48 x 122.82 ft
Pool
None
Waterfront
None
Parking Spaces
4
Total Parking Spaces
5.00
Parking Description
Attached
Garage Spaces
1
Building Description
Style
2-Storey
Home Type
House
Subtype
Detached
Year Built
16-30
Property Orientation
East
Exterior Finish
Brick,Vinyl Siding
Sewers
Sewer
Water Supply
Municipal
Possession Date
11/20/2026
Style
2-Storey
Home Type
House
Subtype
Detached
Year Built
16-30
Property Orientation
East
Exterior Finish
Brick,Vinyl Siding
Sewers
Sewer
Water Supply
Municipal
Possession Date
11/20/2026
Community
Community
Ilderton
Community
Ilderton
Taxes & Fees
Taxes
$3,787 /yr
Tax Year
2025
Occupancy
Owner
Taxes
$3,787 /yr
Tax Year
2025
Occupancy
Owner
Room Types
Bathroom
2 Pc Bath
Dimensions 4.56 x 4.49 feet
20.47 sqft
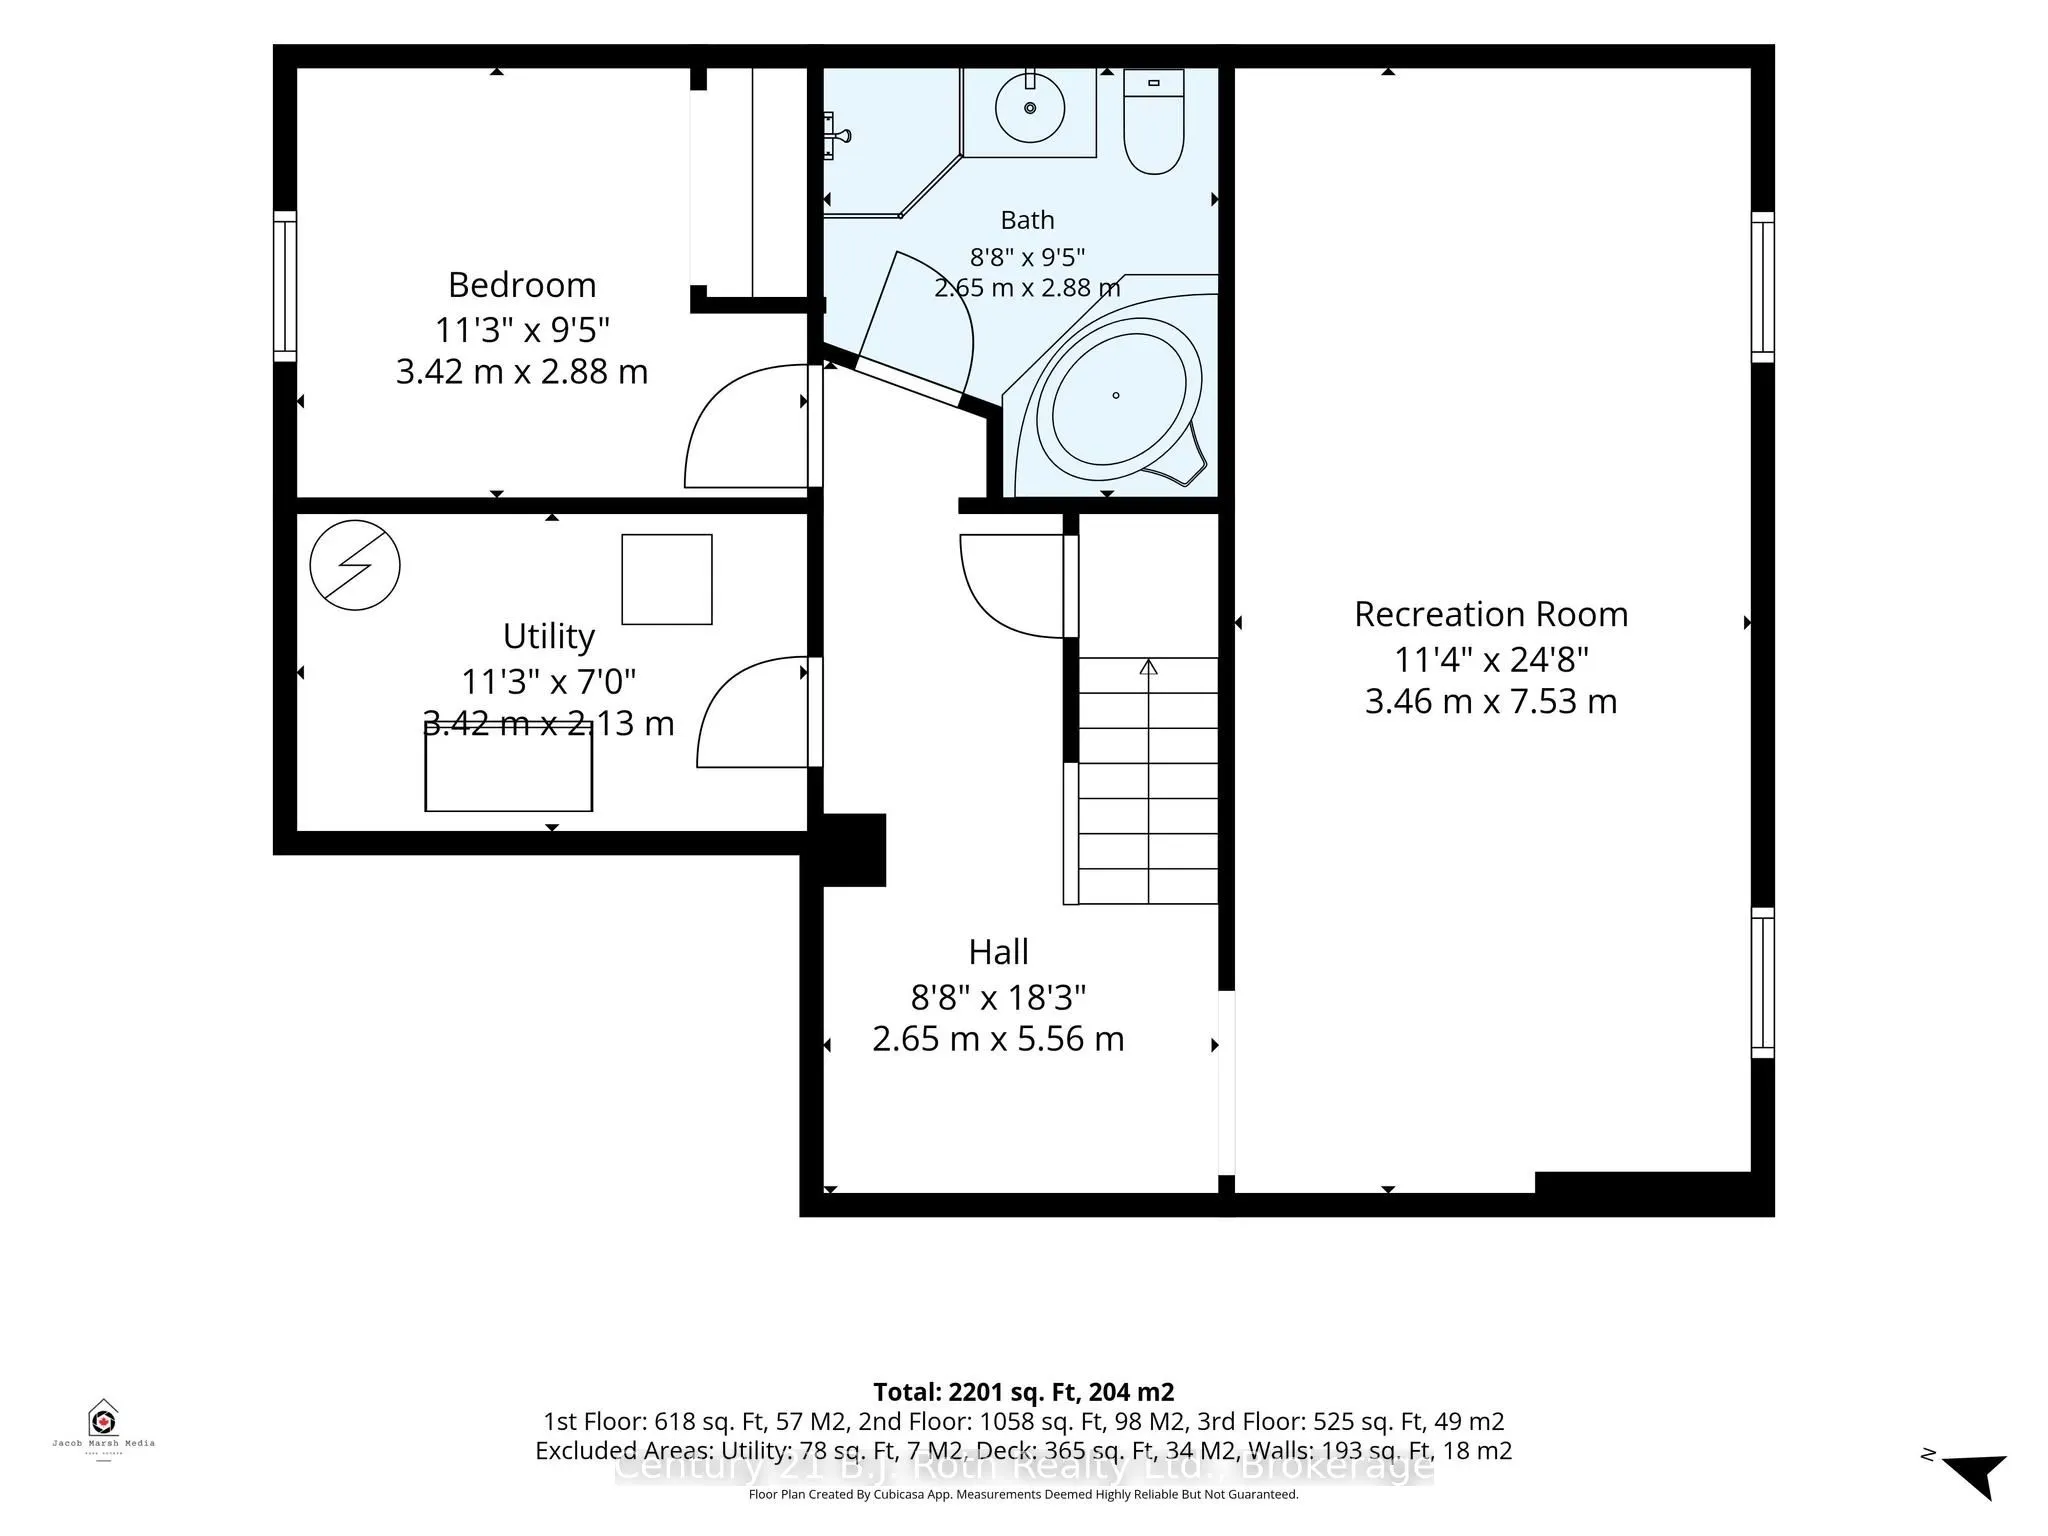
Bathroom
4 Pc Bath, Irregular Room
Dimensions 4.56 x 4.49 feet
20.47 sqft
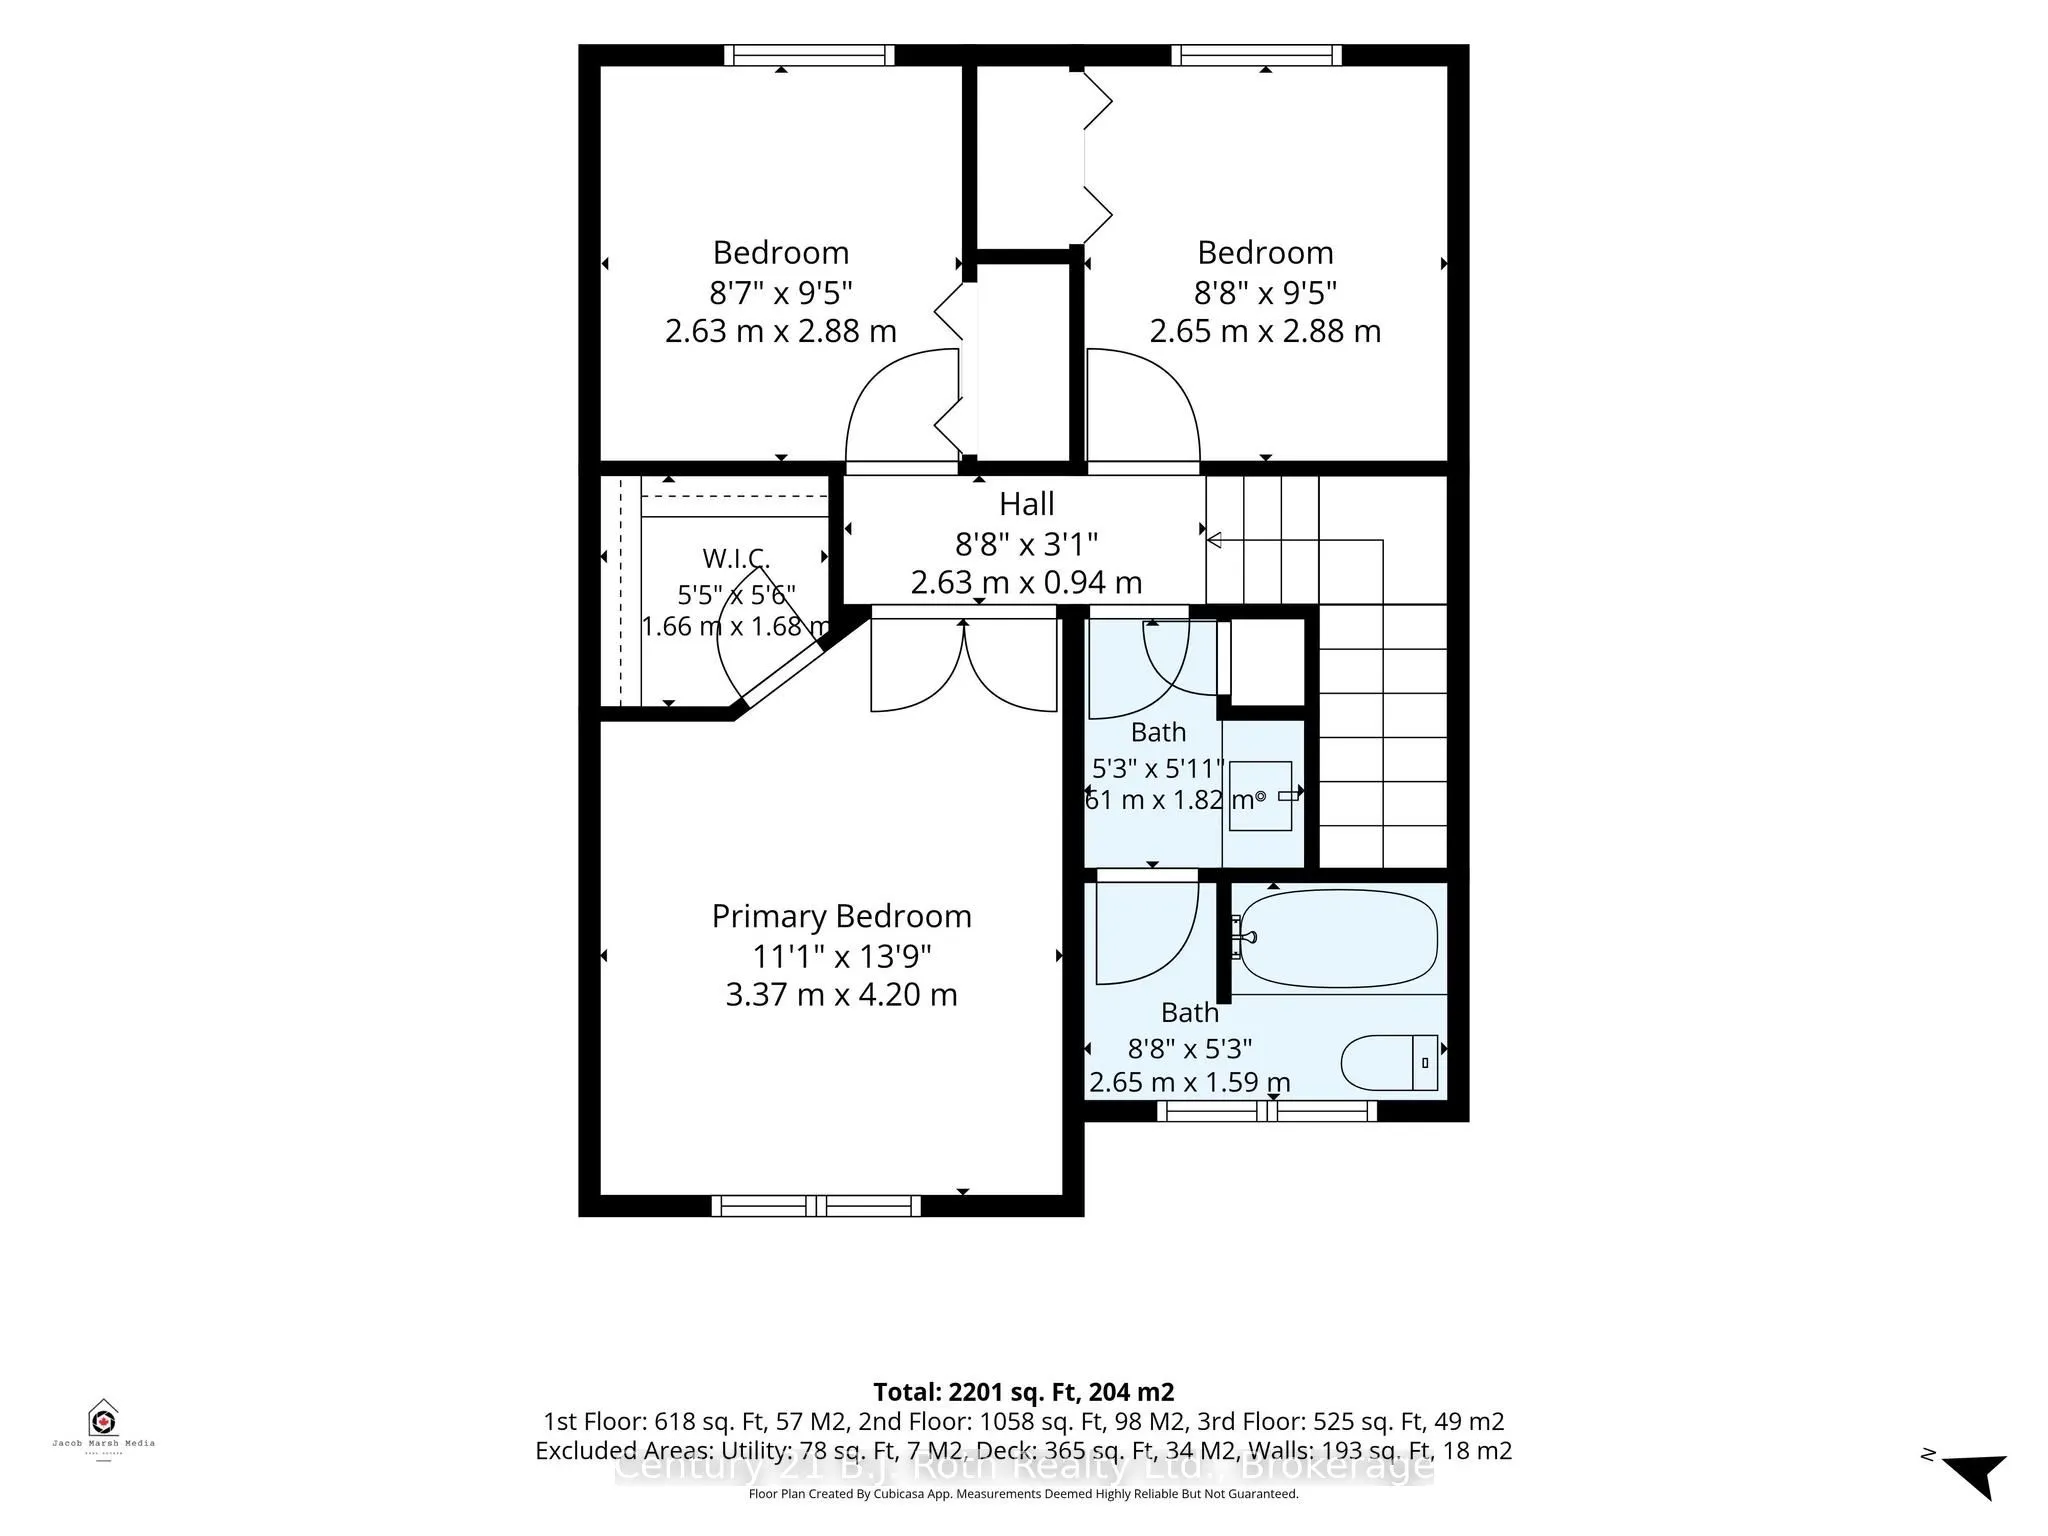
Bathroom
4 Pc Bath, Soaking Tub
Dimensions 9.48 x 8.83 feet
83.71 sqft
Bedroom
Walk-In Closet(s)
Dimensions 13.98 x 11.22 feet
156.86 sqft
Bedroom 2
Closet
Dimensions 10.24 x 9.06 feet
92.77 sqft
Bedroom 3
Closet
Dimensions 10.24 x 8.89 feet
91.03 sqft
Bedroom 4
Closet
Dimensions 10.73 x 9.32 feet
100 sqft
Foyer
-
Dimensions 9.15 x 5.58 feet
51.06 sqft
Kitchen
Combined w/Dining, W/O To Patio, Modern Kitchen
Dimensions 20.9 x 9.81 feet
205.03 sqft
Laundry
-
Dimensions 6.89 x 6.23 feet
42.92 sqft
Living Room
Pot Lights, Vaulted Ceiling(s)
Dimensions 25.23 x 11.38 feet
287.12 sqft
Utility Room
-
Dimensions 11.22 x 6.82 feet
76.52 sqft
Similar Properties(No results)
Mortgage Calculator
Calculate your estimated monthly mortgage payment
Price
$689,000
$
%
%
Total cost of mortgage
$0
Monthly payment
By clicking Save, we will calculate your estimated mortgage for all properties using the saved values (down payment percentage, interest rate, and amortization).
The accuracy and applicability of this calculator are not guaranteed.