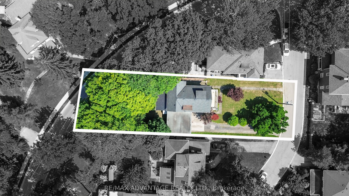
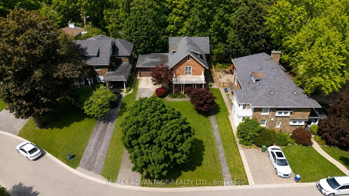
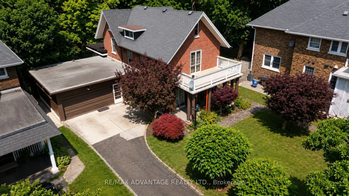
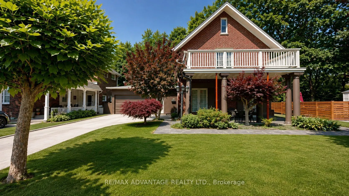
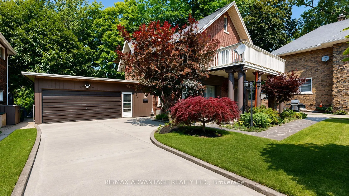
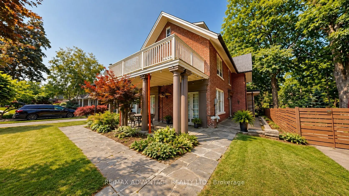
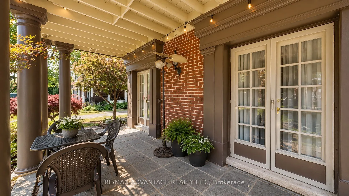
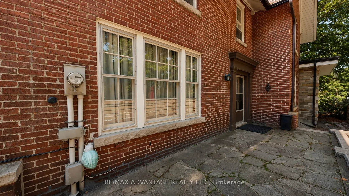
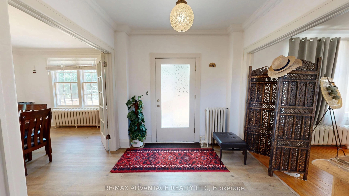
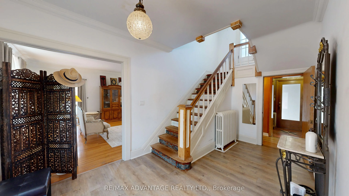
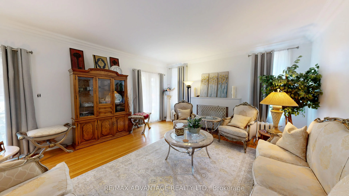
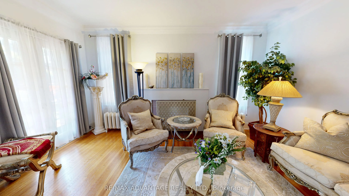
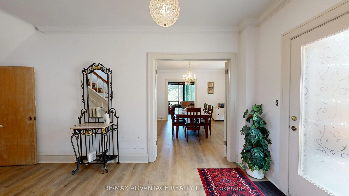
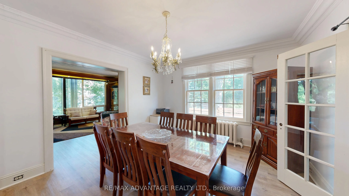
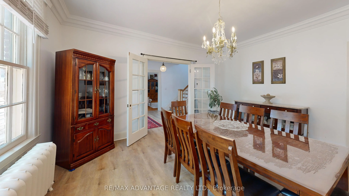
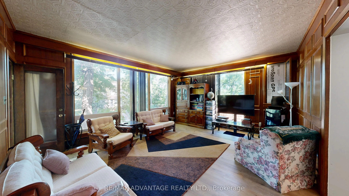
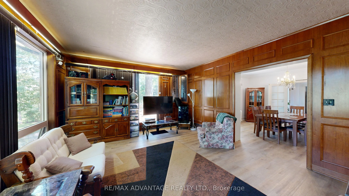
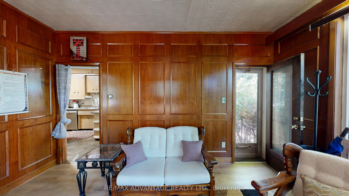
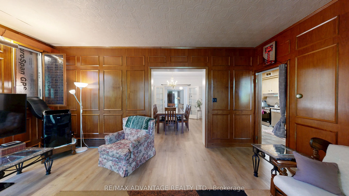
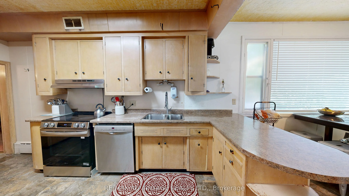
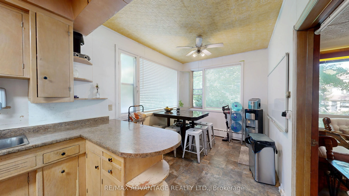
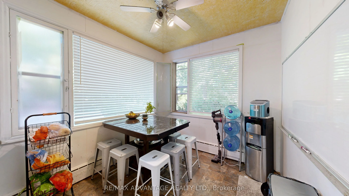
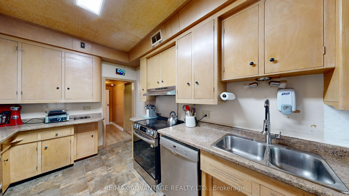
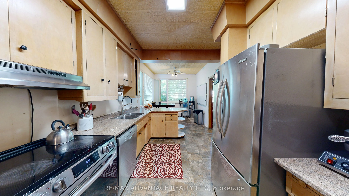
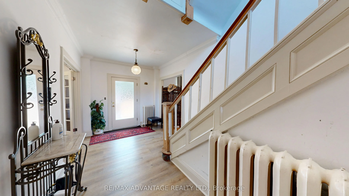
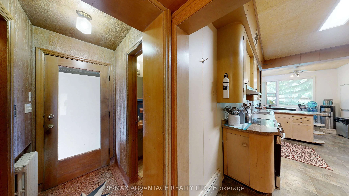
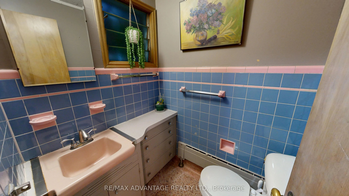
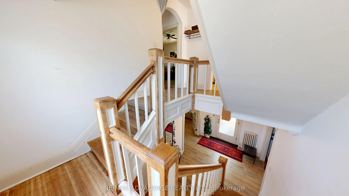
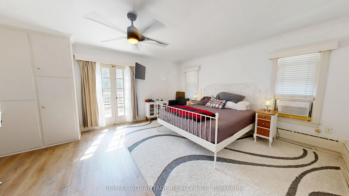
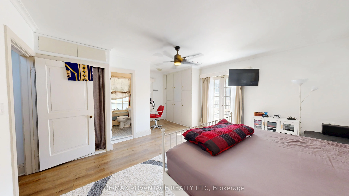
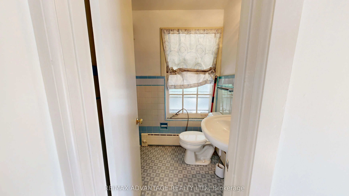
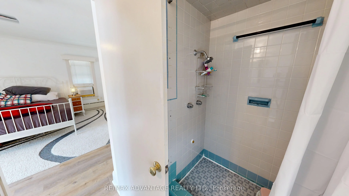
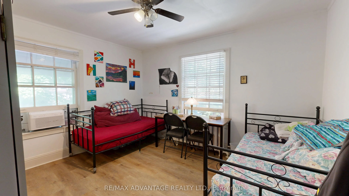
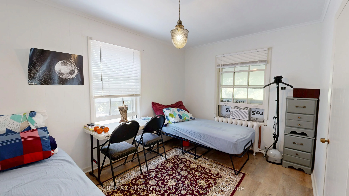
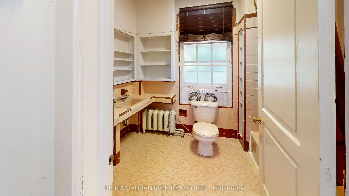
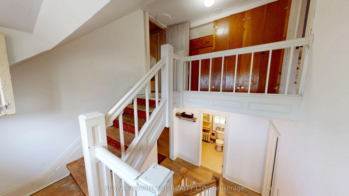
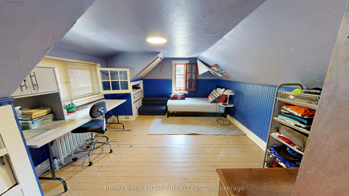
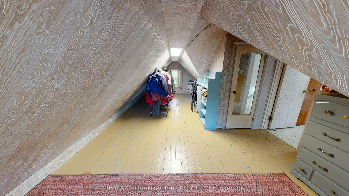
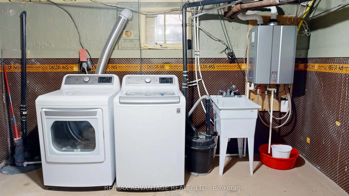
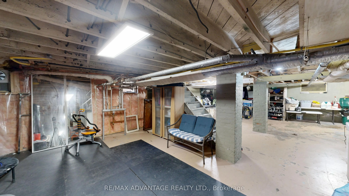
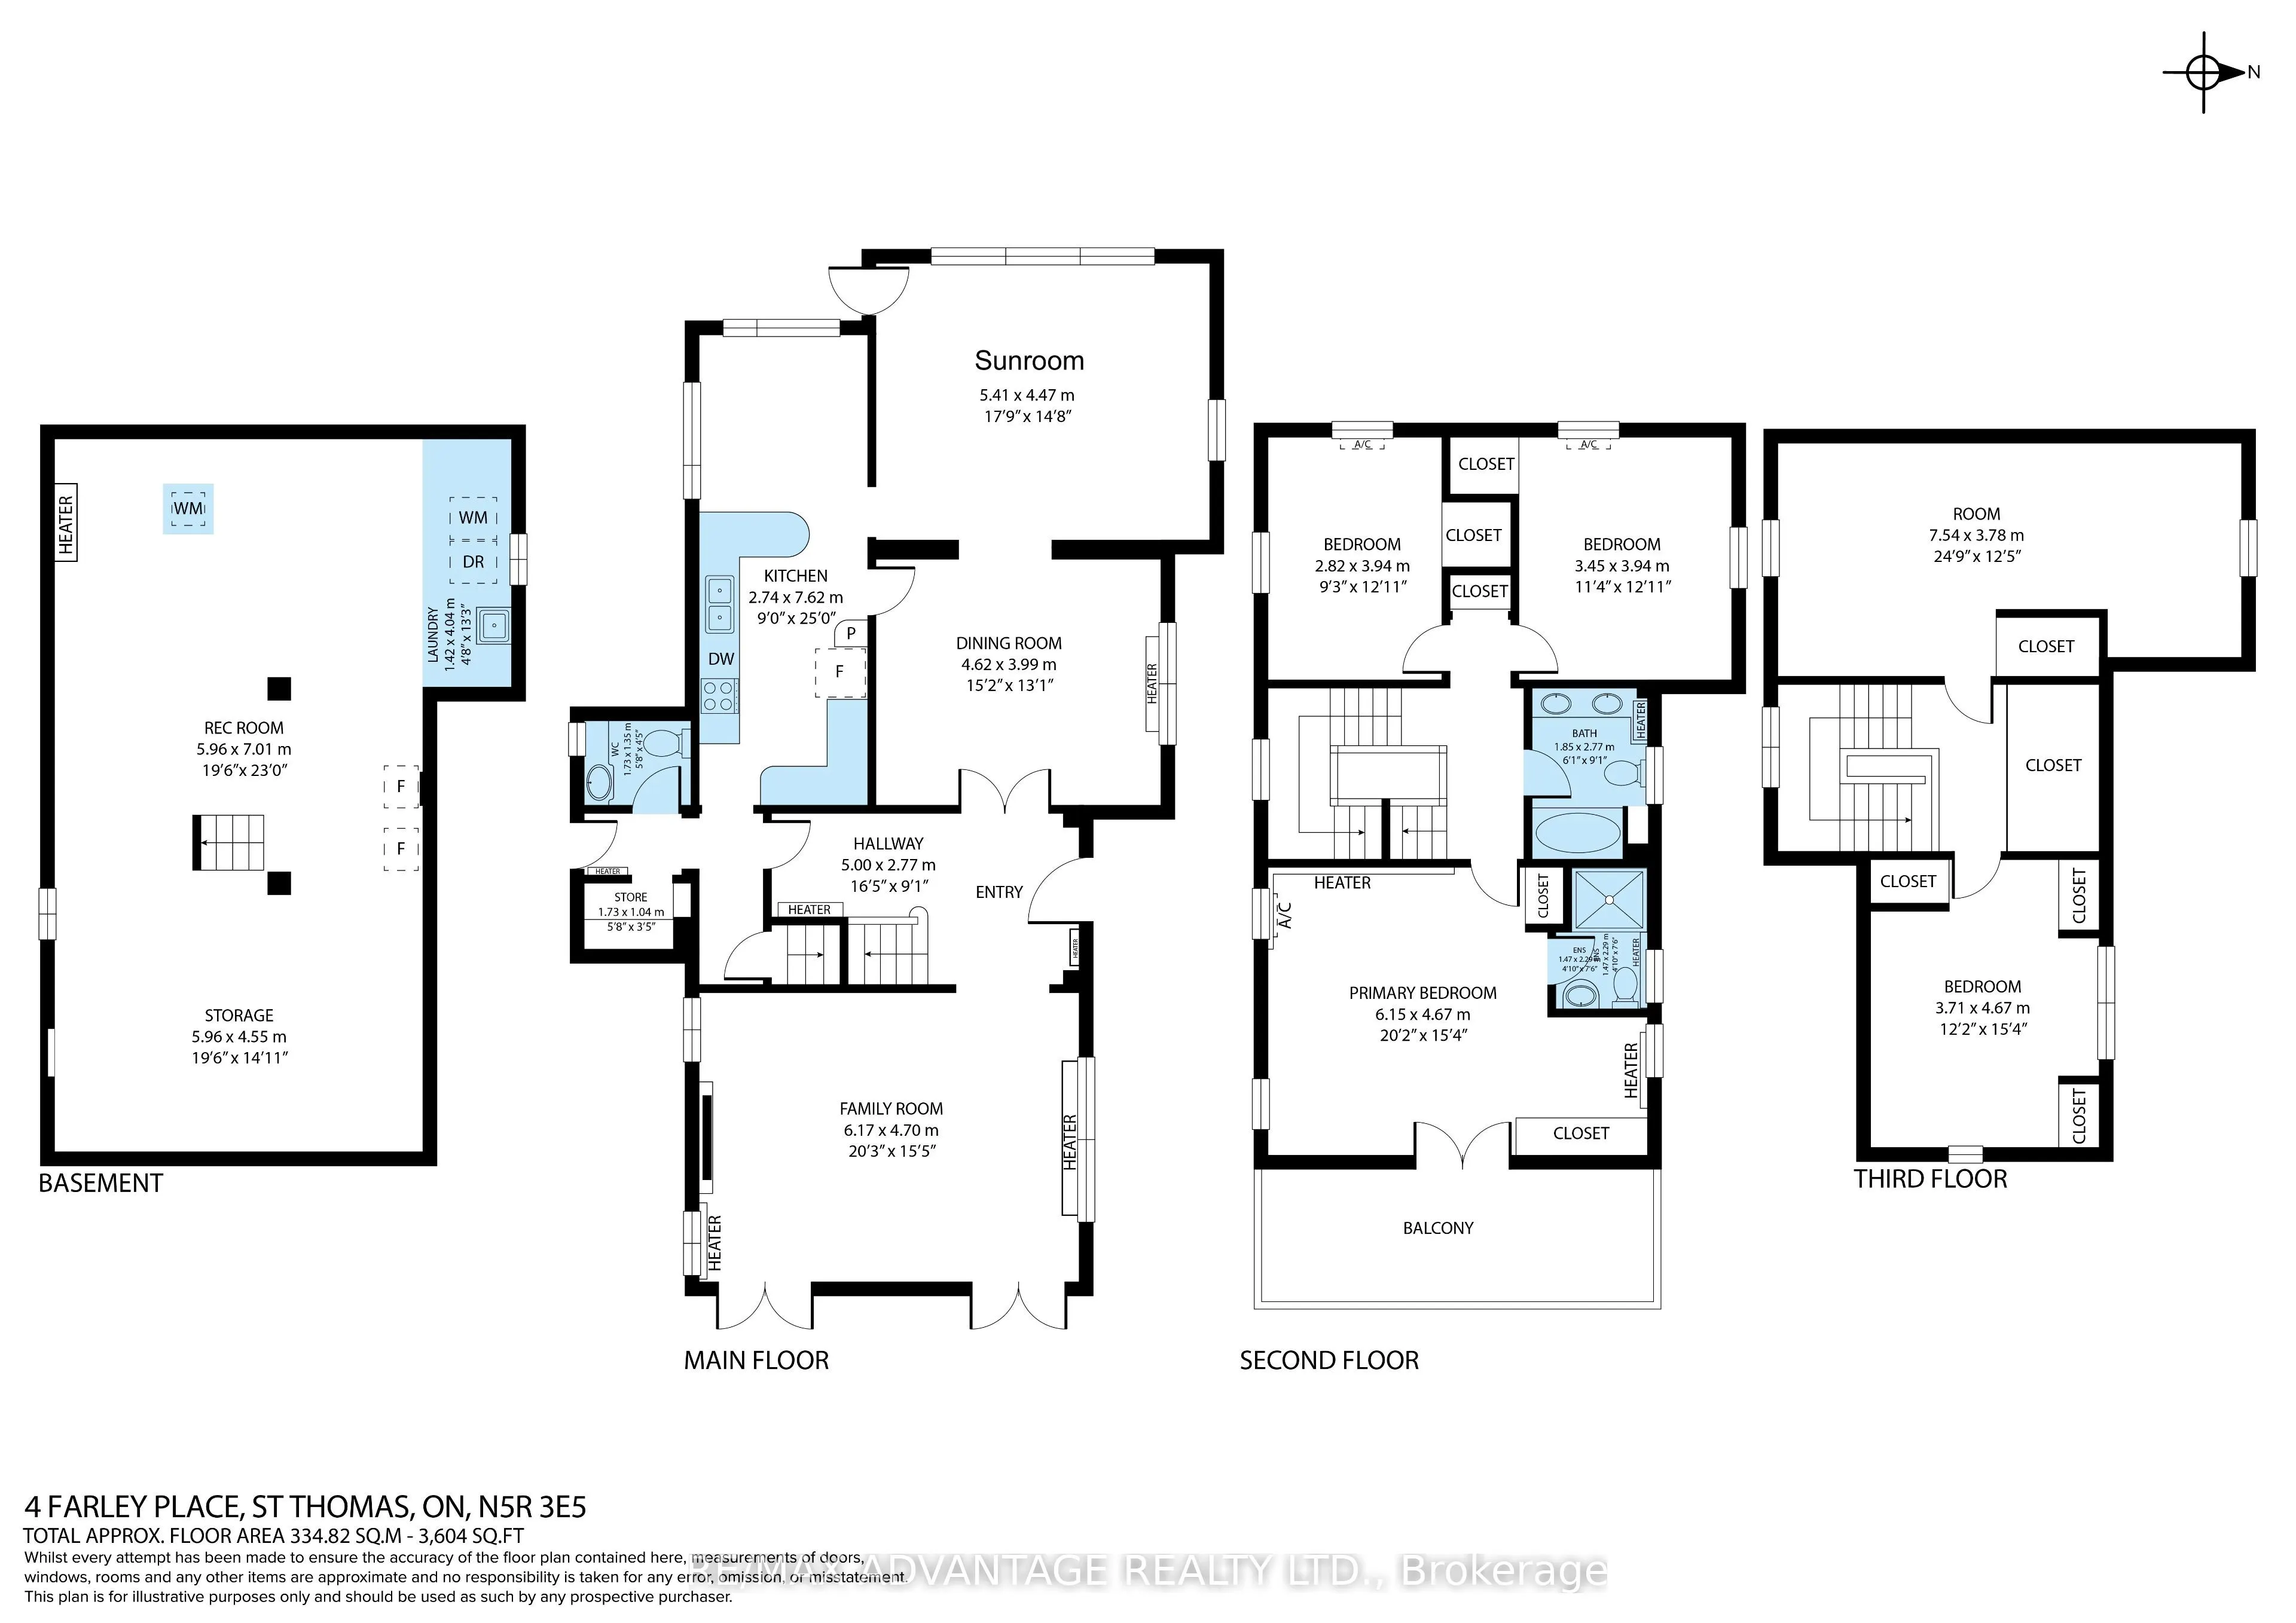
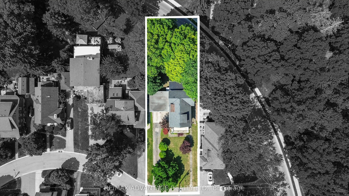
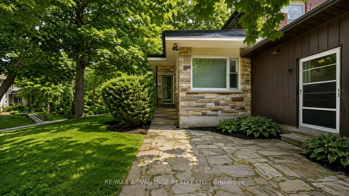
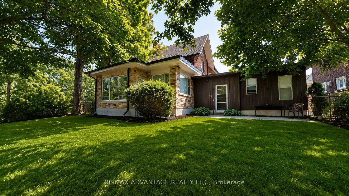
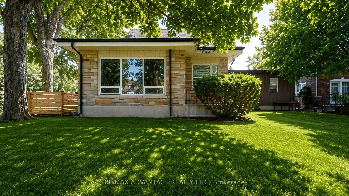
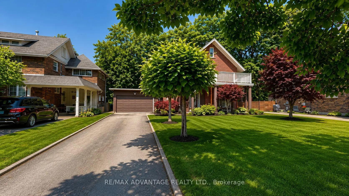
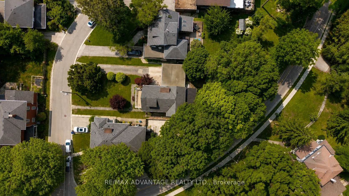
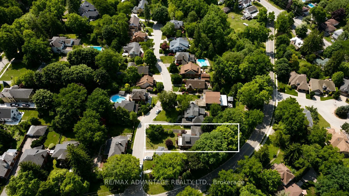
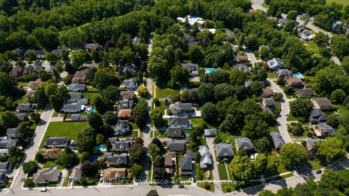
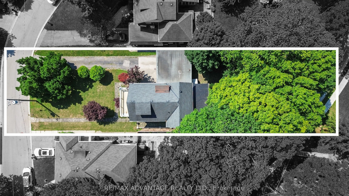
A rare find in St. Thomas' sought-after Courthouse area. Tucked away on a quiet cul-de-sac, this distinctive 1920s century home, designed by architect J.T. Findlay, sits on an impressive 61.5 x 202.79 ft lot, surrounded by mature trees and offering exceptional privacy with a country-like feel right ...in town.Step inside to a grand foyer with an original staircase, hardwood floors, crown moulding and timeless character throughout. The spacious main floor offers a formal dining room, large eat-in kitchen with plenty of cabinetry, and an impressive sunroom featuring beautiful accent walls and a walkout to the private backyard-a standout space for entertaining, relaxing and enjoying the property. The home features 5 spacious bedrooms and 3 bathrooms, including a generous primary bedroom with a private ensuite and its own walkout to the patio. Large windows throughout provide an abundance of natural light, while excellent built-in storage adds everyday functionality. Solid double-brick construction, an oversized double garage and plenty of private parking complete the property. The generous lot and layout may also offer future duplex potential, subject to municipal approvals. Character, space, privacy and an exceptional lot-an opportunity that is becoming increasingly difficult to find.** Conveniently located just minutes from London, Highway 401 and Port Stanley.
Full Property Details
Interior
Bedrooms
5
Total Bedrooms
5
Washrooms
3
Square Footage
2500-3000 sqft
Basement
Partially Finished
Heating Source
Gas
Heating Fuel
Water
Air Conditioning
Window Unit(s)
Family Room
Yes
Kitchens
1
Total Kitchens
1
Fireplace Features
Yes
Bedrooms
5
Total Bedrooms
5
Washrooms
3
Square Footage
2500-3000 sqft
Basement
Partially Finished
Heating Source
Gas
Heating Fuel
Water
Air Conditioning
Window Unit(s)
Family Room
Yes
Kitchens
1
Total Kitchens
1
Fireplace Features
Yes
Exterior
Depth
202.79
Front
61.5
Driveway
Available
Lot Size
62 x 202.79 ft
Pool
None
Parking Spaces
6
Total Parking Spaces
8.00
Parking Description
Detached
Garage Spaces
2
Depth
202.79
Front
61.5
Driveway
Available
Lot Size
62 x 202.79 ft
Pool
None
Parking Spaces
6
Total Parking Spaces
8.00
Parking Description
Detached
Garage Spaces
2
Building Description
Style
2 1/2 Storey
Home Type
House
Subtype
Detached
Property Orientation
East
Exterior Finish
Brick
Sewers
Sewer
Water Supply
Municipal
Possession Date
10/1/2026
Style
2 1/2 Storey
Home Type
House
Subtype
Detached
Property Orientation
East
Exterior Finish
Brick
Sewers
Sewer
Water Supply
Municipal
Possession Date
10/1/2026
Community
Community
St. Thomas
Community
St. Thomas
Taxes & Fees
Taxes
$5,390 /yr
Tax Year
2026
Occupancy
Owner
Taxes
$5,390 /yr
Tax Year
2026
Occupancy
Owner
Room Types
Bathroom
3 Pc Bath
Dimensions 4.82 x 7.51 feet
36.2 sqft
Bathroom
-
Dimensions 5.68 x 4.43 feet
25.16 sqft
Bathroom
3 Pc Bath
Dimensions 6.07 x 9.09 feet
55.18 sqft
Bedroom
3 Pc Ensuite, W/O To Balcony, Balcony
Dimensions 20.18 x 15.32 feet
309.16 sqft
Bedroom 2
-
Dimensions 11.32 x 12.93 feet
146.37 sqft
Bedroom 3
-
Dimensions 9.25 x 12.93 feet
119.6 sqft
Bedroom 4
-
Dimensions 12.17 x 15.32 feet
186.44 sqft
Bedroom 5
-
Dimensions 24.74 x 12.4 feet
306.78 sqft
Dining Room
-
Dimensions 15.16 x 13.09 feet
198.44 sqft
Family Room
Fireplace
Dimensions 20.24 x 15.42 feet
312.1 sqft
Kitchen
2 Pc Bath
Dimensions 8.99 x 25 feet
224.75 sqft
Sunroom
W/O To Sunroom
Dimensions 17.75 x 14.67 feet
260.39 sqft
Similar Properties(No results)
Mortgage Calculator
Calculate your estimated monthly mortgage payment
Price
$769,000
$
%
%
Total cost of mortgage
$0
Monthly payment
By clicking Save, we will calculate your estimated mortgage for all properties using the saved values (down payment percentage, interest rate, and amortization).
The accuracy and applicability of this calculator are not guaranteed.