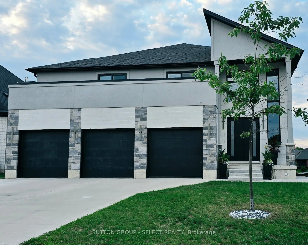
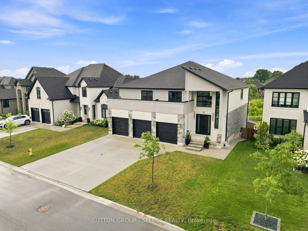
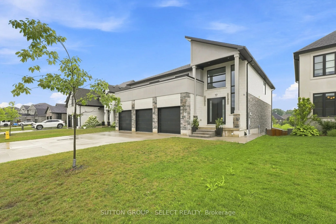
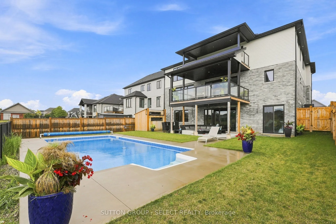
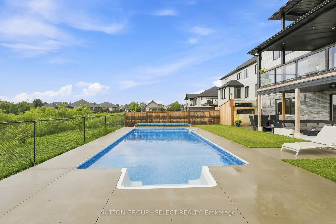
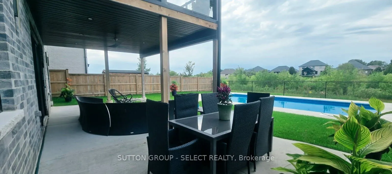
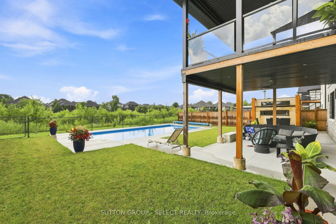
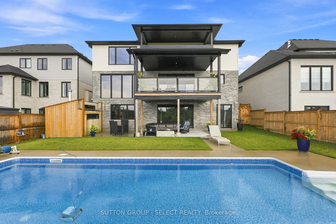
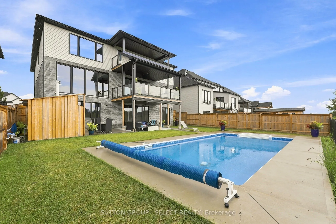
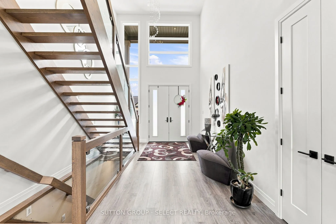
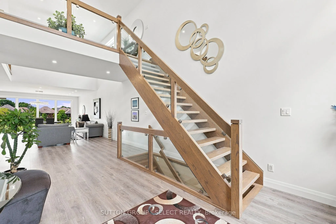
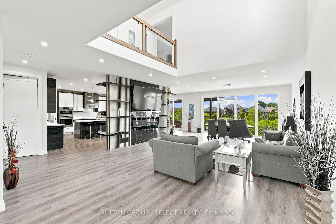
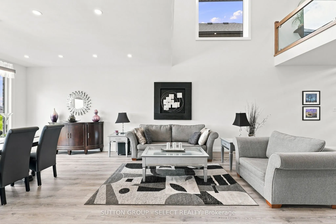
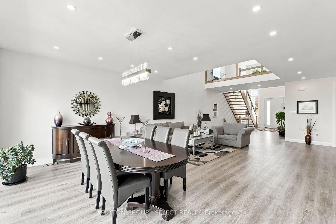
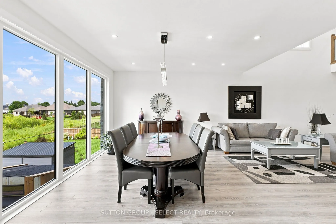
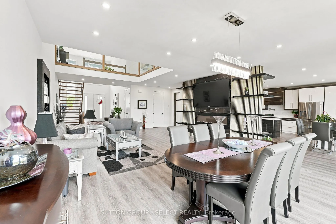
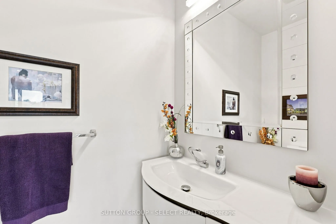
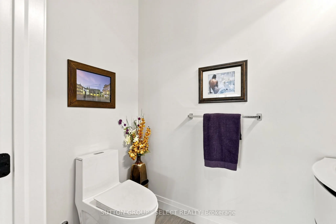
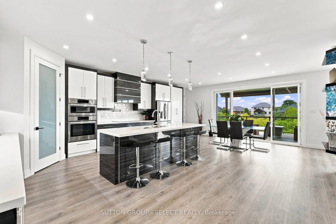
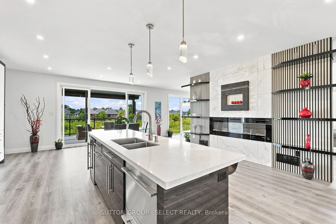
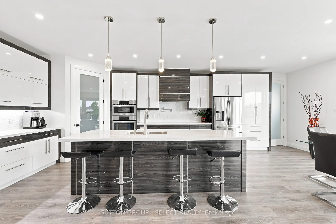
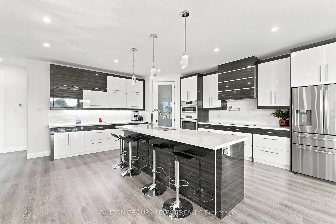
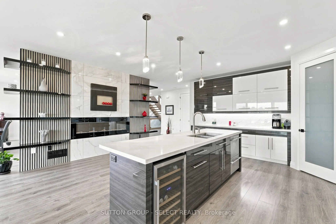
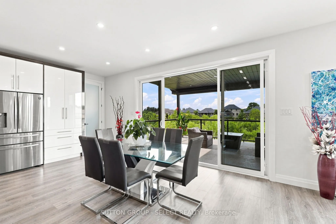
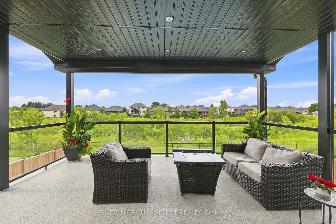
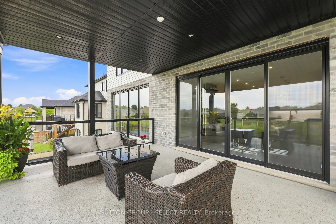
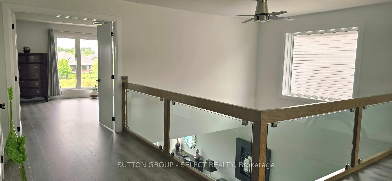
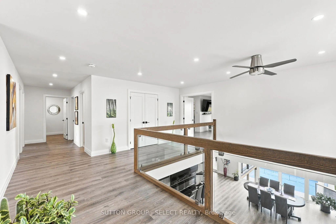
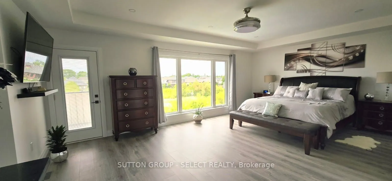
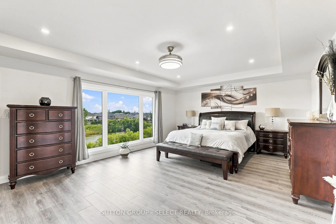
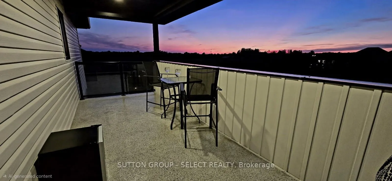
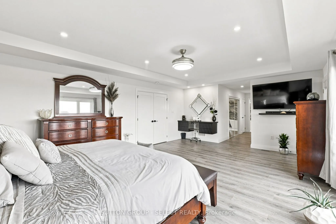
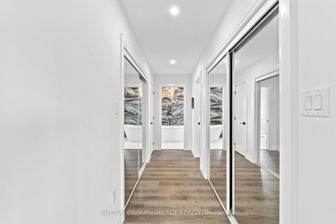
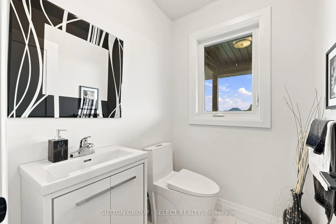
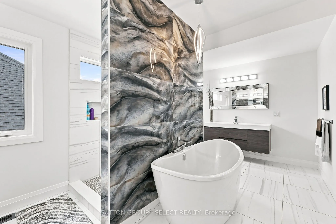
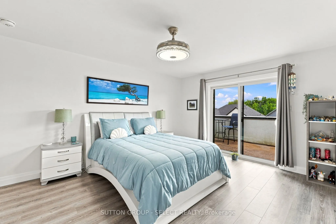
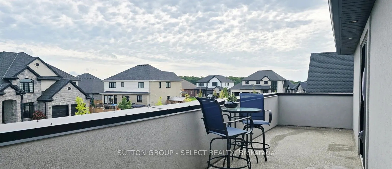
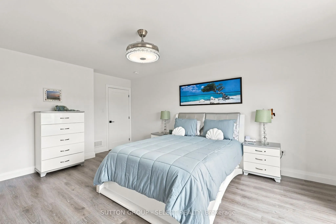
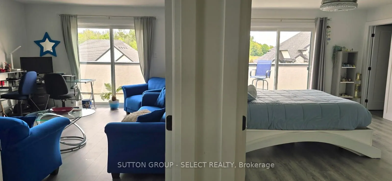
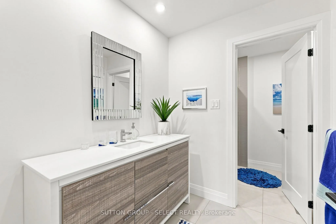
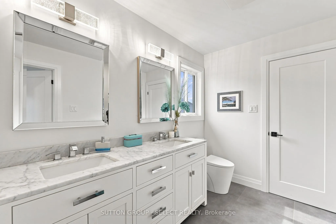
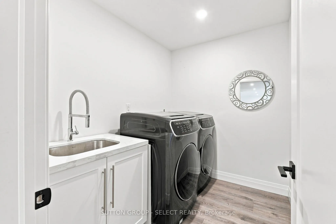
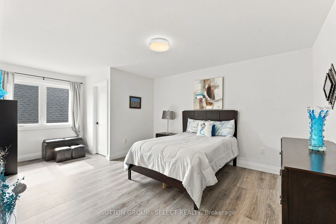
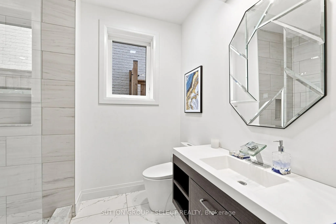
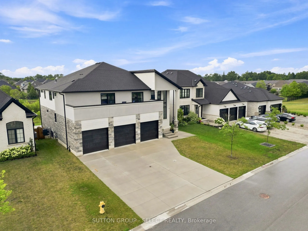
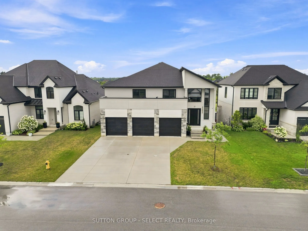
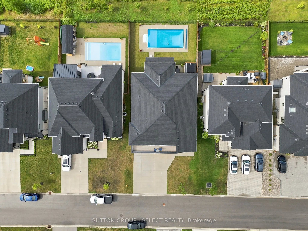
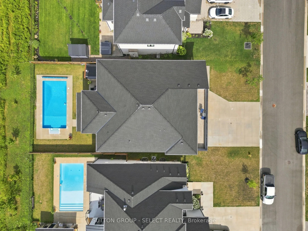
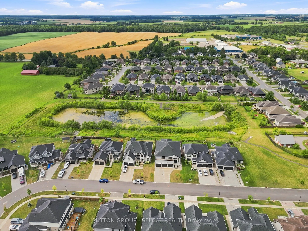
Welcome to your dream home in Ilderton - 10 min drive from London to a coveted family neighbourhood. Offering more than 4,400 sq. ft. including convenient SEPARATE stair entrance from garage to lower level, this exceptional residence harmonizes luxury with nature. A soaring 18-ft entry ceiling, expa...nsive windows, and covered patios and terraces create a seamless indoor-outdoor lifestyle while showcasing breathtaking panoramic views of Timberwalk Pond. With no rear neighbours and direct access to scenic walking trails, this is a truly rare offering. Complete with a walkout lower level, 3-car garage, oversized mudroom, 4 bedrooms, 5 bathrooms, and a backyard oasis with an inground heated swimming pool, this home delivers elegance at every turn.Open-concept main floor is anchored by a chef-inspired gourmet kitchen with an expansive island, built-in stainless appliances, a double-sided fireplace, and an impressive butler's pantry, ideal as a second kitchen. Sliding doors from the kitchen open to a covered patio, perfect for refined al fresco dining and relaxed entertaining.The upper level overlooking both the great room and dining area includes laundry room and features 4 bedrooms, including two with walk-in closets and Jack-and-Jill bathrooms, along with an oversized 4-piece bath complete with a separate shower and private water closet. The luxurious primary suite is a private sanctuary with spectacular pond views, its own covered terrace, his-and-hers walk-in closets, and a 6-piece ensuite with soaker tub, dual vanities, and private water closet.The walkout lower level, extends the living space outdoors, opening directly to a beautifully designed backyard with a 16' x 32' in-ground heated pool and pool house. A finished bathroom is already in place, with rough-in plumbing and connections ready to customize the remaining space with an additional kitchen and bedrooms. This remarkable home offers sophisticated modern design in an unparalleled setting.
Full Property Details
Interior
Bedrooms
4
Total Bedrooms
4
Washrooms
5
Square Footage
3500-5000 sqft
Basement
Walk-Out,Separate Entrance,Partially Finished
Heating Source
Gas
Heating Fuel
Forced Air
Air Conditioning
Central Air
Family Room
Yes
Kitchens
1
Total Kitchens
1
Fireplace Features
Yes
Bedrooms
4
Total Bedrooms
4
Washrooms
5
Square Footage
3500-5000 sqft
Basement
Walk-Out,Separate Entrance,Partially Finished
Heating Source
Gas
Heating Fuel
Forced Air
Air Conditioning
Central Air
Family Room
Yes
Kitchens
1
Total Kitchens
1
Fireplace Features
Yes
Exterior
Depth
131.57
Front
59.84
Lot Size
60 x 131.57 ft
Pool
Inground,Outdoor
Waterfront
None
Parking Spaces
6
Total Parking Spaces
9.00
Parking Description
Attached
Garage Spaces
3
Zoning
UR1-25
Depth
131.57
Front
59.84
Lot Size
60 x 131.57 ft
Pool
Inground,Outdoor
Waterfront
None
Parking Spaces
6
Total Parking Spaces
9.00
Parking Description
Attached
Garage Spaces
3
Zoning
UR1-25
Building Description
Style
2-Storey
Home Type
House
Subtype
Detached
Year Built
0-5
Property Orientation
North
Exterior Finish
Stucco (Plaster)
Sewers
Sewer
Water Supply
Municipal
Possession Date
No Data
Style
2-Storey
Home Type
House
Subtype
Detached
Year Built
0-5
Property Orientation
North
Exterior Finish
Stucco (Plaster)
Sewers
Sewer
Water Supply
Municipal
Possession Date
No Data
Community
Community
Ilderton
Community
Ilderton
Taxes & Fees
Taxes
$10,384 /yr
Tax Year
2026
Occupancy
Owner
Taxes
$10,384 /yr
Tax Year
2026
Occupancy
Owner
Room Types
Bathroom
2 Pc Bath
Dimensions 4.07 x 7.09 feet
28.86 sqft
Bedroom 2
-
Dimensions 12.07 x 13.09 feet
158 sqft
Bedroom 3
-
Dimensions 14.11 x 12.11 feet
170.87 sqft
Bedroom 4
-
Dimensions 13.48 x 16.17 feet
217.97 sqft
Dining Room
-
Dimensions 10.99 x 17.09 feet
187.82 sqft
Foyer
-
Dimensions 7.97 x 11.09 feet
88.39 sqft
Great Room
Electric Fireplace
Dimensions 19.09 x 17.09 feet
326.25 sqft
Kitchen
Eat-in Kitchen, Breakfast Bar, Electric Fireplace
Dimensions 10.99 x 17.59 feet
193.31 sqft
Laundry
-
Dimensions 8.07 x 6.5 feet
52.46 sqft
Mud Room
-
Dimensions 12.7 x 8.07 feet
102.49 sqft
Pantry
-
Dimensions 6.3 x 25.1 feet
158.13 sqft
Primary Bedroom
-
Dimensions 15.88 x 22.08 feet
350.63 sqft
Similar Properties(No results)
Mortgage Calculator
Calculate your estimated monthly mortgage payment
Price
$1,295,000
$
%
%
Total cost of mortgage
$0
Monthly payment
By clicking Save, we will calculate your estimated mortgage for all properties using the saved values (down payment percentage, interest rate, and amortization).
The accuracy and applicability of this calculator are not guaranteed.