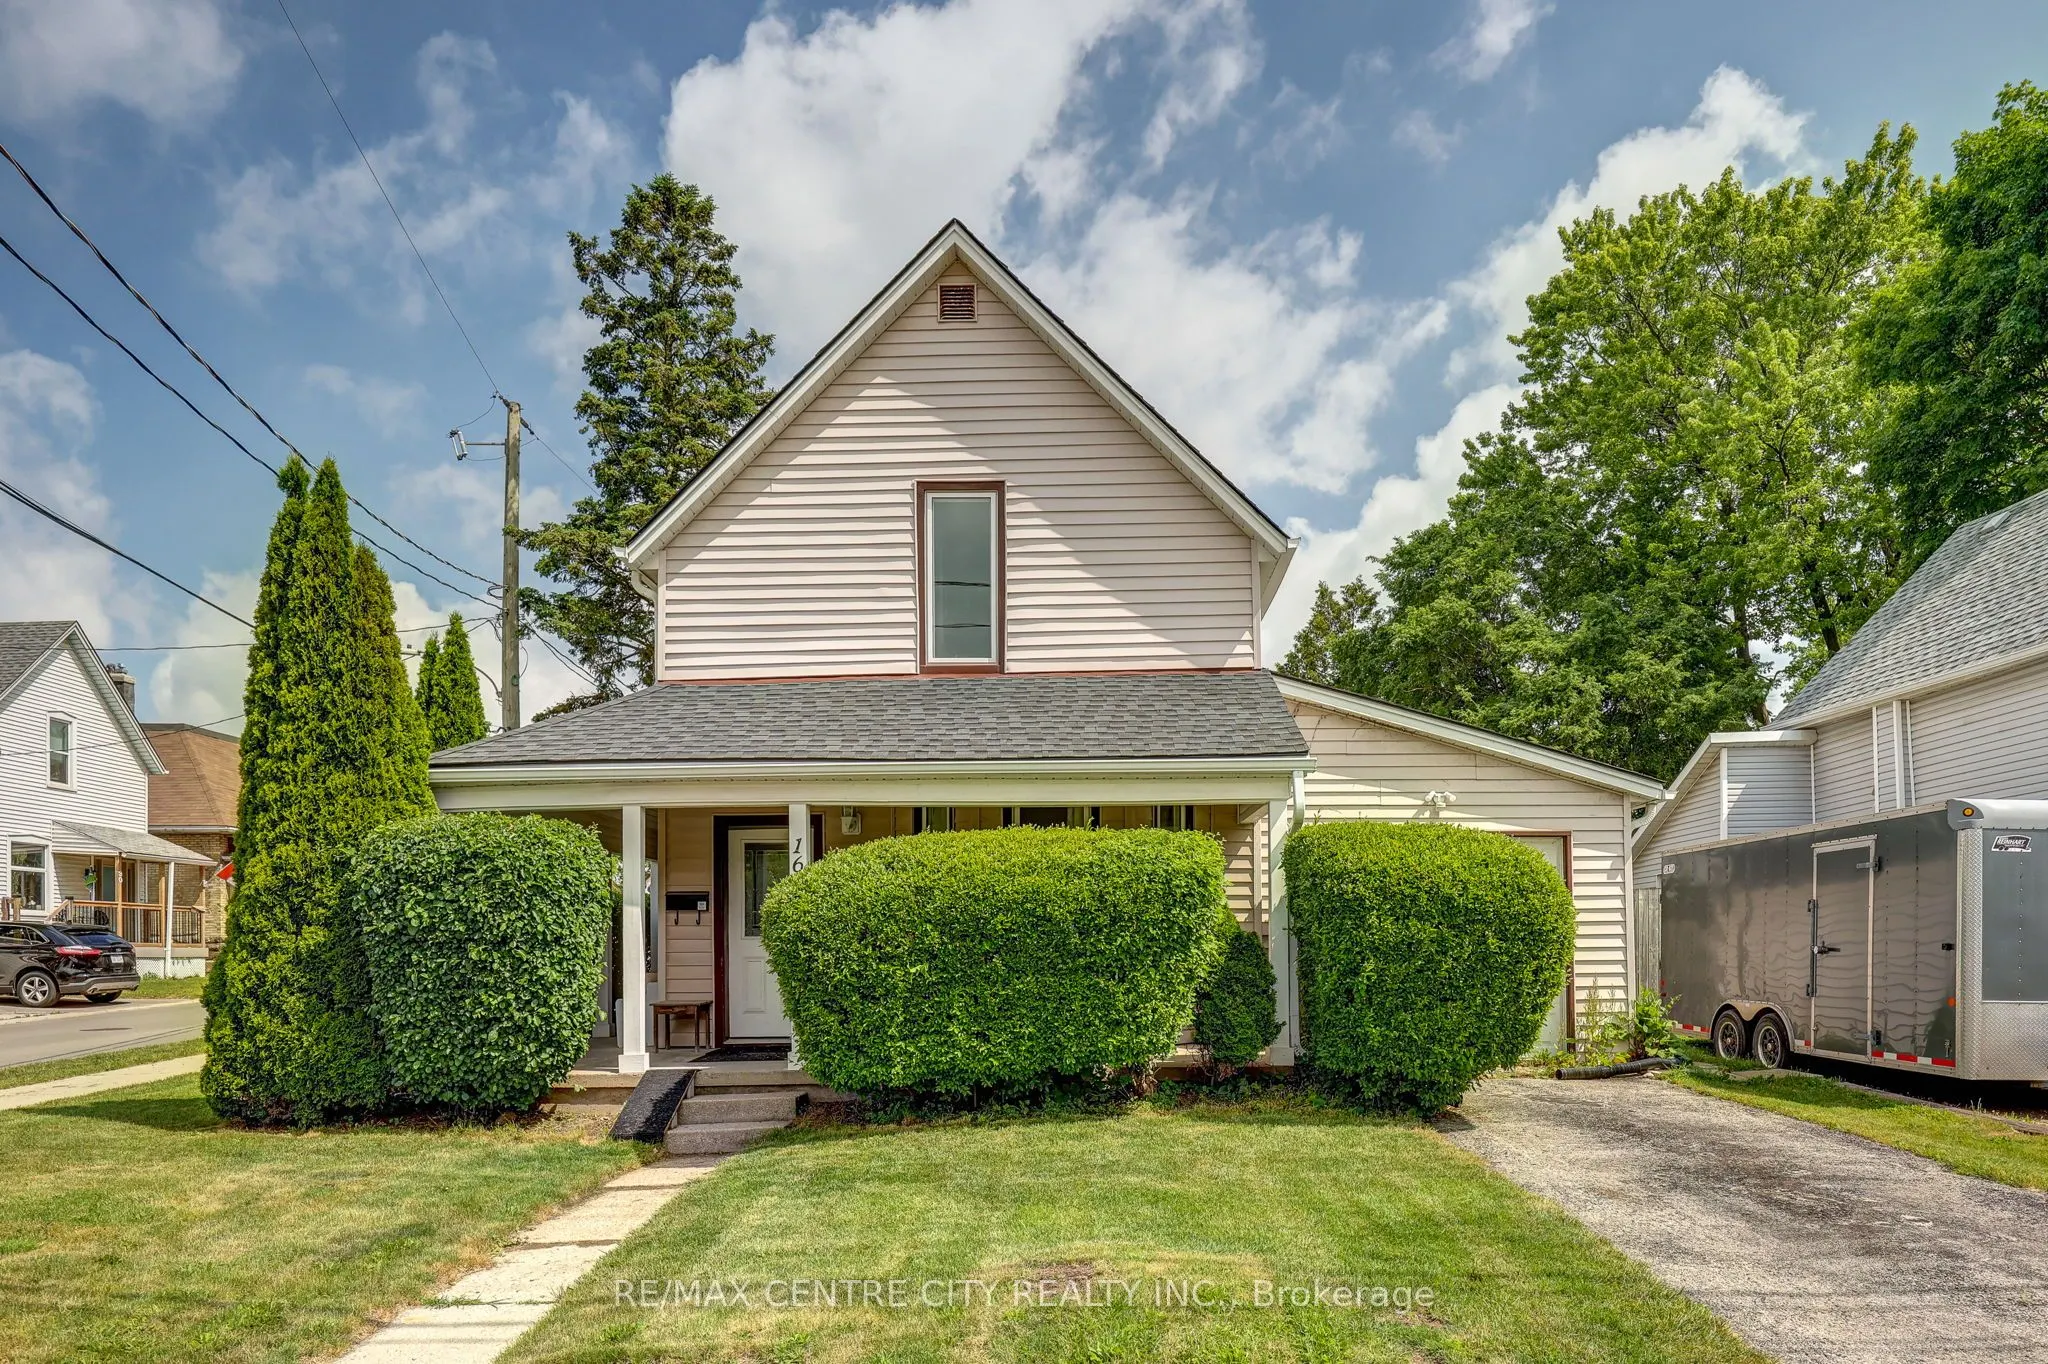
Sign In or Create a Free Account to see full details of this property
Key Facts
Key facts for 169 Wellington Street
Property Type
House, 2-Storey
Parking
None 0 garage, 3 parking
MLS #
X13678034
Size
1100-1500 sqft
Basement
Full,Unfinished
Listed on
2026-08-13
Lot size
50 x 99.0
Tax
$2,046 /yr
Days on Market
76
Approximate Age
100+
Maintenance Fee
-
Description
Welcome to this renovated 2 storey home offering modern updates while maintaining its character. Improvements include updated wiring, plumbing, drywall, and insulation, Kitchen, bathrooms, flooring. Bright and spacious with impressive 8.6-ft ceilings on both the main and second floors. Functional la...yout features 4 bedrooms, 2 full bathrooms, main floor laundry, and a versatile main floor office, den, or potential 4th bedroom (formerly a garage). Roof shingles replaced in 2015. 2 tier deck, 2 sheds. Ample parking with two separate driveways. Move-in ready and ideal for families, professionals, or those seeking flexible living space
Full Property Details
Interior
Bedrooms
4
Total Bedrooms
4
Washrooms
2
Square Footage
1100-1500 sqft
Basement
Full,Unfinished
Heating Source
Gas
Heating Fuel
Forced Air
Air Conditioning
Central Air
Family Room
Yes
Kitchens
1
Total Kitchens
1
Fireplace Features
No
Bedrooms
4
Total Bedrooms
4
Washrooms
2
Square Footage
1100-1500 sqft
Basement
Full,Unfinished
Heating Source
Gas
Heating Fuel
Forced Air
Air Conditioning
Central Air
Family Room
Yes
Kitchens
1
Total Kitchens
1
Fireplace Features
No
Exterior
Depth
99.0
Front
50.0
Driveway
Private
Lot Size
50 x 99.0 ft
Pool
None
Parking Spaces
3
Total Parking Spaces
3.00
Parking Description
None
Garage Spaces
0
Depth
99.0
Front
50.0
Driveway
Private
Lot Size
50 x 99.0 ft
Pool
None
Parking Spaces
3
Total Parking Spaces
3.00
Parking Description
None
Garage Spaces
0
Building Description
Style
2-Storey
Home Type
House
Subtype
Detached
Year Built
100+
Property Orientation
North
Exterior Finish
Vinyl Siding
Sewers
Sewer
Water Supply
Municipal
Possession Date
No Data
Style
2-Storey
Home Type
House
Subtype
Detached
Year Built
100+
Property Orientation
North
Exterior Finish
Vinyl Siding
Sewers
Sewer
Water Supply
Municipal
Possession Date
No Data
Community
Community
St. Thomas
Community
St. Thomas
Taxes & Fees
Taxes
$2,046 /yr
Tax Year
2025
Occupancy
Vacant
Taxes
$2,046 /yr
Tax Year
2025
Occupancy
Vacant
Room Types
Bathroom
4 Pc Bath
Dimensions 11.52 x 8.99 feet
103.56 sqft
Bathroom
-
Dimensions 8.89 x 4.13 feet
36.72 sqft
Bedroom
-
Dimensions 10.96 x 12.47 feet
136.67 sqft
Bedroom
-
Dimensions 14.7 x 8.07 feet
118.63 sqft
Dining Room
-
Dimensions 7.25 x 10.76 feet
78.01 sqft
Foyer
-
Dimensions 18.9 x 6.36 feet
120.2 sqft
Kitchen
-
Dimensions 10.66 x 10.76 feet
114.7 sqft
Primary Bedroom
-
Dimensions 13.98 x 12.43 feet
173.77 sqft
Utility Room
-
Dimensions 17.03 x 21.39 feet
364.27 sqft
Similar Properties(No results)
Mortgage Calculator
Calculate your estimated monthly mortgage payment
Price
$425,000
$
%
%
Total cost of mortgage
$0
Monthly payment
By clicking Save, we will calculate your estimated mortgage for all properties using the saved values (down payment percentage, interest rate, and amortization).
The accuracy and applicability of this calculator are not guaranteed.