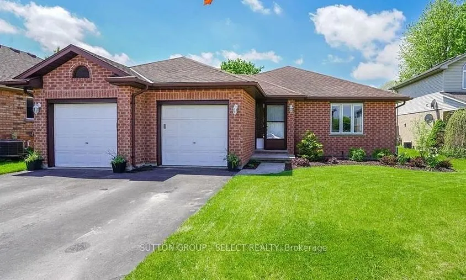
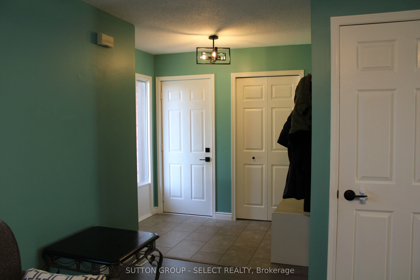
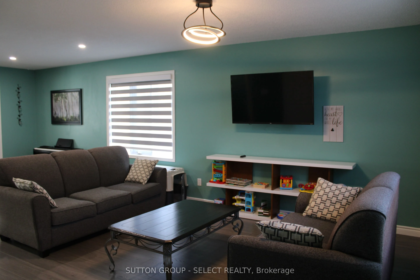
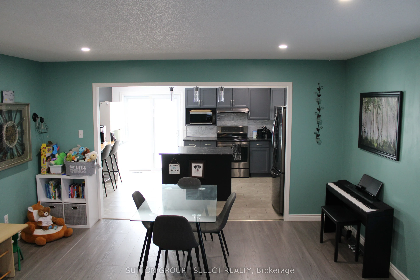
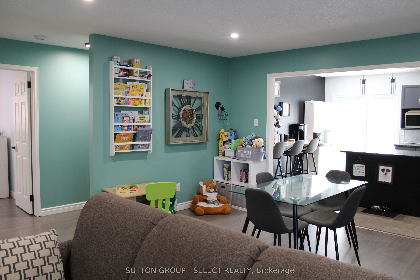
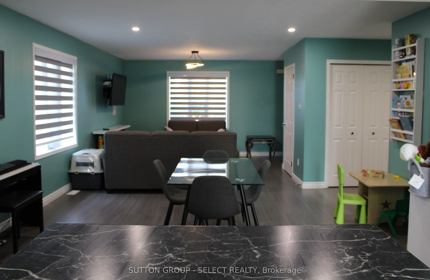
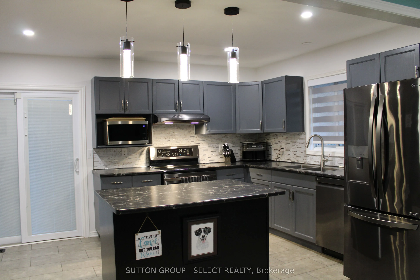
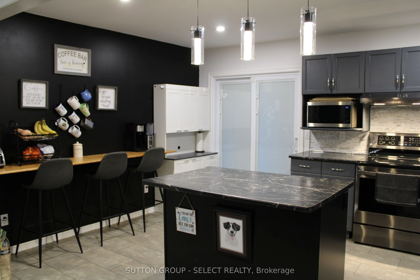
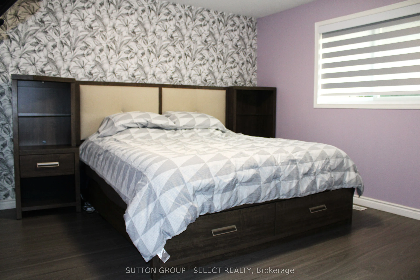
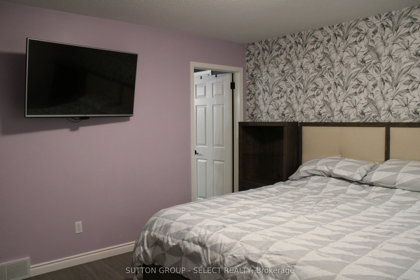
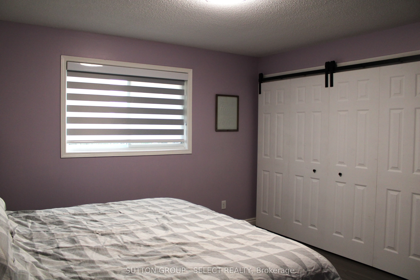
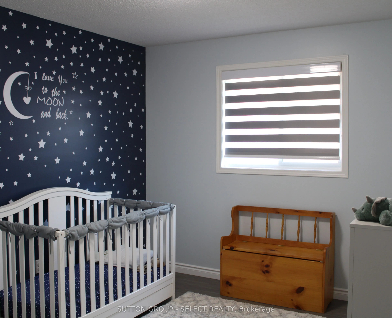
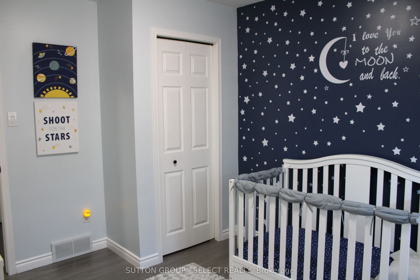
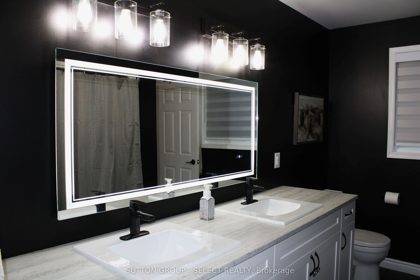
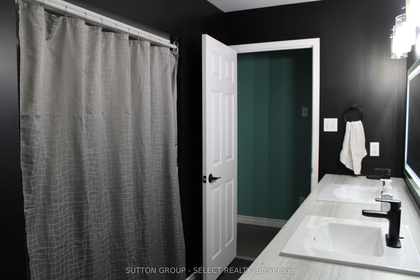
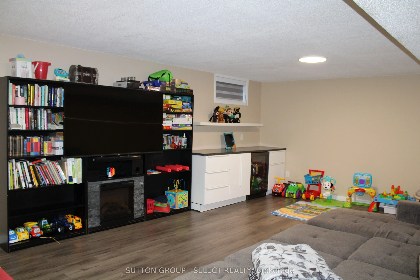
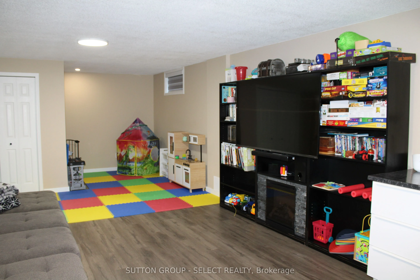
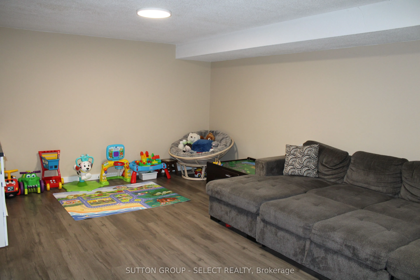
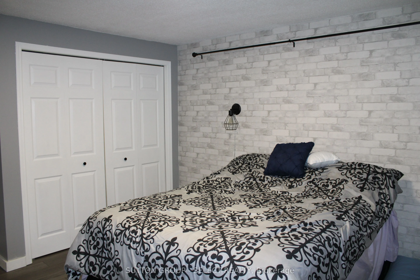
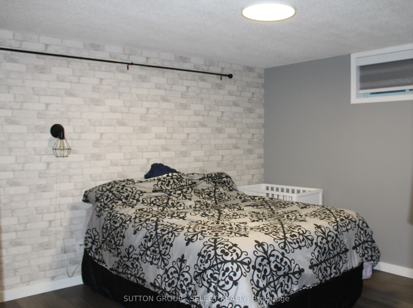
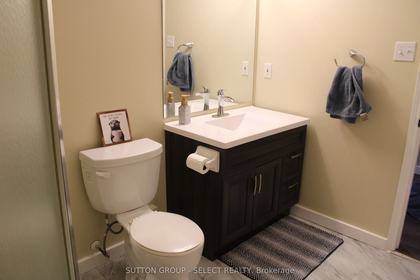
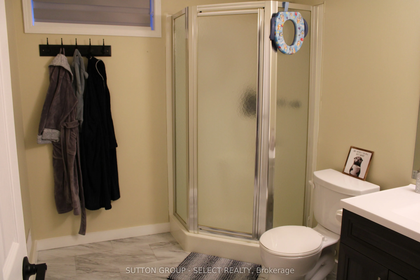
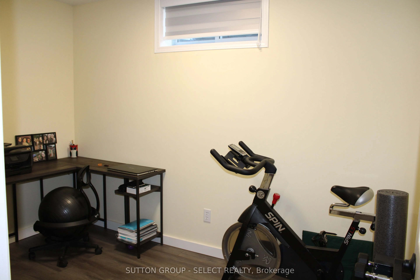
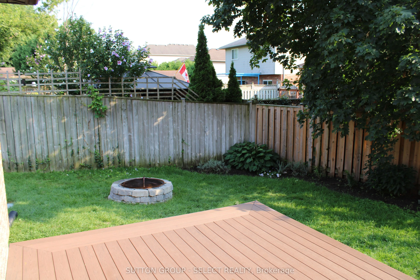
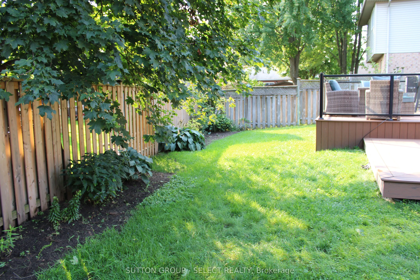
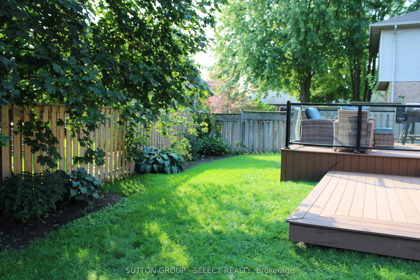
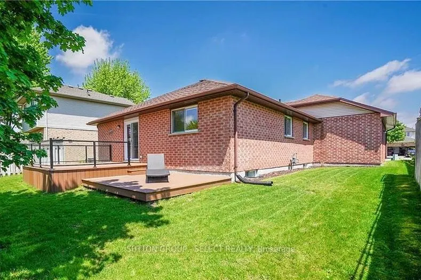
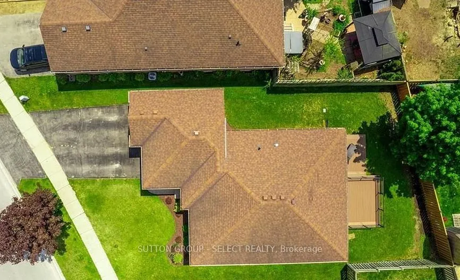
This Parkview Estate Bungalow is ready for its next adventure! Located close to the highway, parks, soccer fields, a golf course, shopping &other great amenities! Laminate flooring (new in 2023) throughout the main, an updated main floor bath,updated lighting, modern kitchen updates & more! With 2 b...edrooms on the main, and two on the lower level, this home is perfect for a family who appreciates their space. Two family/living areas, 2 full bathrooms and a large backyard provide everyone more than enough room! The open concept main brings in loads of natural light (custom blinds 2024)while sliding doors off the kitchen lead you to a large, private backyard with a large composite deck with glass handrails, perfect for relaxing or entertaining. A special feature: sand point pump (2026)with a sprinkler system. Beautiful location, beautiful neighbourhood and a beautiful place to call home! Make it yours today!
Full Property Details
Interior
Bedrooms
2
Bedrooms Plus
2
Total Bedrooms
4
Washrooms
2
Square Footage
1100-1500 sqft
Basement
Full,Finished
Heating Source
Gas
Heating Fuel
Forced Air
Air Conditioning
Central Air
Family Room
No
Kitchens
1
Total Kitchens
1
Fireplace Features
No
Bedrooms
2
Bedrooms Plus
2
Total Bedrooms
4
Washrooms
2
Square Footage
1100-1500 sqft
Basement
Full,Finished
Heating Source
Gas
Heating Fuel
Forced Air
Air Conditioning
Central Air
Family Room
No
Kitchens
1
Total Kitchens
1
Fireplace Features
No
Exterior
Depth
109.68
Front
59.71
Driveway
Private Triple
Lot Size
60 x 109.68 ft
Pool
None
Parking Spaces
3
Total Parking Spaces
5.00
Parking Description
Attached
Garage Spaces
2
Zoning
R2
Depth
109.68
Front
59.71
Driveway
Private Triple
Lot Size
60 x 109.68 ft
Pool
None
Parking Spaces
3
Total Parking Spaces
5.00
Parking Description
Attached
Garage Spaces
2
Zoning
R2
Building Description
Style
Bungalow
Home Type
House
Subtype
Detached
Property Orientation
South
Exterior Finish
Brick
Sewers
Sewer
Water Supply
Municipal
Possession Date
No Data
Style
Bungalow
Home Type
House
Subtype
Detached
Property Orientation
South
Exterior Finish
Brick
Sewers
Sewer
Water Supply
Municipal
Possession Date
No Data
Community
Community
SE
Community
SE
Taxes & Fees
Taxes
$3,669.42 /yr
Tax Year
2026
Occupancy
Owner
Taxes
$3,669.42 /yr
Tax Year
2026
Occupancy
Owner
Room Types
Bathroom
4 Pc Ensuite, Updated, Walk-Thru
Dimensions 11.42 x 8.5 feet
97.07 sqft
Bathroom
3 Pc Bath
Dimensions 8.83 x 6.66 feet
58.81 sqft
Bedroom
Laminate
Dimensions 11.42 x 9.91 feet
113.17 sqft
Bedroom
Closet
Dimensions 14.24 x 11.25 feet
160.2 sqft
Bedroom
-
Dimensions 9.09 x 10.76 feet
97.81 sqft
Dining Room
Open Concept, Large Window, Laminate
Dimensions 15.58 x 12.93 feet
201.45 sqft
Family Room
Closet
Dimensions 29.99 x 14.11 feet
423.16 sqft
Foyer
Laminate
Dimensions 5.25 x 8.23 feet
43.21 sqft
Kitchen
Open Concept, Breakfast Bar, W/O To Deck
Dimensions 15.26 x 12.17 feet
185.71 sqft
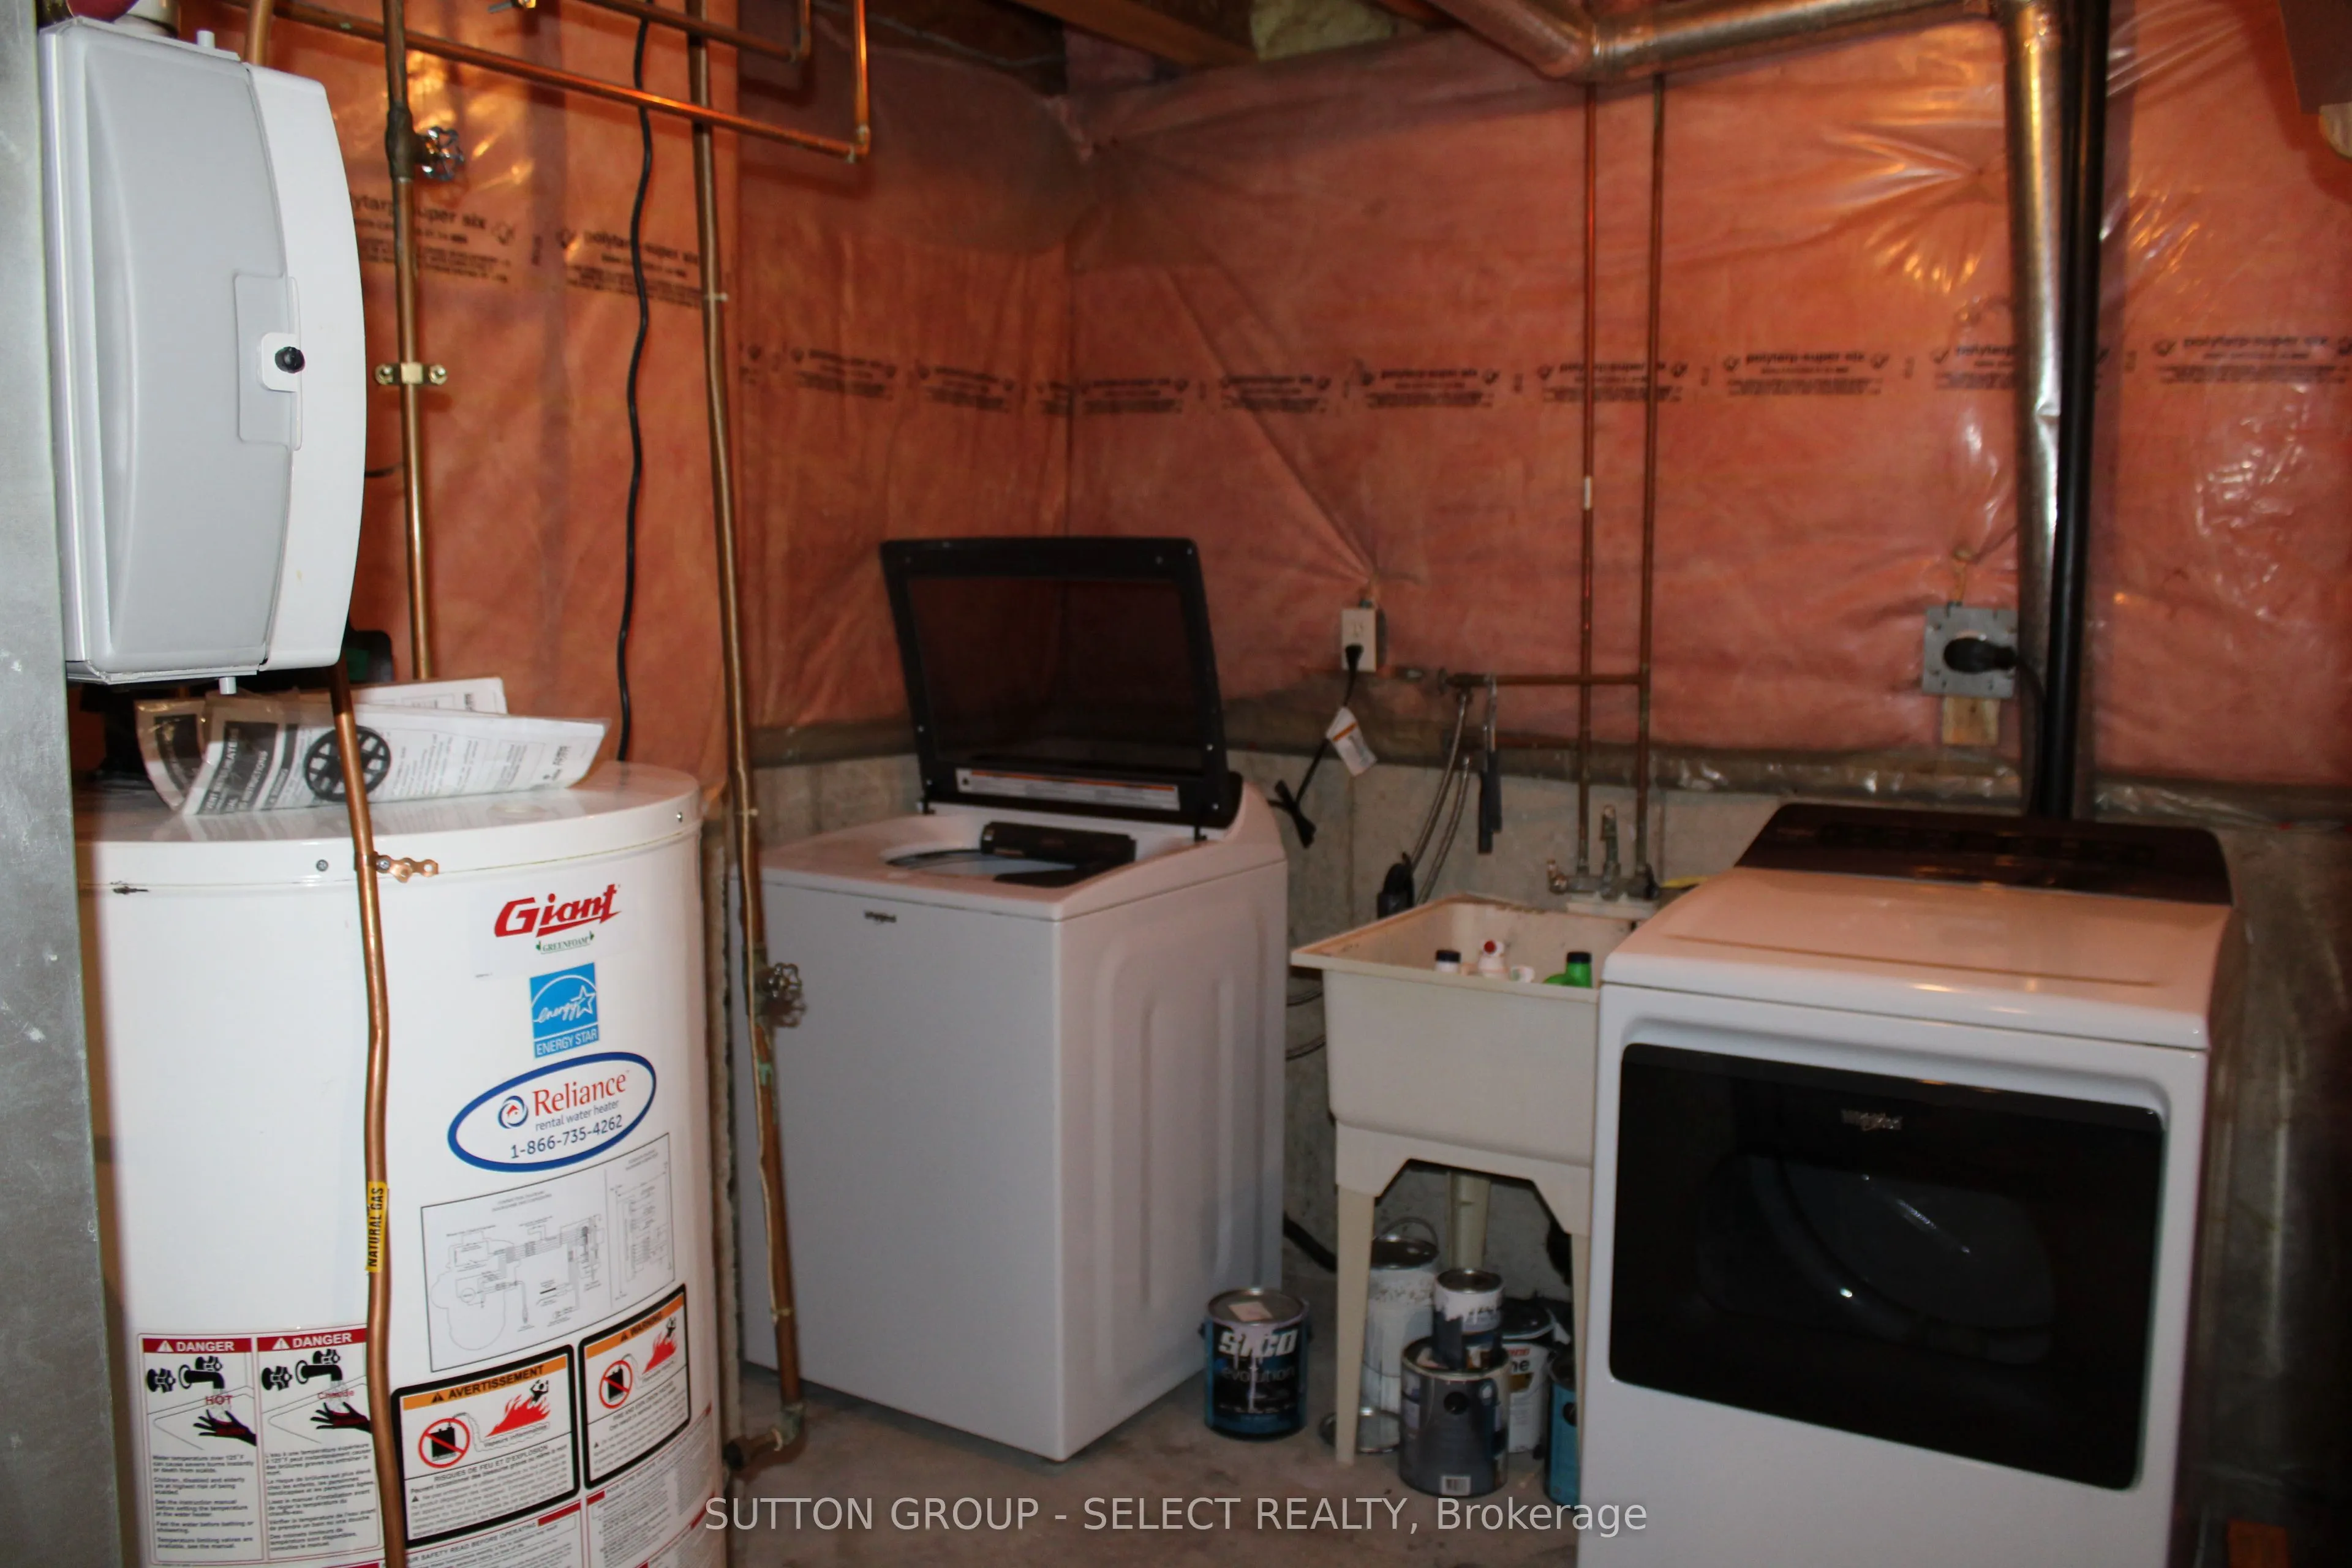
Laundry
-
Dimensions 6.43 x 7.51 feet
48.29 sqft
Living Room
Open Concept, Large Window, Laminate
Dimensions 14.99 x 12.24 feet
183.48 sqft
Primary Bedroom
Ensuite Bath, Closet, Laminate
Dimensions 15.09 x 12.01 feet
181.23 sqft
Similar Properties(No results)
Mortgage Calculator
Calculate your estimated monthly mortgage payment
Price
$639,000
$
%
%
Total cost of mortgage
$0
Monthly payment
By clicking Save, we will calculate your estimated mortgage for all properties using the saved values (down payment percentage, interest rate, and amortization).
The accuracy and applicability of this calculator are not guaranteed.