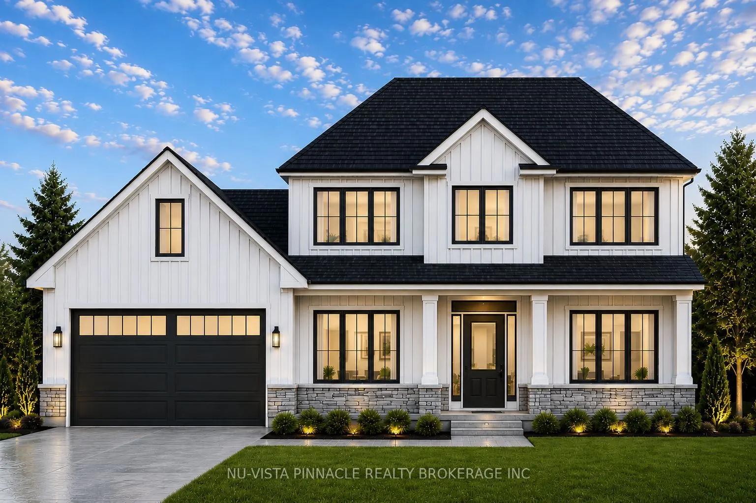
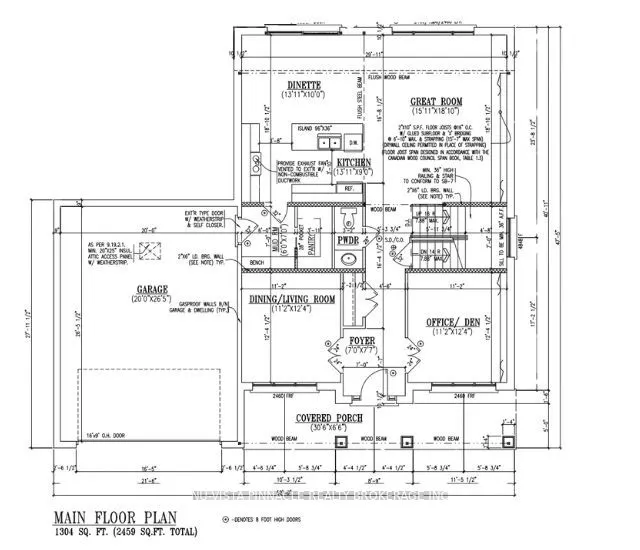
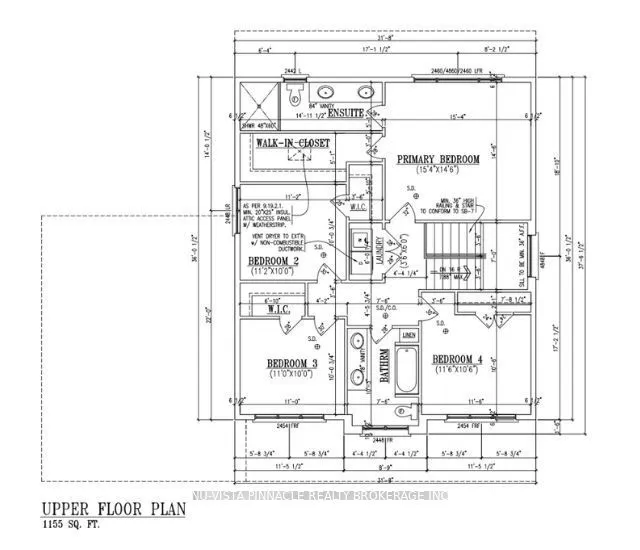
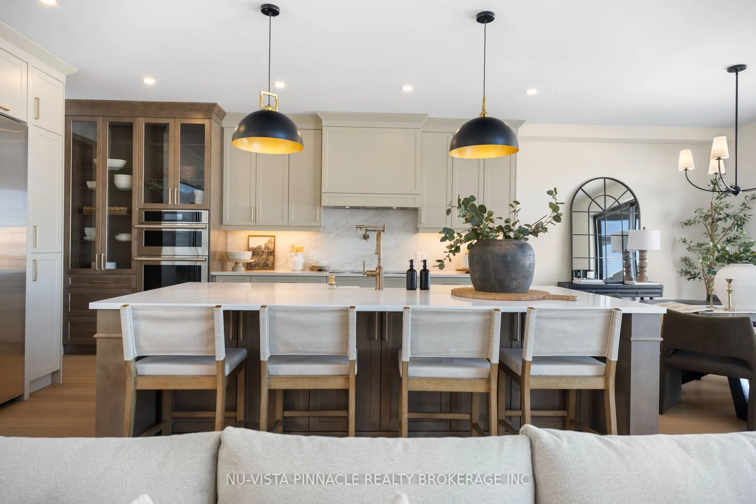
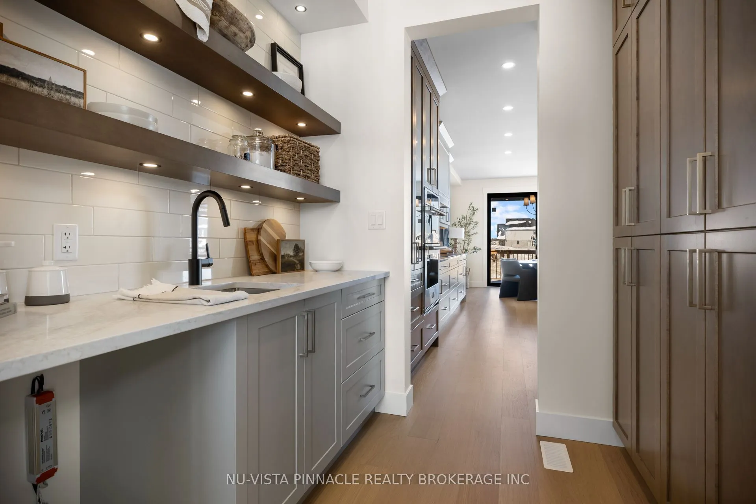
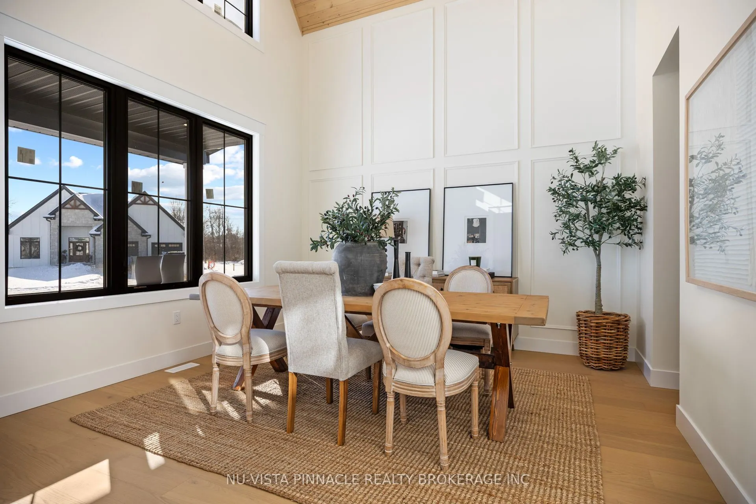
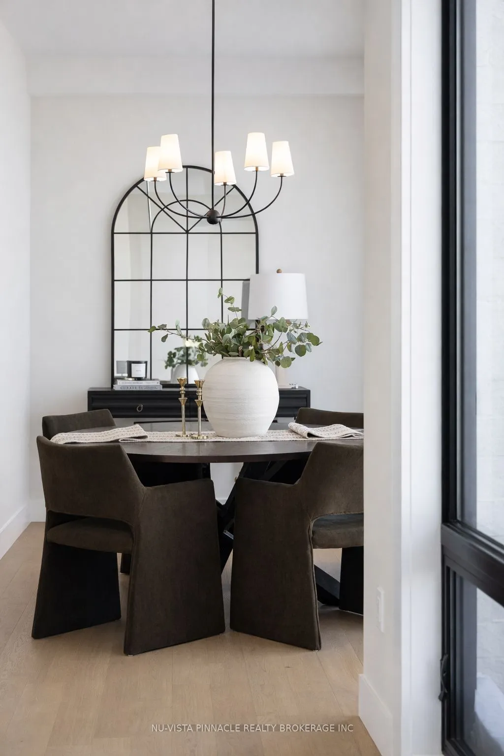
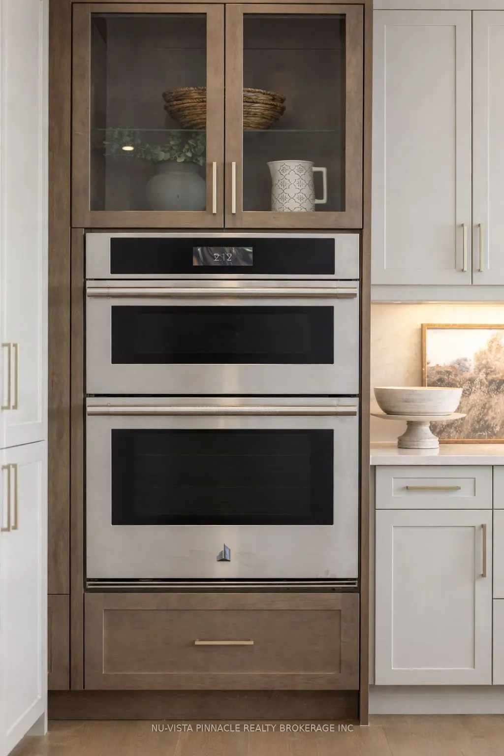
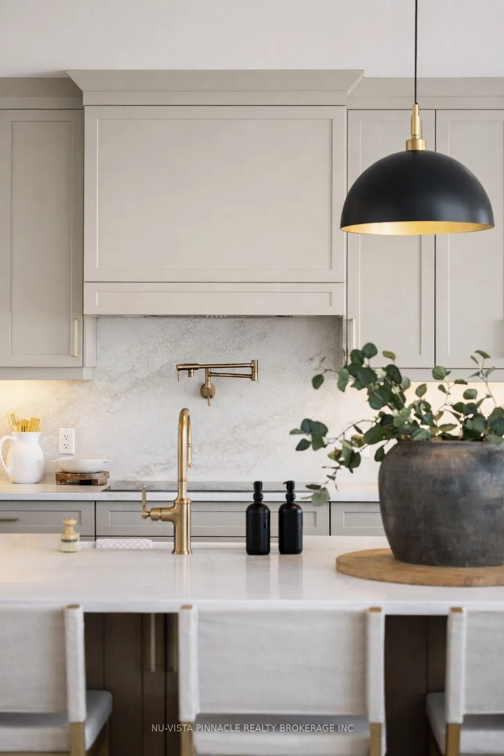
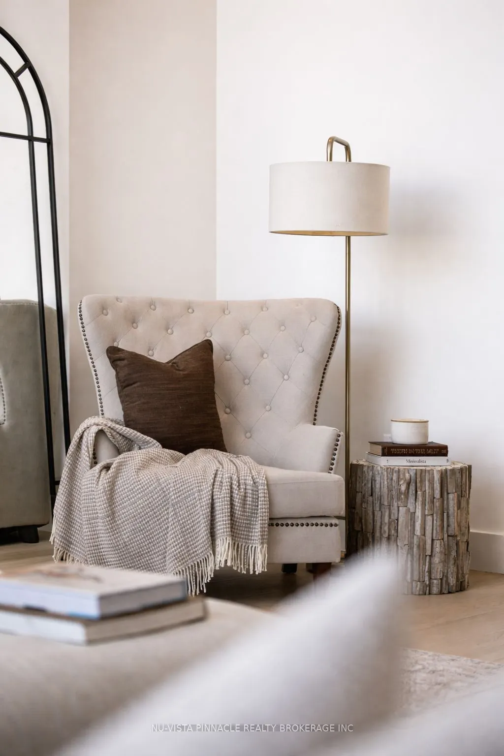
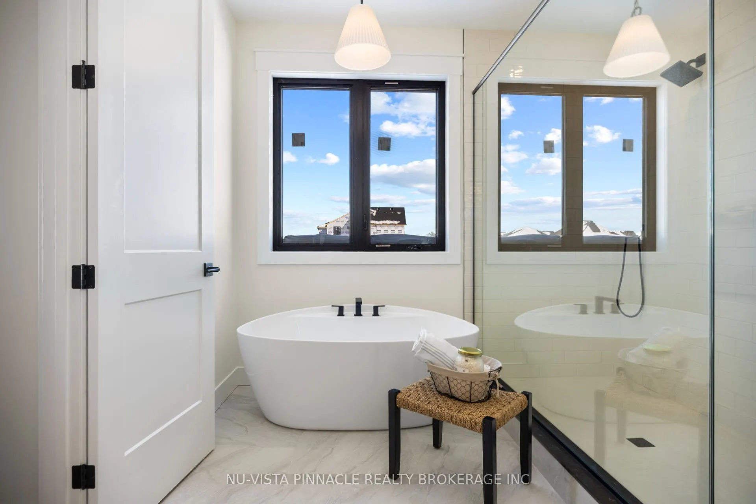
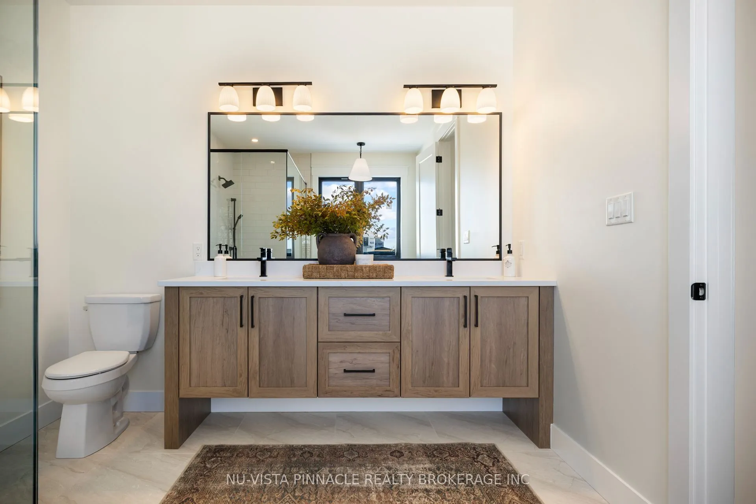
Welcome to this stunning 2,459 sq. ft. to-be-built home on a spacious 60 ft. lookout lot in the sought-after Boardwalk at Millpond community. This thoughtfully designed 4-bedroom, 2.5-bathroom plan showcases high-end finishes, top-notch craftsmanship, and beautifully considered design details throug...hout - the hallmark of Richfield Custom Homes. Every space has been designed with an eye for both function and style, offering a level of quality and attention to detail that sets this home apart. The unfinished lookout basement offers excellent potential for future living space, home gym, or media room, with natural light thanks to the elevated lot. Because this home is still to be built, buyers have the opportunity to personalize select finishes to make it truly their own - or explore building a fully custom home on one of our other available lots in the community. Take advantage of current HST rebate pricing - act now to lock in today's pricing before it changes. This home is to be built, some photos are from our previously completed homes that may have some upgrades not included in the listing price.
Full Property Details
Interior
Bedrooms
4
Total Bedrooms
4
Washrooms
3
Square Footage
2000-2500 sqft
Basement
Full
Heating Source
Gas
Heating Fuel
Forced Air
Air Conditioning
Central Air
Family Room
Yes
Kitchens
1
Total Kitchens
1
Fireplace Features
No
Bedrooms
4
Total Bedrooms
4
Washrooms
3
Square Footage
2000-2500 sqft
Basement
Full
Heating Source
Gas
Heating Fuel
Forced Air
Air Conditioning
Central Air
Family Room
Yes
Kitchens
1
Total Kitchens
1
Fireplace Features
No
Exterior
Depth
124.0
Front
60.0
Driveway
Private Double
Lot Size
60 x 124.0 ft
Pool
None
Parking Spaces
4
Total Parking Spaces
6.00
Parking Description
Attached
Garage Spaces
2
Depth
124.0
Front
60.0
Driveway
Private Double
Lot Size
60 x 124.0 ft
Pool
None
Parking Spaces
4
Total Parking Spaces
6.00
Parking Description
Attached
Garage Spaces
2
Building Description
Style
2-Storey
Home Type
House
Subtype
Detached
Property Orientation
North
Exterior Finish
Hardboard,Brick
Sewers
Sewer
Water Supply
Municipal
Possession Date
No Data
Style
2-Storey
Home Type
House
Subtype
Detached
Property Orientation
North
Exterior Finish
Hardboard,Brick
Sewers
Sewer
Water Supply
Municipal
Possession Date
No Data
Community
Community
Dorchester
Community
Dorchester
Taxes & Fees
Tax Year
2026
Occupancy
Vacant
Tax Year
2026
Occupancy
Vacant
Room Types
Bathroom
-
Dimensions 10.24 x 7.51 feet
76.9 sqft
Bathroom
-
Dimensions 14.93 x 5.09 feet
75.99 sqft
Bedroom 2
-
Dimensions 11.15 x 10.01 feet
111.61 sqft
Bedroom 3
-
Dimensions 10.99 x 10.01 feet
110.01 sqft
Bedroom 4
-
Dimensions 11.52 x 10.5 feet
120.96 sqft
Breakfast
-
Dimensions 13.91 x 10.01 feet
139.24 sqft
Dining Room
-
Dimensions 11.15 x 12.34 feet
137.59 sqft
Great Room
-
Dimensions 15.91 x 18.83 feet
299.59 sqft
Kitchen
-
Dimensions 13.91 x 8.99 feet
125.05 sqft
Laundry
-
Dimensions 6 x 3.51 feet
21.06 sqft
Office
-
Dimensions 11.15 x 12.34 feet
137.59 sqft
Primary Bedroom
-
Dimensions 15.32 x 14.5 feet
222.14 sqft
Similar Properties(No results)
Mortgage Calculator
Calculate your estimated monthly mortgage payment
Price
$995,000
$
%
%
Total cost of mortgage
$0
Monthly payment
By clicking Save, we will calculate your estimated mortgage for all properties using the saved values (down payment percentage, interest rate, and amortization).
The accuracy and applicability of this calculator are not guaranteed.