Sign In or Create a Free Account to see full details of this property
Key Facts
Key facts for 24 Centre Street
Property Type
House, 2-Storey
Parking
None 0 garage, 2 parking
MLS #
X13761392
Size
1500-2000 sqft
Basement
Unfinished,Full
Listed on
2026-09-09
Lot size
51 x 80.5
Tax
$3,272 /yr
Days on Market
49
Approximate Age
100+
Maintenance Fee
-
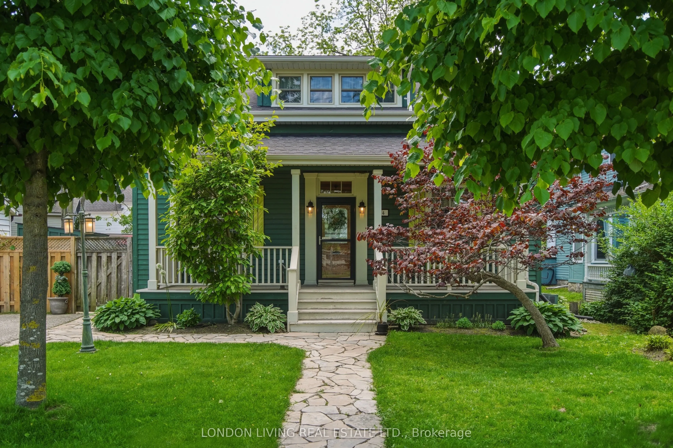
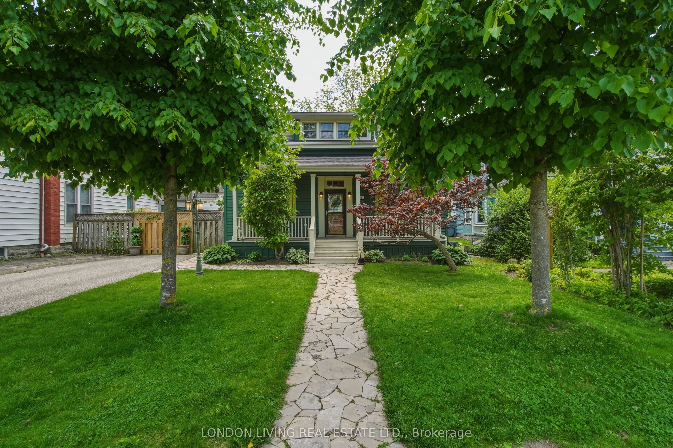
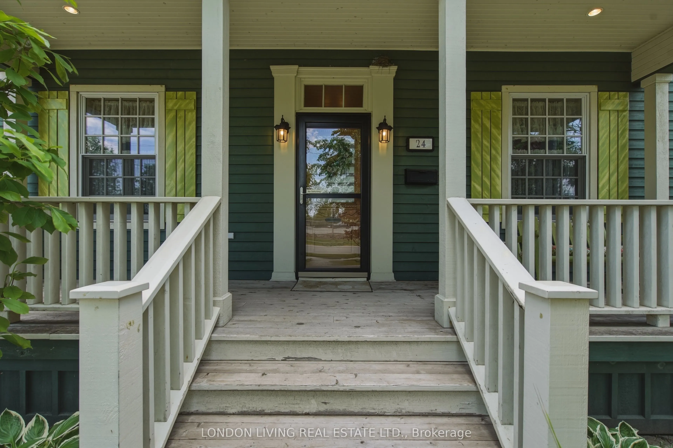
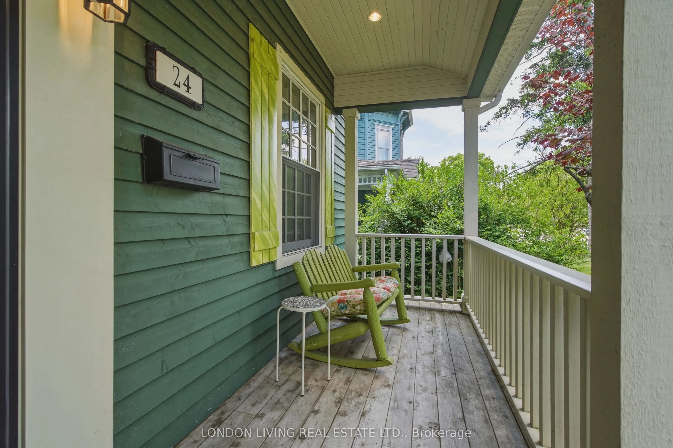
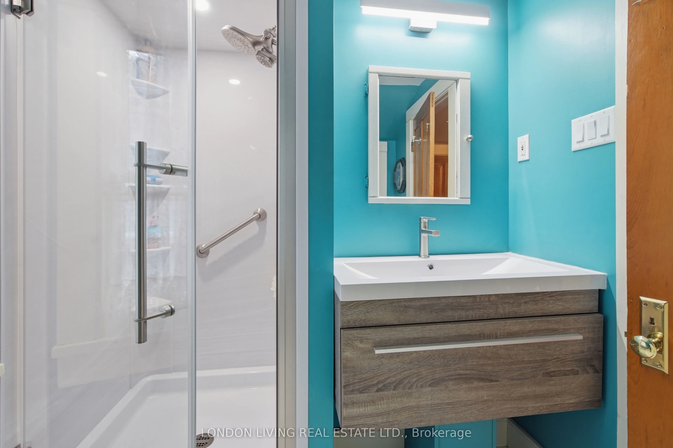
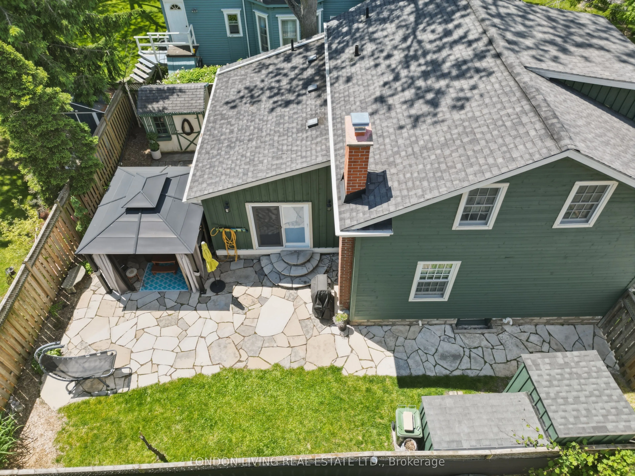
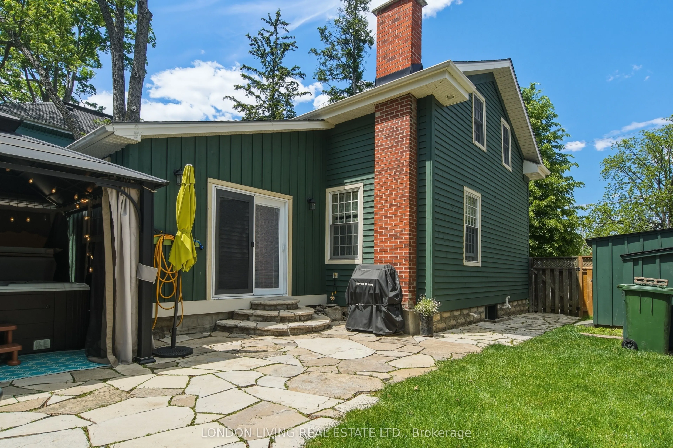
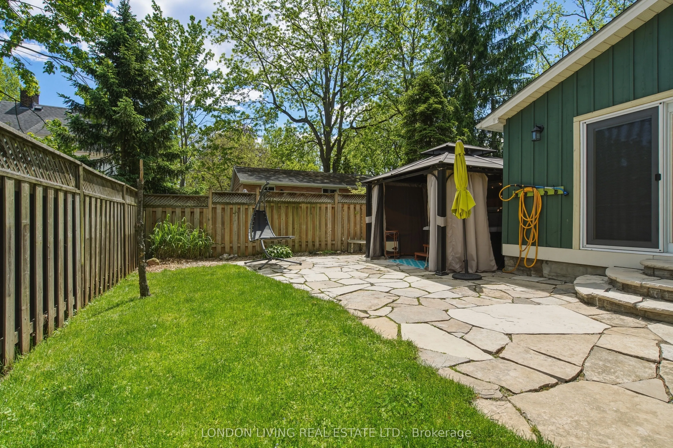
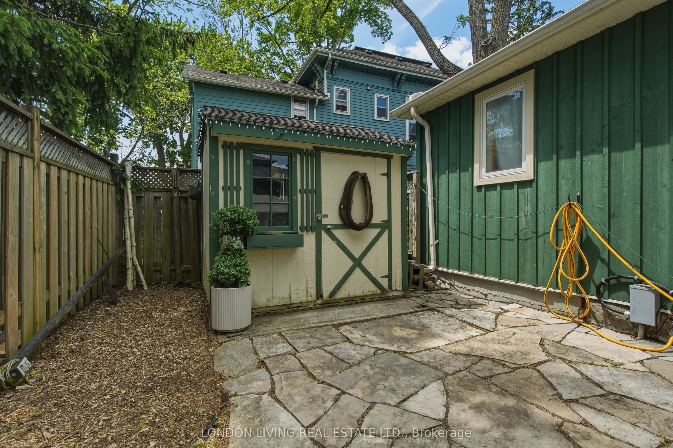
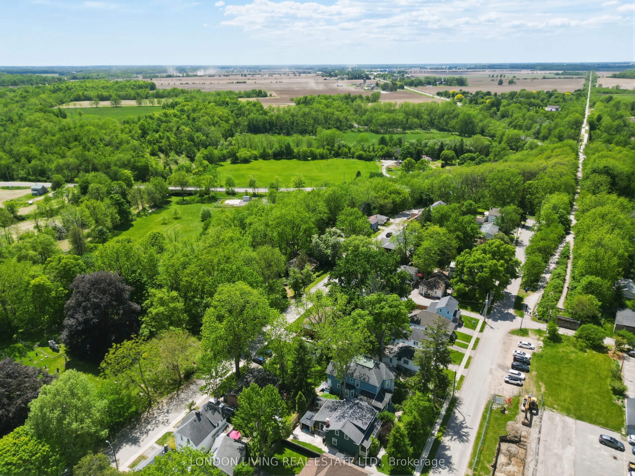
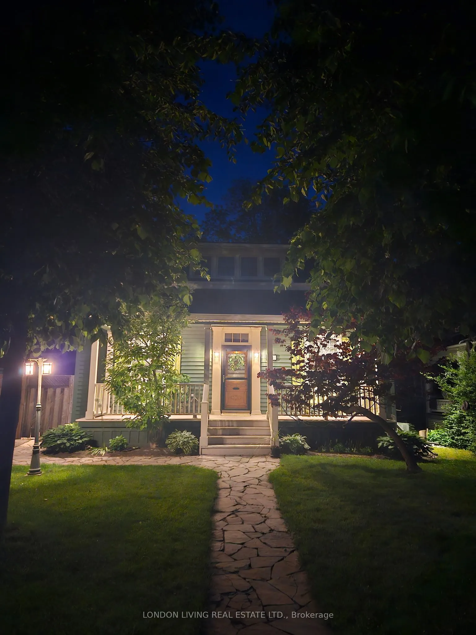
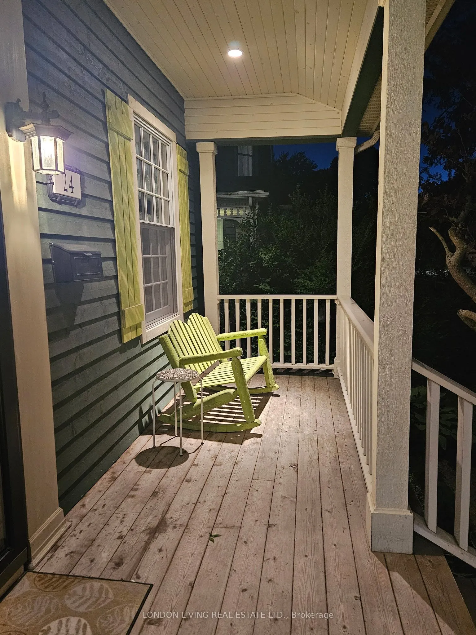
Description
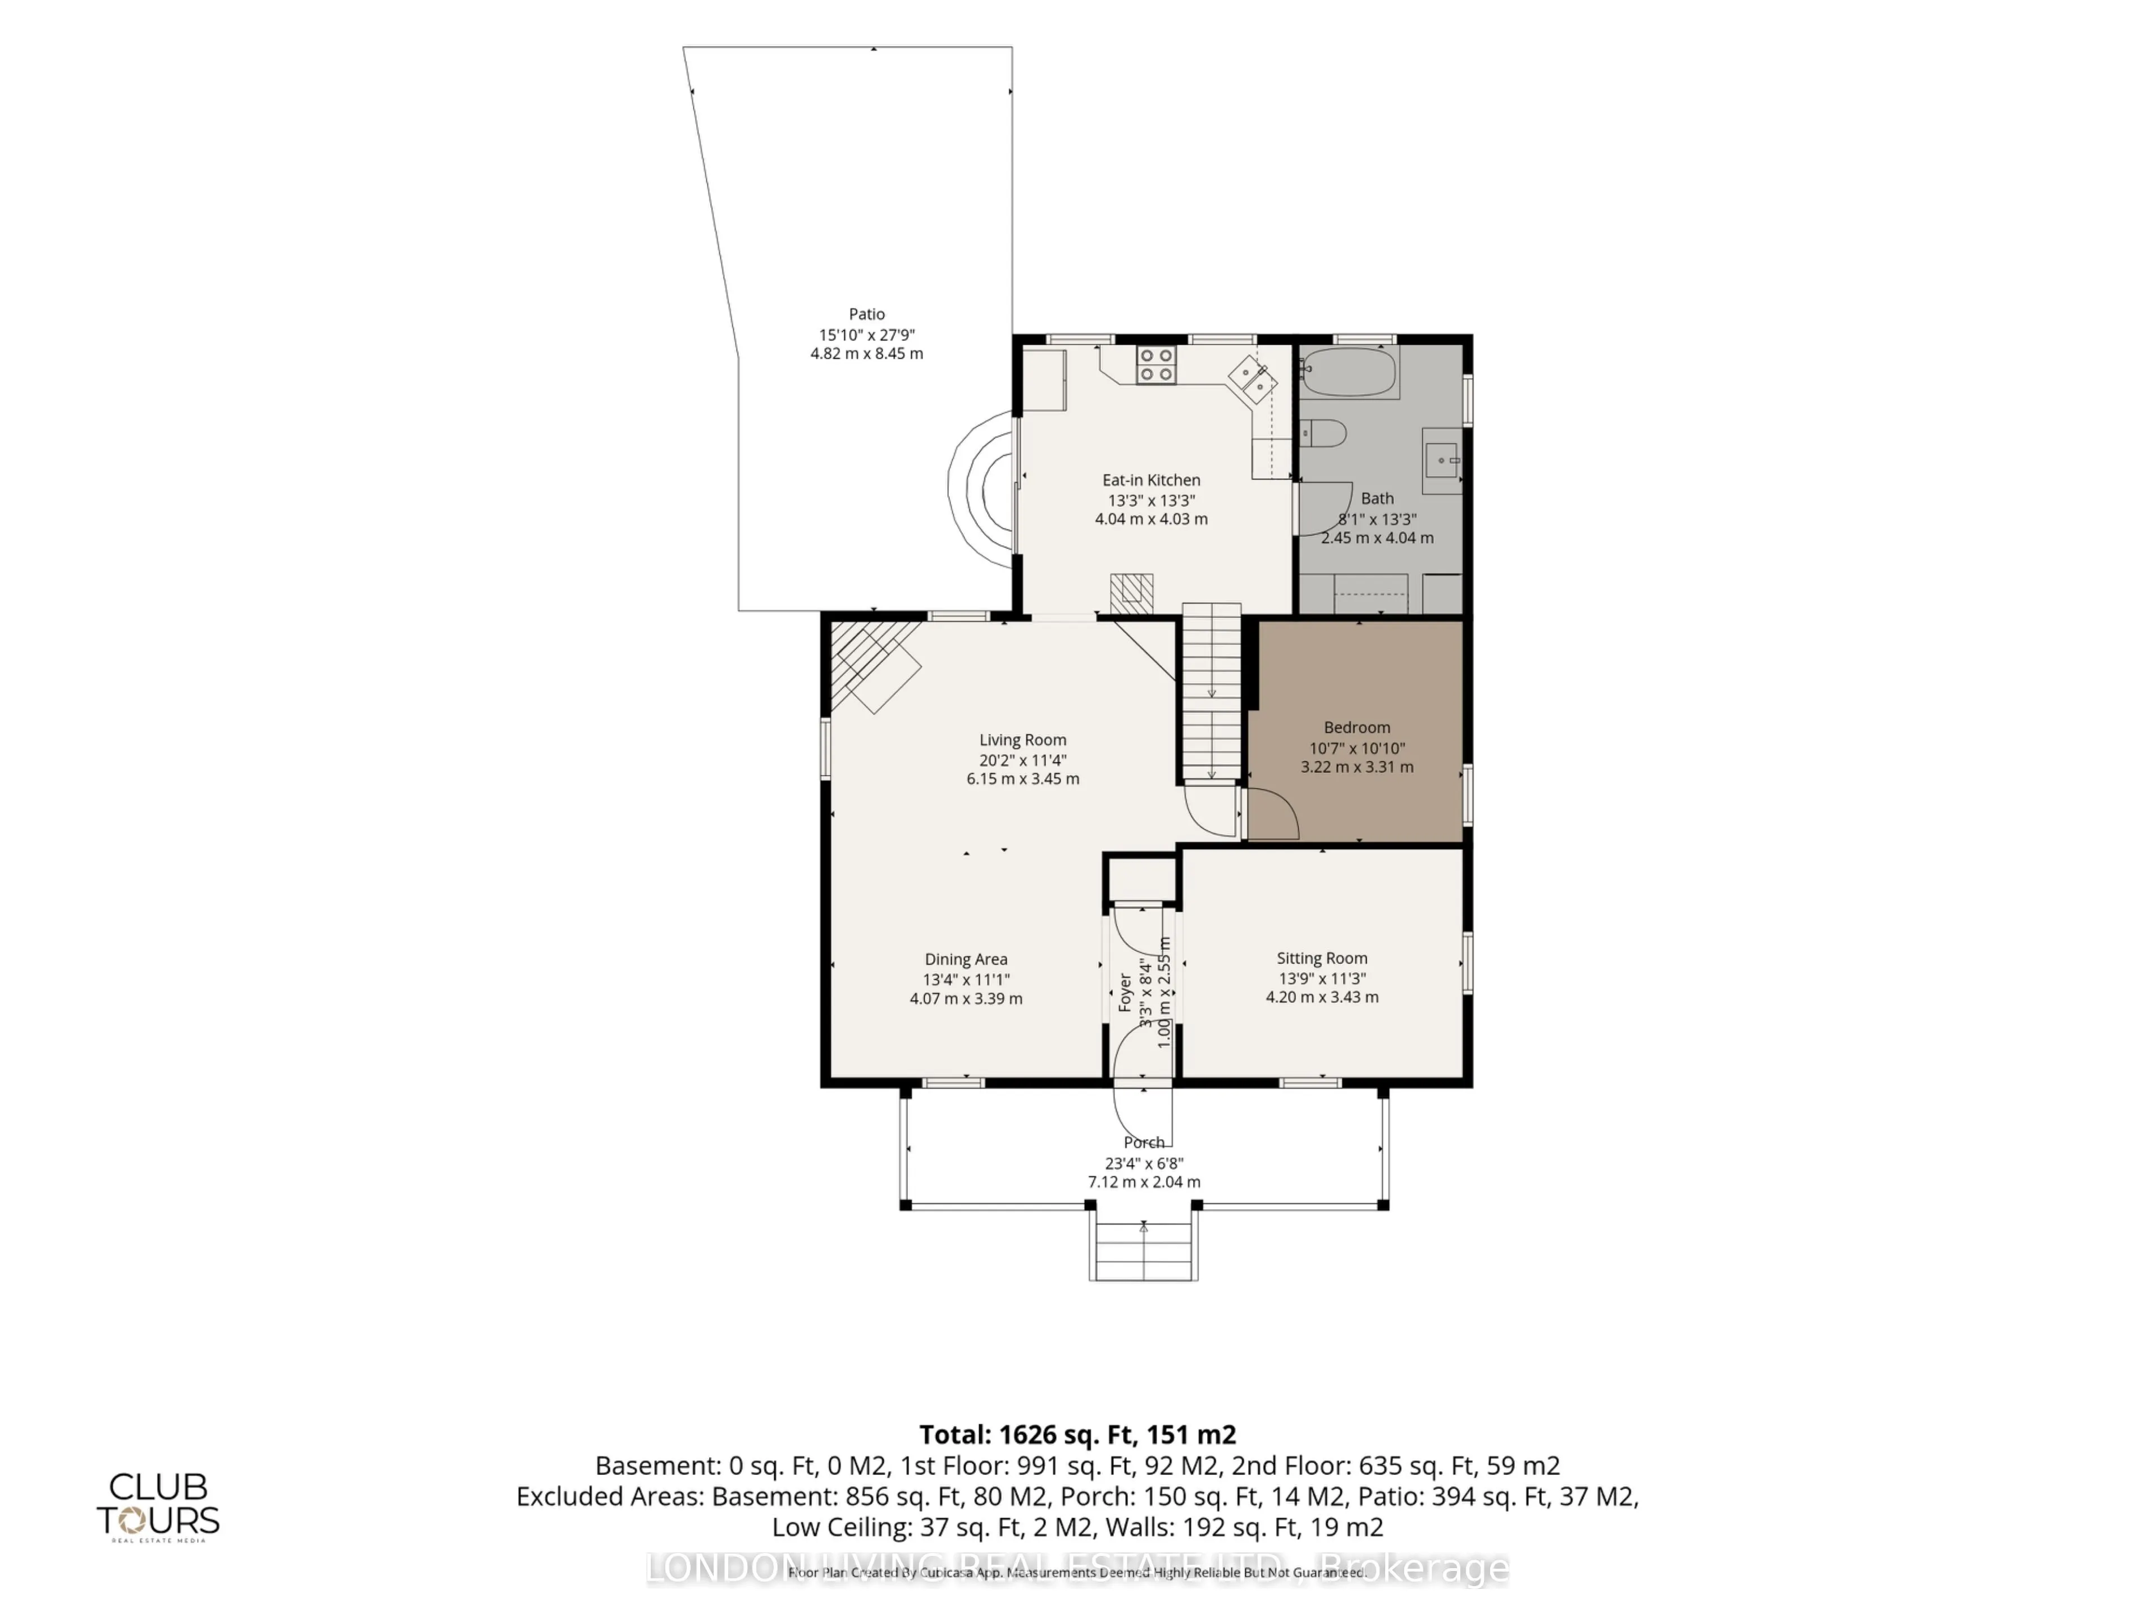
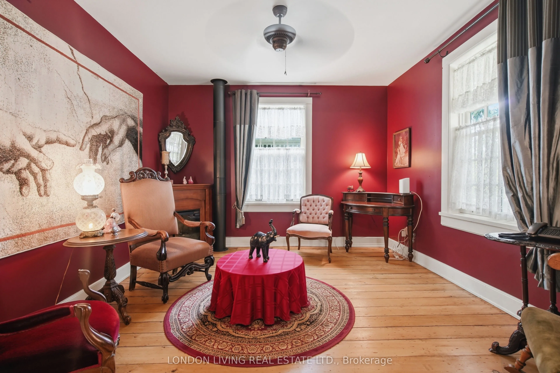
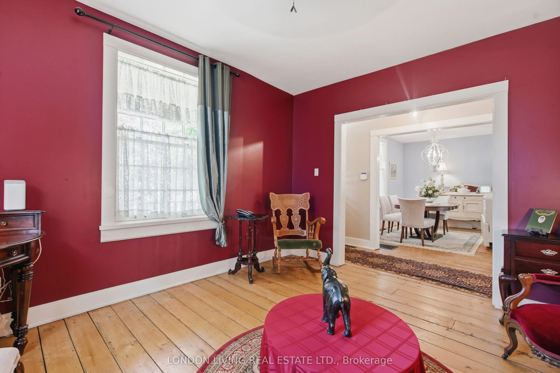
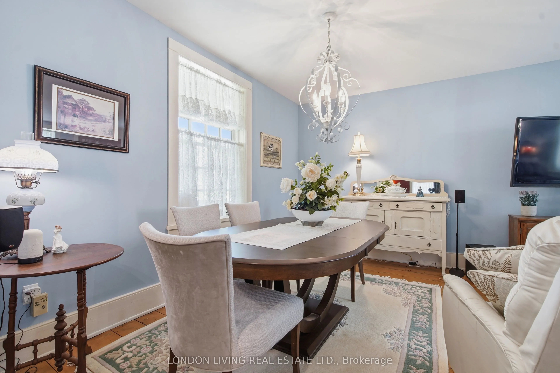
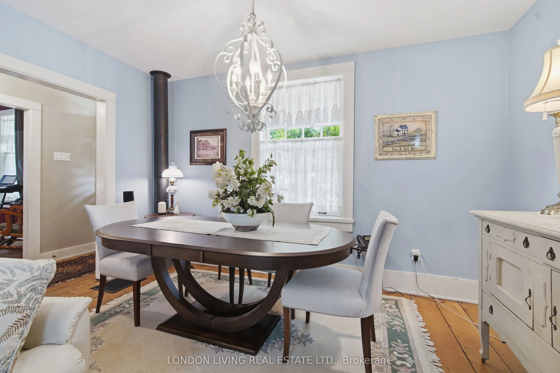
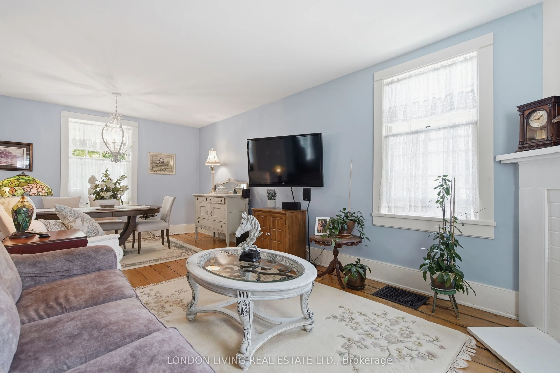
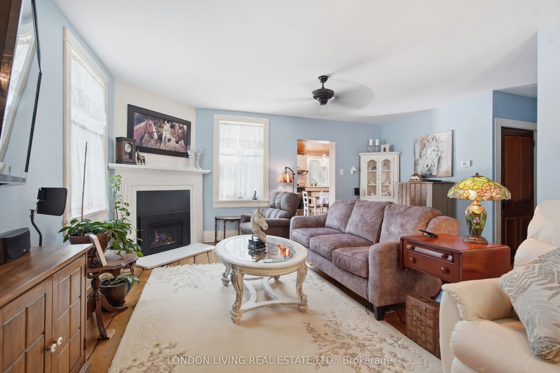
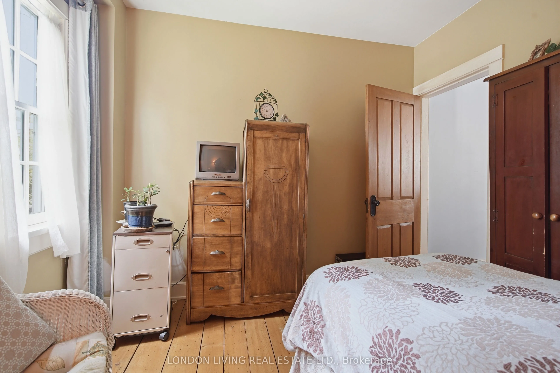
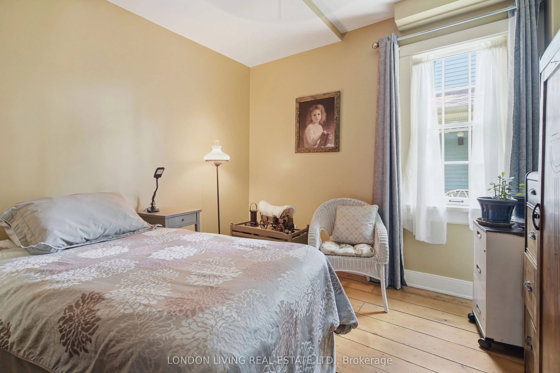
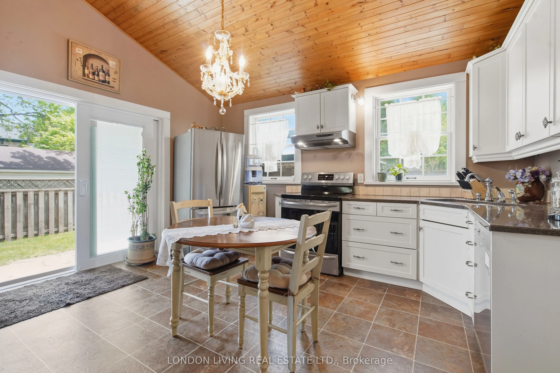
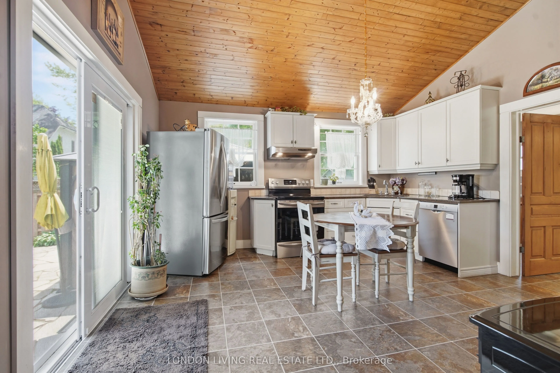
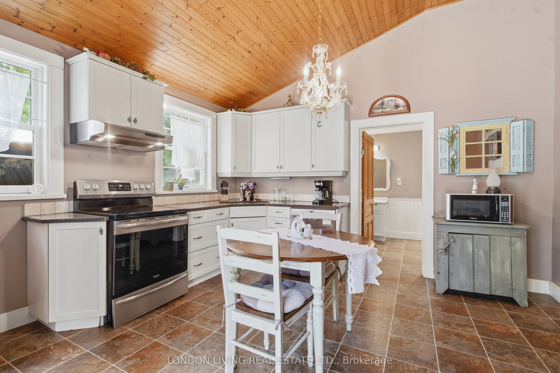
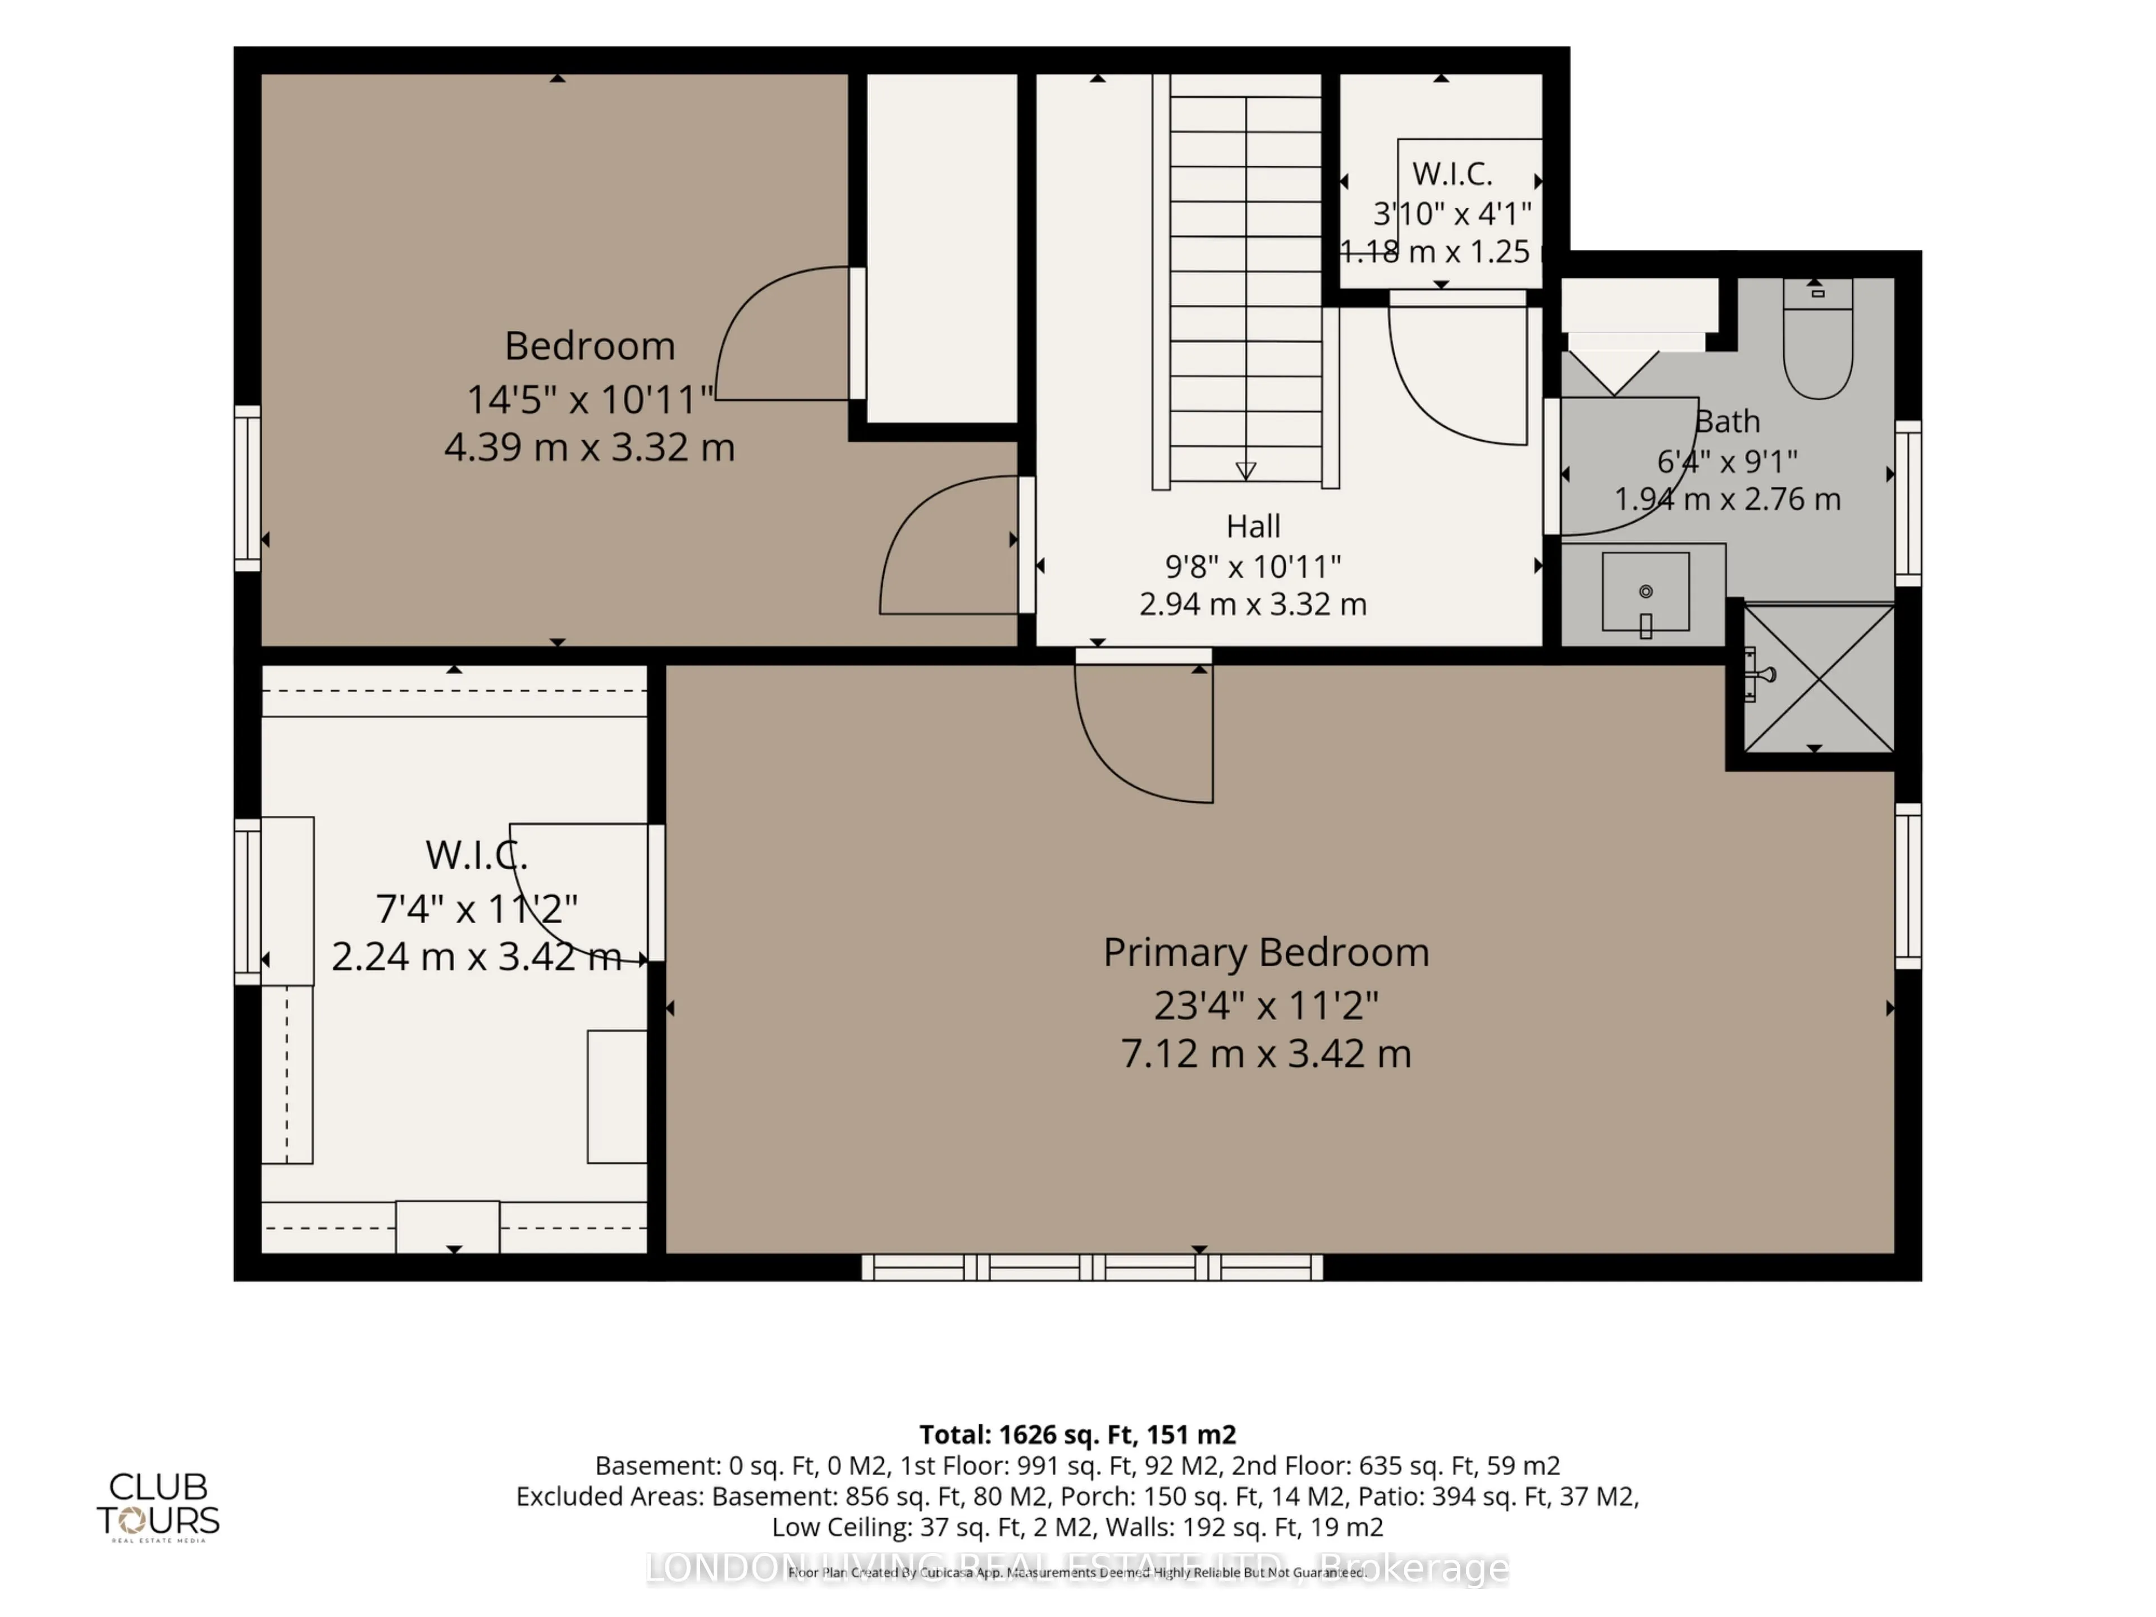
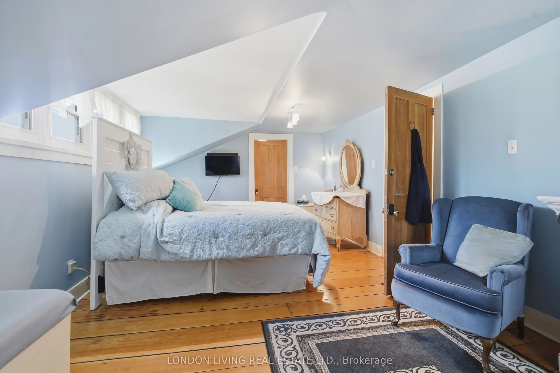
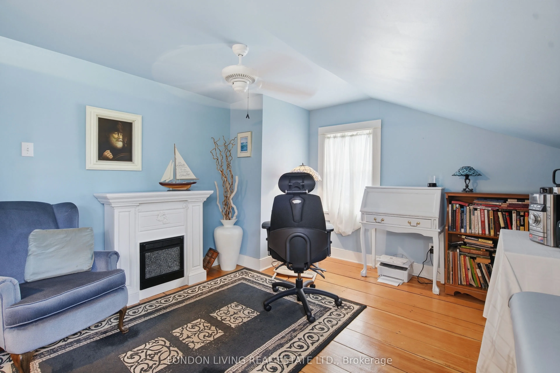
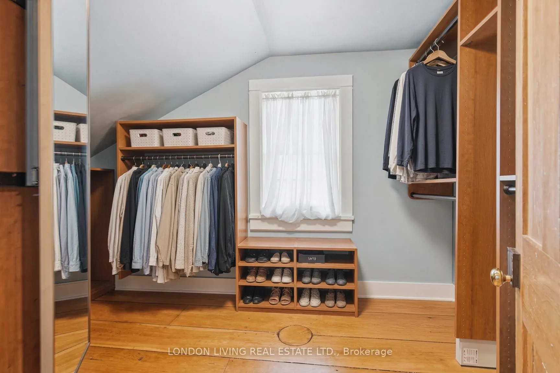
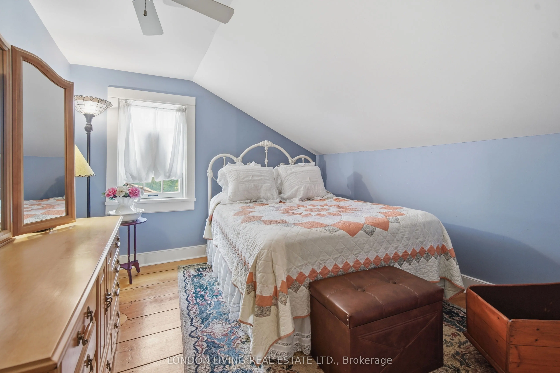
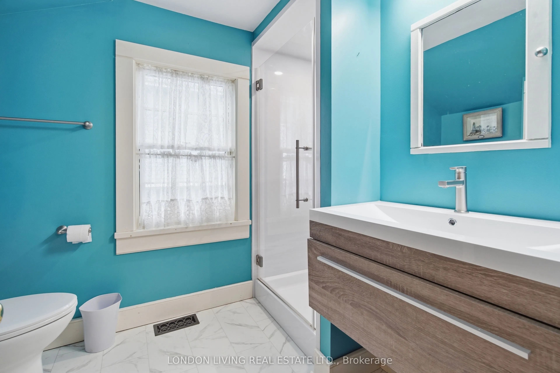
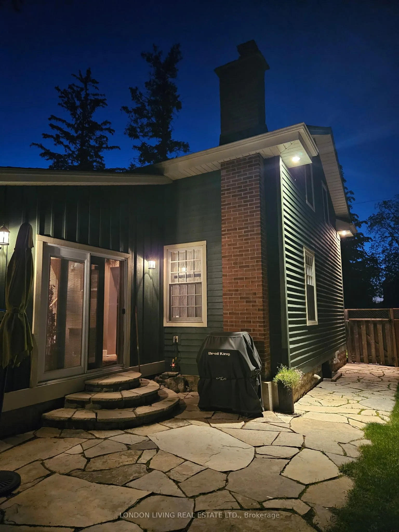
Set on a tree-lined street in St Thomas' historic Courthouse District, 24 Centre St is a beautifully kept home that pairs original charm with practical, livable updates in a surprisingly generous space. The main floor opens to a spacious hearth and dining area and an elegant front sitting room that ...looks out over the treed front yard. A main-floor bedroom adds real flexibility-guest suite, home office, or easy single-level living. Upstairs, you will find two bedrooms, including an expansive primary bedroom with a generous custom walk-in closet, plus a newly finished 3-piece bath that brings fresh, contemporary comfort to the second level.The kitchen is a standout: a vaulted tongue-and-groove knotty pine ceiling draws in light and gives the space an open, airy feel. Outside, a fully fenced backyard offers a private, quiet setting for relaxing, entertaining, or gardening. Steps from Talbot Trail, Elevated Park, and everyday amenities, this home offers character and convenience in one of St. Thomas' long-loved neighbourhoods.