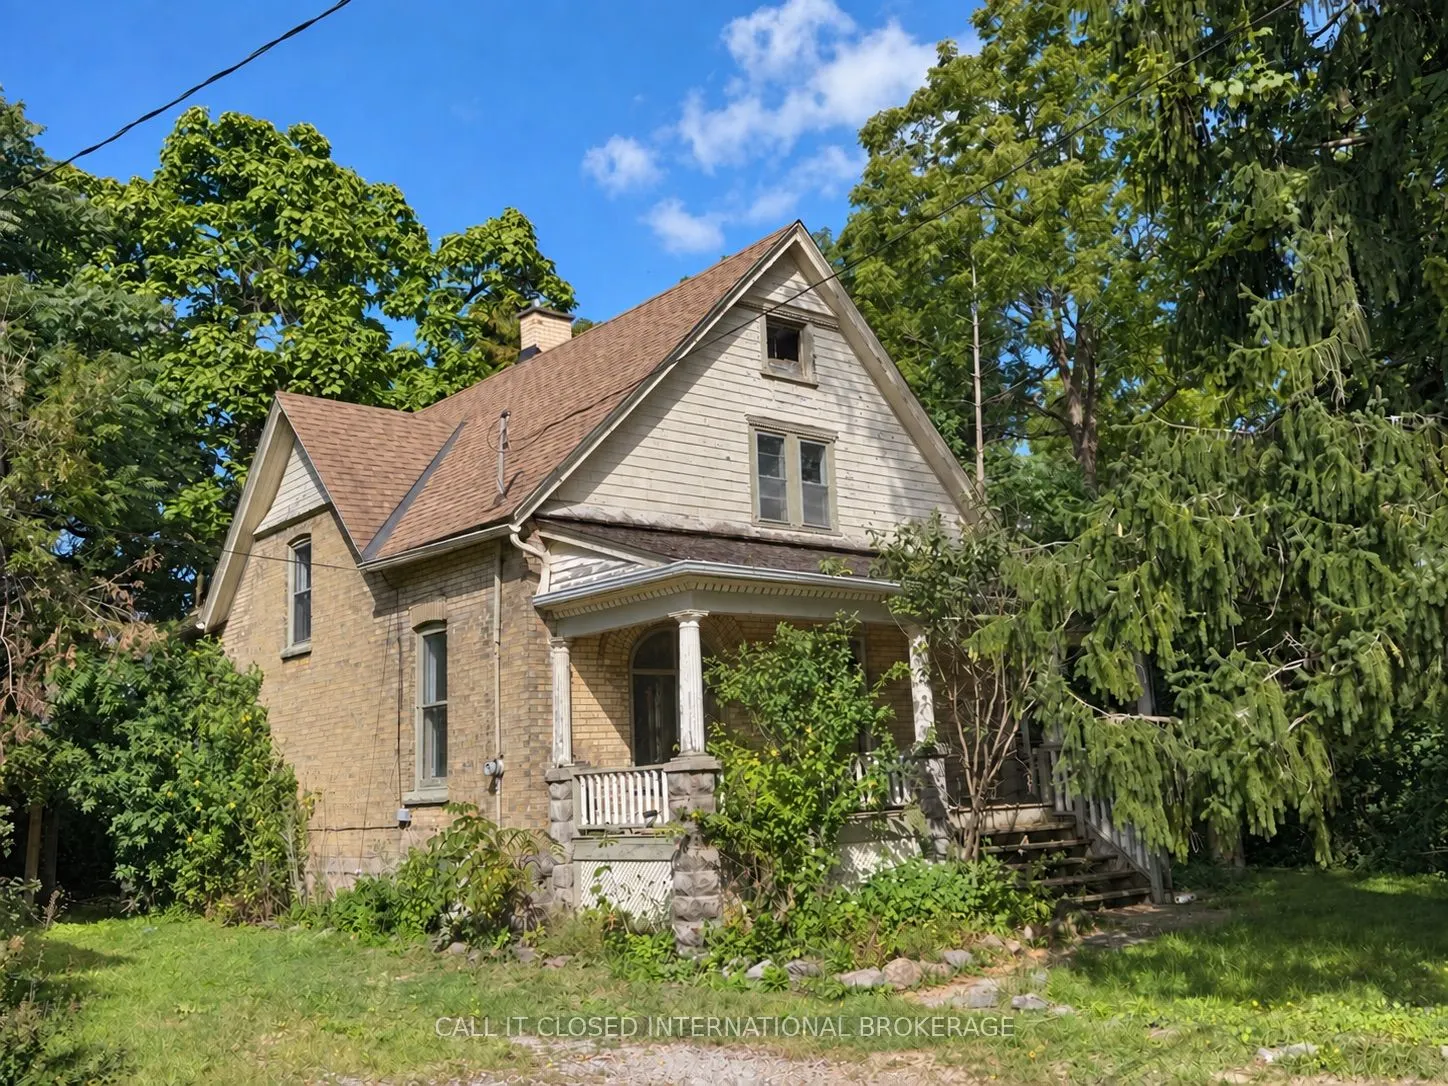
Opportunity knocks for first-time buyers, renovators, or anyone looking to build equity through thoughtful improvements. This charming yellow-brick home offers three bedrooms, two full bathrooms, spacious principal rooms, a functional floor plan, and a large covered front porch. A substantial treed ...ravine forms part of the property, providing a natural backdrop with no neighbours directly to the north. A garden shed offers additional outdoor storage. Bring your ideas, make your own updates, and transform this home to suit your vision.
Full Property Details
Interior
Bedrooms
3
Bedrooms Plus
0
Total Bedrooms
3
Washrooms
2
Square Footage
1100-1500 sqft
Basement
Full
Heating Source
Gas
Heating Fuel
Forced Air
Air Conditioning
None
Family Room
Yes
Kitchens
1
Kitchens Plus
0
Total Kitchens
1
Fireplace Features
No
Bedrooms
3
Bedrooms Plus
0
Total Bedrooms
3
Washrooms
2
Square Footage
1100-1500 sqft
Basement
Full
Heating Source
Gas
Heating Fuel
Forced Air
Air Conditioning
None
Family Room
Yes
Kitchens
1
Kitchens Plus
0
Total Kitchens
1
Fireplace Features
No
Exterior
Depth
97.73
Front
124.95
Acreage
.50-1.99
Driveway
Private Double
Lot Size
125 x 97.73 ft
Pool
None
Waterfront
None
Parking Spaces
2
Total Parking Spaces
2.00
Parking Description
None
Garage Spaces
0
Zoning
R4
Depth
97.73
Front
124.95
Acreage
.50-1.99
Driveway
Private Double
Lot Size
125 x 97.73 ft
Pool
None
Waterfront
None
Parking Spaces
2
Total Parking Spaces
2.00
Parking Description
None
Garage Spaces
0
Zoning
R4
Building Description
Style
1 1/2 Storey
Home Type
House
Subtype
Detached
Property Orientation
West
Exterior Finish
Brick
Sewers
Sewer
Water Supply
Municipal
Possession Date
No Data
Style
1 1/2 Storey
Home Type
House
Subtype
Detached
Property Orientation
West
Exterior Finish
Brick
Sewers
Sewer
Water Supply
Municipal
Possession Date
No Data
Community
Community
St. Thomas
Community
St. Thomas
Taxes & Fees
Taxes
$2,772 /yr
Tax Year
2025
Occupancy
Vacant
Taxes
$2,772 /yr
Tax Year
2025
Occupancy
Vacant
Room Types
Bathroom
3 Pc Bath
Dimensions 6.59 x 7.68 feet
50.61 sqft
Bathroom
3 Pc Bath
Dimensions 8.5 x 9.12 feet
77.52 sqft
Bedroom
-
Dimensions 11.35 x 10.5 feet
119.18 sqft
Bedroom
-
Dimensions 9.06 x 12.6 feet
114.16 sqft
Bedroom
-
Dimensions 9.12 x 12.37 feet
112.81 sqft
Dining Room
-
Dimensions 11.29 x 13.68 feet
154.45 sqft
Family Room
-
Dimensions 12.17 x 12.7 feet
154.56 sqft
Kitchen
-
Dimensions 10.79 x 11.35 feet
122.47 sqft
Living Room
-
Dimensions 15.49 x 11.09 feet
171.78 sqft
Other
-
Dimensions 4.66 x 9.02 feet
42.03 sqft
Similar Properties(No results)
Mortgage Calculator
Calculate your estimated monthly mortgage payment
Price
$340,000
$
%
%
Total cost of mortgage
$0
Monthly payment
By clicking Save, we will calculate your estimated mortgage for all properties using the saved values (down payment percentage, interest rate, and amortization).
The accuracy and applicability of this calculator are not guaranteed.