Sign In or Create a Free Account to see full details of this property
Key Facts
Key facts for 21 Caverhill Crescent
Property Type
House, Bungalow
Parking
Attached 2.5 garage, 4 parking
MLS #
X13794662
Size
1100-1500 sqft
Basement
Finished,Full
Listed on
2026-09-16
Lot size
59 x 114.83
Tax
$4,911 /yr
Days on Market
41
Approximate Age
6-15
Maintenance Fee
-
Description
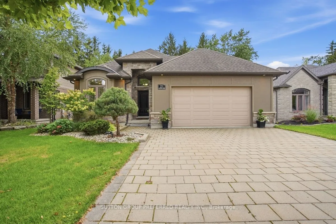
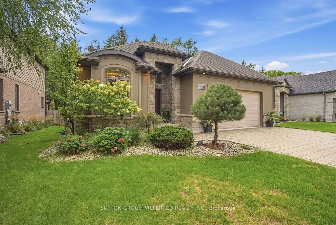
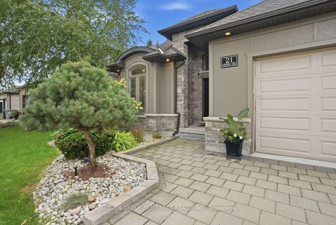
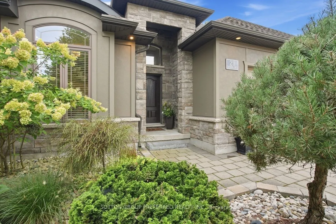
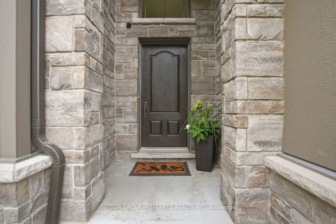
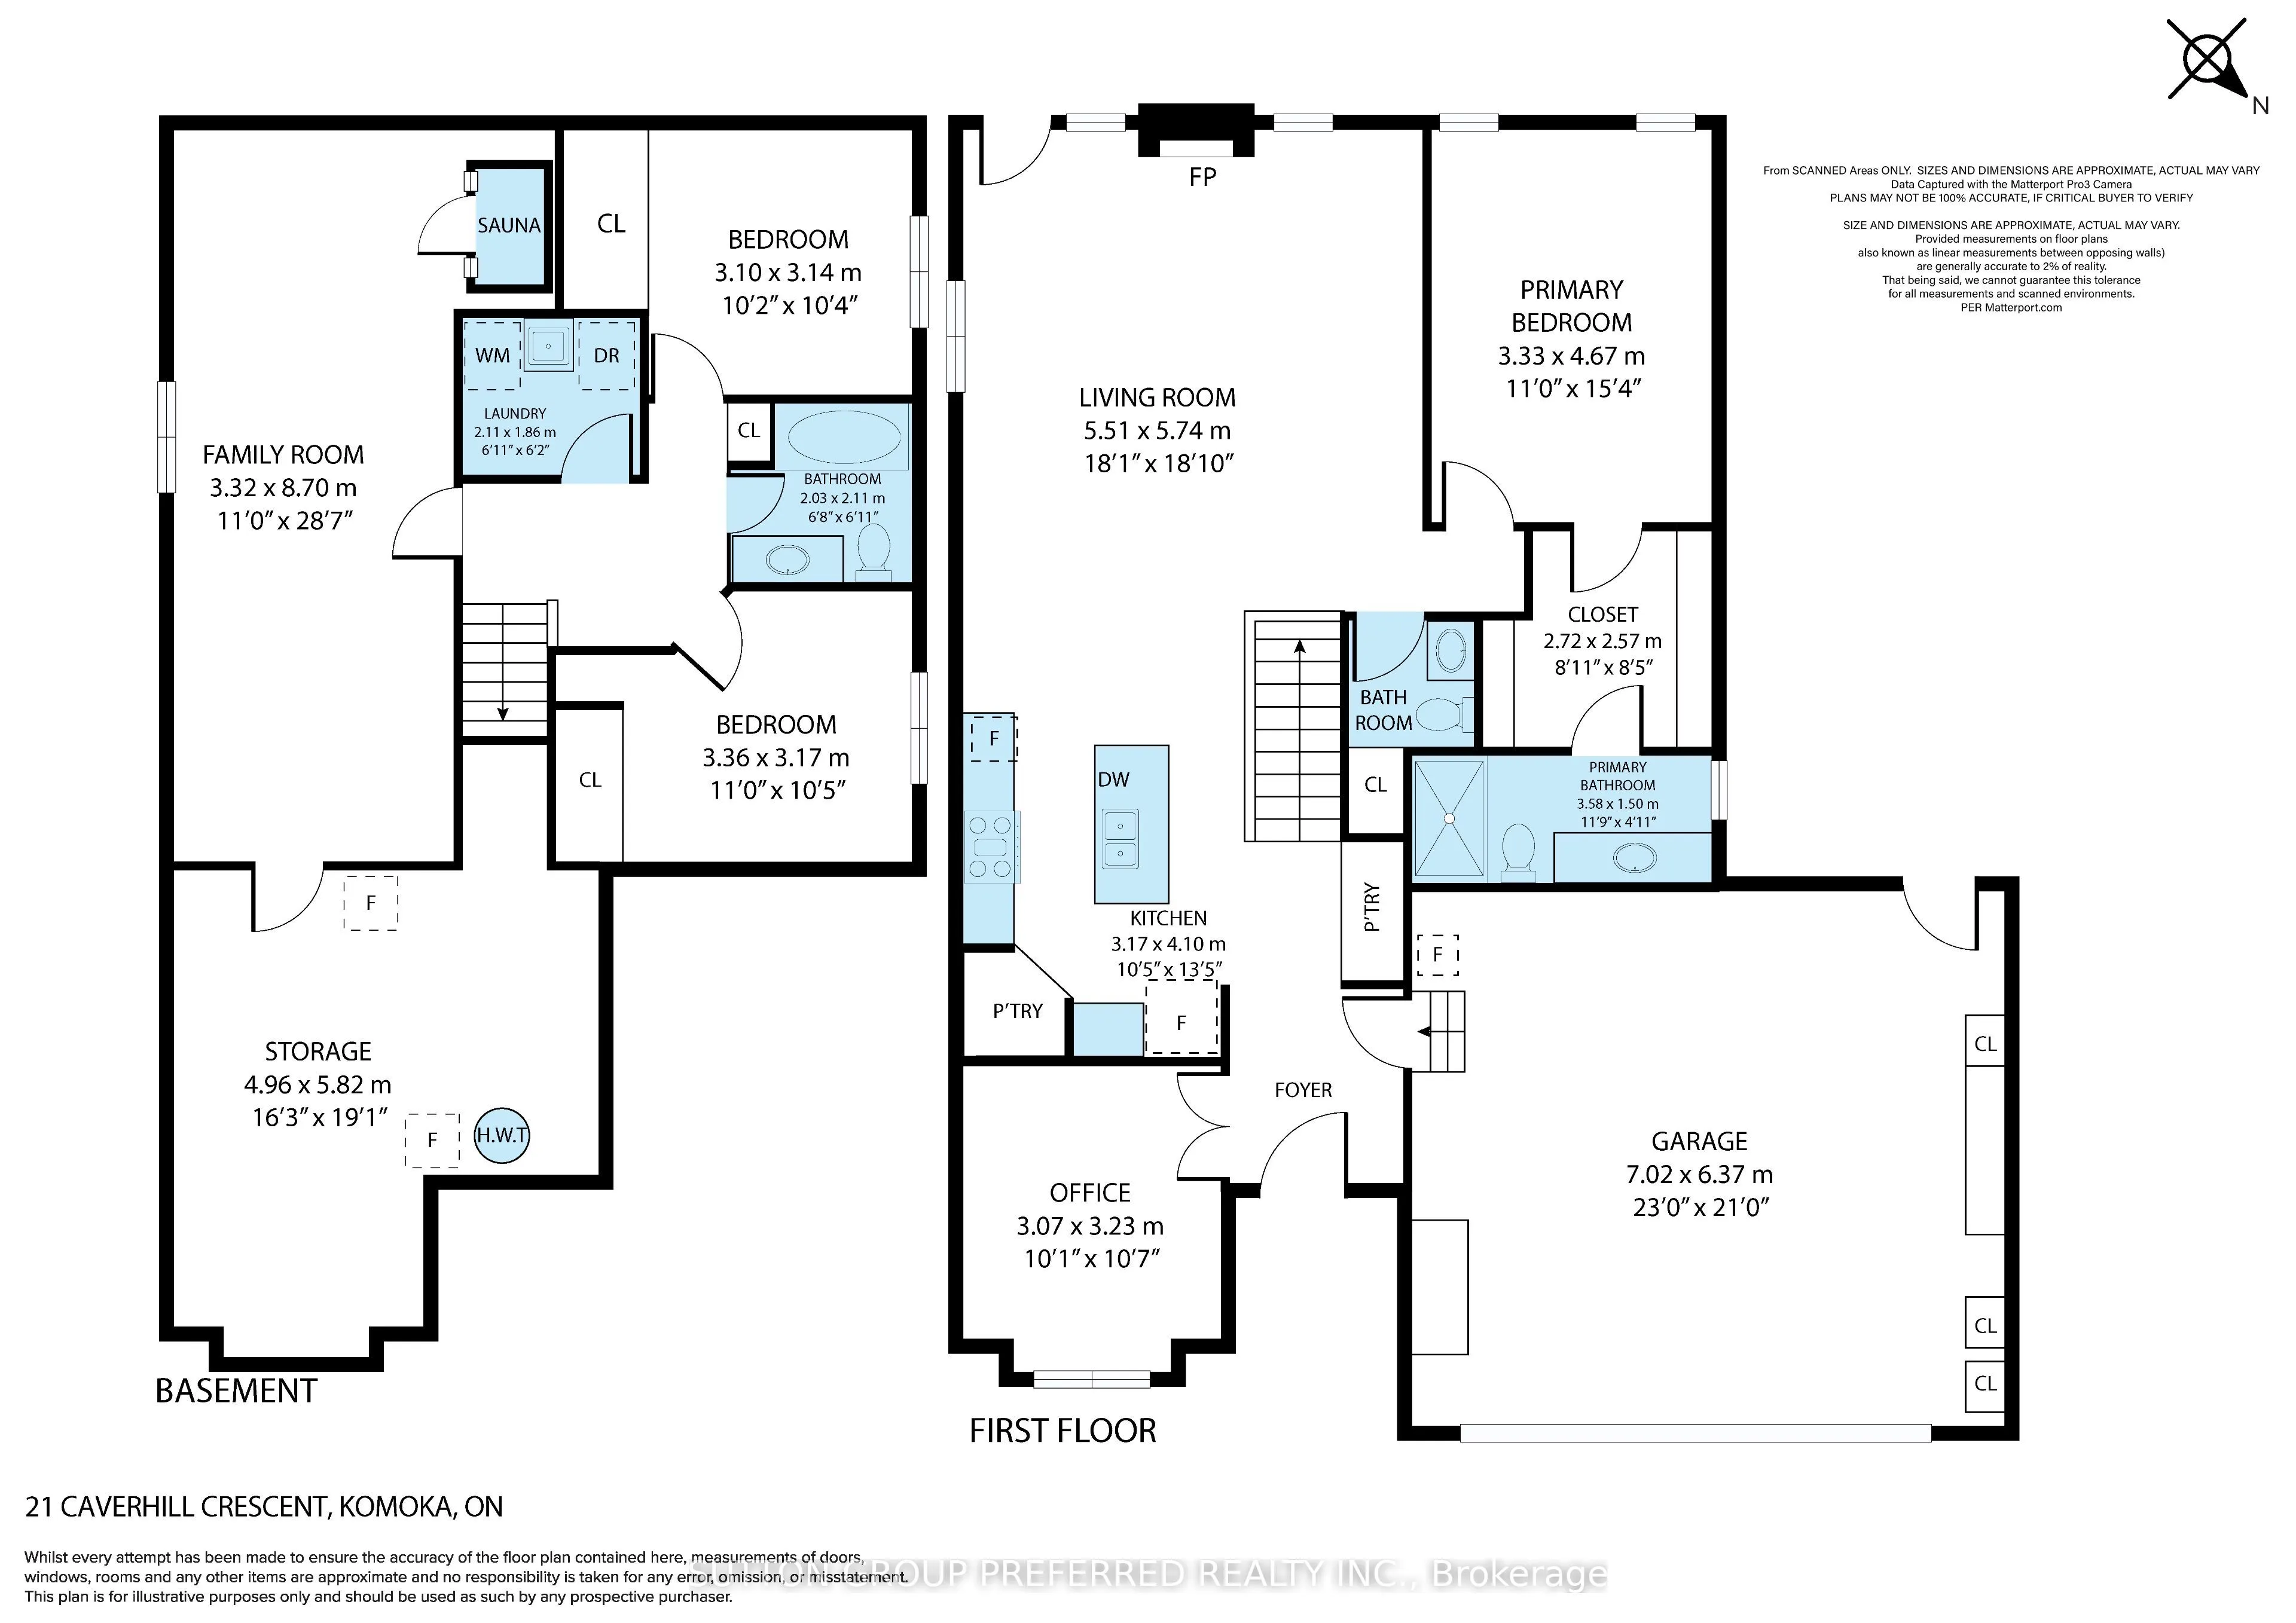
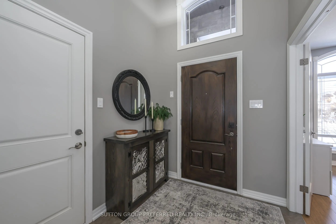
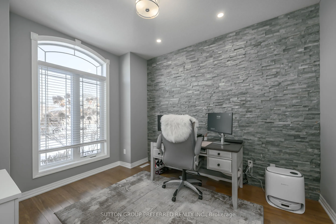
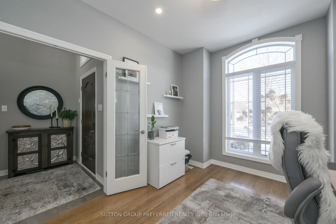
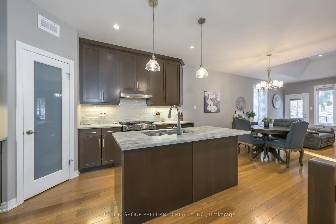
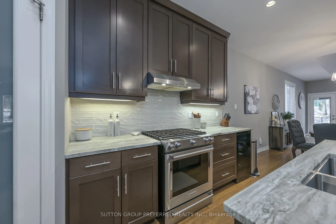
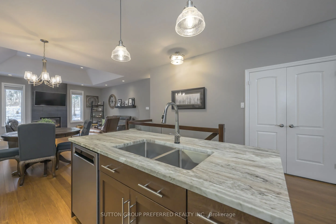
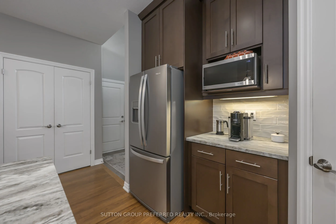
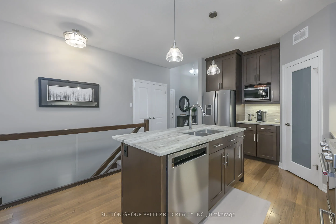
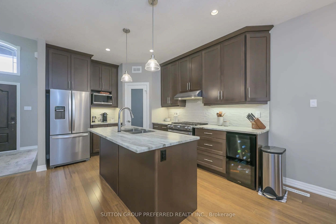
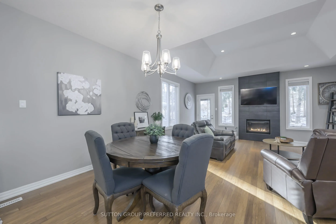
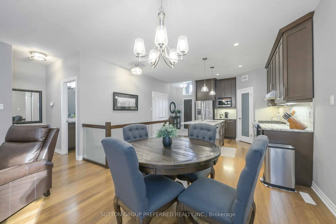
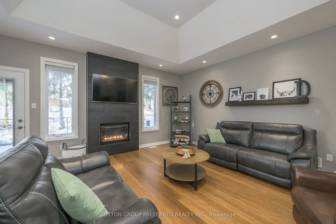
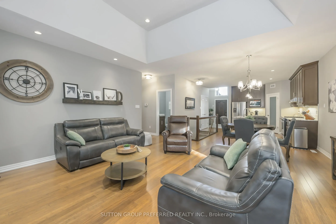
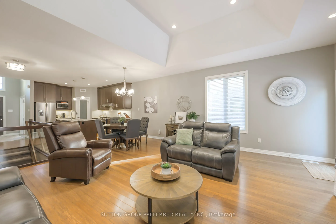
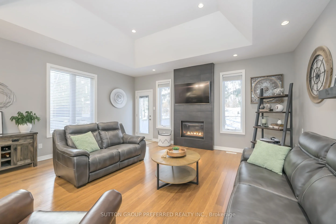
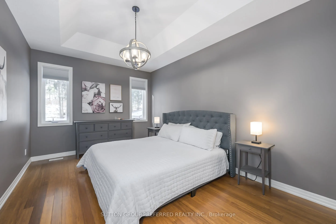
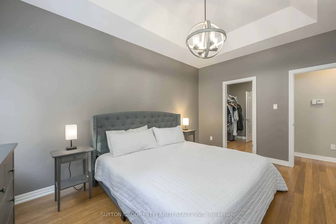
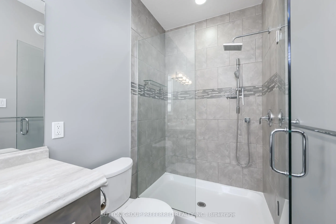
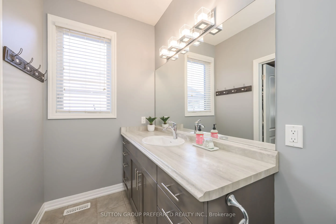
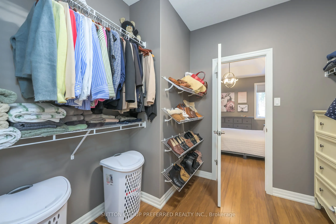
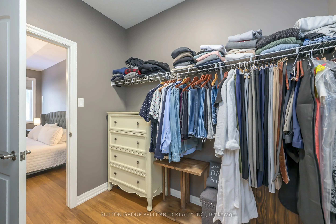
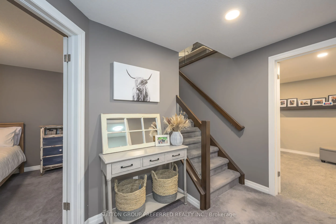
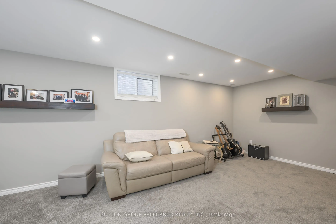
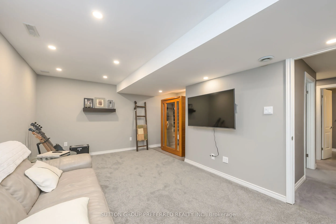
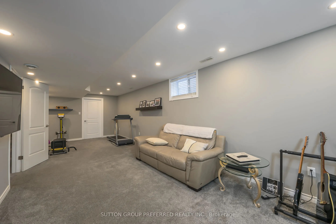
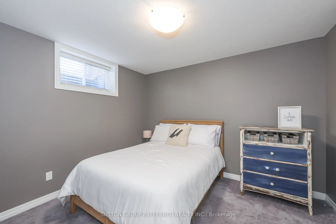
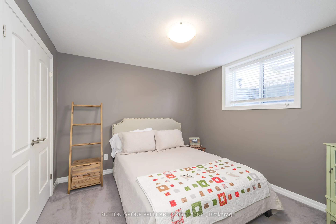
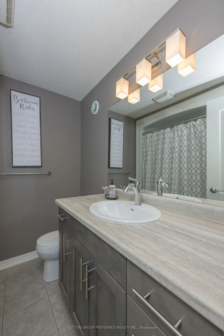
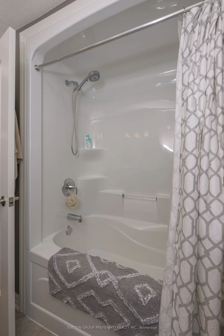
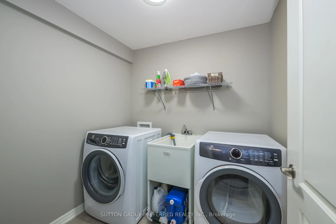
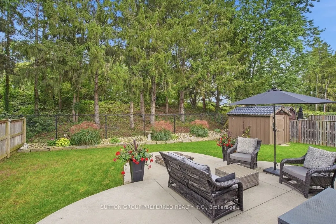
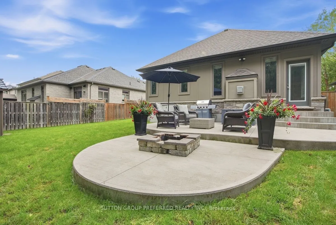
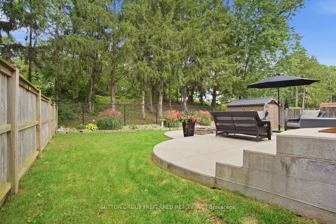
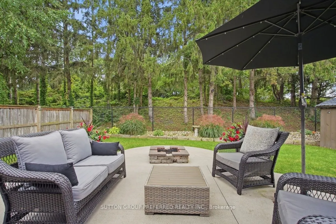
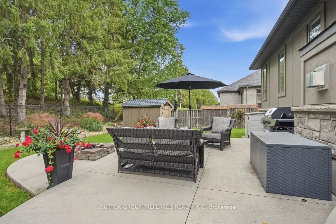
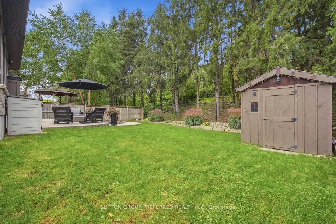
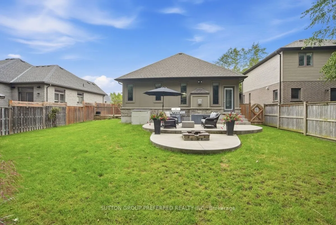
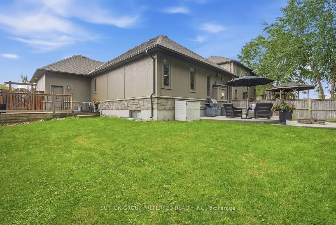
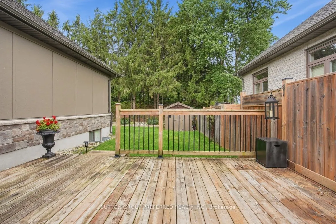
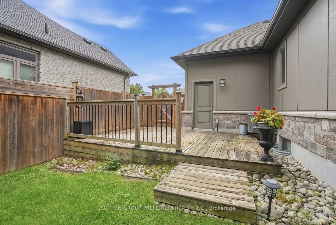
Vranic built Bungalow with 2+2 Bedrooms and 2.5 baths in the desirable community of Komoka. Stunning backyard that backs onto trees, pond and nature. Private and peaceful setting with a fully fenced yard, fire pit, sand point, shed with hydro and 2 seating areas for your enjoyment. A 2 tier concrete... patio off the living area and a deck off of the garage. The main floor features open concept living with hardwood throughout and an abundance of natural light. Eat-in kitchen with island, upgraded granite countertops, updated appliances, beverage fridge, ample cabinet space and pantry. Clear sight lines to the living room. Pot lights, tray ceiling, gas fireplace with floor to ceiling tile surround. The fireplace is flanked by windows and views of the backyard. A great space for entertaining and everyday living. The primary suite also features tray ceiling and windows looking out to the yard. Large walk-in/walk through closet leads to a 4-piece ensuite bathroom with tiled shower. Second bedroom/den on the main floor with a stone accent wall. The lower level is fully finished and complete with family room, laundry, a second full bath and storage. Over sized 2 car garage. Newer washer and dryer.
Full Property Details
Interior
Bedrooms
2
Bedrooms Plus
2
Total Bedrooms
4
Washrooms
3
Square Footage
1100-1500 sqft
Basement
Finished,Full
Heating Source
Gas
Heating Fuel
Forced Air
Air Conditioning
Central Air
Family Room
No
Kitchens
1
Total Kitchens
1
Fireplace Features
Yes
Bedrooms
2
Bedrooms Plus
2
Total Bedrooms
4
Washrooms
3
Square Footage
1100-1500 sqft
Basement
Finished,Full
Heating Source
Gas
Heating Fuel
Forced Air
Air Conditioning
Central Air
Family Room
No
Kitchens
1
Total Kitchens
1
Fireplace Features
Yes
Exterior
Depth
114.83
Front
59.06
Driveway
Private Double
Lot Size
59 x 114.83 ft
Pool
None
Parking Spaces
4
Total Parking Spaces
6.00
Parking Description
Attached
Garage Spaces
2.5
Depth
114.83
Front
59.06
Driveway
Private Double
Lot Size
59 x 114.83 ft
Pool
None
Parking Spaces
4
Total Parking Spaces
6.00
Parking Description
Attached
Garage Spaces
2.5
Building Description
Style
Bungalow
Home Type
House
Subtype
Detached
Year Built
6-15
Property Orientation
West
Exterior Finish
Hardboard,Stone
Sewers
Sewer
Water Supply
Municipal
Possession Date
No Data
Style
Bungalow
Home Type
House
Subtype
Detached
Year Built
6-15
Property Orientation
West
Exterior Finish
Hardboard,Stone
Sewers
Sewer
Water Supply
Municipal
Possession Date
No Data
Community
Community
Komoka
Community
Komoka
Taxes & Fees
Taxes
$4,911 /yr
Tax Year
2025
Occupancy
Owner
Taxes
$4,911 /yr
Tax Year
2025
Occupancy
Owner
Room Types
Bathroom
Ensuite Bath
Dimensions 11.75 x 8.43 feet
99.05 sqft
Bathroom
4 Pc Bath
Dimensions 6.66 x 6.92 feet
46.09 sqft
Bedroom
-
Dimensions 10.07 x 10.6 feet
106.74 sqft
Bedroom
-
Dimensions 10.17 x 10.3 feet
104.75 sqft
Bedroom
-
Dimensions 11.02 x 10.4 feet
114.61 sqft
Furnace Room
-
Dimensions 16.27 x 19.09 feet
310.59 sqft
Kitchen
Eat-in Kitchen
Dimensions 10.4 x 13.45 feet
139.88 sqft
Living Room
-
Dimensions 18.08 x 18.83 feet
340.45 sqft
Primary Bedroom
-
Dimensions 10.93 x 15.32 feet
167.45 sqft
Recreation
-
Dimensions 10.89 x 28.54 feet
310.8 sqft
Similar Properties(No results)
Mortgage Calculator
Calculate your estimated monthly mortgage payment
Price
$889,900
$
%
%
Total cost of mortgage
$0
Monthly payment
By clicking Save, we will calculate your estimated mortgage for all properties using the saved values (down payment percentage, interest rate, and amortization).
The accuracy and applicability of this calculator are not guaranteed.