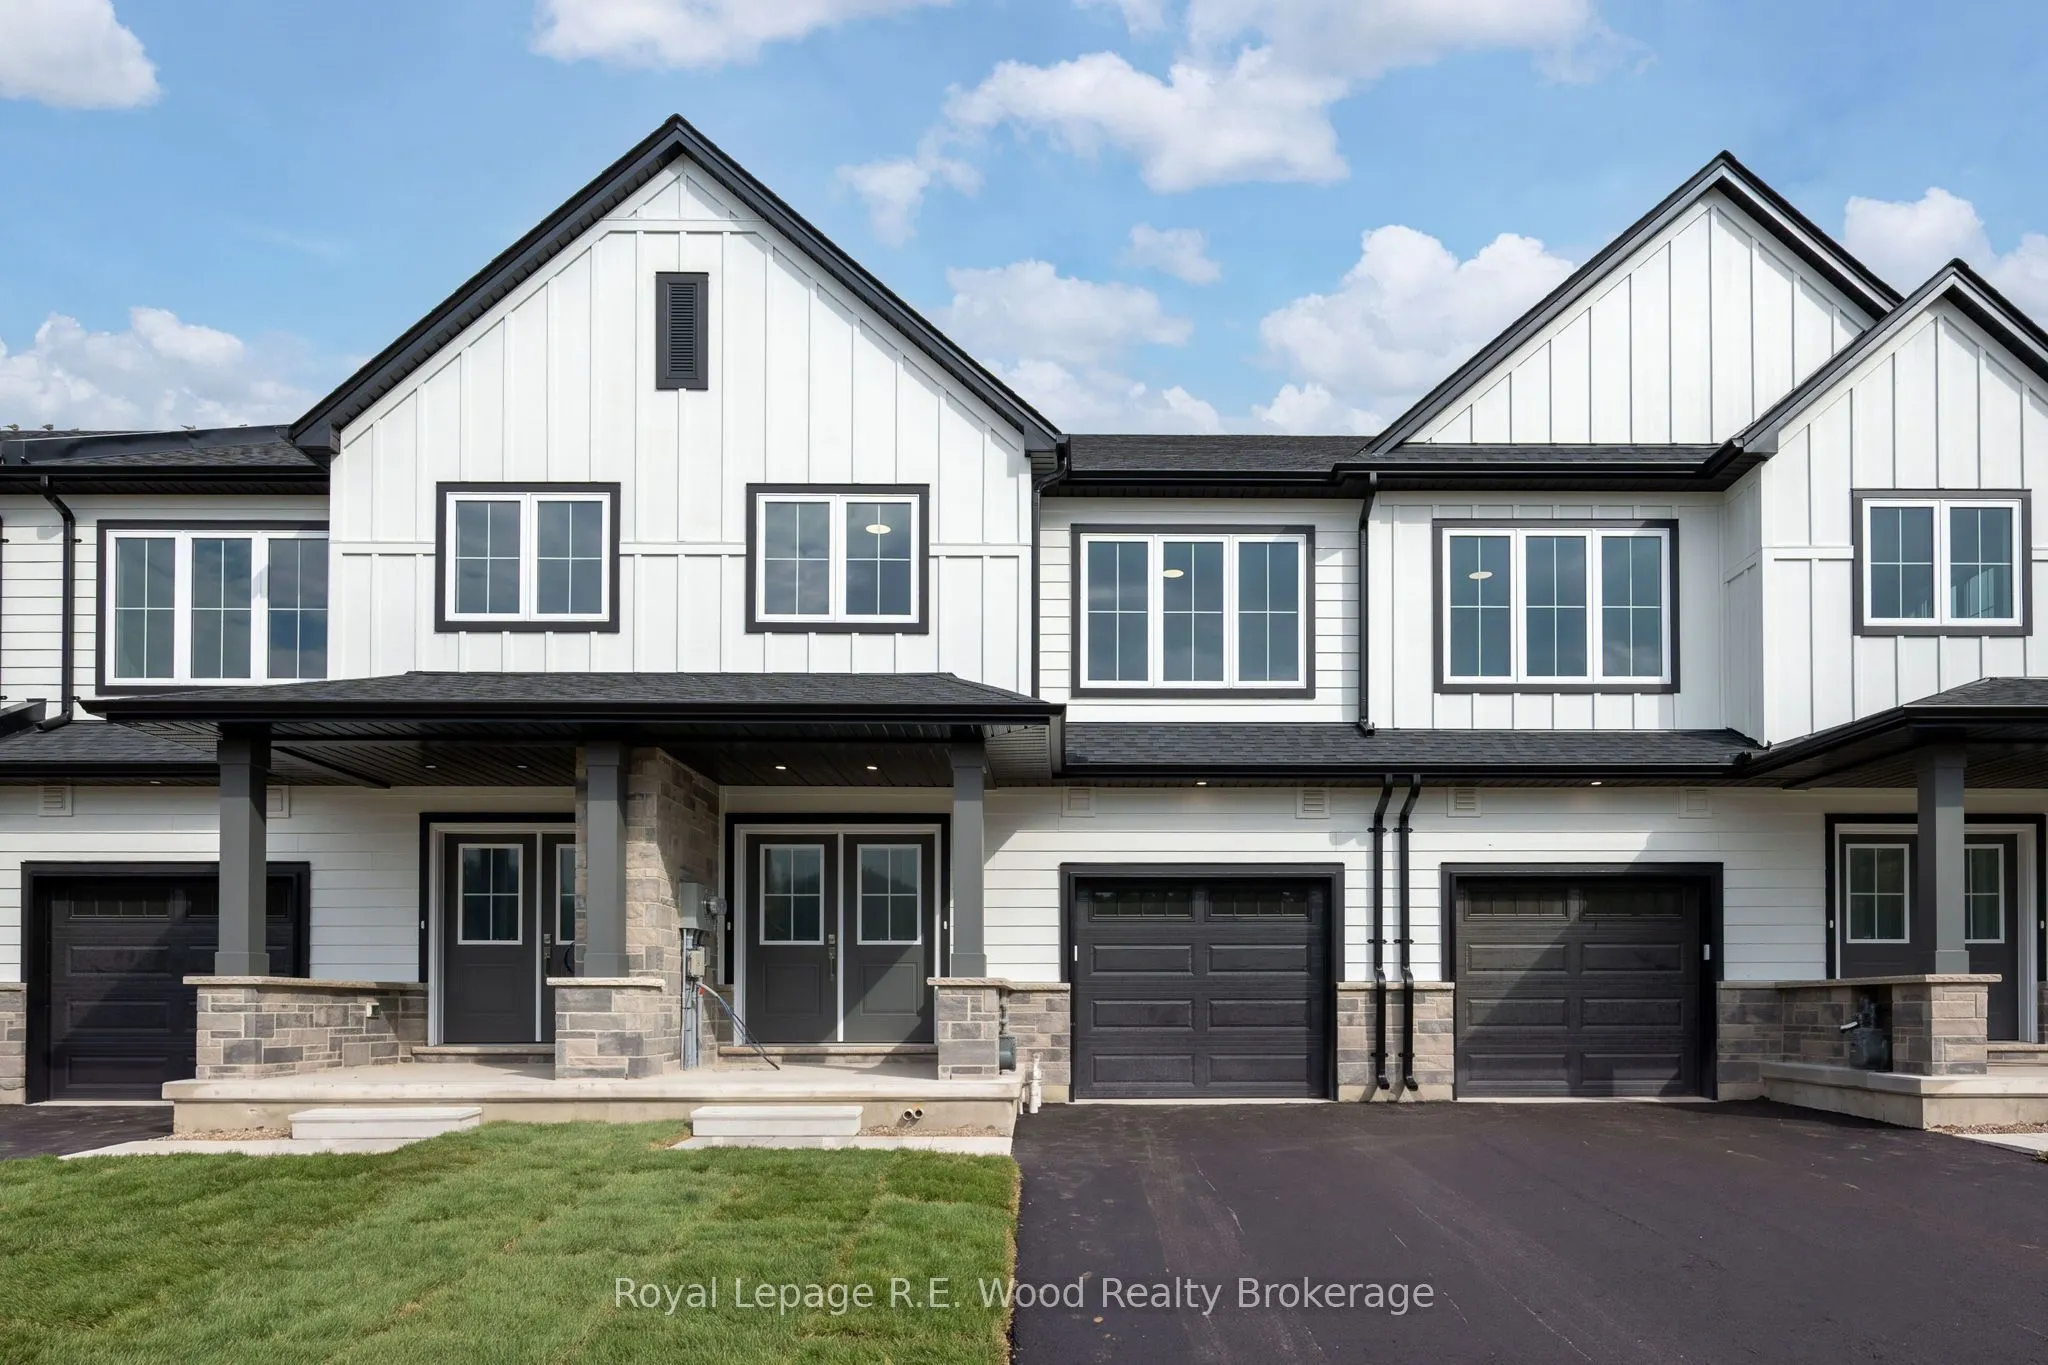
A new approach to home ownership has arrived in St. Thomas. This thoughtfully designed new-build residence was created for the modern housing market, combining a beautiful family home with a completely separate, legal 1-bedroom secondary dwelling. This isn't simply a finished basement- the approxima...tely 700 sq. ft. lower residence was purpose-built as a self-contained living space, giving you incredible flexibility from day one. Live in the spacious 1,858 sq. ft. main residence while renting the lower unit, provide an independent home for a family member, or add a turnkey income property to your investment portfolio. At a time when both rents and mortgage payments have become increasingly expensive, the ability to generate substantial rental income from your own property offers a new solution to affordability. With over 2,500 sq. ft. of combined finished living space, these homes also feature 9' main-floor ceilings, impressive 8' doors, hard-surface countertops, walk-in closets, an attached garage and a dedicated work-from-home office. Located on a deep lot in desirable Shaw Valley, close to schools, childcare and just a short drive to Port Stanley. Two living spaces. One property. A smarter way to own.
Full Property Details
Interior
Bedrooms
3
Bedrooms Plus
1
Total Bedrooms
4
Washrooms
4
Square Footage
1500-2000 sqft
Basement
Apartment,Full,Separate Entrance,Walk-Up
Heating Source
Electric
Heating Fuel
Baseboard
Air Conditioning
Central Air
Family Room
Yes
Kitchens
1
Kitchens Plus
1
Total Kitchens
2
Fireplace Features
Yes
Bedrooms
3
Bedrooms Plus
1
Total Bedrooms
4
Washrooms
4
Square Footage
1500-2000 sqft
Basement
Apartment,Full,Separate Entrance,Walk-Up
Heating Source
Electric
Heating Fuel
Baseboard
Air Conditioning
Central Air
Family Room
Yes
Kitchens
1
Kitchens Plus
1
Total Kitchens
2
Fireplace Features
Yes
Exterior
Depth
129.0
Front
28.0
Lot Size
28 x 129.0 ft
Pool
None
Parking Spaces
3
Total Parking Spaces
3.00
Parking Description
Attached
Garage Spaces
1
Depth
129.0
Front
28.0
Lot Size
28 x 129.0 ft
Pool
None
Parking Spaces
3
Total Parking Spaces
3.00
Parking Description
Attached
Garage Spaces
1
Building Description
Style
2-Storey
Home Type
Townhome
Subtype
Att/Row/Townhouse
Year Built
New
Property Orientation
North
Exterior Finish
Hardboard,Shingle
Sewers
Sewer
Water Supply
Municipal
Possession Date
11/1/2026
Style
2-Storey
Home Type
Townhome
Subtype
Att/Row/Townhouse
Year Built
New
Property Orientation
North
Exterior Finish
Hardboard,Shingle
Sewers
Sewer
Water Supply
Municipal
Possession Date
11/1/2026
Community
Community
St. Thomas
Community
St. Thomas
Taxes & Fees
Tax Year
2026
Occupancy
Vacant
Tax Year
2026
Occupancy
Vacant
Room Types
Bathroom
4 Pc Bath
Dimensions 11.58 x 7.58 feet
87.78 sqft
Bathroom
4 Pc Bath
Dimensions 4.99 x 7.97 feet
39.77 sqft
Bedroom
4 Pc Ensuite, Walk-In Closet(s), Combined w/Office
Dimensions 15.19 x 52.49 feet
797.32 sqft
Bedroom 2
-
Dimensions 9.51 x 10.1 feet
96.05 sqft
Bedroom 3
-
Dimensions 11.38 x 13.52 feet
153.86 sqft
Kitchen
Electric Fireplace, Centre Island
Dimensions 11.75 x 9.38 feet
110.22 sqft
Kitchen
Backsplash, Stainless Steel Appl
Dimensions 13.68 x 8.6 feet
117.65 sqft
Living Room
-
Dimensions 9.68 x 14.17 feet
137.17 sqft
Office
-
Dimensions 8.17 x 11.58 feet
94.61 sqft
Powder Room
2 Pc Bath
Dimensions 4.99 x 4.99 feet
24.9 sqft
Primary Bedroom
-
Dimensions 12.83 x 9.58 feet
122.91 sqft
Similar Properties(No results)
Mortgage Calculator
Calculate your estimated monthly mortgage payment
Price
$609,000
$
%
%
Total cost of mortgage
$0
Monthly payment
By clicking Save, we will calculate your estimated mortgage for all properties using the saved values (down payment percentage, interest rate, and amortization).
The accuracy and applicability of this calculator are not guaranteed.