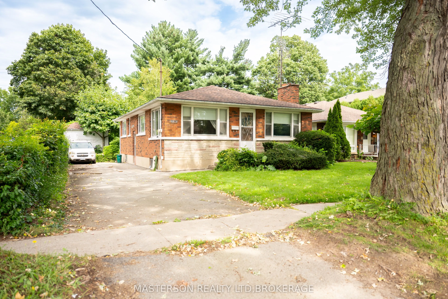
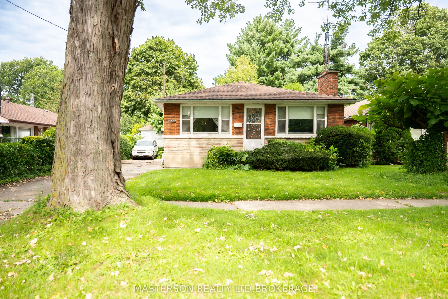
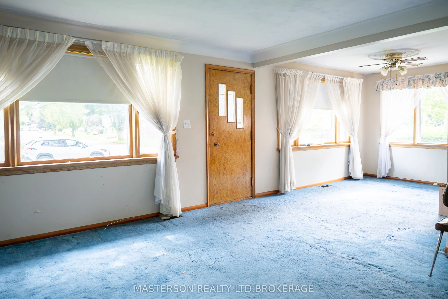
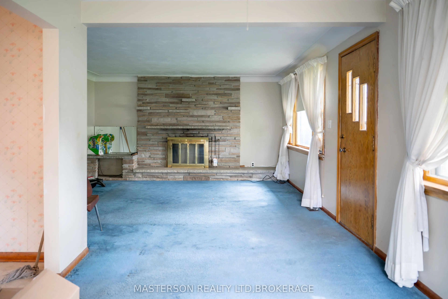
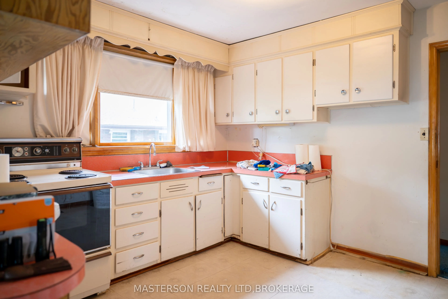
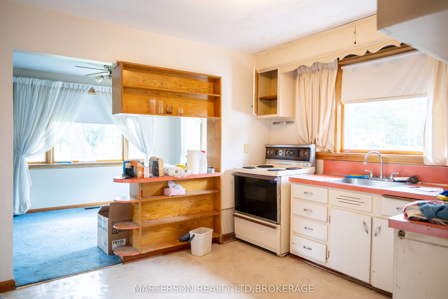
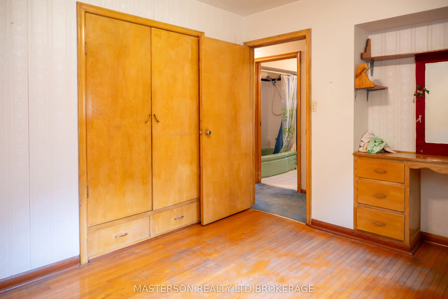
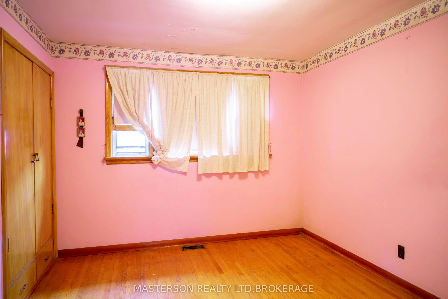
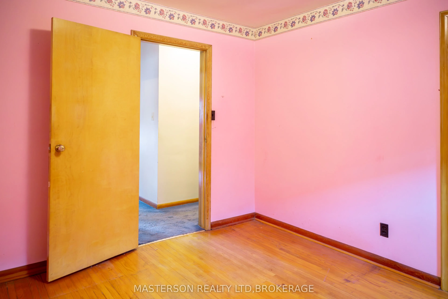
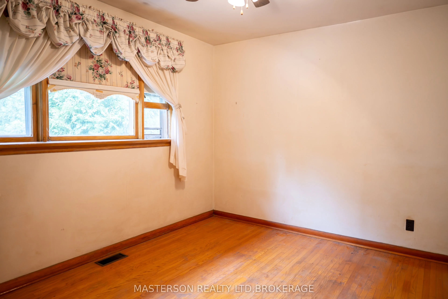
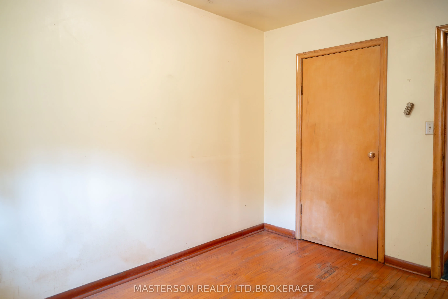
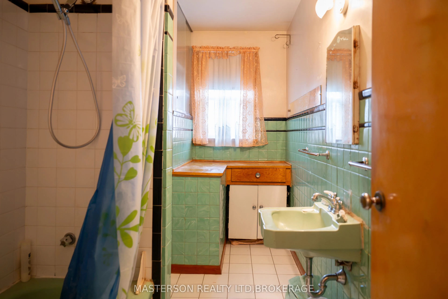
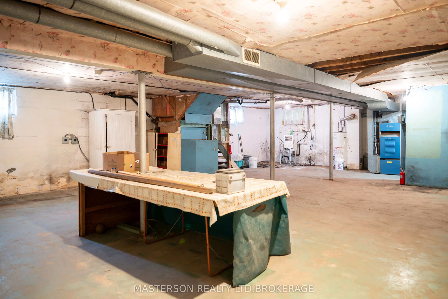
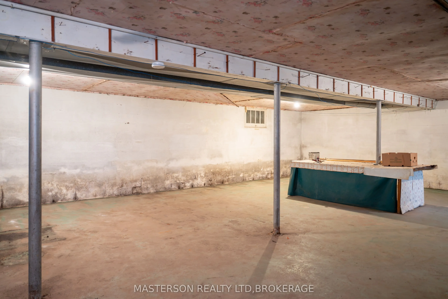
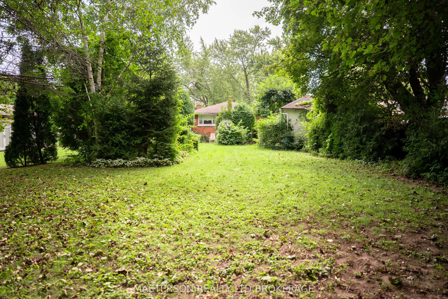
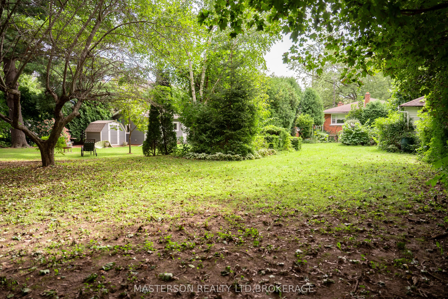
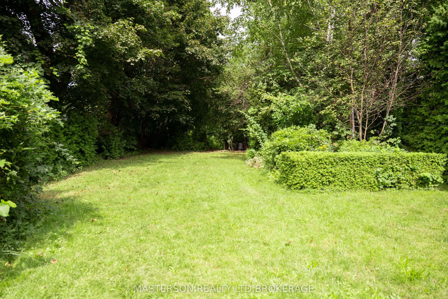
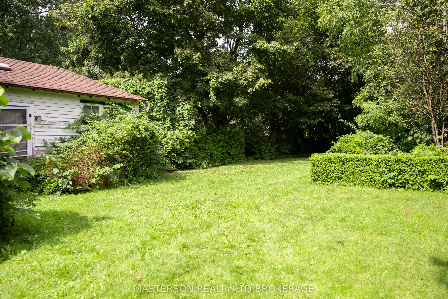
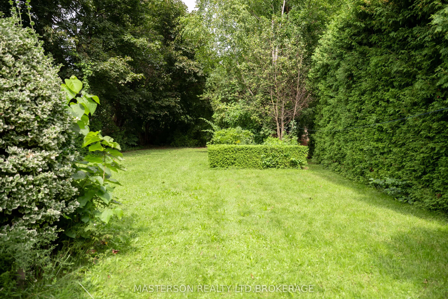
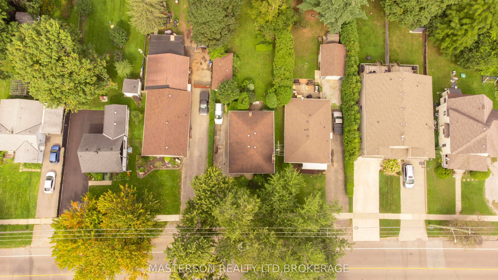
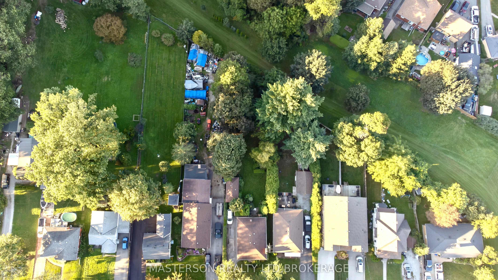
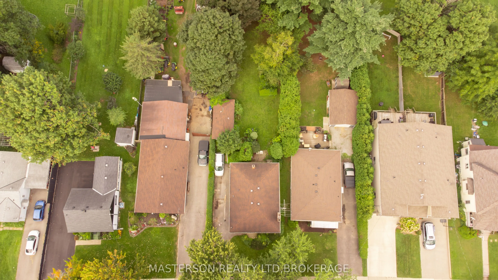
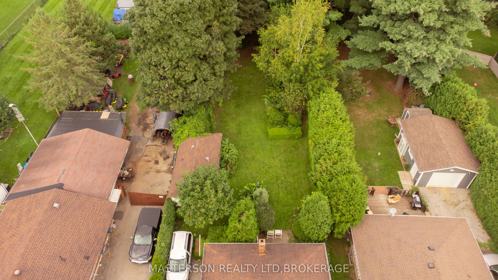
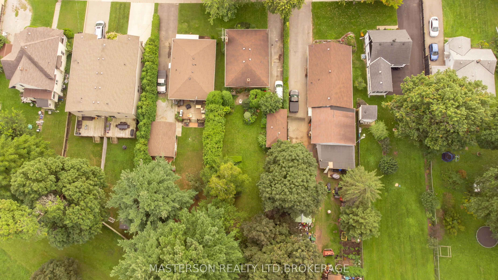
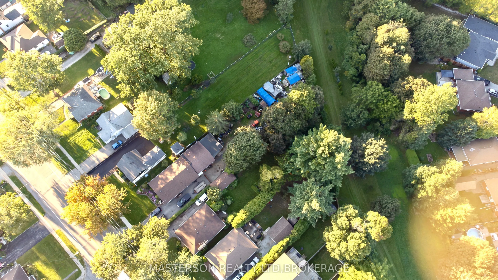
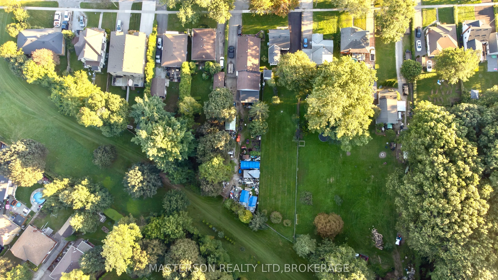
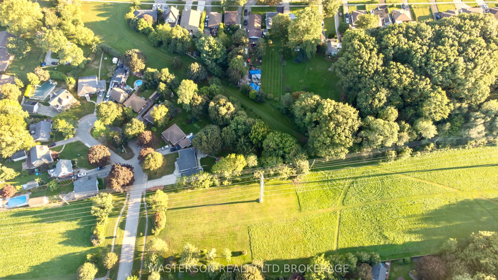
This charming 1950s bungalow is on the market for the very first time, lovingly held by its original family and nestled in the heart of Niagara Falls. Offering endless potential for first-time buyers, renovators, or savvy investors, this home features classic original hardwood floors in all three be...drooms and hidden under the carpet in the spacious living room, which is anchored by a cozy fireplace. The kitchen conveniently looks over a bright dining room framed by large windows. Downstairs, the blank-canvas basement awaits your upgrading ideas to expand your living space or build equity. Step outside to a remarkably deep city lot that backs directly onto a scenic hydro trail, featuring a massive backyard complete with a versatile accessory building ready to be transformed into your ideal workshop, studio, or outdoor oasis. With solid character and unbeatable location, this property is ready for you to bring your vision to life.
Full Property Details
Interior
Bedrooms
3
Total Bedrooms
3
Washrooms
1
Square Footage
1100-1500 sqft
Basement
Unfinished
Heating Source
Gas
Heating Fuel
Forced Air
Air Conditioning
None
Family Room
No
Kitchens
1
Total Kitchens
1
Fireplace Features
Yes
Bedrooms
3
Total Bedrooms
3
Washrooms
1
Square Footage
1100-1500 sqft
Basement
Unfinished
Heating Source
Gas
Heating Fuel
Forced Air
Air Conditioning
None
Family Room
No
Kitchens
1
Total Kitchens
1
Fireplace Features
Yes
Exterior
Depth
242.9
Front
50.0
Acreage
< .50
Lot Size
50 x 242.9 ft
Pool
None
Parking Spaces
4
Total Parking Spaces
4.00
Parking Description
None
Garage Spaces
0
Zoning
R1C
Depth
242.9
Front
50.0
Acreage
< .50
Lot Size
50 x 242.9 ft
Pool
None
Parking Spaces
4
Total Parking Spaces
4.00
Parking Description
None
Garage Spaces
0
Zoning
R1C
Building Description
Style
Bungalow
Home Type
House
Subtype
Detached
Year Built
51-99
Property Orientation
North
Exterior Finish
Brick,Brick Front
Sewers
Sewer
Water Supply
Municipal
Possession Date
11/18/2026
Style
Bungalow
Home Type
House
Subtype
Detached
Year Built
51-99
Property Orientation
North
Exterior Finish
Brick,Brick Front
Sewers
Sewer
Water Supply
Municipal
Possession Date
11/18/2026
Community
Community
Dorchester
Community
Dorchester
Taxes & Fees
Taxes
$3,262 /yr
Tax Year
2025
Occupancy
Vacant
Taxes
$3,262 /yr
Tax Year
2025
Occupancy
Vacant
Room Types
Bathroom
-
Dimensions 11.29 x 5.91 feet
66.72 sqft
Bedroom 2
-
Dimensions 11.29 x 10.3 feet
116.29 sqft
Bedroom 3
-
Dimensions 11.29 x 8.1 feet
91.45 sqft
Common Room
-
Dimensions 17.09 x 2.99 feet
51.1 sqft
Dining Room
-
Dimensions 12.01 x 9.81 feet
117.82 sqft
Kitchen
-
Dimensions 10.01 x 11.61 feet
116.22 sqft
Living Room
-
Dimensions 14.4 x 14.9 feet
214.56 sqft
Primary Bedroom
-
Dimensions 11.29 x 10.3 feet
116.29 sqft
Similar Properties(No results)
Mortgage Calculator
Calculate your estimated monthly mortgage payment
Price
$404,900
$
%
%
Total cost of mortgage
$0
Monthly payment
By clicking Save, we will calculate your estimated mortgage for all properties using the saved values (down payment percentage, interest rate, and amortization).
The accuracy and applicability of this calculator are not guaranteed.