Sign In or Create a Free Account to see full details of this property
Key Facts
Key facts for 12 Chester Street
Property Type
House, Bungalow
Parking
None 0 garage, 10 parking
MLS #
X13851930
Size
2000-2500 sqft
Basement
Finished with Walk-Out,Separate Entrance,Walk-Out
Listed on
2026-10-01
Lot size
101 x 125.37
Tax
$1,739 /yr
Days on Market
26
Approximate Age
100+
Maintenance Fee
-
Description
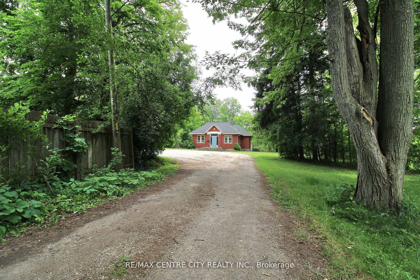
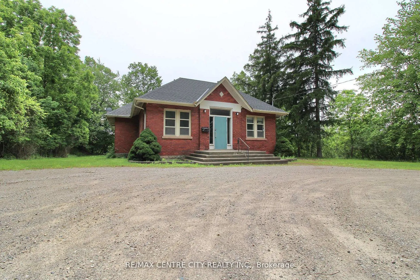
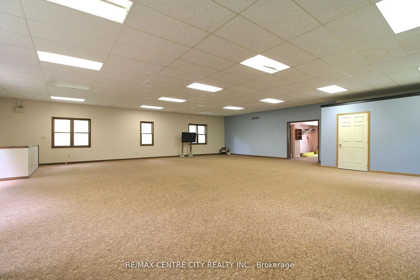
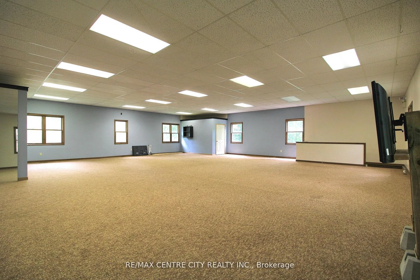
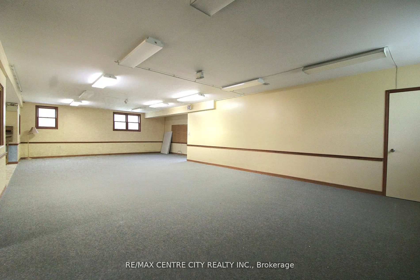
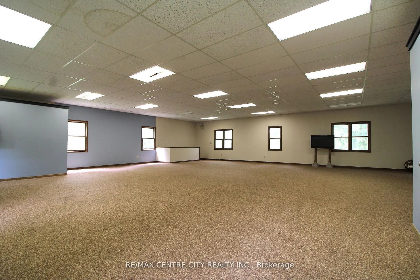
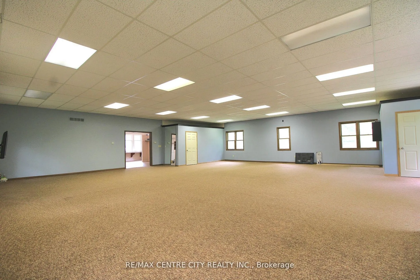
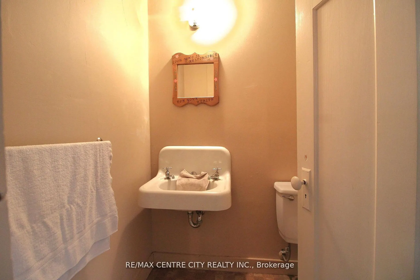
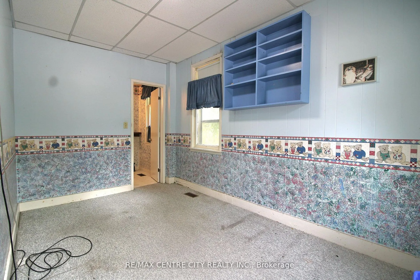
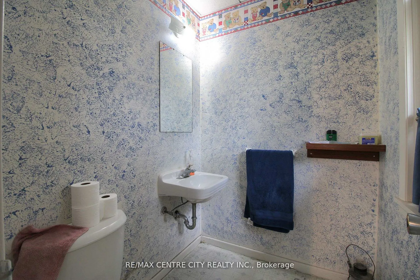
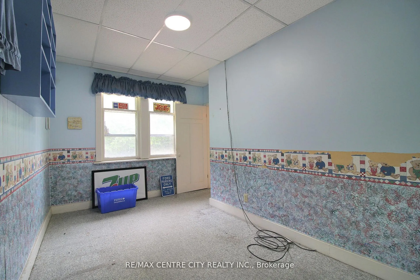
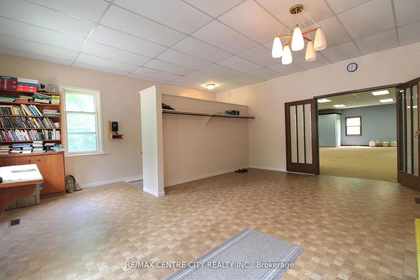
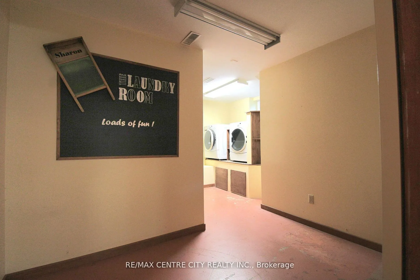
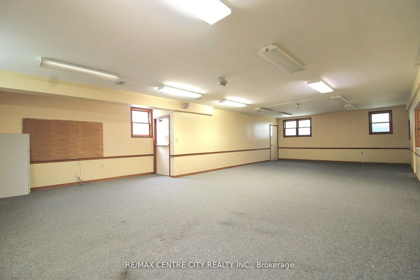
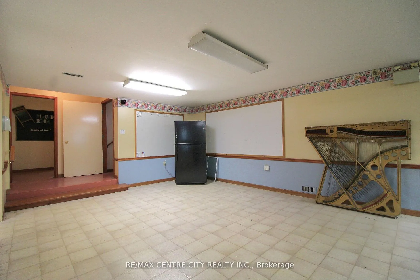
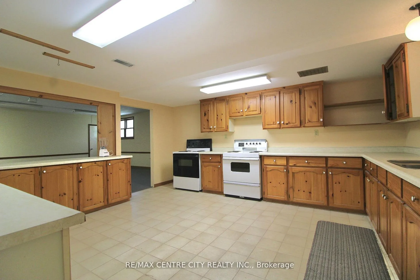
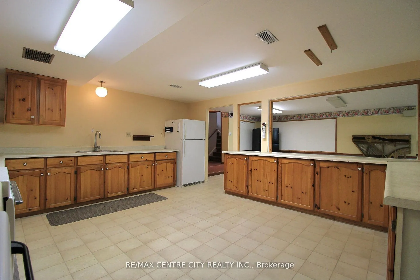
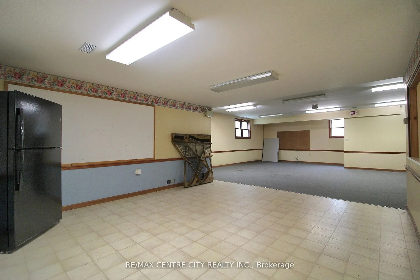
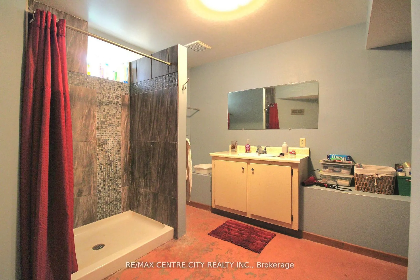
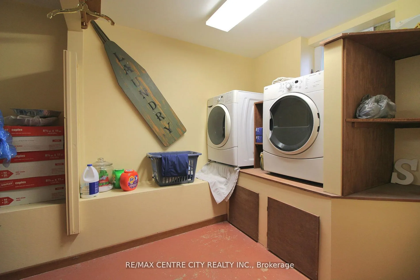
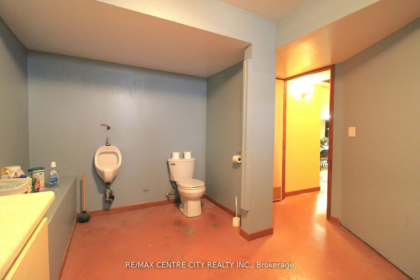
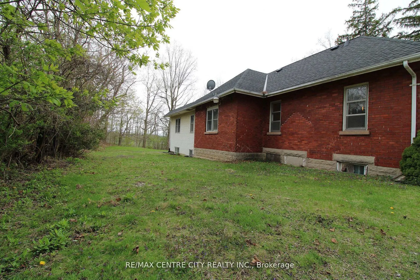
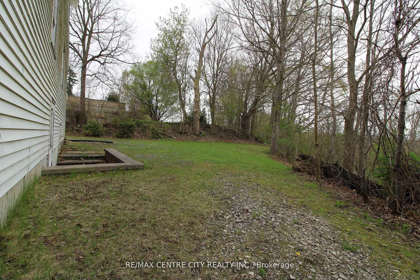
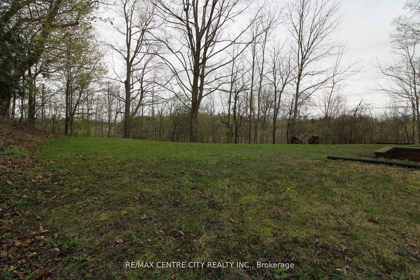
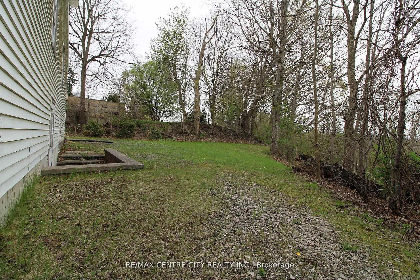
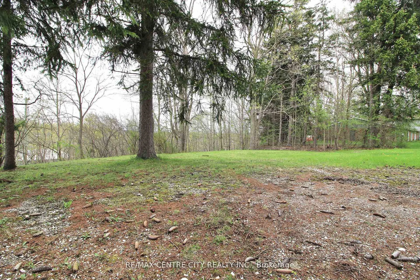
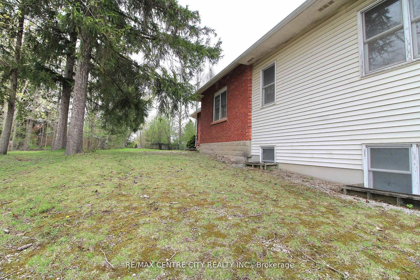
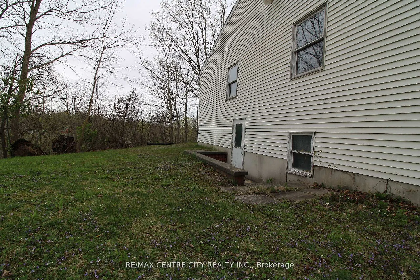
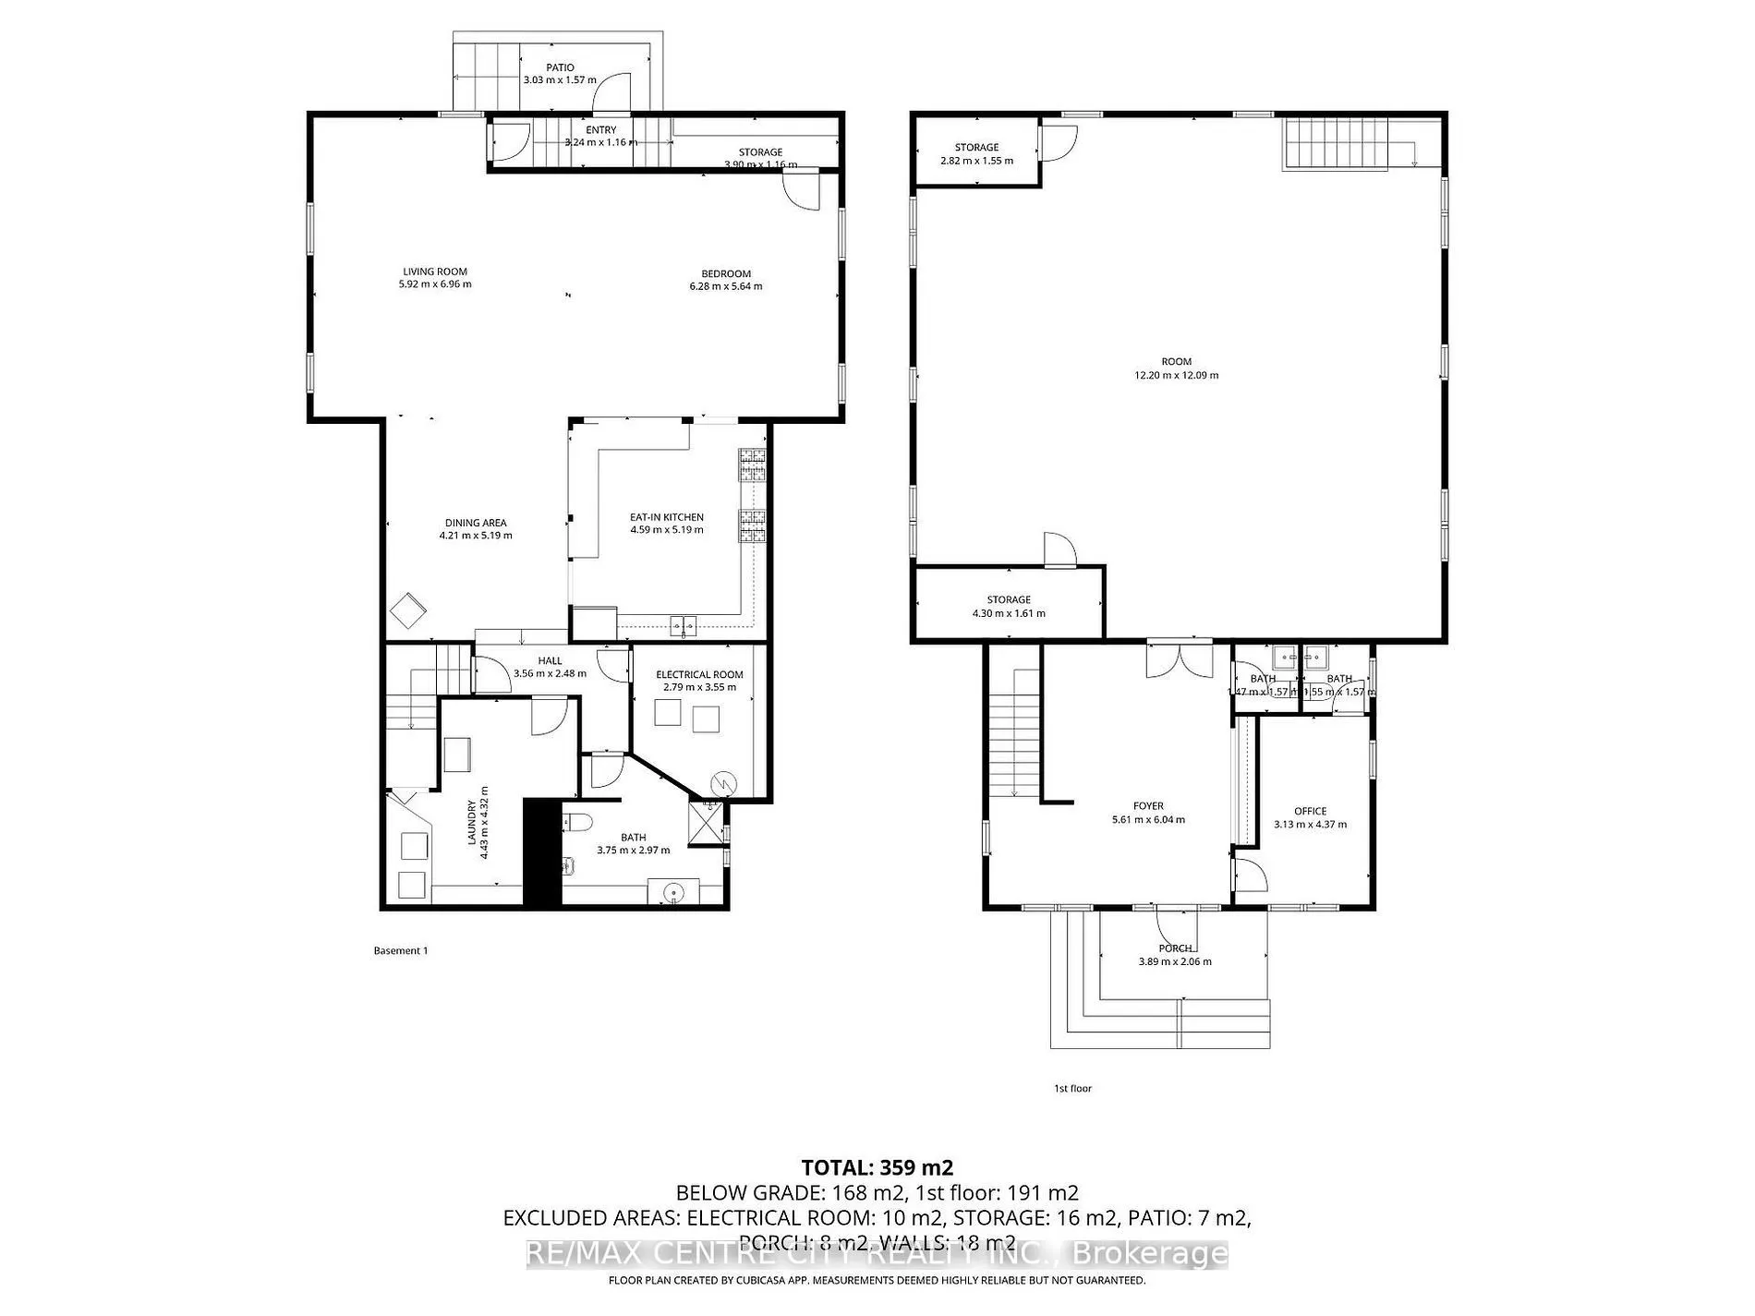
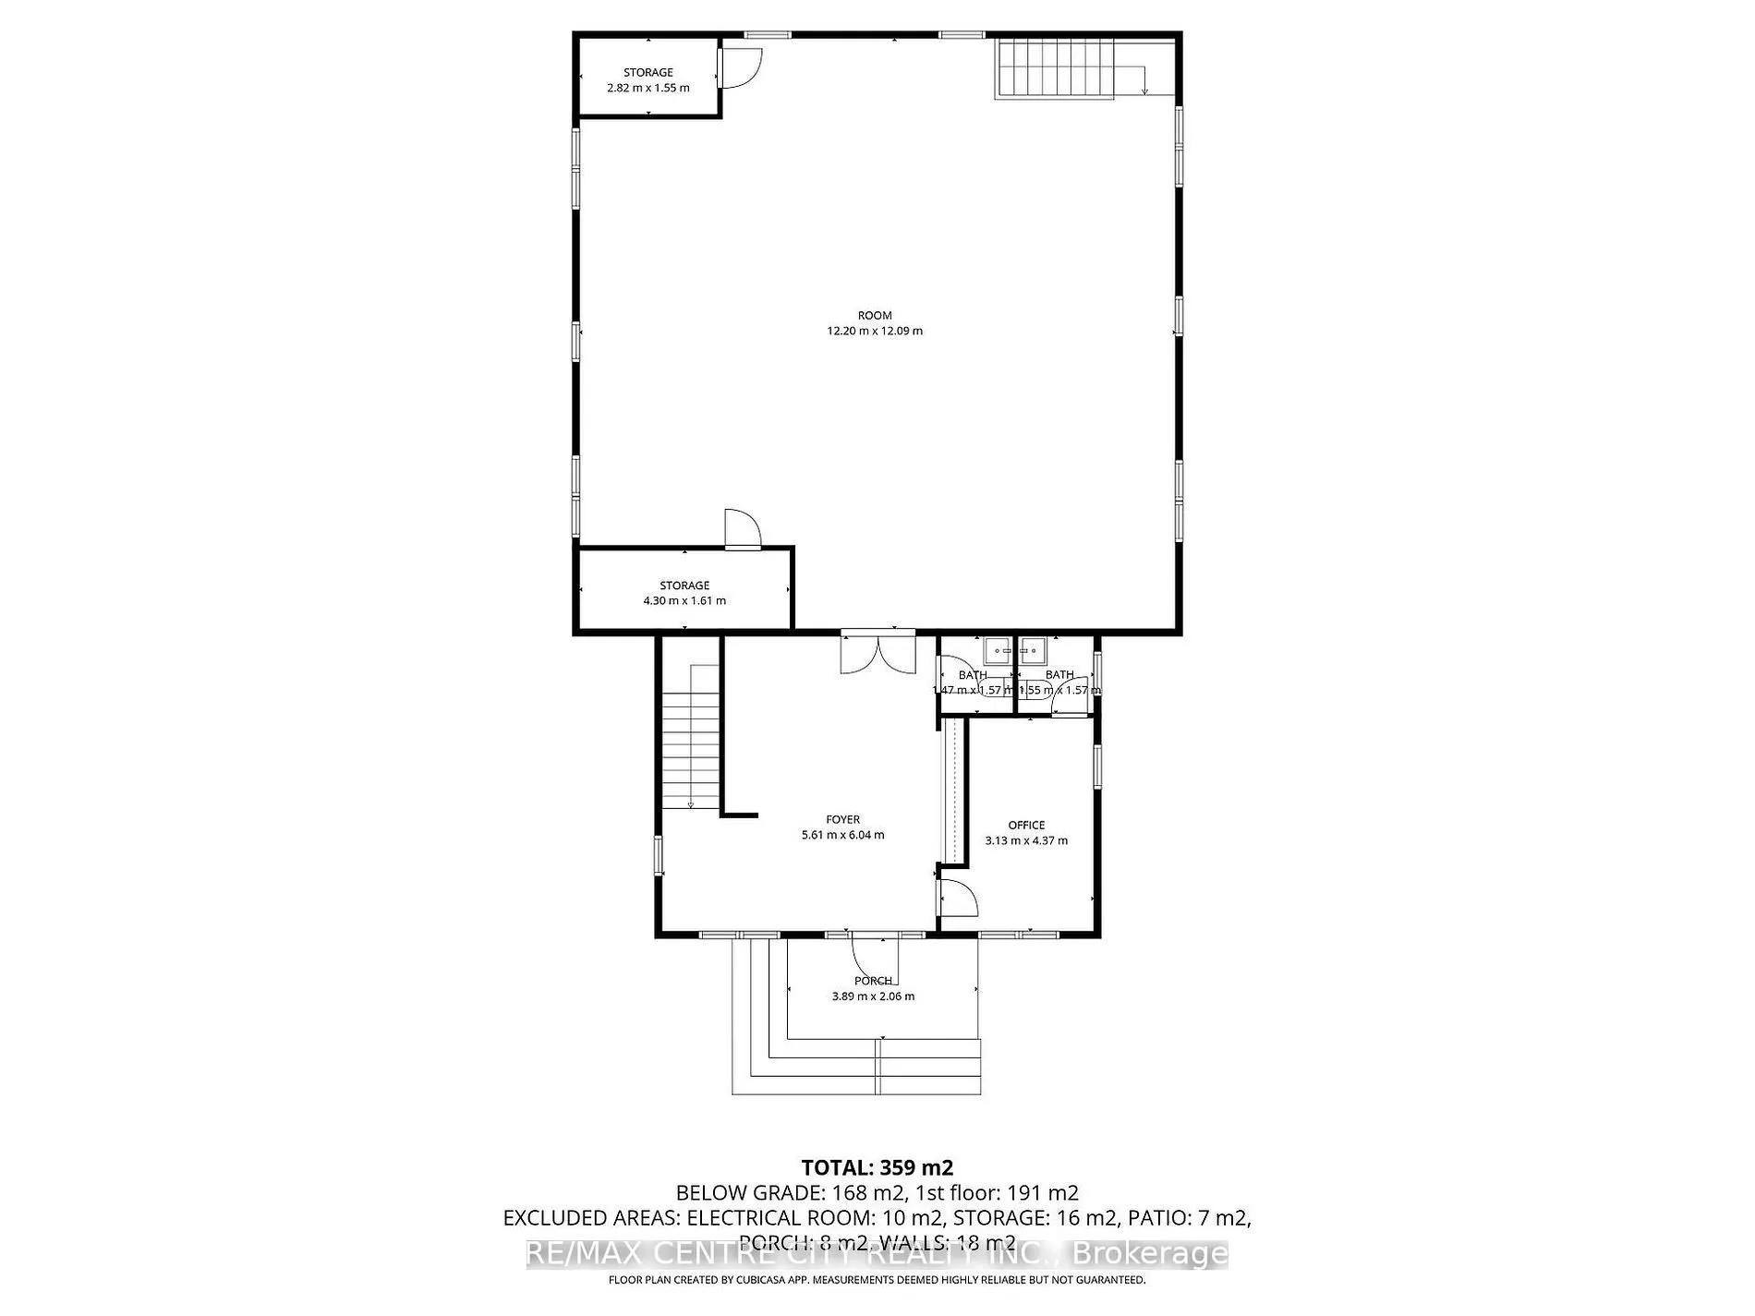
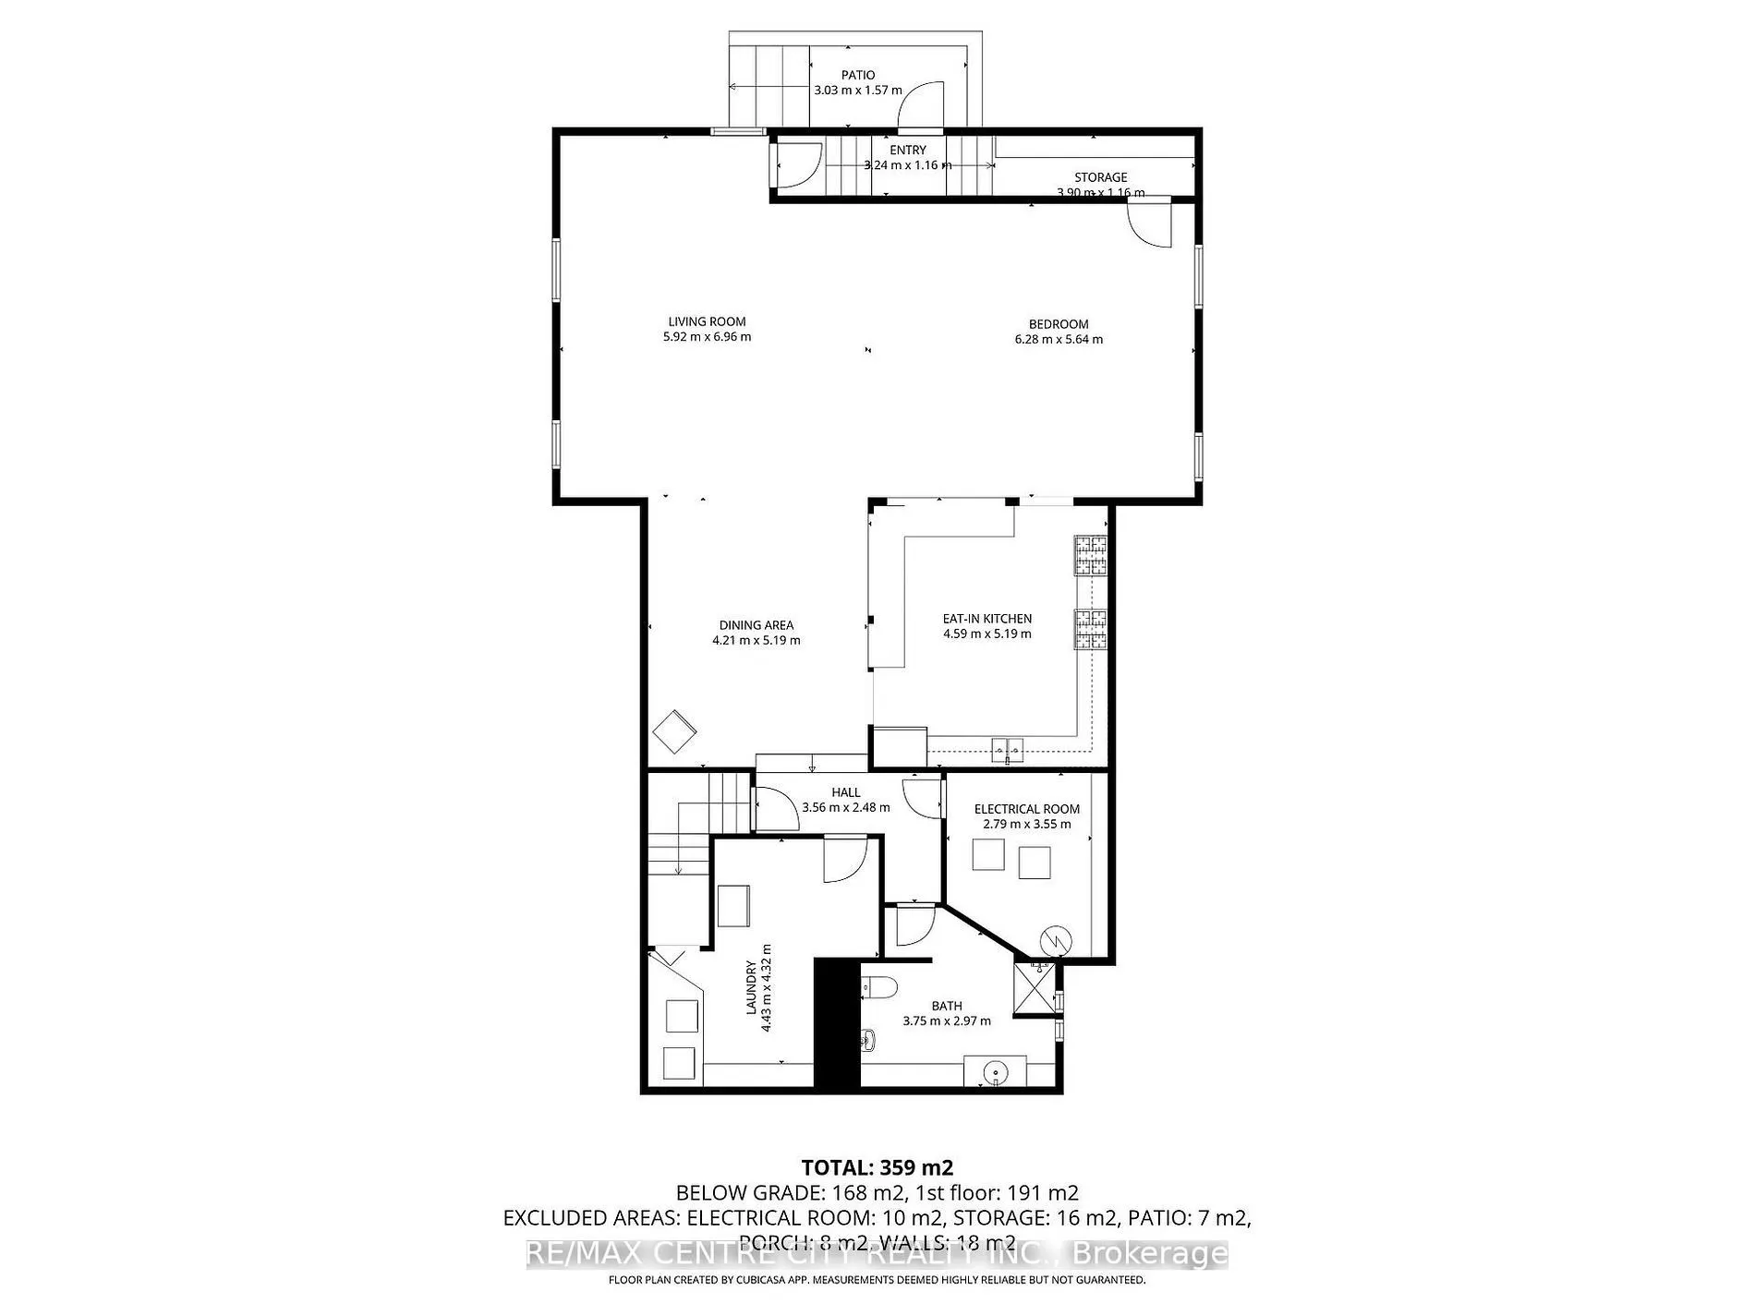
Welcome to 12 Chester Street, a rare and inspiring property in the heart of St. Thomas. Originally built in 1890 as a church, this unique structure blends historic charm with the flexibility and space today's buyers and investors are seeking. Spanning approximately 2,192 square feet on the main and ...1700 on 5he lower levels, the building offers nearly 3900 square feet of total living space. The main floor features a large great room with soaring ceilings and abundant natural light, a welcoming foyer, two 2-piece bathrooms, and a spacious office-ideal for remote work or creative use. The lower level is fully equipped for residential living, with a full eat-in kitchen, dining area, living space, primary bathroom, laundry room, and bedroom quarters. It's a comfortable layout that suits a variety of living or rental scenarios. Zoned R3, this property presents exciting potential for conversion into a triplex. There is also a possibility for the construction of a large garage with an additional dwelling unit above-offering further options for added living space or rental income, and parking for 10 cars. Set on just over half an acre and located close to local amenities, parks, and schools, this property combines historic character with modern opportunity. Whether you're looking to invest, redevelop, or settle into a truly one-of-a-kind space, 12 Chester Street offers a canvas full of possibility. Explore the potential! This is a property that invites your imagination. Roof replaced 2023
Full Property Details
Interior
Bedrooms
1
Total Bedrooms
1
Washrooms
3
Square Footage
2000-2500 sqft
Basement
Finished with Walk-Out,Separate Entrance,Walk-Out
Heating Source
Gas
Heating Fuel
Forced Air
Air Conditioning
Central Air
Family Room
No
Kitchens
1
Total Kitchens
1
Fireplace Features
No
Bedrooms
1
Total Bedrooms
1
Washrooms
3
Square Footage
2000-2500 sqft
Basement
Finished with Walk-Out,Separate Entrance,Walk-Out
Heating Source
Gas
Heating Fuel
Forced Air
Air Conditioning
Central Air
Family Room
No
Kitchens
1
Total Kitchens
1
Fireplace Features
No
Exterior
Depth
125.37
Front
101.36
Acreage
.50-1.99
Driveway
Available
Lot Size
101 x 125.37 ft
Pool
None
Parking Spaces
10
Total Parking Spaces
10.00
Parking Description
None
Garage Spaces
0
Zoning
R3-108
Depth
125.37
Front
101.36
Acreage
.50-1.99
Driveway
Available
Lot Size
101 x 125.37 ft
Pool
None
Parking Spaces
10
Total Parking Spaces
10.00
Parking Description
None
Garage Spaces
0
Zoning
R3-108
Building Description
Style
Bungalow
Home Type
House
Subtype
Detached
Year Built
100+
Property Orientation
South
Exterior Finish
Brick
Sewers
Sewer
Water Supply
Municipal
Possession Date
10/1/2026
Style
Bungalow
Home Type
House
Subtype
Detached
Year Built
100+
Property Orientation
South
Exterior Finish
Brick
Sewers
Sewer
Water Supply
Municipal
Possession Date
10/1/2026
Community
Community
St. Thomas
Community
St. Thomas
Taxes & Fees
Taxes
$1,739 /yr
Tax Year
2025
Occupancy
Vacant
Taxes
$1,739 /yr
Tax Year
2025
Occupancy
Vacant
Room Types
Bathroom
-
Dimensions 11.38 x 13.32 feet
151.58 sqft
Bathroom
-
Dimensions 5.48 x 4.66 feet
25.54 sqft
Bathroom
-
Dimensions 5.48 x 4.82 feet
26.41 sqft
Dining Room
-
Dimensions 16.8 x 14.24 feet
239.23 sqft
Family Room
Walk-Out
Dimensions 23.1 x 14.57 feet
336.57 sqft
Foyer
2 Pc Bath
Dimensions 19.69 x 18.47 feet
363.67 sqft
Great Room
Tile Ceiling, Walk-Out
Dimensions 40.12 x 40.68 feet
1632.08 sqft
Kitchen
Eat-in Kitchen
Dimensions 16.21 x 14.63 feet
237.15 sqft
Laundry
-
Dimensions 14.97 x 14.99 feet
224.4 sqft
Office
2 Pc Bath
Dimensions 13.78 x 9.94 feet
136.97 sqft
Primary Bedroom
-
Dimensions 18.67 x 25.62 feet
478.33 sqft
Utility Room
-
Dimensions 9.84 x 11.29 feet
111.09 sqft
Similar Properties(No results)
Mortgage Calculator
Calculate your estimated monthly mortgage payment
Price
$454,900
$
%
%
Total cost of mortgage
$0
Monthly payment
By clicking Save, we will calculate your estimated mortgage for all properties using the saved values (down payment percentage, interest rate, and amortization).
The accuracy and applicability of this calculator are not guaranteed.