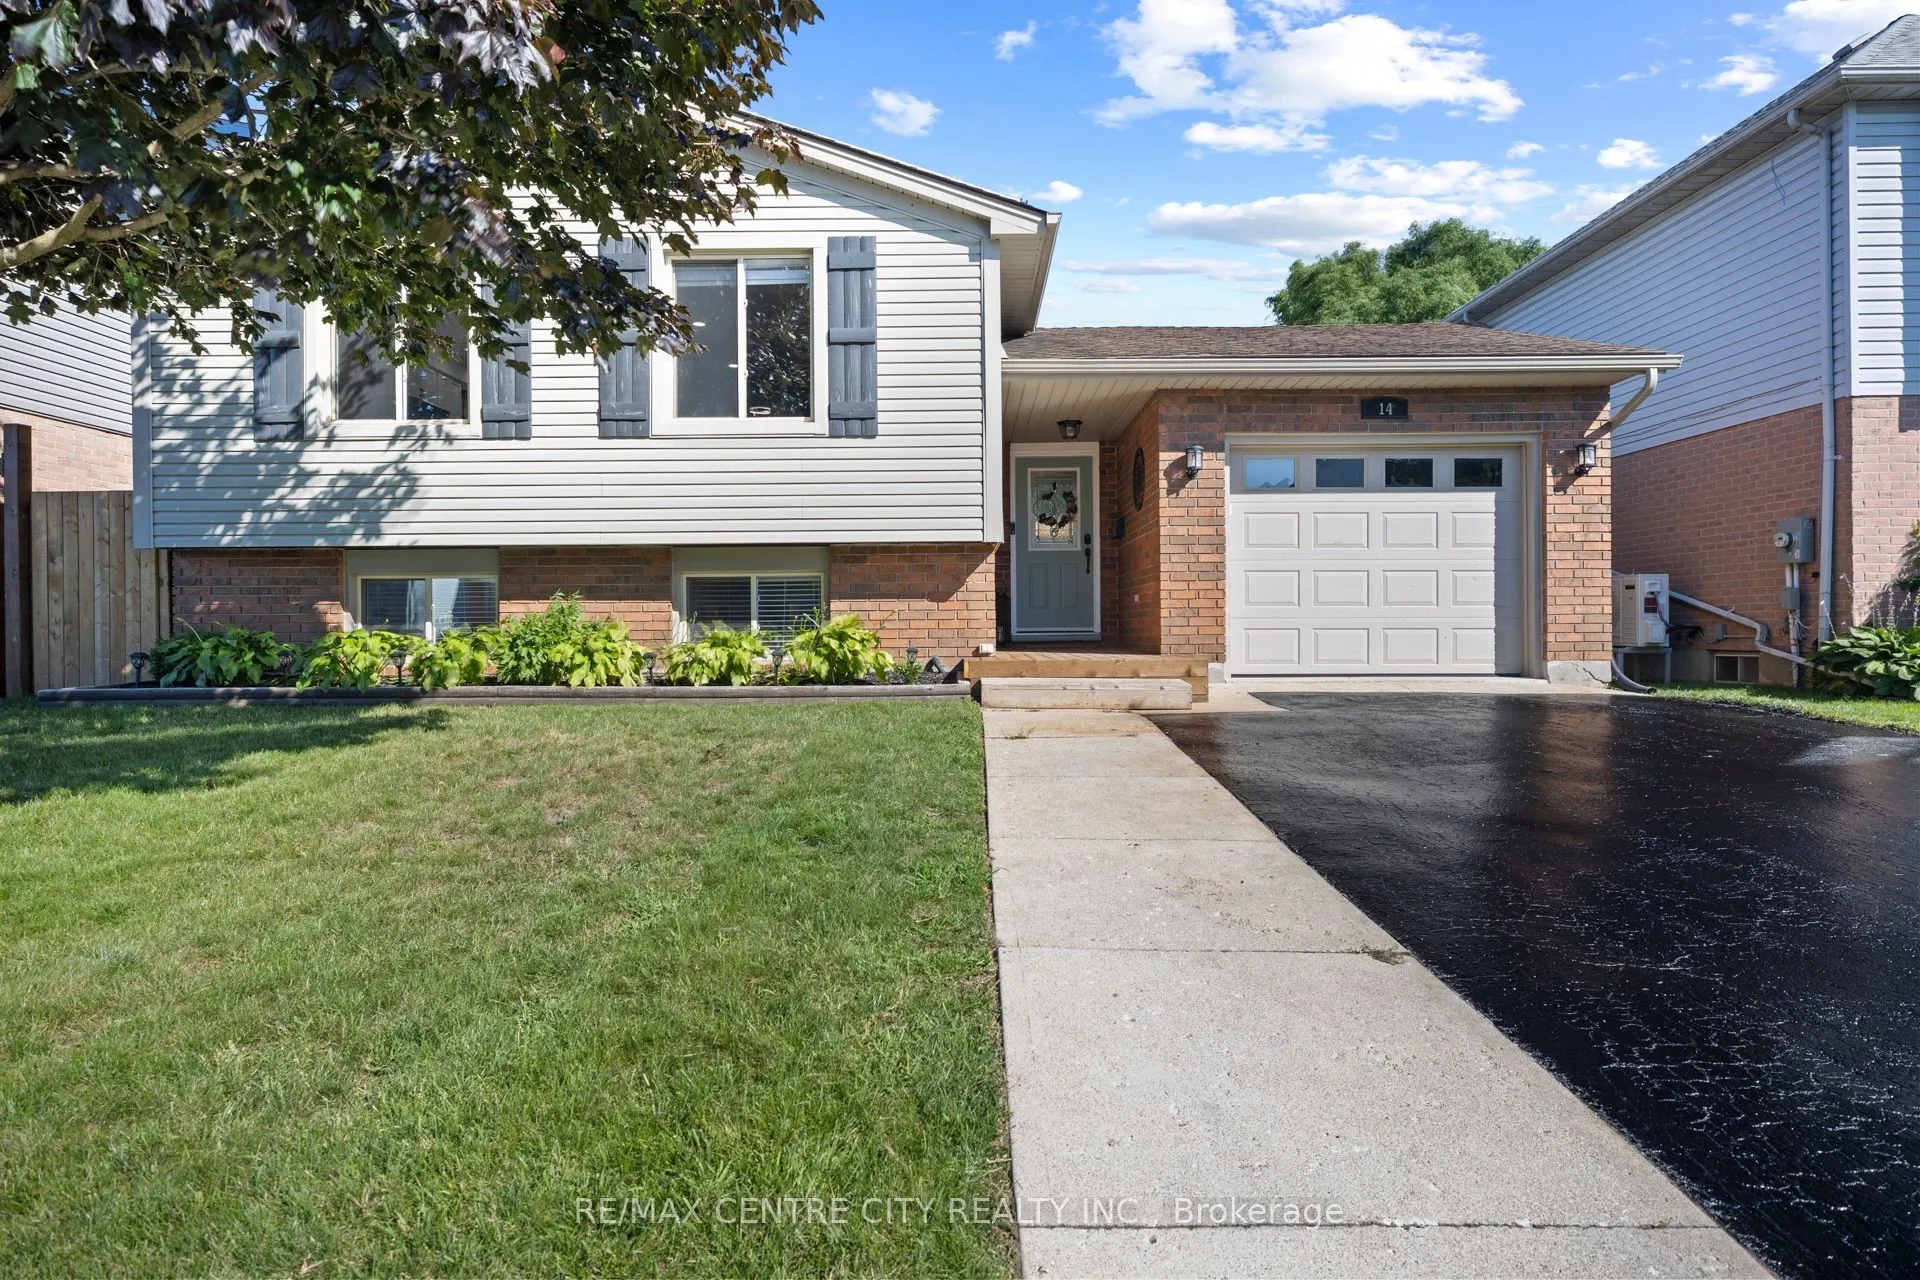
Sign In or Create a Free Account to see full details of this property
Key Facts
Key facts for 14 Stokes Road
Property Type
House, Bungalow-Raised
Parking
Attached 1 garage, 2 parking
MLS #
X13868760
Size
1100-1500 sqft
Basement
Finished
Listed on
2026-10-06
Lot size
50 x 103.69
Tax
$3,668 /yr
Days on Market
21
Approximate Age
31-50
Maintenance Fee
-
Description
Welcome home. This beautifully updated raised ranch offers a thoughtful blend of comfort, functionality, and modern efficiency. The property features rooftop solar panels that can generate approximately $4,000-$6,000 annually, depending on weather conditions. The main level includes a spacious foyer... with access to the rear yard and an insulated, heated garage. The open-concept layout showcases a generous kitchen, dining area, and living room with an electric fireplace. Two large bedrooms and a four-piece bathroom complete this level. The fully finished lower level offers an additional family room filled with natural light, a gas fireplace, a second four-piece bathroom, a laundry room, office and a third bedroom. Outside, the backyard is designed for both relaxation and entertaining, featuring a hot tub, pool, and a built-in pergola perfect for enjoying outdoor living in any season. Upgrades include main level flooring, kitchen update and fireplace mantel (2022), pool and hot tub (2021) carpet downstairs(2025)
Full Property Details
Interior
Bedrooms
2
Bedrooms Plus
1
Total Bedrooms
3
Washrooms
2
Square Footage
1100-1500 sqft
Basement
Finished
Heating Source
Gas
Heating Fuel
Forced Air
Air Conditioning
Central Air
Family Room
No
Kitchens
1
Total Kitchens
1
Fireplace Features
Yes
Bedrooms
2
Bedrooms Plus
1
Total Bedrooms
3
Washrooms
2
Square Footage
1100-1500 sqft
Basement
Finished
Heating Source
Gas
Heating Fuel
Forced Air
Air Conditioning
Central Air
Family Room
No
Kitchens
1
Total Kitchens
1
Fireplace Features
Yes
Exterior
Depth
103.69
Front
50.0
Driveway
Private Double
Lot Size
50 x 103.69 ft
Pool
Above Ground
Parking Spaces
2
Total Parking Spaces
3.00
Parking Description
Attached
Garage Spaces
1
Depth
103.69
Front
50.0
Driveway
Private Double
Lot Size
50 x 103.69 ft
Pool
Above Ground
Parking Spaces
2
Total Parking Spaces
3.00
Parking Description
Attached
Garage Spaces
1
Building Description
Style
Bungalow-Raised
Home Type
House
Subtype
Detached
Year Built
31-50
Property Orientation
East
Exterior Finish
Brick,Vinyl Siding
Sewers
Sewer
Water Supply
Municipal
Possession Date
11/30/2026
Style
Bungalow-Raised
Home Type
House
Subtype
Detached
Year Built
31-50
Property Orientation
East
Exterior Finish
Brick,Vinyl Siding
Sewers
Sewer
Water Supply
Municipal
Possession Date
11/30/2026
Community
Community
St. Thomas
Community
St. Thomas
Taxes & Fees
Taxes
$3,668 /yr
Tax Year
2025
Occupancy
Owner
Taxes
$3,668 /yr
Tax Year
2025
Occupancy
Owner
Room Types
Bedroom
-
Dimensions 15.49 x 11.65 feet
180.46 sqft
Bedroom
-
Dimensions 19.98 x 9.48 feet
189.41 sqft
Den
-
Dimensions 8.99 x 6.5 feet
58.44 sqft
Dining Room
-
Dimensions 36.06 x 32.71 feet
1179.52 sqft
Family Room
-
Dimensions 21.39 x 11.58 feet
247.7 sqft
Kitchen
-
Dimensions 32.71 x 35.2 feet
1151.39 sqft
Laundry
-
Dimensions 9.15 x 8.14 feet
74.48 sqft
Living Room
-
Dimensions 19 x 11.81 feet
224.39 sqft
Primary Bedroom
-
Dimensions 12.99 x 9.97 feet
129.51 sqft
Similar Properties(No results)
Mortgage Calculator
Calculate your estimated monthly mortgage payment
Price
$574,900
$
%
%
Total cost of mortgage
$0
Monthly payment
By clicking Save, we will calculate your estimated mortgage for all properties using the saved values (down payment percentage, interest rate, and amortization).
The accuracy and applicability of this calculator are not guaranteed.