Sign In or Create a Free Account to see full details of this property
Key Facts
Key facts for 30 Pear Tree Avenue
Property Type
House, Bungalow
Parking
None 0 garage, 2 parking
MLS #
X13872544
Size
1100-1500 sqft
Basement
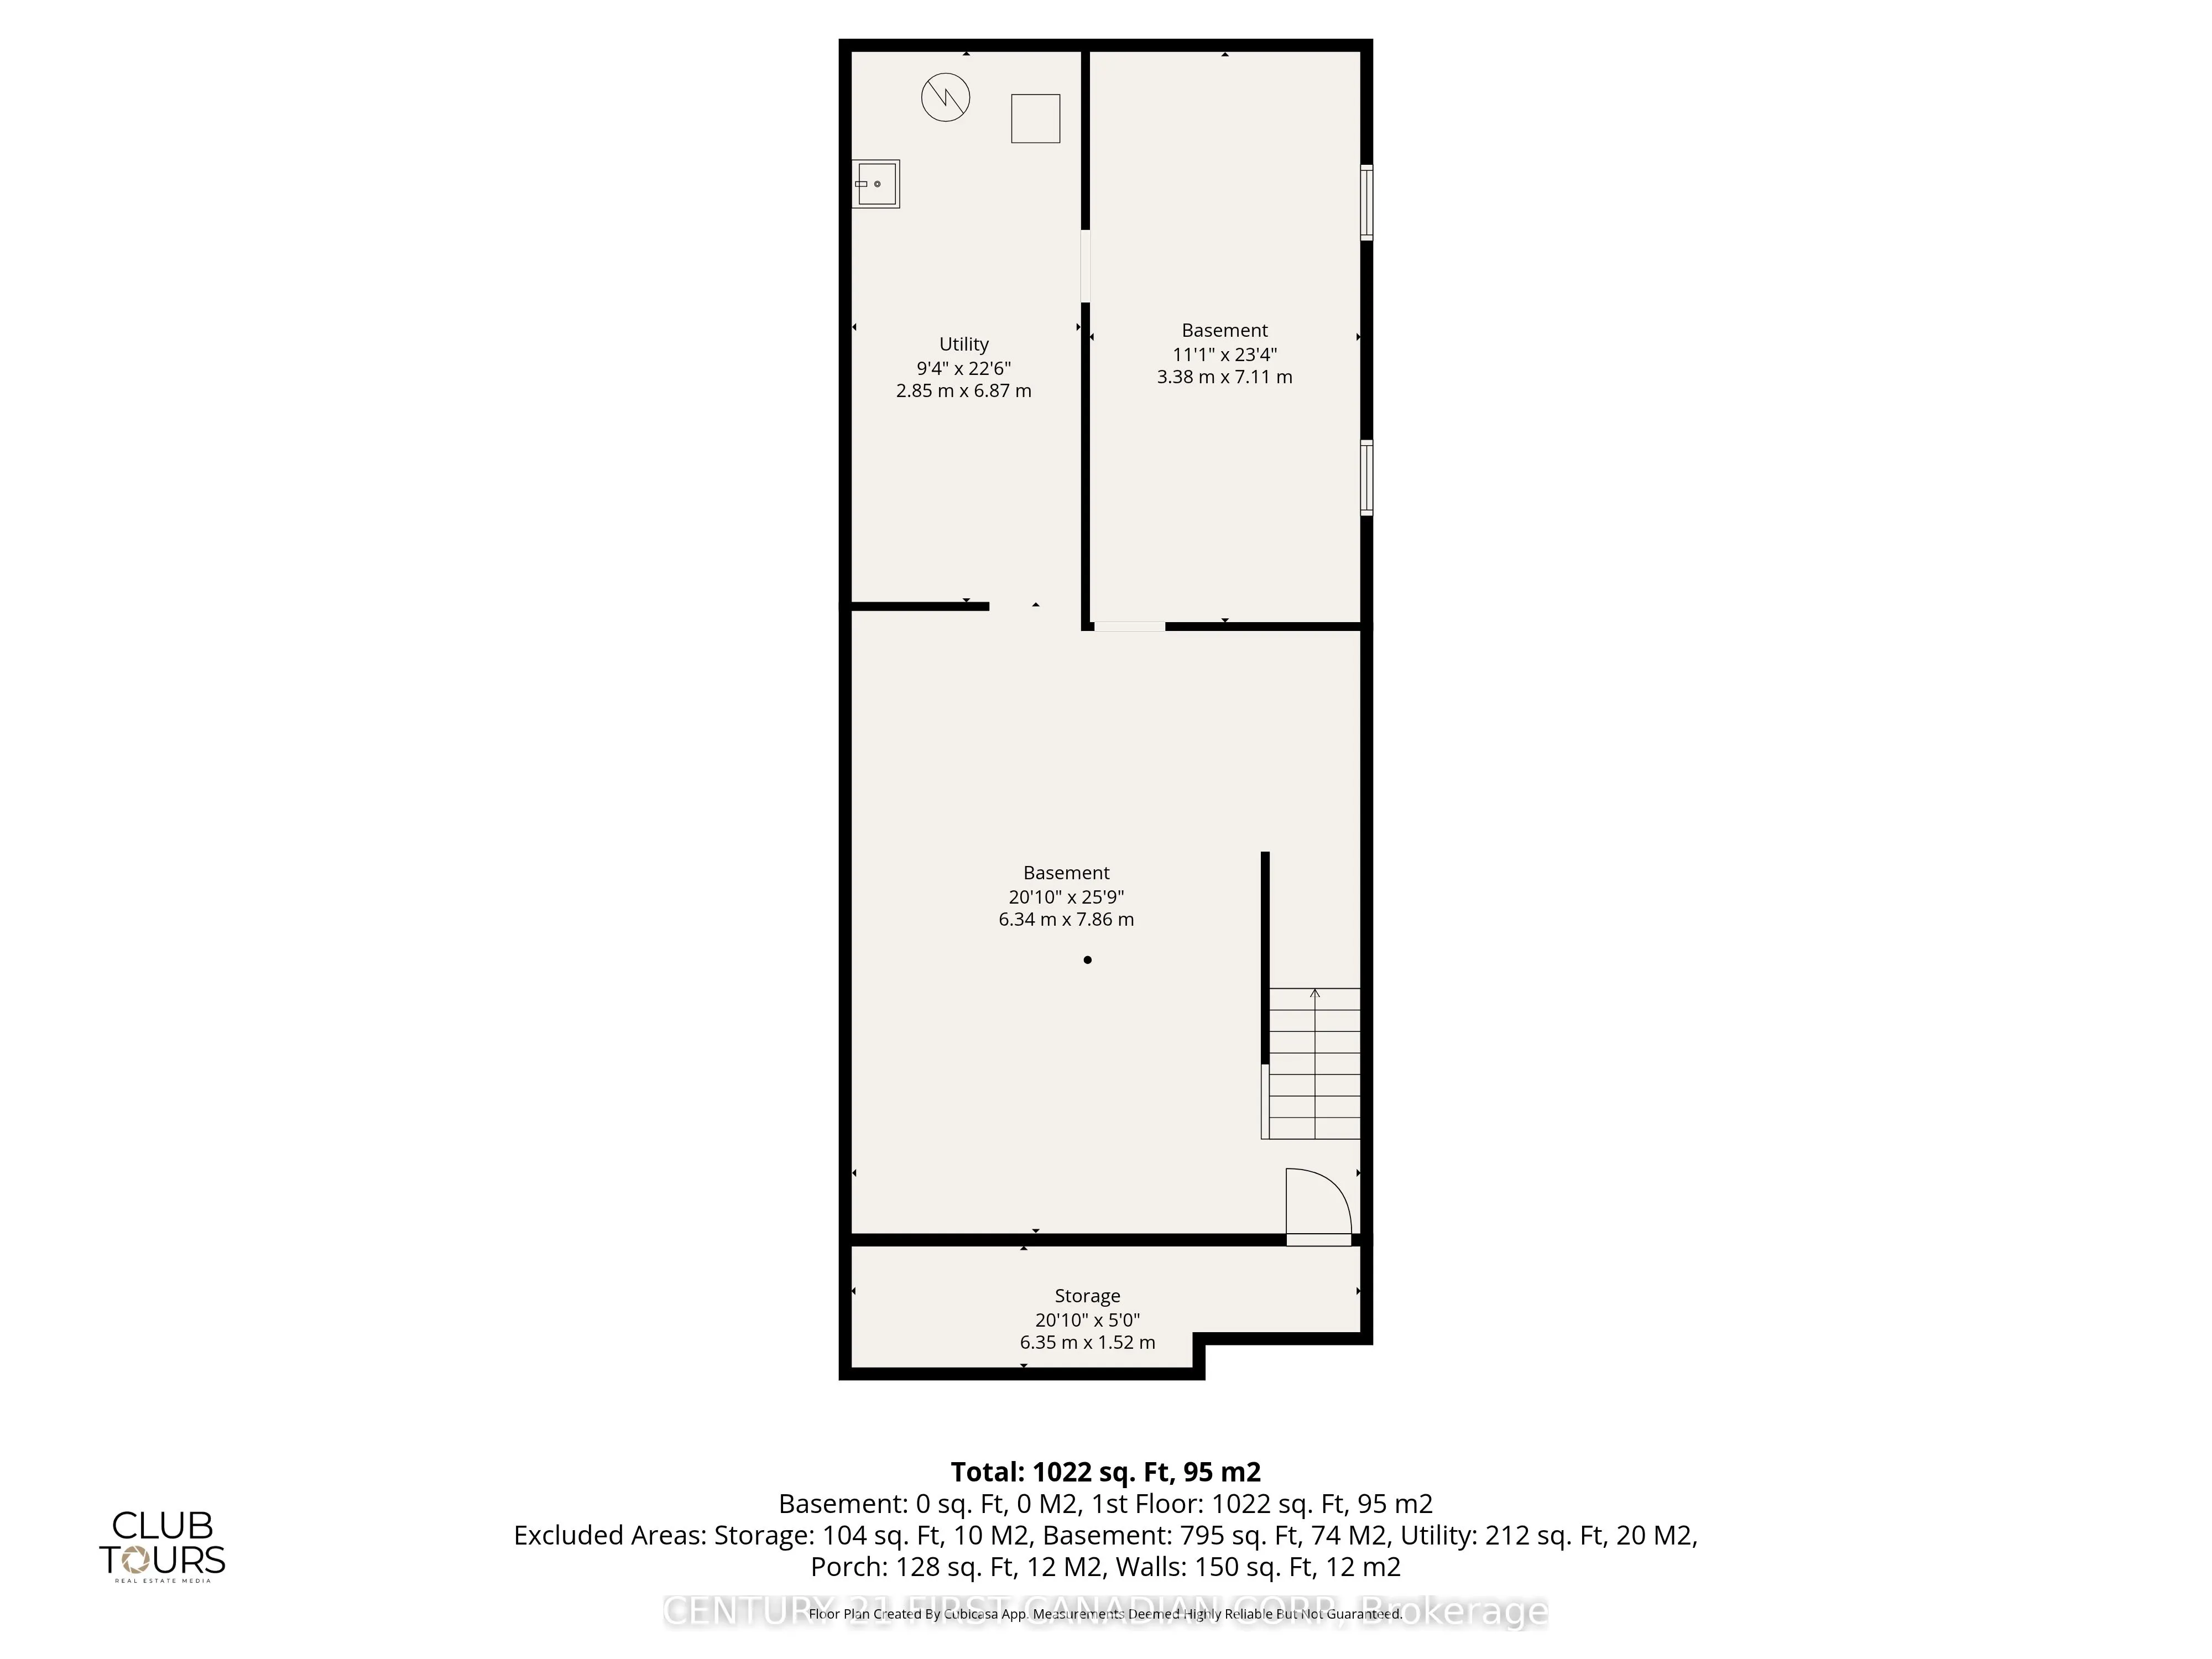
Development Potential,Full
Listed on
2026-10-06
Lot size
33 x 114.83
Tax
$3,220 /yr
Days on Market
21
Approximate Age
-
Maintenance Fee
-
Description
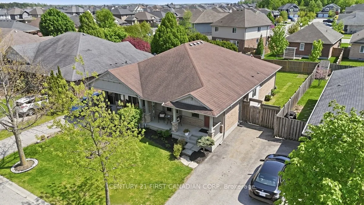
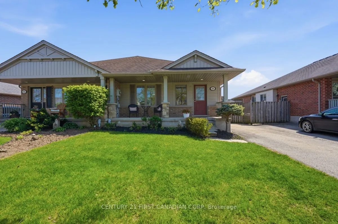
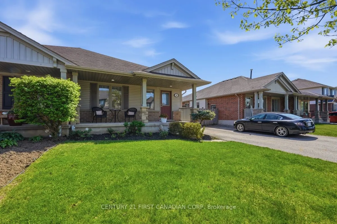
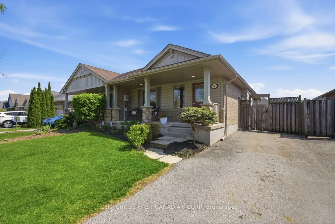
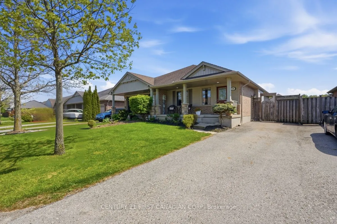
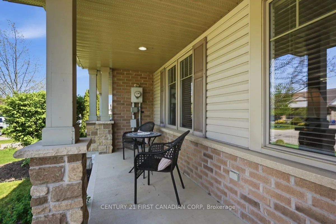
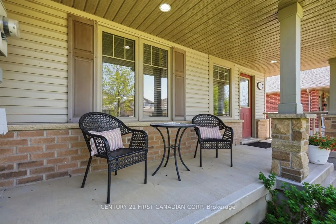
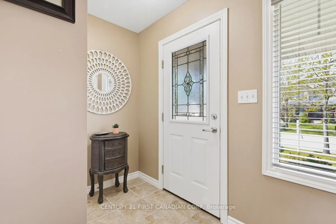
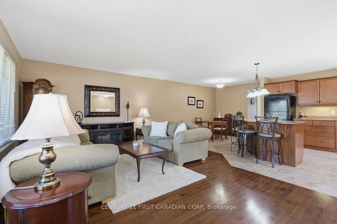
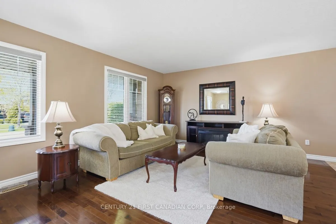
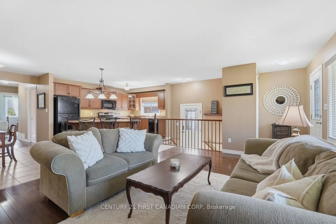
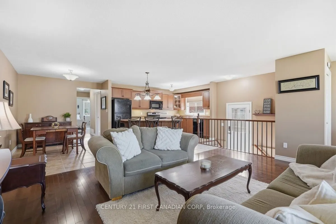
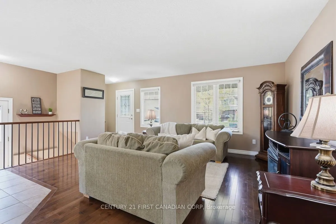
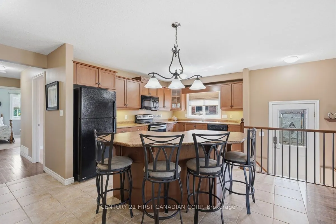
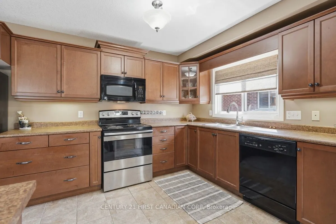
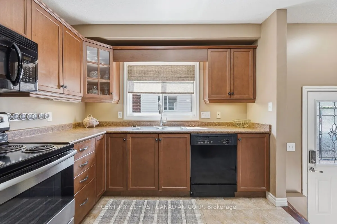
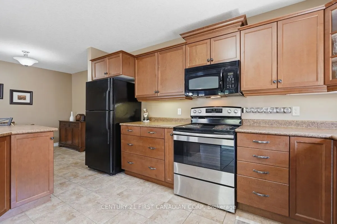
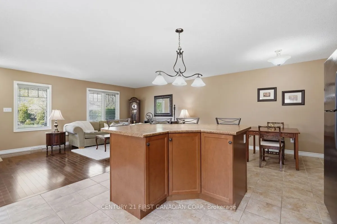
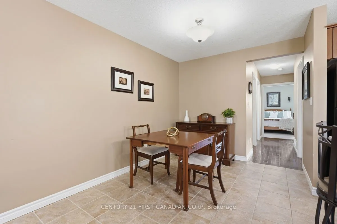
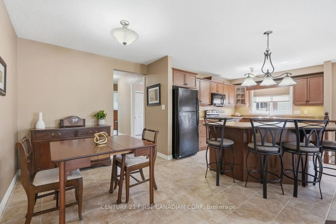
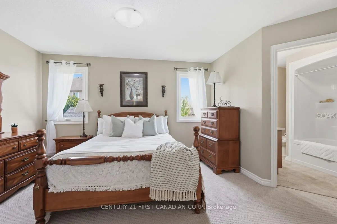
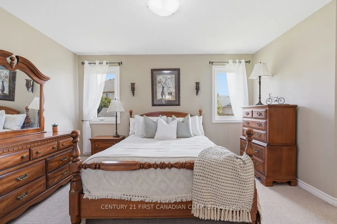
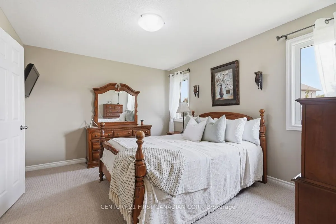
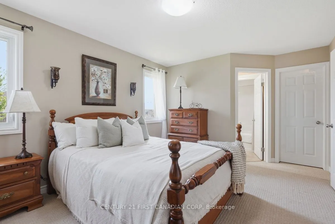
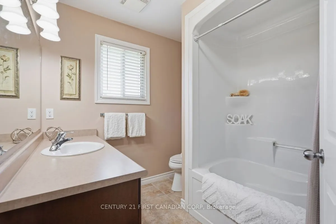
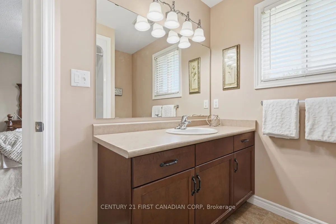
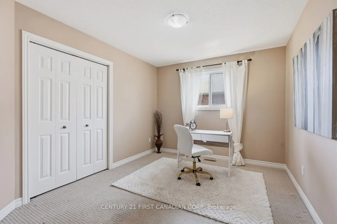
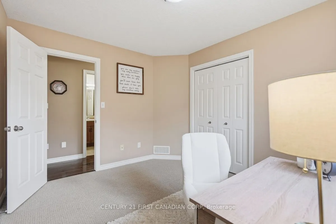
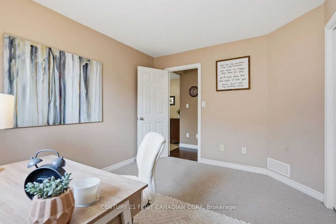
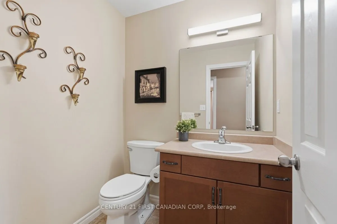
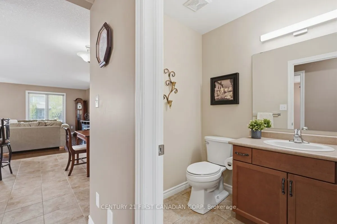
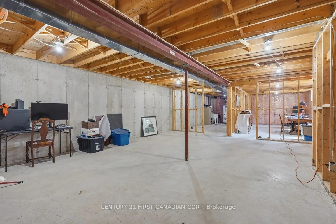
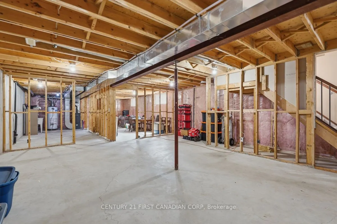
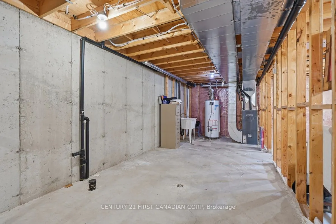
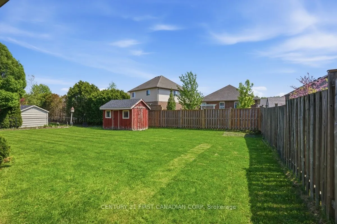
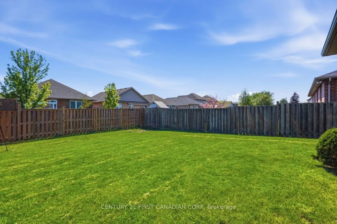
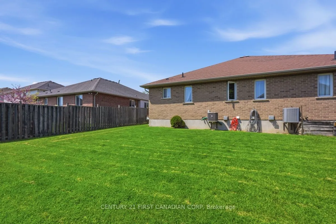
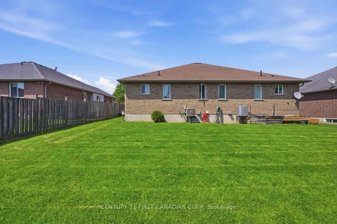
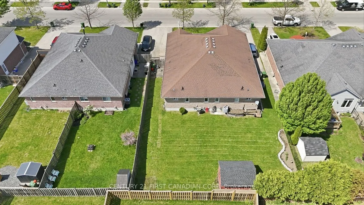
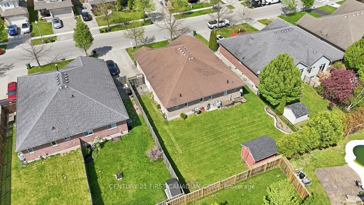
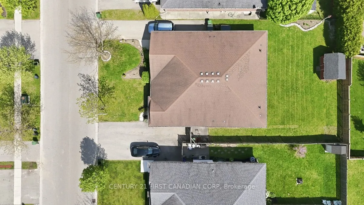
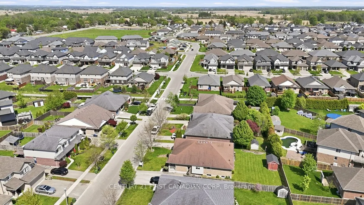
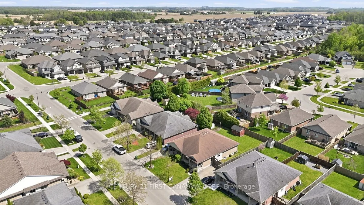
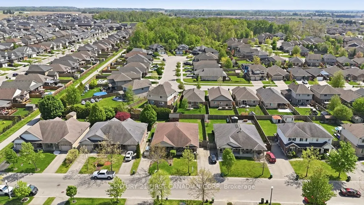
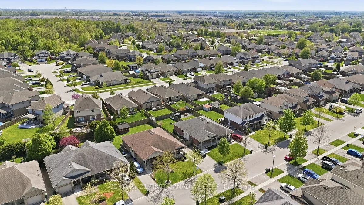
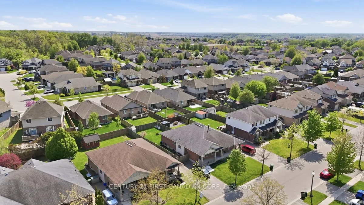
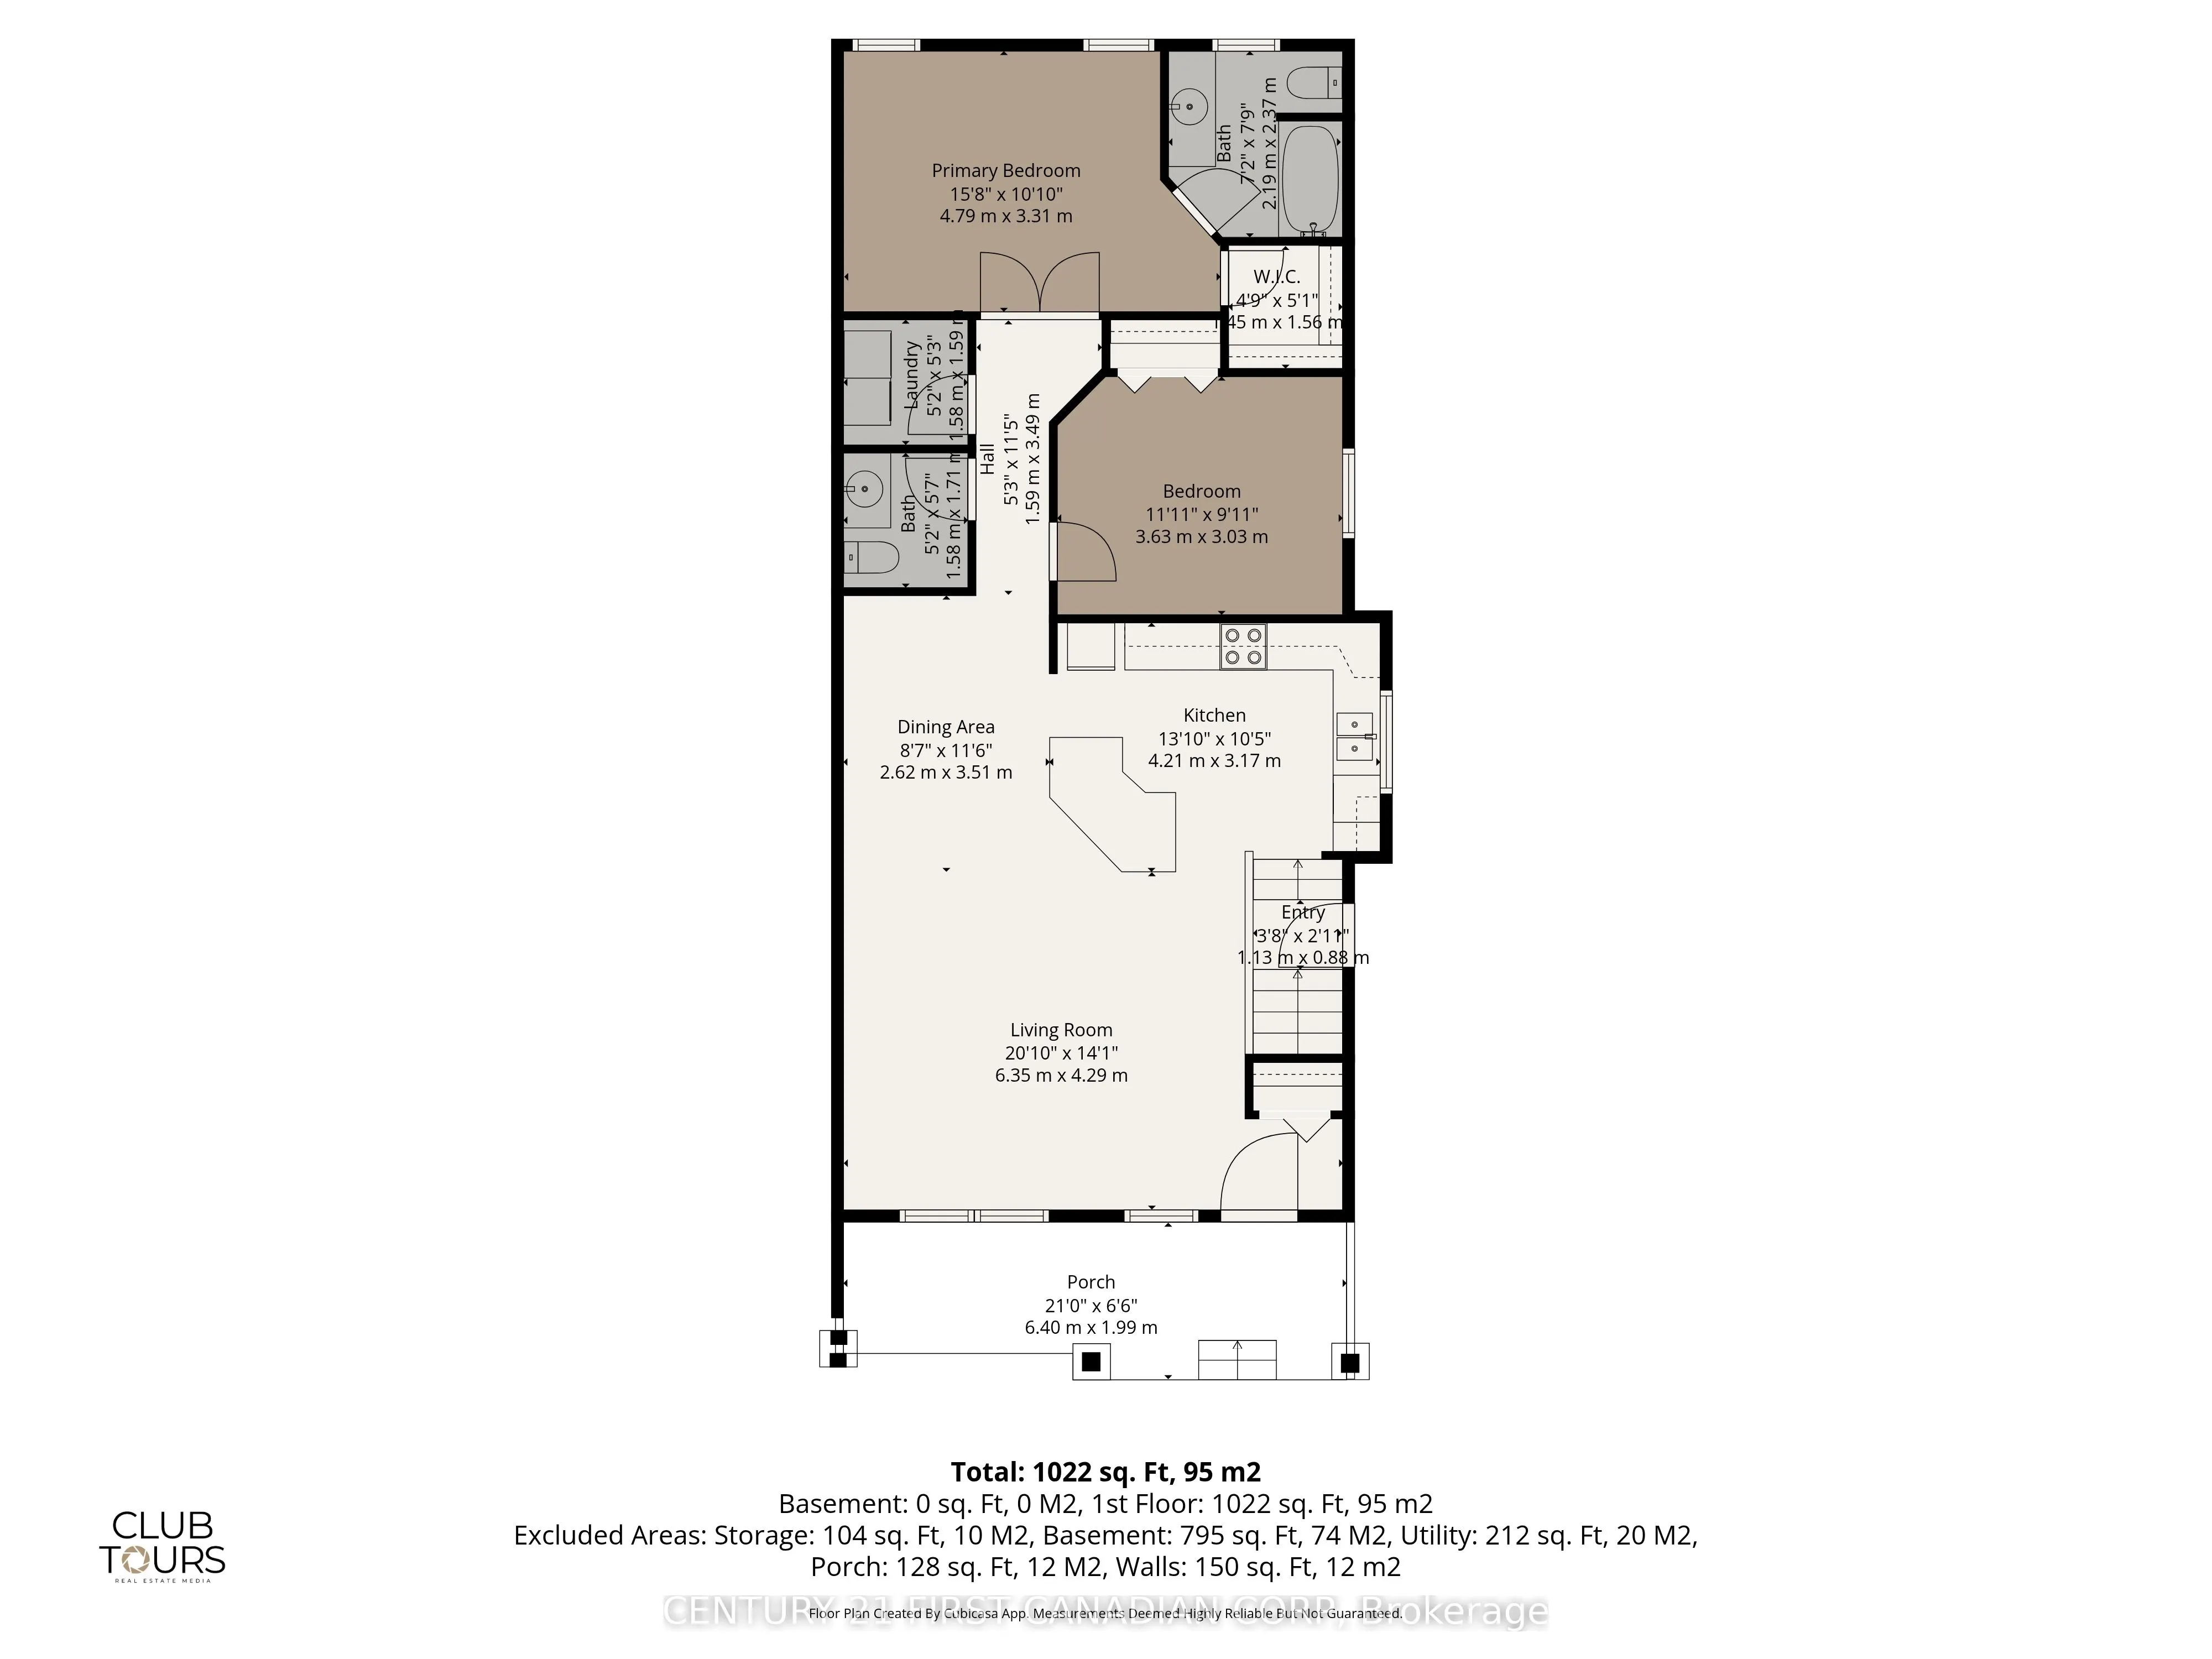
Easy bungalow living with room to grow. Welcome to 30 Pear Tree Avenue! Built by Hayhoe Homes, this beautifully maintained semi-detached bungalow offers a bright open-concept layout, comfortable main-floor living and exciting basement development potential in a desirable St. Thomas neighbourhood. Wh...ether you're buying your first home or ready to downsize, you'll appreciate the thoughtful layout and inviting finishes. The kitchen flows seamlessly into the dining and living areas, creating a welcoming space for everyday living and entertaining. Hardwood flooring brings warmth to the living room, while upgraded bedroom carpeting adds comfort underfoot. The spacious primary suite is a relaxing retreat, complete with a walk-in closet and a private 4-piece ensuite featuring a soaker tub. A convenient powder room adds everyday practicality, while central air conditioning installed in 2025 provides added comfort. Pride of ownership is evident throughout. The large unfinished basement offers plenty of room to expand. Framing is already completed and rough-ins are in place, providing a head start toward creating additional living space tailored to your needs. A convenient side entrance offers the potential to separate access to the lower level, adding flexibility to the home's layout. Outside, enjoy a partially fenced backyard with space to garden, unwind or spend time with family and friends. Nearby parks, schools, walking trails, shopping and everyday amenities make this a convenient place to call home, with London a short drive away and easy access to Highway 401. Comfort today and potential for tomorrow. Discover the possibilities at 30 Pear Tree Avenue!
Full Property Details
Interior
Bedrooms
2
Total Bedrooms
2
Washrooms
2
Square Footage
1100-1500 sqft
Basement
Development Potential,Full
Heating Source
Gas
Heating Fuel
Forced Air
Air Conditioning
Central Air
Family Room
No
Kitchens
1
Total Kitchens
1
Fireplace Features
No
Bedrooms
2
Total Bedrooms
2
Washrooms
2
Square Footage
1100-1500 sqft
Basement
Development Potential,Full
Heating Source
Gas
Heating Fuel
Forced Air
Air Conditioning
Central Air
Family Room
No
Kitchens
1
Total Kitchens
1
Fireplace Features
No
Exterior
Depth
114.83
Front
32.97
Acreage
< .50
Driveway
Front Yard Parking,Private
Lot Size
33 x 114.83 ft
Pool
None
Parking Spaces
2
Total Parking Spaces
2.00
Parking Description
None
Garage Spaces
0
Depth
114.83
Front
32.97
Acreage
< .50
Driveway
Front Yard Parking,Private
Lot Size
33 x 114.83 ft
Pool
None
Parking Spaces
2
Total Parking Spaces
2.00
Parking Description
None
Garage Spaces
0
Building Description
Style
Bungalow
Home Type
House
Subtype
Semi-Detached
Property Orientation
North
Exterior Finish
Brick,Aluminum Siding
Sewers
Sewer
Water Supply
Municipal
Possession Date
No Data
Style
Bungalow
Home Type
House
Subtype
Semi-Detached
Property Orientation
North
Exterior Finish
Brick,Aluminum Siding
Sewers
Sewer
Water Supply
Municipal
Possession Date
No Data
Community
Community
St. Thomas
Community
St. Thomas
Taxes & Fees
Taxes
$3,220 /yr
Tax Year
2025
Occupancy
Vacant
Taxes
$3,220 /yr
Tax Year
2025
Occupancy
Vacant
Room Types
Bathroom
2 Pc Bath
Dimensions 5.18 x 5.61 feet
29.06 sqft
Bathroom
4 Pc Ensuite
Dimensions 7.19 x 7.78 feet
55.94 sqft
Bedroom
-
Dimensions 11.91 x 9.94 feet
118.39 sqft
Bedroom 2
-
Dimensions 11.91 x 9.94 feet
118.39 sqft
Dining Room
-
Dimensions 8.6 x 11.52 feet
99.07 sqft
Kitchen
-
Dimensions 13.81 x 10.4 feet
143.62 sqft
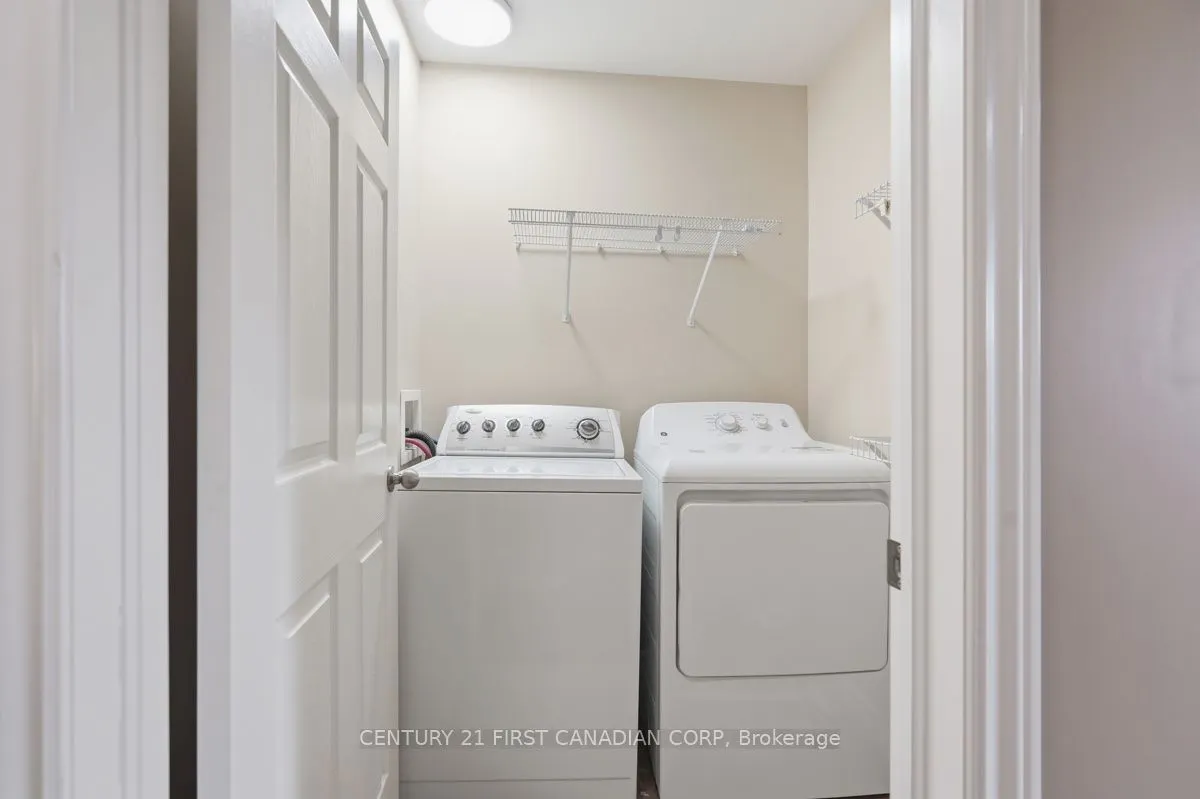
Laundry
-
Dimensions 5.18 x 5.22 feet
27.04 sqft
Living Room
-
Dimensions 20.83 x 14.07 feet
293.08 sqft
Other
-
Dimensions 11.09 x 23.33 feet
258.73 sqft
Other
-
Dimensions 20.8 x 25.79 feet
536.43 sqft
Primary Bedroom
Walk-In Closet(s)
Dimensions 15.72 x 10.86 feet
170.72 sqft
Utility Room
-
Dimensions 9.35 x 22.54 feet
210.75 sqft
Similar Properties(No results)
Mortgage Calculator
Calculate your estimated monthly mortgage payment
Price
$489,900
$
%
%
Total cost of mortgage
$0
Monthly payment
By clicking Save, we will calculate your estimated mortgage for all properties using the saved values (down payment percentage, interest rate, and amortization).
The accuracy and applicability of this calculator are not guaranteed.