Sign In or Create a Free Account to see full details of this property
Key Facts
Key facts for 38 Royal Dornoch Drive
Property Type
House, Bungalow
Parking
Attached 2 garage, 2 parking
MLS #
X13872554
Size
1500-2000 sqft
Basement
Finished
Listed on
2026-10-06
Lot size
49 x 121.3
Tax
$6,216 /yr
Days on Market
21
Approximate Age
0-5
Maintenance Fee
-
Description
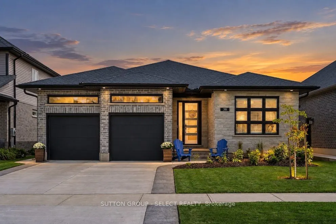
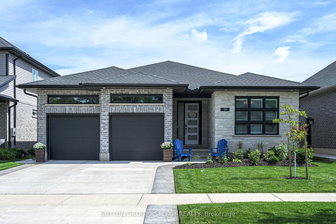
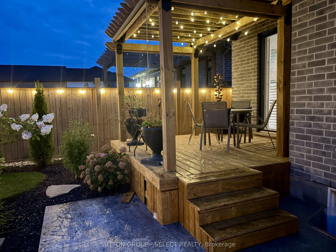
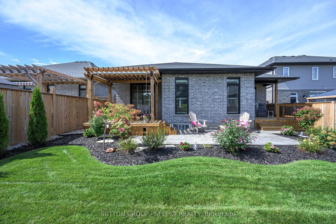
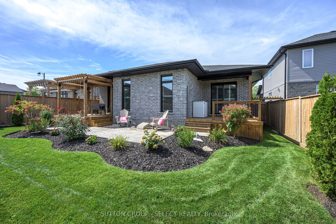
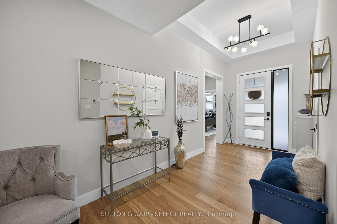
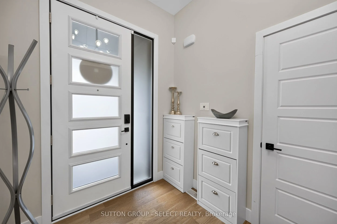
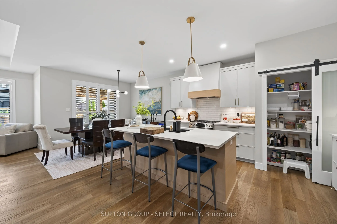
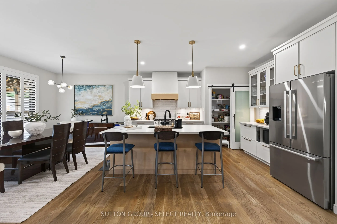
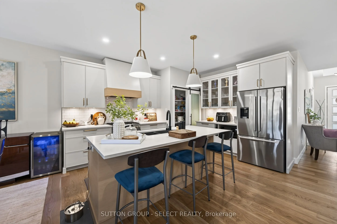
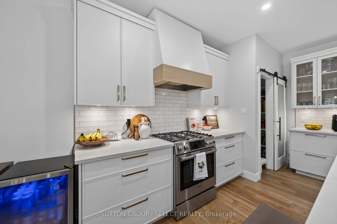
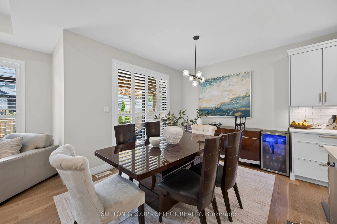
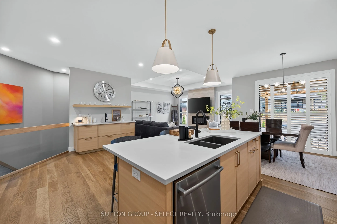
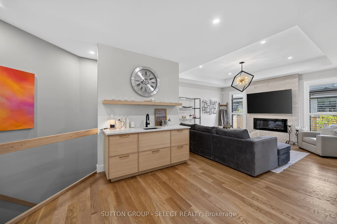
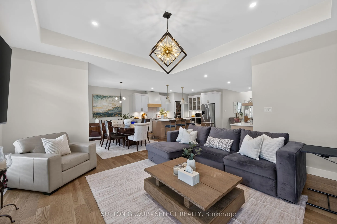
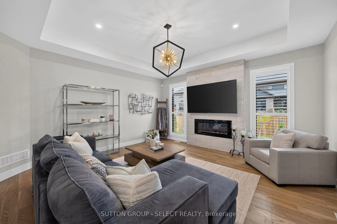
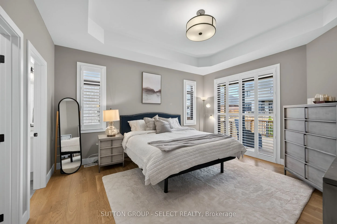
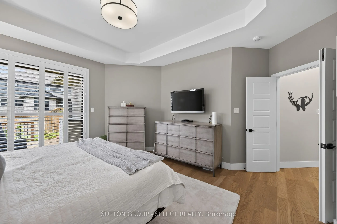
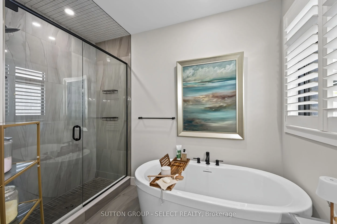
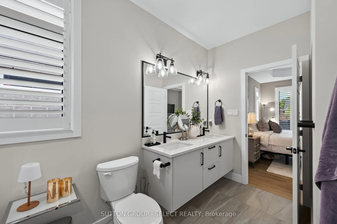
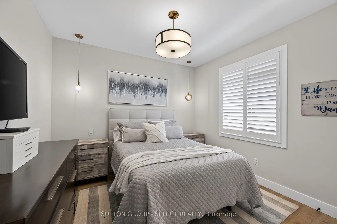
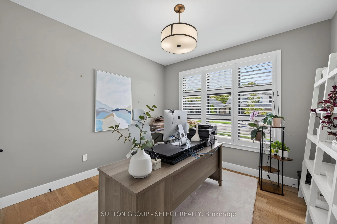
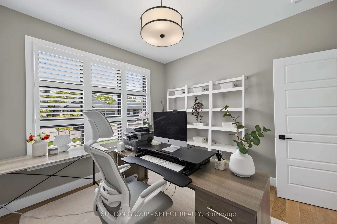
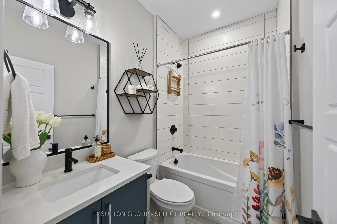
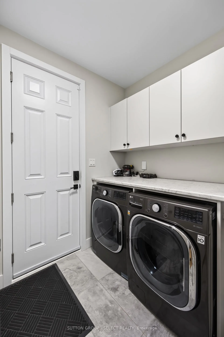
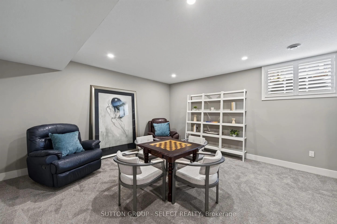
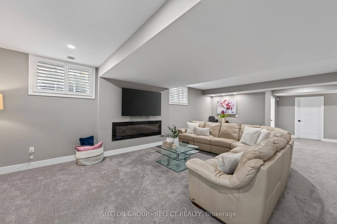
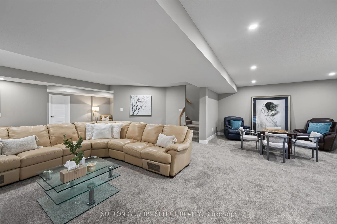
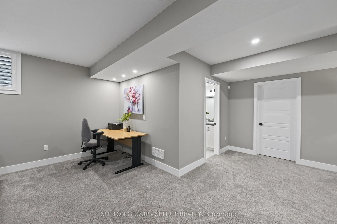
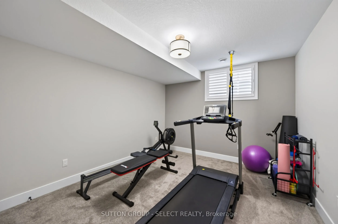
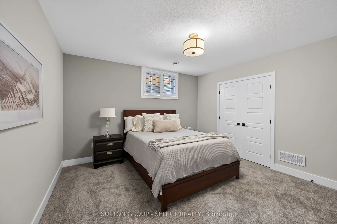
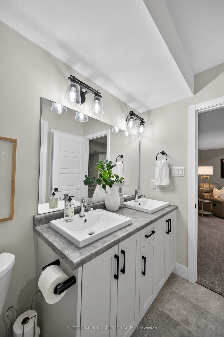
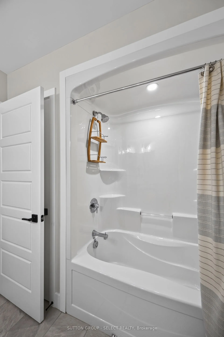
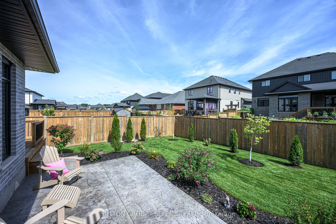
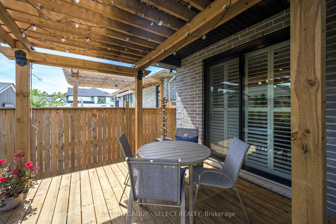
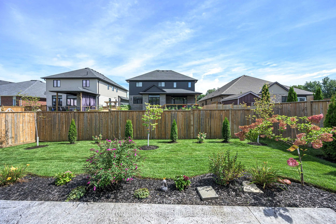
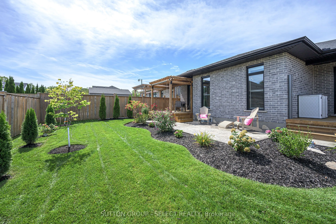
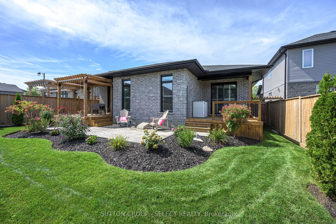
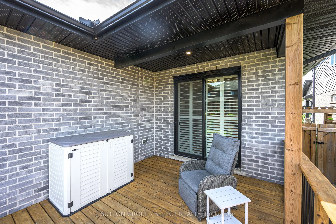
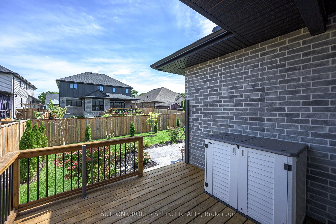
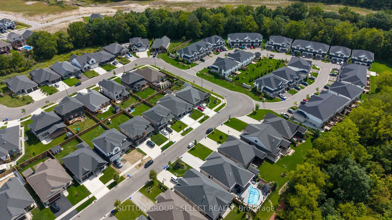
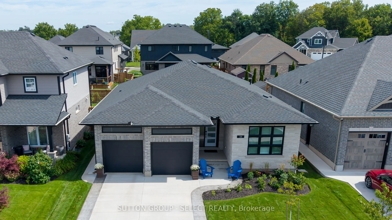
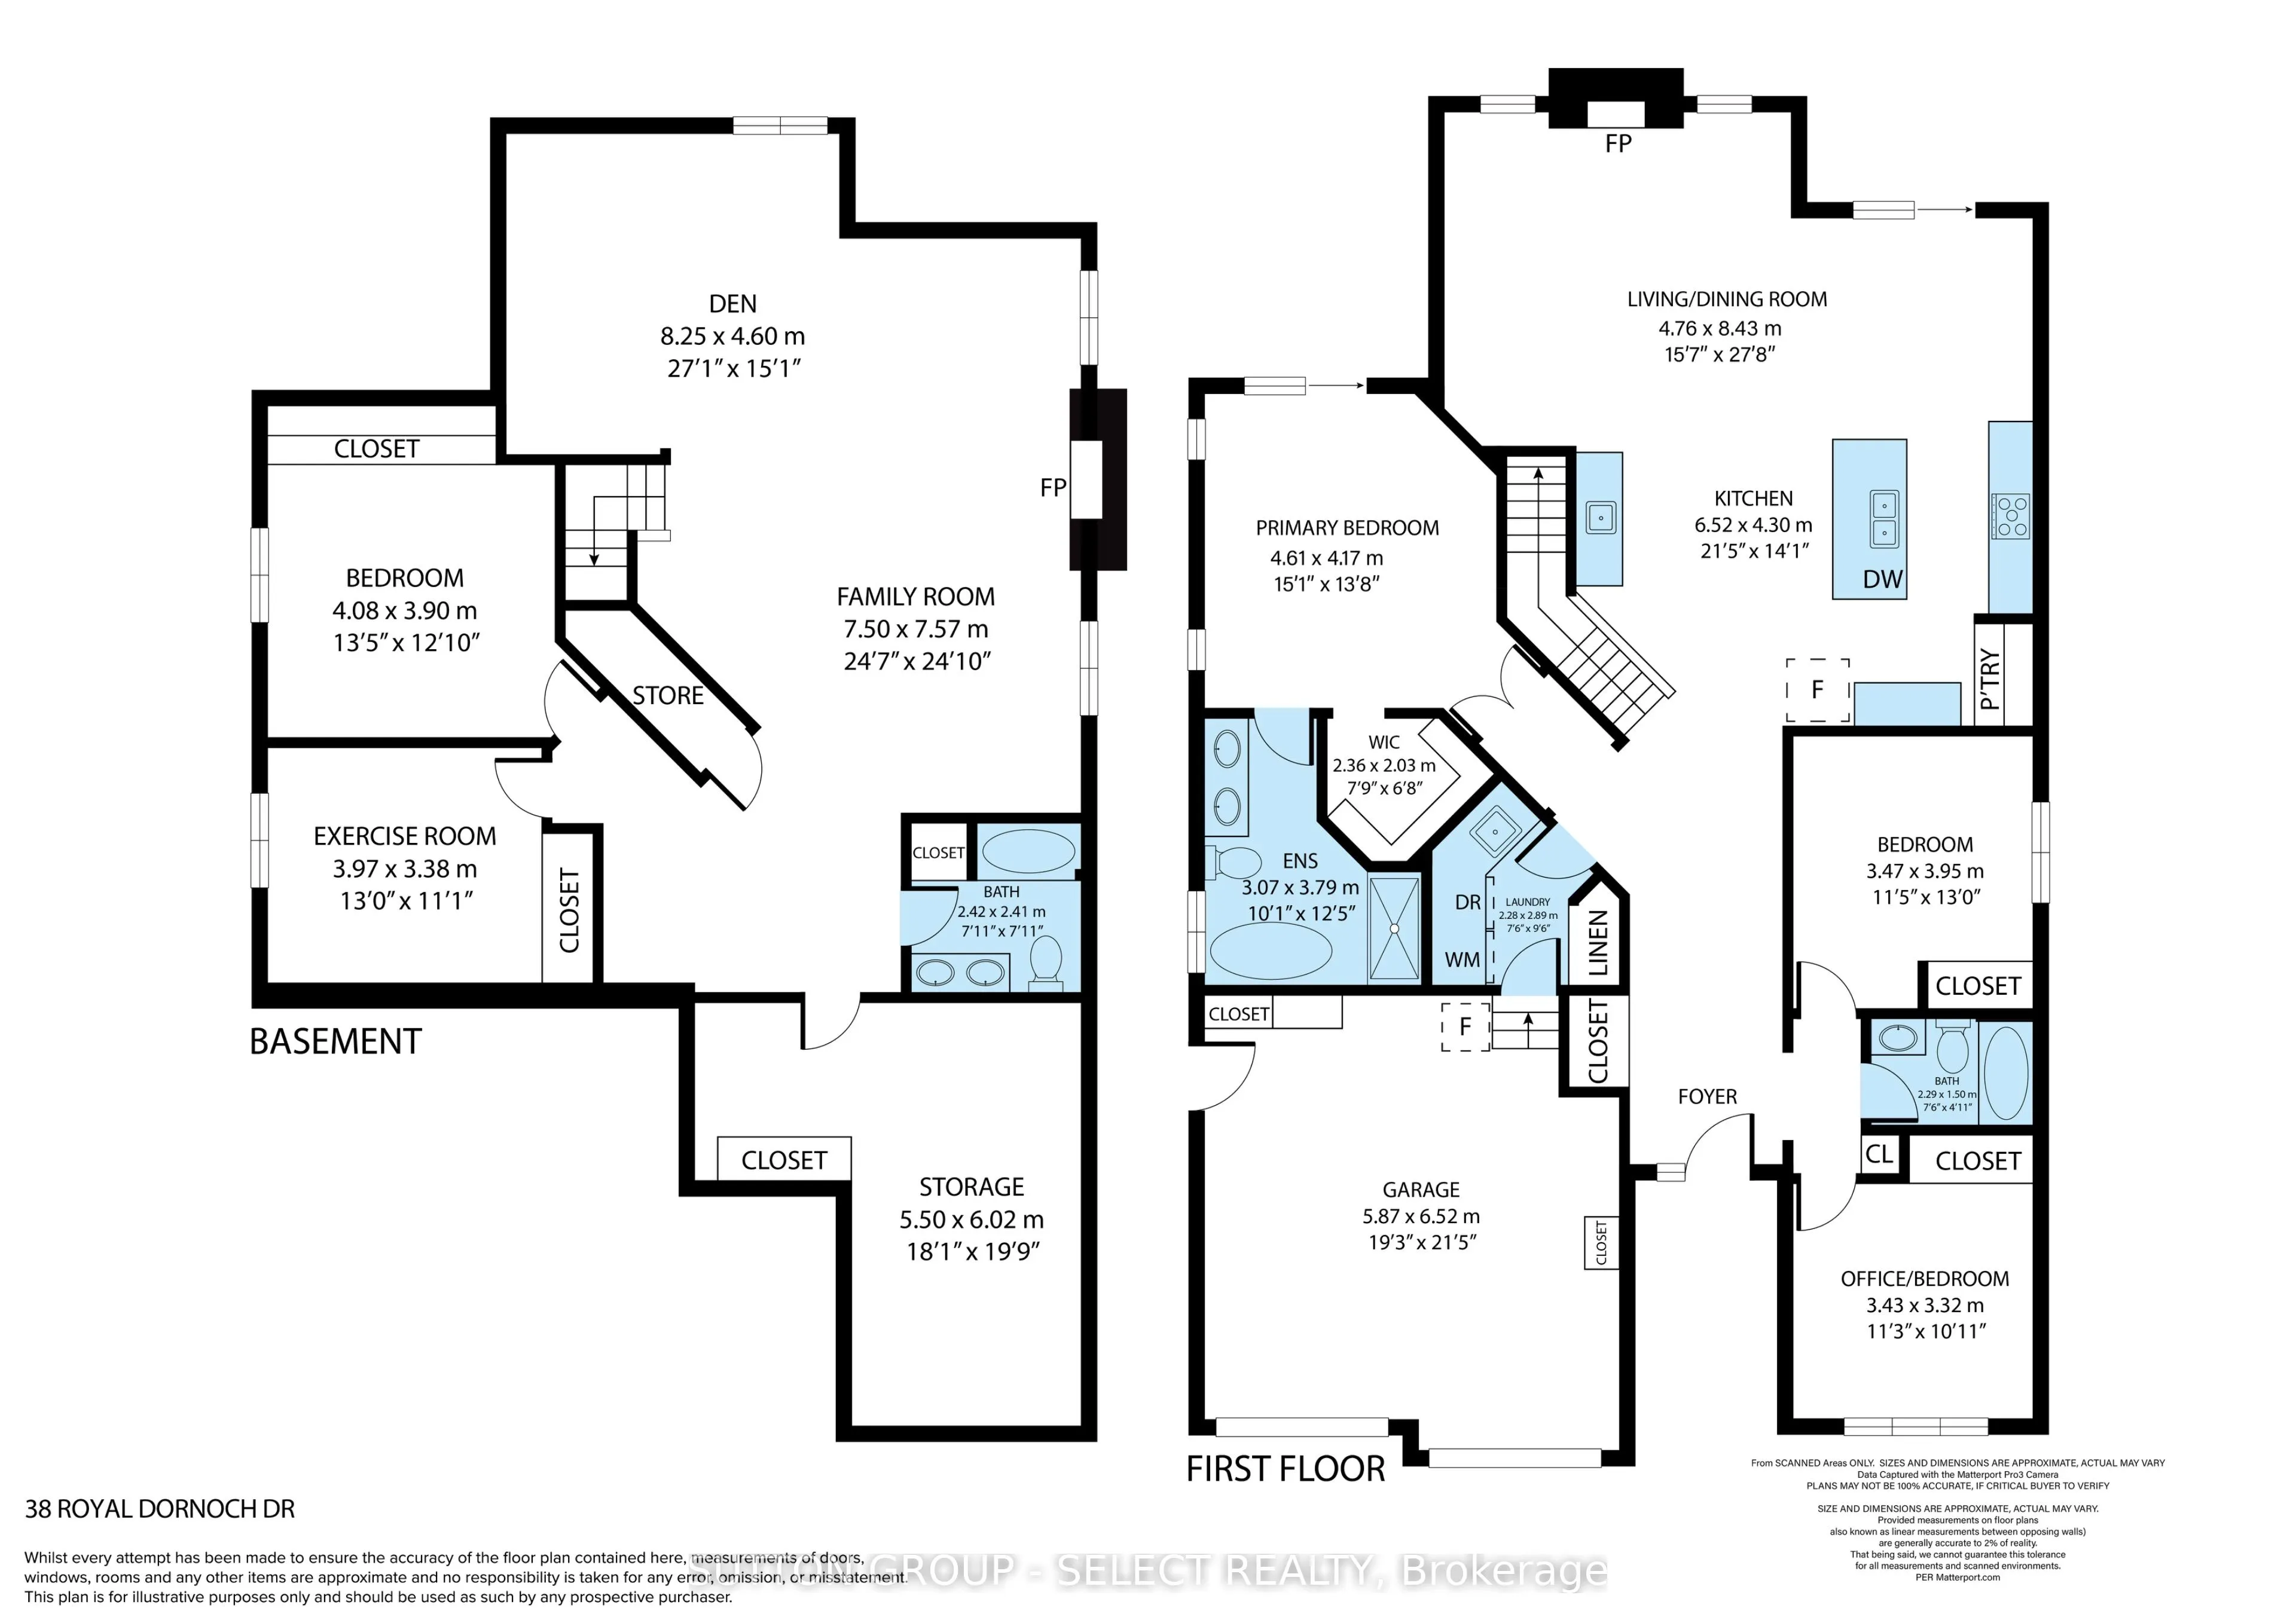
EXECUTIVE BUNGALOW LIVING. EXCEPTIONAL FINISHES. AN ENVIABLE LIFESTYLE. Discover the luxury of beautifully designed one-floor living in this impressive 2022-built ranch bungalow, ideally located in one of St. Thomas' desirable newer neighbourhoods, minutes from St. Thomas Elgin General Hospital, gre...enspace & walking trails. Offering the space & quality of an executive residence without the demands of a larger two-storey home, this exceptional property combines refined interiors, outstanding entertaining spaces & a beautifully landscaped private retreat. White oak hardwood, architectural ceiling details, designer lighting & California shutters create a cohesive, upscale interior. The open-concept great room features a striking full-height tiled fireplace, while the beautifully appointed kitchen showcases an oversized quartz island, gas range, custom wood detailing, statement pendants & walk-in pantry. A coordinating wet bar with quartz counter & second sink elevates the entertaining experience. The private primary suite offers a luxurious 5-piece ensuite with soaker tub & glass shower, walk-in closet & sliding doors to its own secluded deck. Two additional main-floor bedrooms provide flexibility for guests or a dedicated home office, complemented by a full bathroom & convenient main-floor laundry. The finished lower level offers exceptional additional living space with a generous family room, fireside den, guest bedroom, exercise room & 5-piece bathroom. Outdoors, a pergola-covered deck transitions to an expansive stamped concrete patio surrounded by mature cedars, hydrangeas & lush perennial gardens within the fully fenced yard. Beautiful curb appeal, a covered stone entry & attached double garage complete this compelling offering. for those ready to embrace exceptional one-floor living without compromising on quality, space or lifestyle, this is a home worth experiencing firsthand.
By clicking Save, we will calculate your estimated mortgage for all properties using the saved values (down payment percentage, interest rate, and amortization).
The accuracy and applicability of this calculator are not guaranteed.