Sign In or Create a Free Account to see full details of this property
Key Facts
Key facts for 39 South Edgeware Road
Property Type
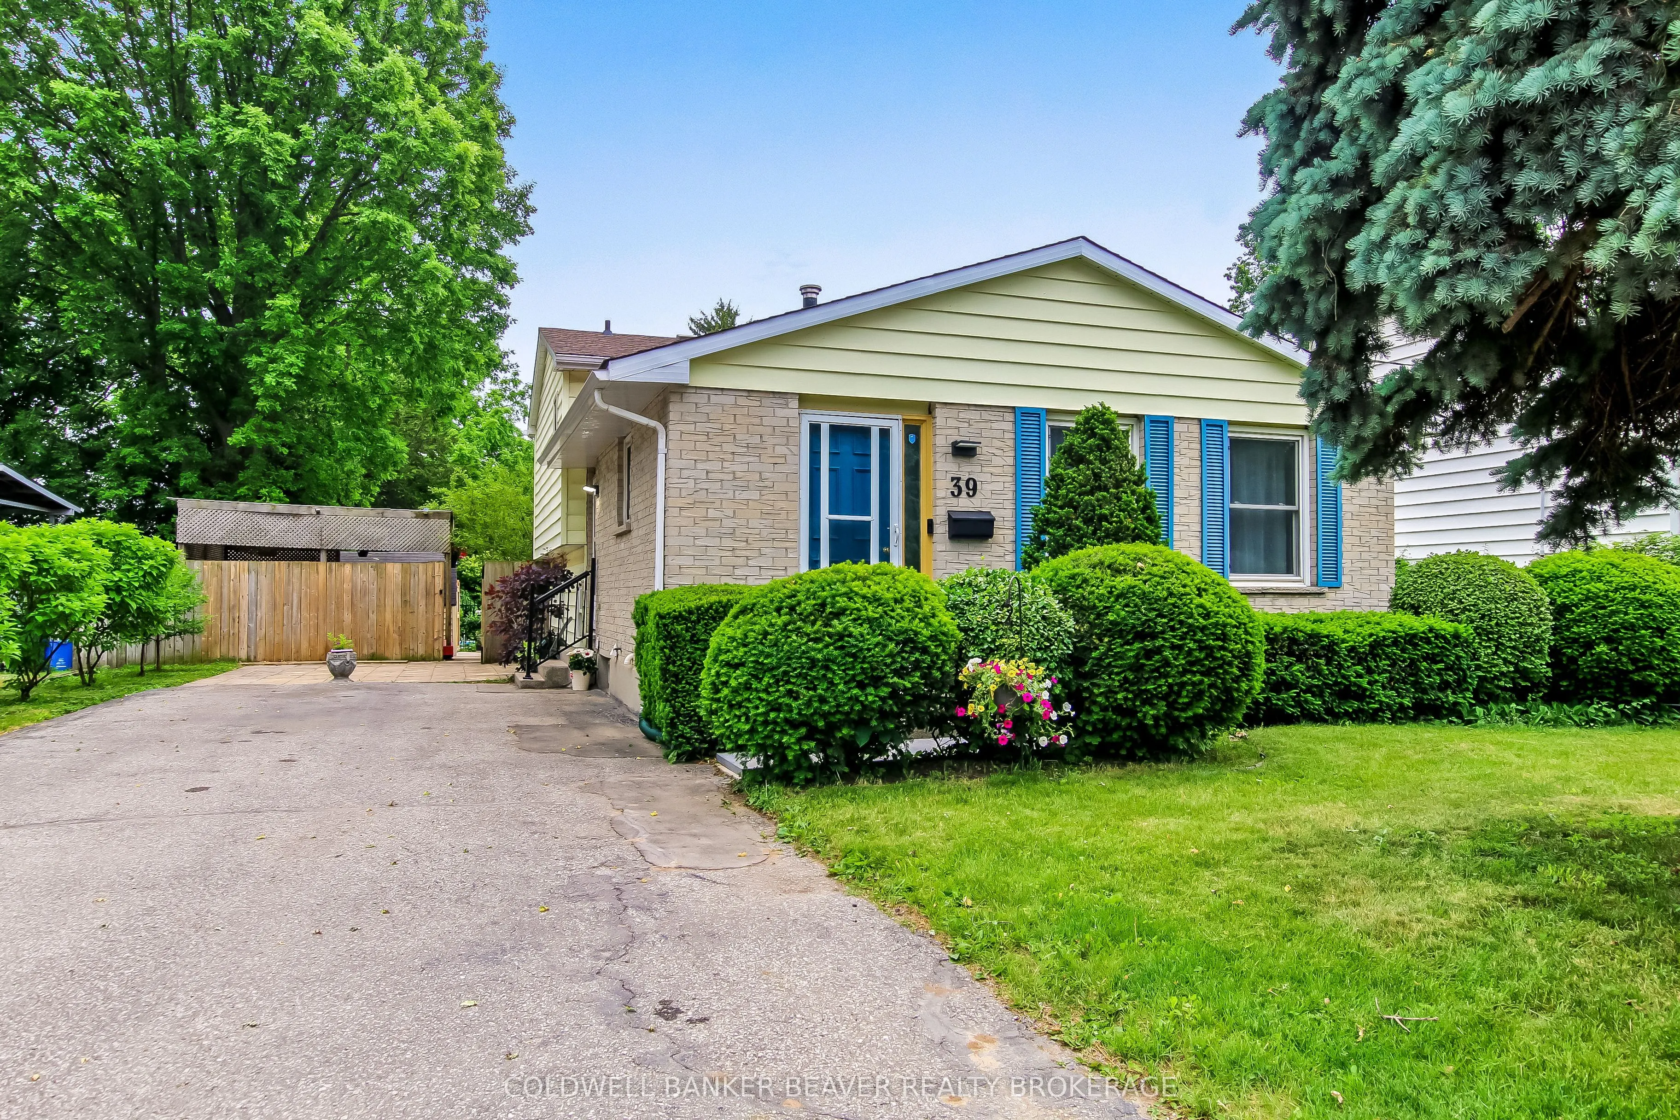
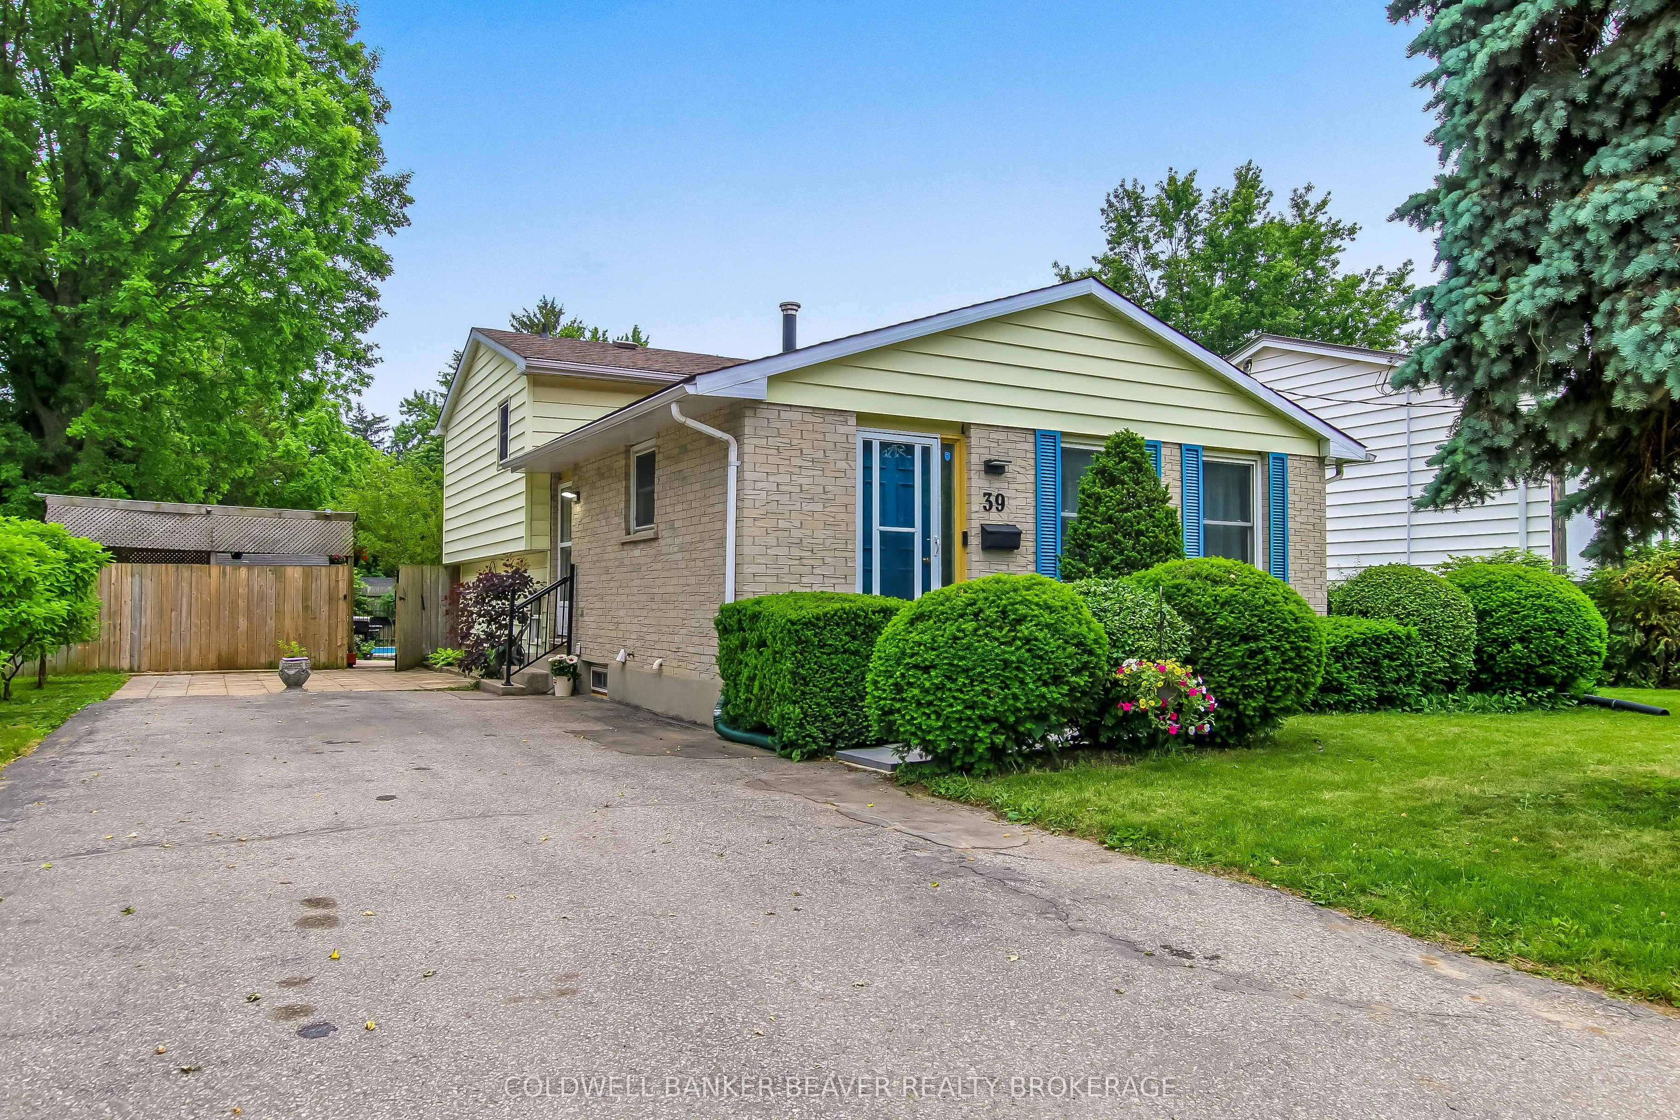
House, Backsplit 4
Parking
None 0 garage, 4 parking
MLS #
X13876898
Size
700-1100 sqft
Basement
Full
Listed on
2026-10-03
Lot size
56 x 143.74
Tax
$3,220 /yr
Days on Market
24
Approximate Age
31-50
Maintenance Fee
-
Description
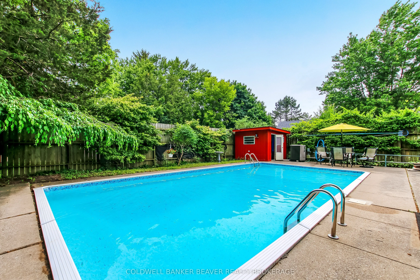
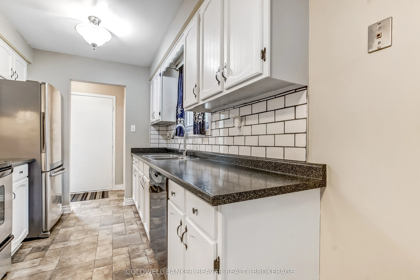
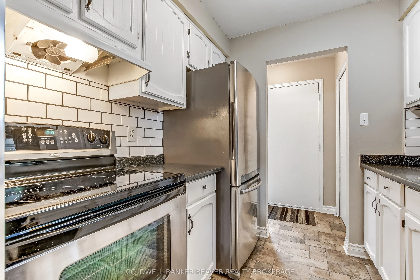
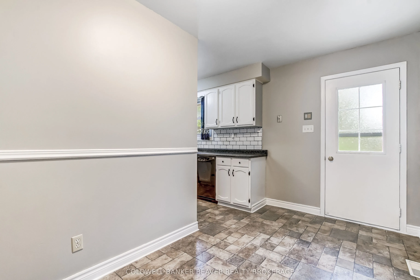
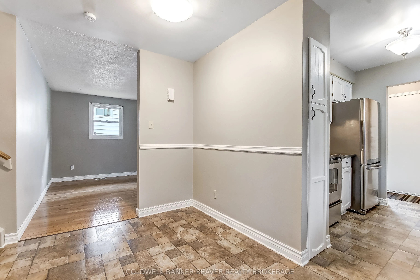
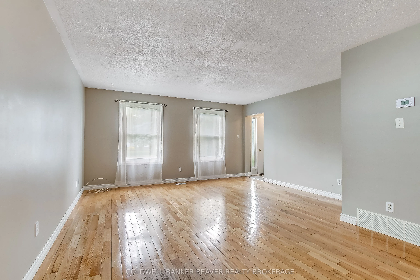
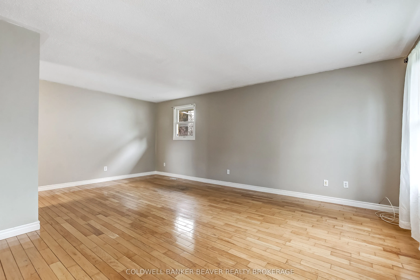
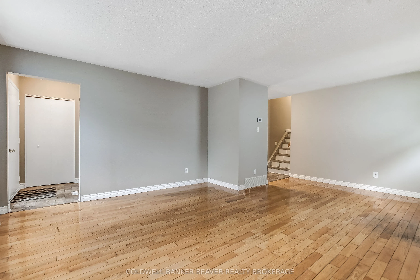
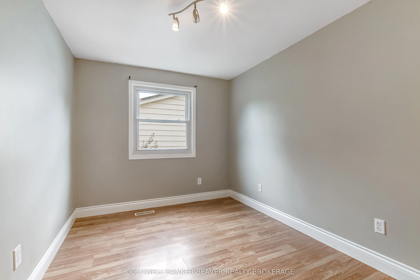
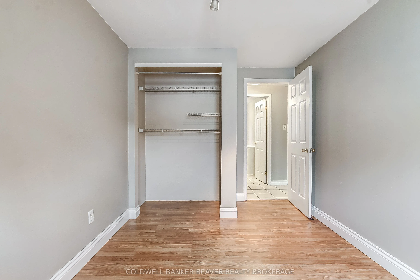
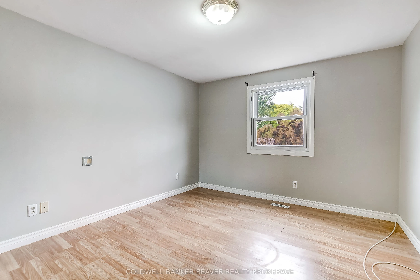
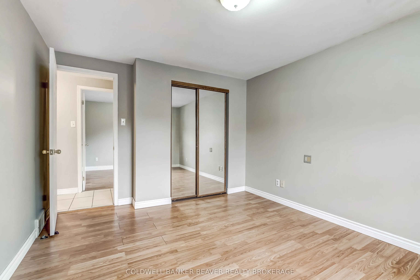
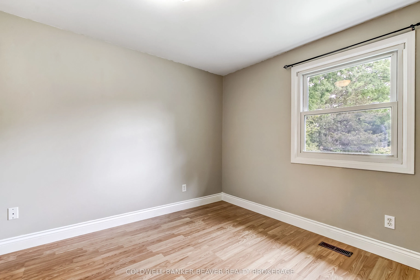
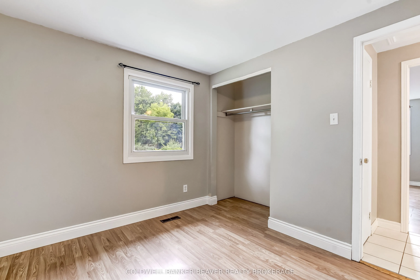
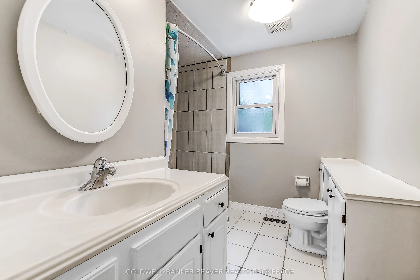
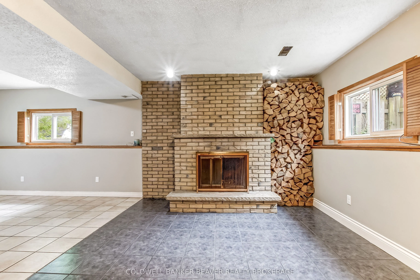
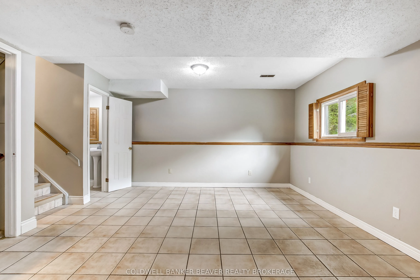
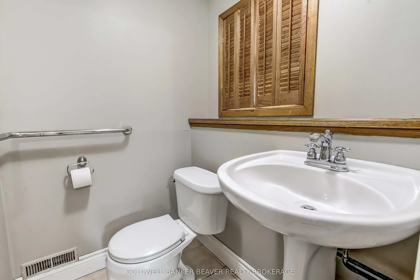
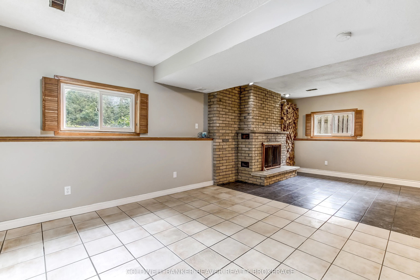
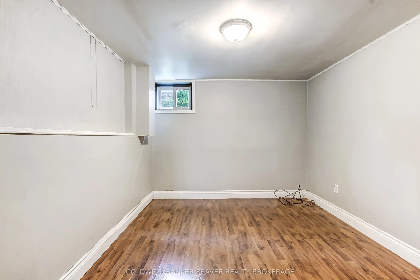
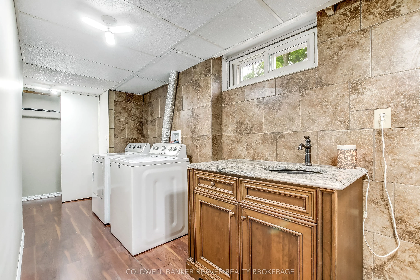
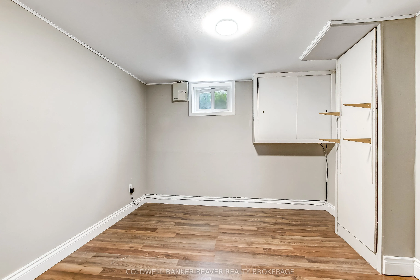
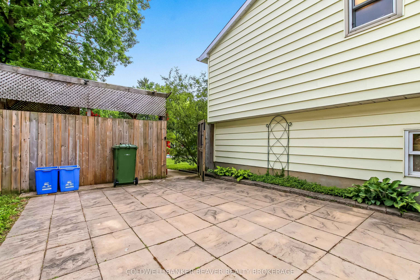
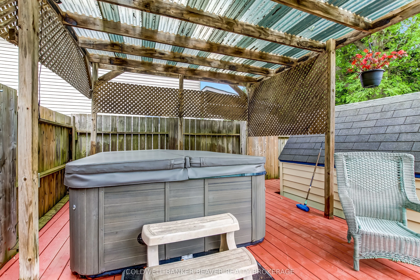
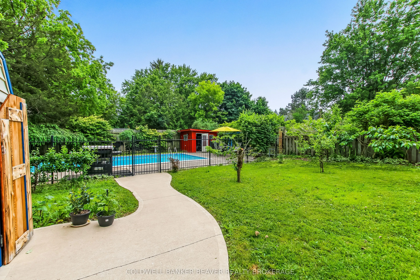
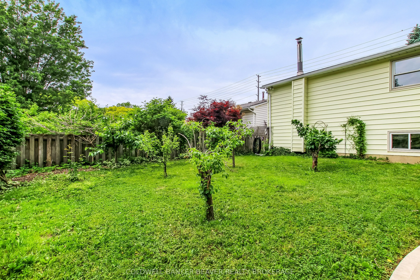
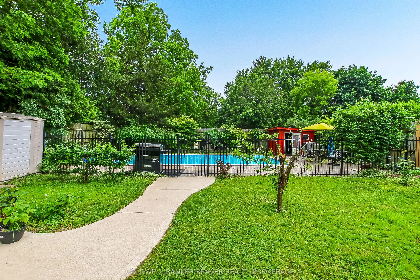
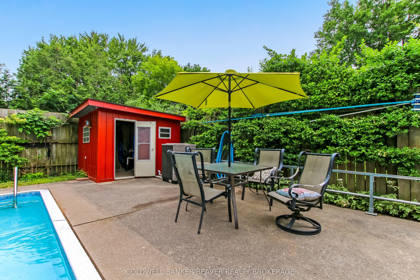
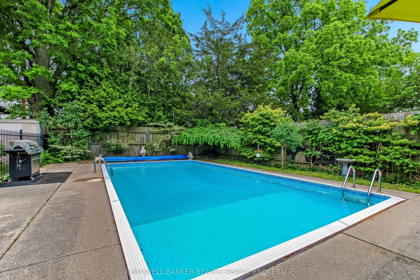
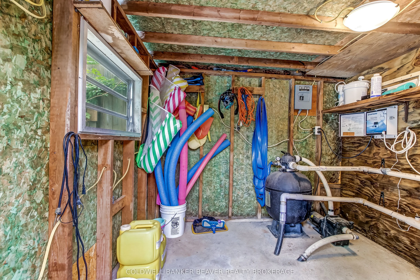
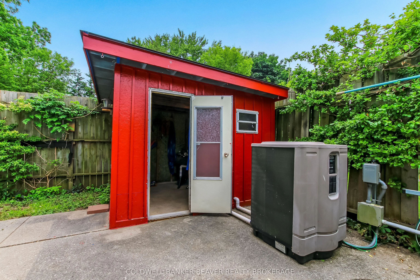
Welcome to St Thomas and what it has to offer. This 4 level back split is ready for your family. This home is prefect for everyone, located in walking distance to schools and parks. You will want to enjoy a "STAYCATION" for the next few years once you see this beautiful backyard OASIS with fruit tre...es and a heated in-ground pool and hot tub! The pool is double fenced and perfect for a young family. The spacious living room is perfect for entertaining, and could include a dining area if you would prefer. Upstairs includes 3 bright bedrooms and a large main bath. The lower level has a convenient 2 piece bath, along with a large family room and cozy natural fireplace for the chilly nights. The basement has an abundance of storage along with 2 dens, and a good sized laundry room. This beautiful home is just under 2000sq total square footage and has been freshly painted. Roof is 2021, furnace and A/C is 2023, pool heater 2018, pool liner 2022. Grab it before it is sold!
Full Property Details
Interior
Bedrooms
3
Total Bedrooms
3
Washrooms
2
Square Footage
700-1100 sqft
Basement
Full
Heating Source
Gas
Heating Fuel
Forced Air
Air Conditioning
Central Air
Family Room
Yes
Kitchens
1
Total Kitchens
1
Fireplace Features
Yes
Bedrooms
3
Total Bedrooms
3
Washrooms
2
Square Footage
700-1100 sqft
Basement
Full
Heating Source
Gas
Heating Fuel
Forced Air
Air Conditioning
Central Air
Family Room
Yes
Kitchens
1
Total Kitchens
1
Fireplace Features
Yes
Exterior
Depth
143.74
Front
55.69
Lot Size
56 x 143.74 ft
Pool
Inground
Parking Spaces
4
Total Parking Spaces
6.00
Parking Description
None
Garage Spaces
0
Depth
143.74
Front
55.69
Lot Size
56 x 143.74 ft
Pool
Inground
Parking Spaces
4
Total Parking Spaces
6.00
Parking Description
None
Garage Spaces
0
Building Description
Style
Backsplit 4
Home Type
House
Subtype
Detached
Year Built
31-50
Property Orientation
North
Exterior Finish
Brick
Sewers
Sewer
Water Supply
Municipal
Possession Date
10/30/2026
Style
Backsplit 4
Home Type
House
Subtype
Detached
Year Built
31-50
Property Orientation
North
Exterior Finish
Brick
Sewers
Sewer
Water Supply
Municipal
Possession Date
10/30/2026
Community
Community
St. Thomas
Community
St. Thomas
Taxes & Fees
Taxes
$3,220 /yr
Tax Year
2025
Occupancy
Vacant
Taxes
$3,220 /yr
Tax Year
2025
Occupancy
Vacant
Room Types
Bathroom
2 Pc Bath
Dimensions 3.81 x 5.09 feet
19.39 sqft
Bathroom
4 Pc Bath
Dimensions 8.1 x 8.53 feet
69.09 sqft
Bedroom
-
Dimensions 10.1 x 10.1 feet
102.01 sqft
Bedroom 2
-
Dimensions 12.47 x 8.5 feet
106 sqft
Bedroom 3
-
Dimensions 12.47 x 10.1 feet
125.95 sqft
Dining Room
-
Dimensions 11.91 x 6.99 feet
83.25 sqft
Family Room
-
Dimensions 22.31 x 18.04 feet
402.47 sqft
Foyer
-
Dimensions 5.28 x 3.41 feet
18 sqft
Living Room
-
Dimensions 15.09 x 19.78 feet
298.48 sqft
Other
-
Dimensions 10.5 x 9.09 feet
95.44 sqft
Other
-
Dimensions 10.5 x 9.12 feet
95.76 sqft
Utility Room
-
Dimensions 6.23 x 6.4 feet
39.87 sqft
Similar Properties(No results)
Mortgage Calculator
Calculate your estimated monthly mortgage payment
Price
$484,900
$
%
%
Total cost of mortgage
$0
Monthly payment
By clicking Save, we will calculate your estimated mortgage for all properties using the saved values (down payment percentage, interest rate, and amortization).
The accuracy and applicability of this calculator are not guaranteed.