Sign In or Create a Free Account to see full details of this property
Key Facts
Key facts for 3 Margaret Street
Property Type
House, 2 1/2 Storey
Parking
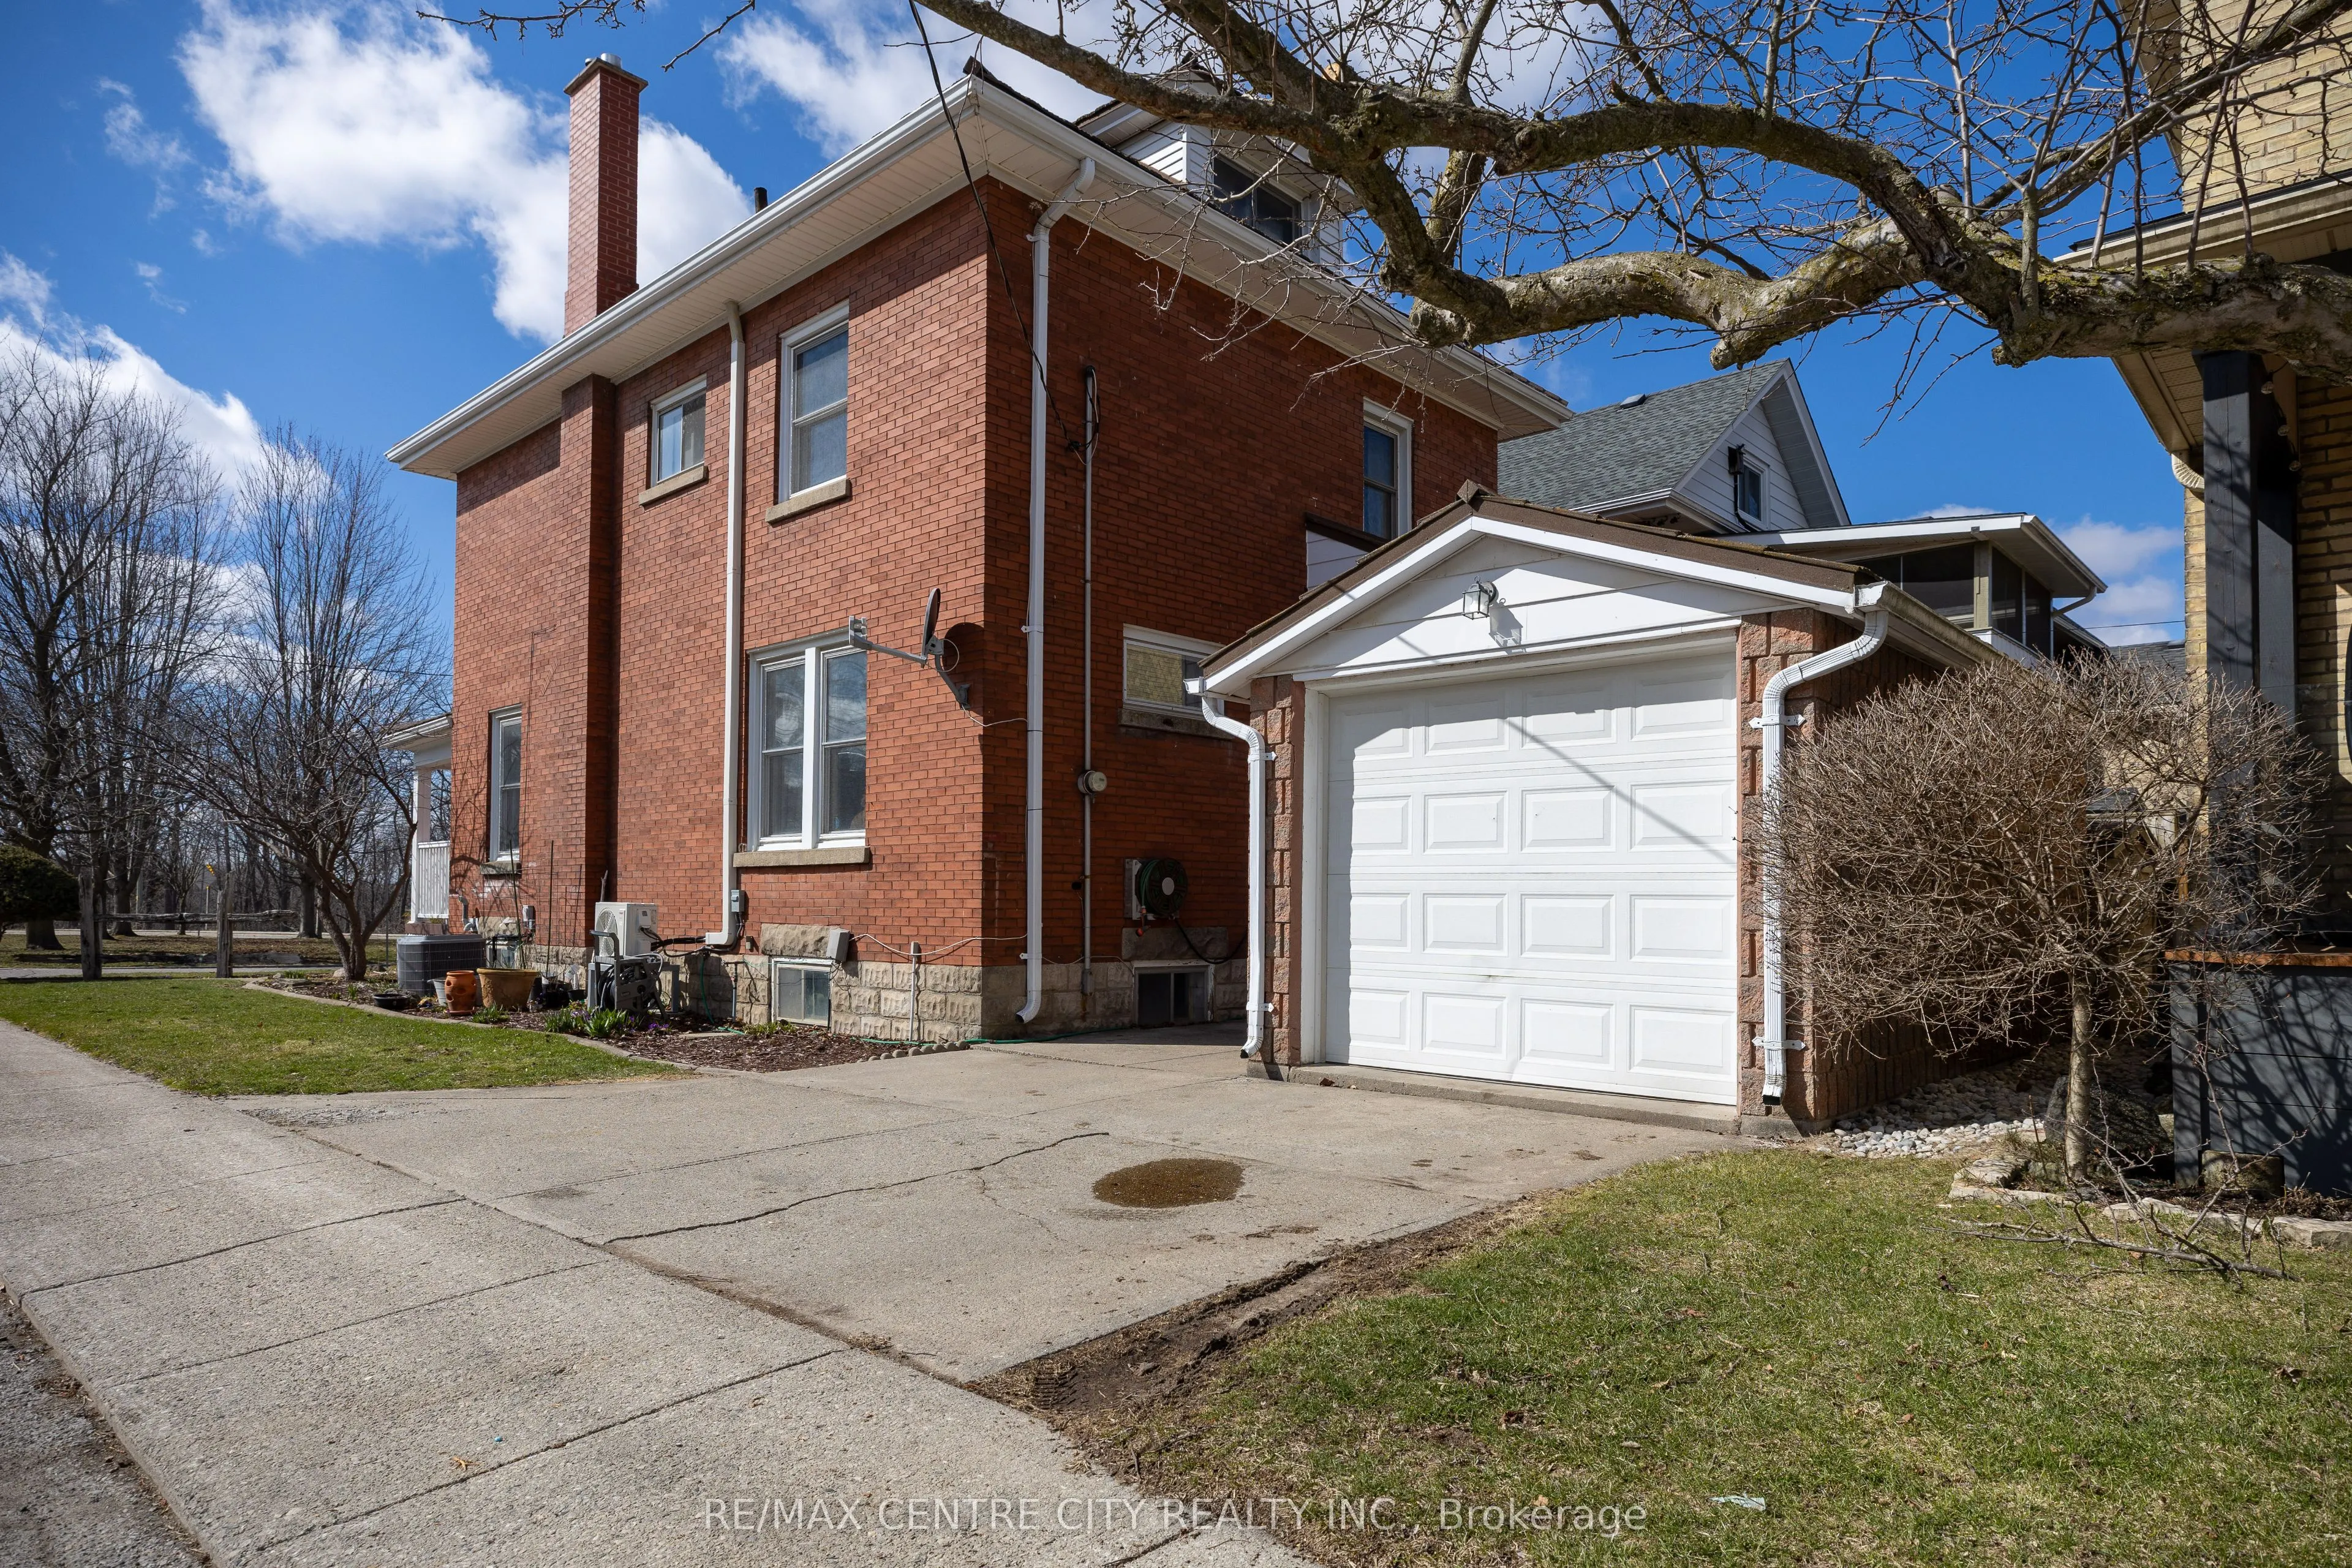
Detached 1 garage, 2 parking
MLS #
X13879898
Size
1500-2000 sqft
Basement
Unfinished
Listed on
2026-10-09
Lot size
32 x 75.0
Tax
$3,237 /yr
Days on Market
19
Approximate Age
100+
Maintenance Fee
-
Description
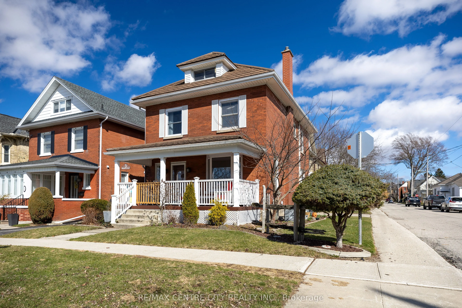
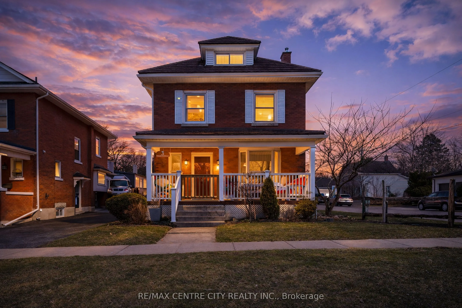
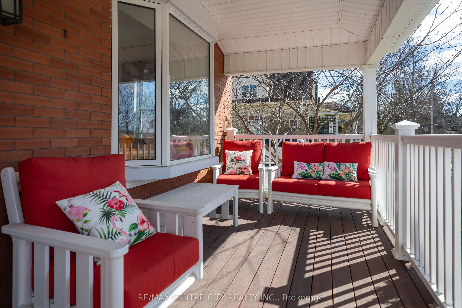
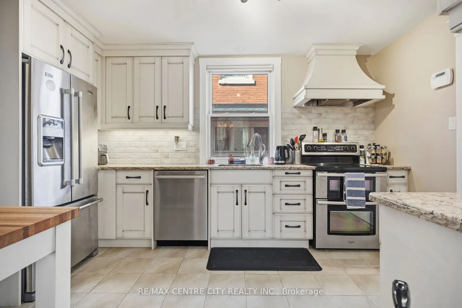
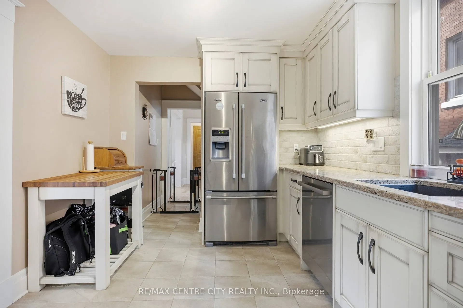
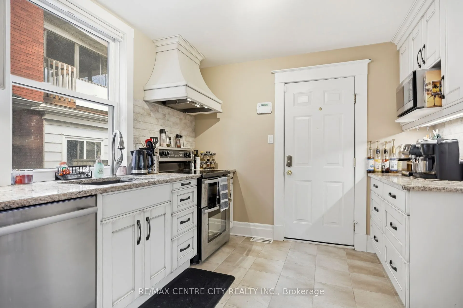
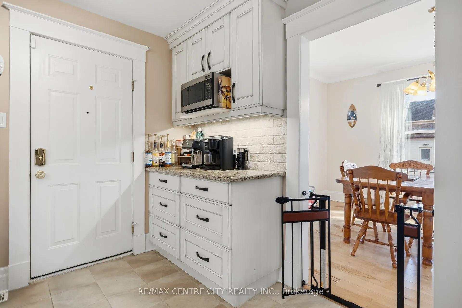
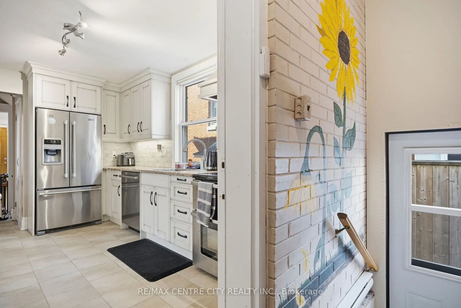
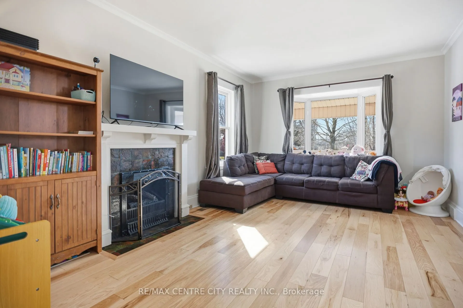
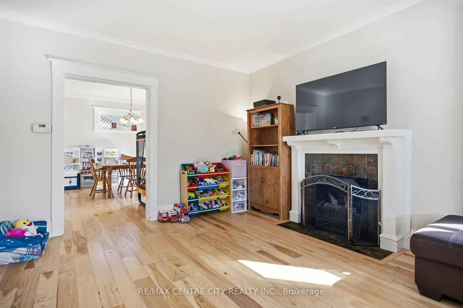
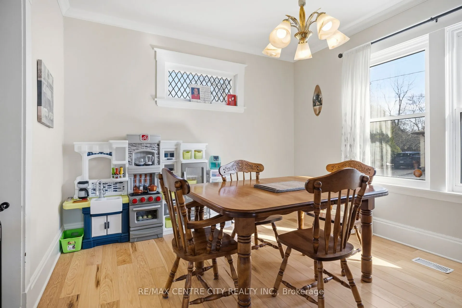
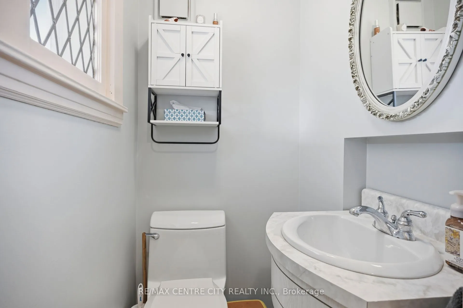
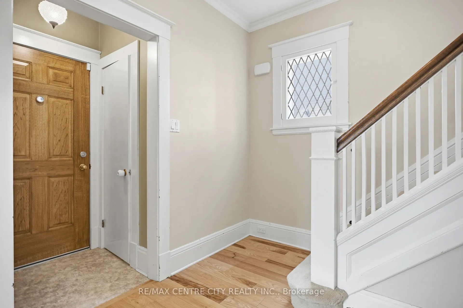
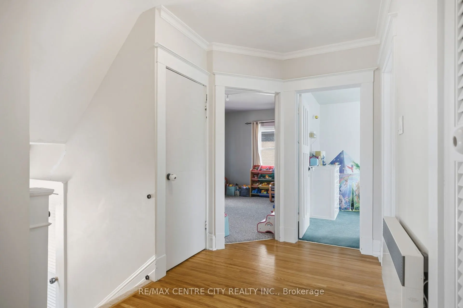
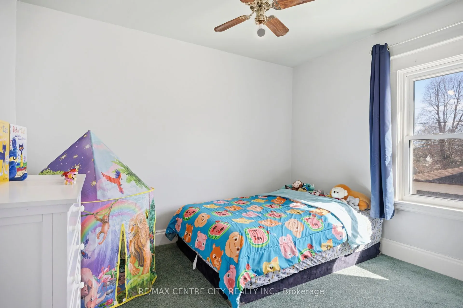
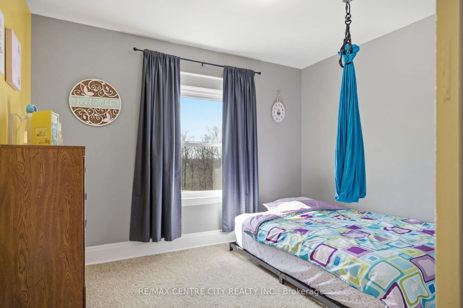
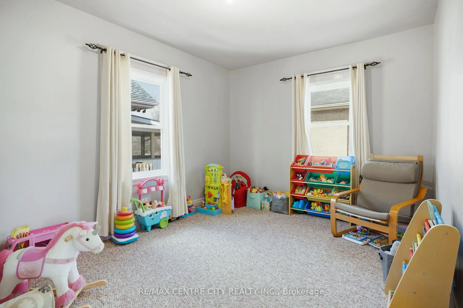
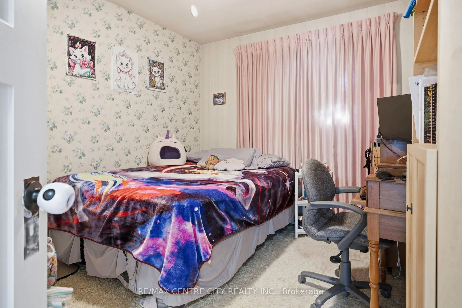
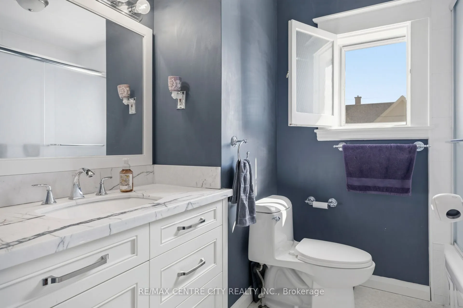
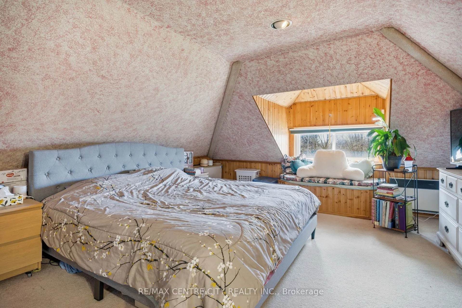
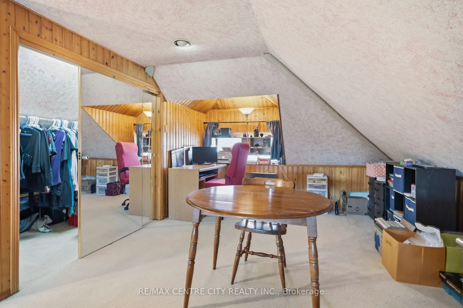
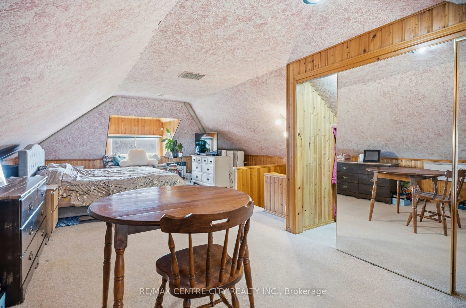
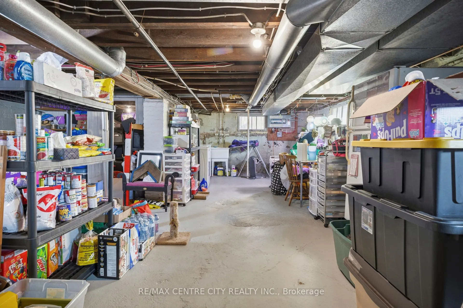
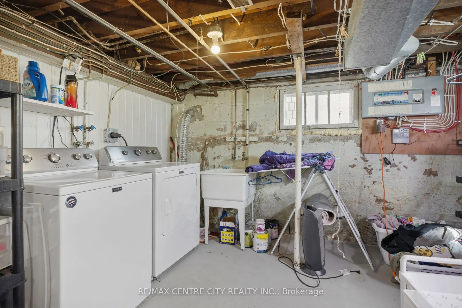
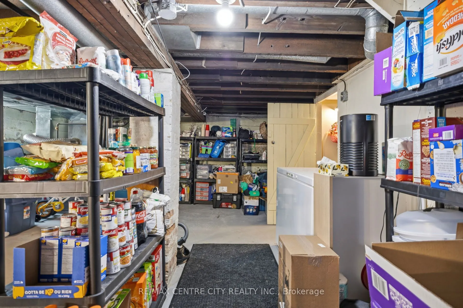
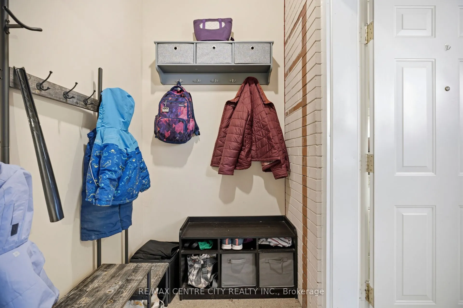
Location, Location! This beautiful 2.5 storey century home is located in the sought after courthouse district and ready to be enjoyed by the whole family. With ravine views from the covered front porch as you enter the home you are welcomed by hardwood floors throughout the generous sized living roo...m complete with gas fireplace leading to the formal dining room and updated GCW kitchen as well as heated mudroom. The second floor is home to 4 bedrooms and a 4 pc bathroom and leads to the 5th bedroom on the third floor feeling more like a private suite with its own heat pump installed providing heat and air conditioning. The basement is unfinished with laundry and storage space. While this home doesn't have a backyard, it makes up for it with its spacious interior, charming character, and park-like green space just steps away.
Full Property Details
Interior
Bedrooms
5
Total Bedrooms
5
Washrooms
2
Square Footage
1500-2000 sqft
Basement
Unfinished
Heating Source
Electric
Heating Fuel
Forced Air
Air Conditioning
Central Air,Other
Family Room
No
Kitchens
1
Total Kitchens
1
Fireplace Features
Yes
Bedrooms
5
Total Bedrooms
5
Washrooms
2
Square Footage
1500-2000 sqft
Basement
Unfinished
Heating Source
Electric
Heating Fuel
Forced Air
Air Conditioning
Central Air,Other
Family Room
No
Kitchens
1
Total Kitchens
1
Fireplace Features
Yes
Exterior
Depth
75.0
Front
31.99
Driveway
Private Double
Lot Size
32 x 75.0 ft
Pool
None
Parking Spaces
2
Total Parking Spaces
3.00
Parking Description
Detached
Garage Spaces
1
Zoning
R3
Depth
75.0
Front
31.99
Driveway
Private Double
Lot Size
32 x 75.0 ft
Pool
None
Parking Spaces
2
Total Parking Spaces
3.00
Parking Description
Detached
Garage Spaces
1
Zoning
R3
Building Description
Style
2 1/2 Storey
Home Type
House
Subtype
Detached
Year Built
100+
Property Orientation
East
Exterior Finish
Brick
Sewers
Sewer
Water Supply
Municipal
Possession Date
11/15/2026
Style
2 1/2 Storey
Home Type
House
Subtype
Detached
Year Built
100+
Property Orientation
East
Exterior Finish
Brick
Sewers
Sewer
Water Supply
Municipal
Possession Date
11/15/2026
Community
Community
St. Thomas
Community
St. Thomas
Taxes & Fees
Taxes
$3,237 /yr
Tax Year
2025
Occupancy
Owner
Taxes
$3,237 /yr
Tax Year
2025
Occupancy
Owner
Room Types
Bedroom
-
Dimensions 26.25 x 16.17 feet
424.46 sqft
Bedroom
-
Dimensions 9.15 x 12.66 feet
115.84 sqft
Bedroom
-
Dimensions 9.51 x 11.09 feet
105.47 sqft
Bedroom
-
Dimensions 9.58 x 12.07 feet
115.63 sqft
Dining Room
-
Dimensions 13.68 x 11.15 feet
152.53 sqft
Foyer
-
Dimensions 8.43 x 8.76 feet
73.85 sqft
Kitchen
-
Dimensions 8.76 x 9.42 feet
82.52 sqft
Living Room
-
Dimensions 12.24 x 17.49 feet
214.08 sqft
Similar Properties(No results)
Mortgage Calculator
Calculate your estimated monthly mortgage payment
Price
$449,900
$
%
%
Total cost of mortgage
$0
Monthly payment
By clicking Save, we will calculate your estimated mortgage for all properties using the saved values (down payment percentage, interest rate, and amortization).
The accuracy and applicability of this calculator are not guaranteed.