Sign In or Create a Free Account to see full details of this property
Key Facts
Key facts for 15 NICHOLSON Street
Property Type
House, 2-Storey
Parking
Attached 2 garage, 4 parking
MLS #
X13880172
Size
2000-2500 sqft
Basement
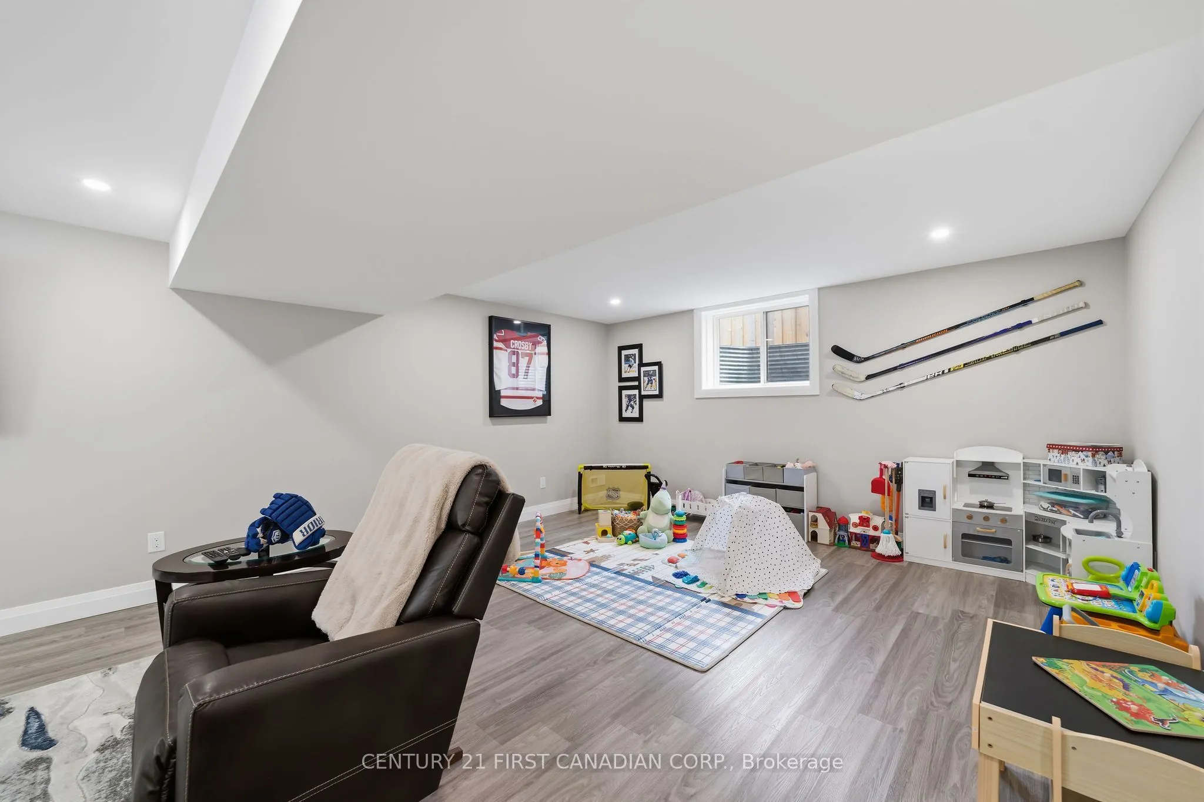
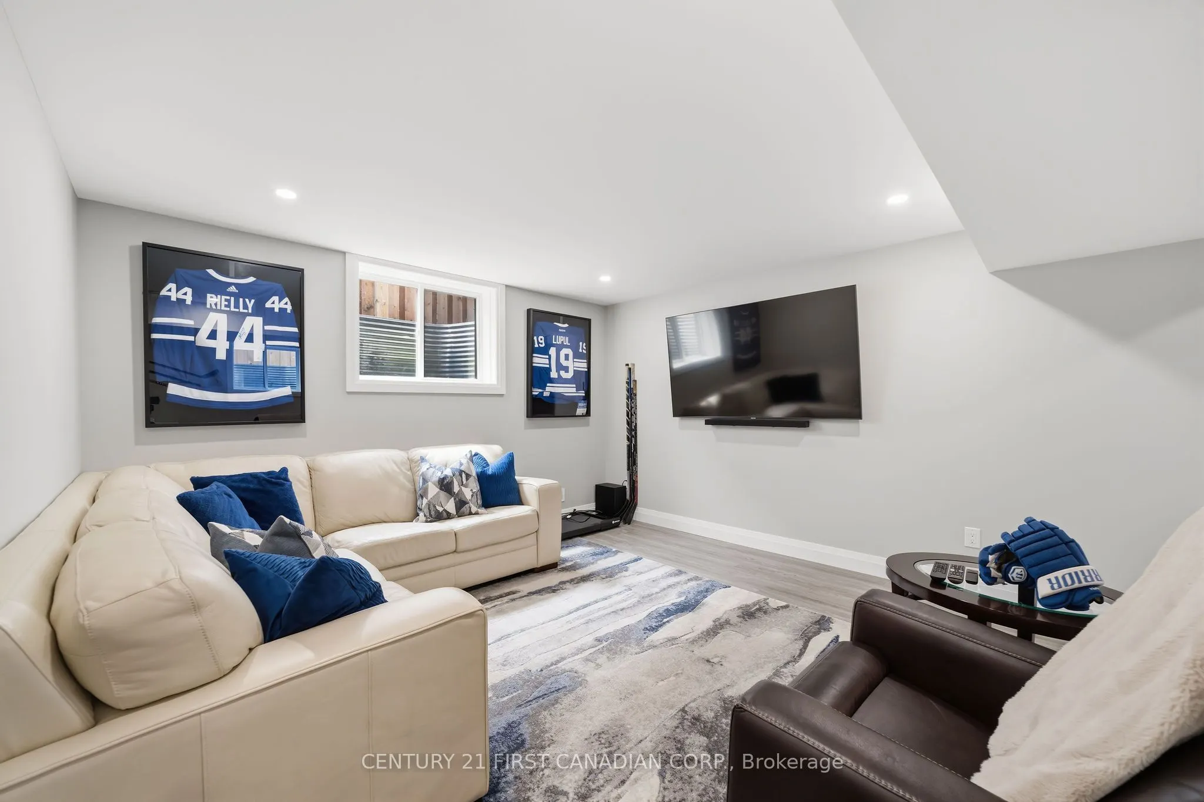
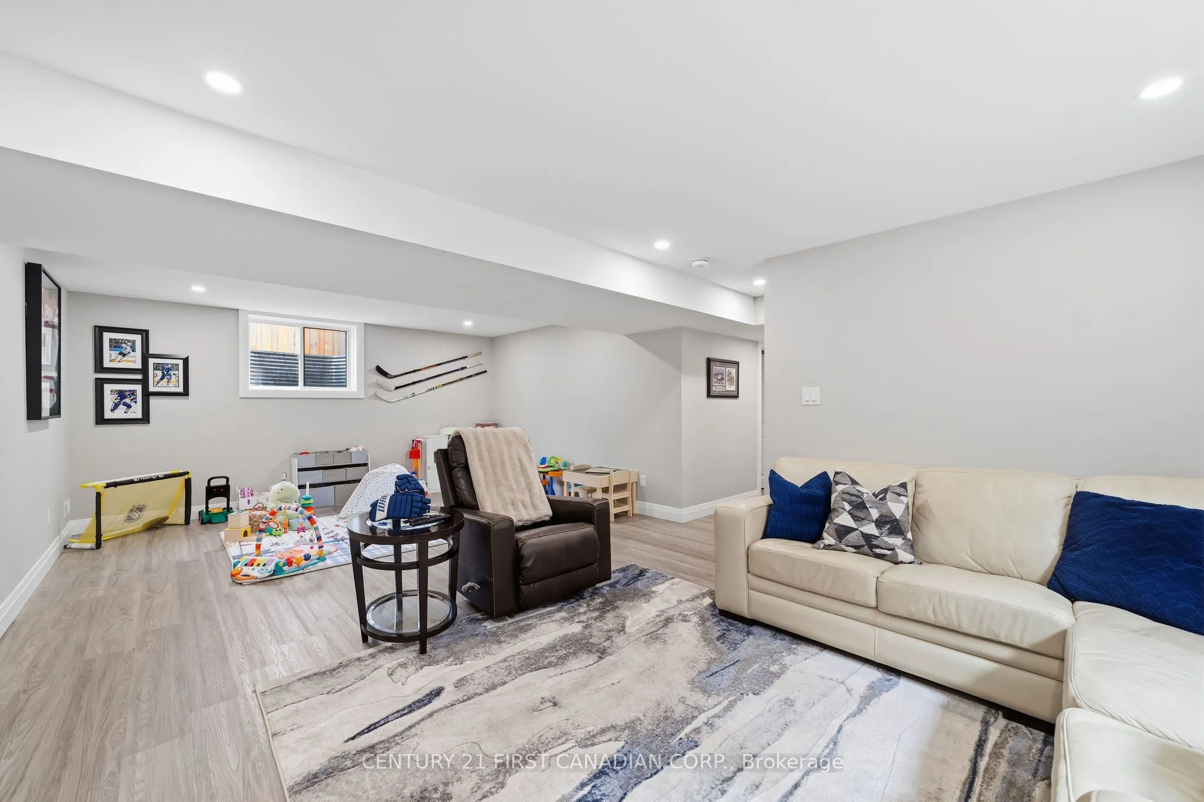
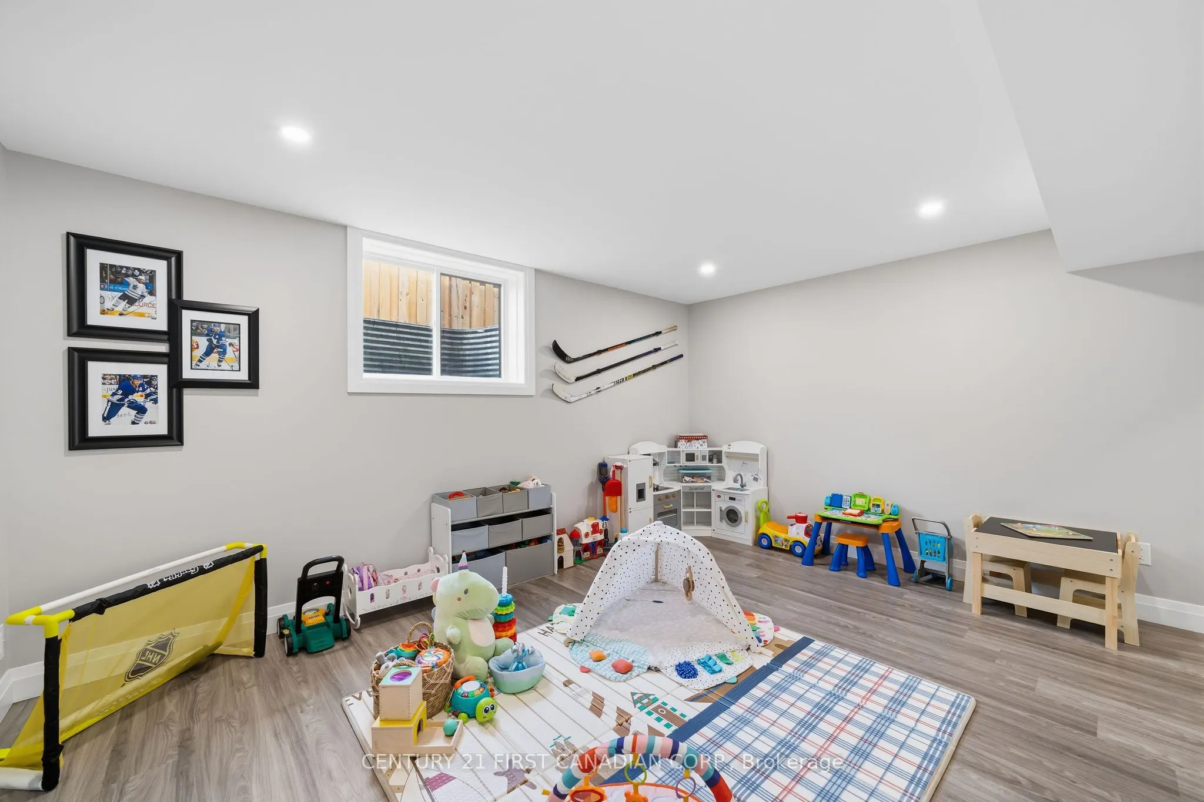
Finished,Full
Listed on
2026-10-08
Lot size
95 x 130.79
Tax
$5,005 /yr
Days on Market
19
Approximate Age
0-5
Maintenance Fee
-
Description
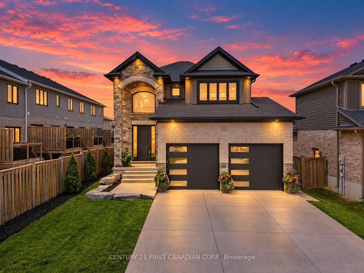
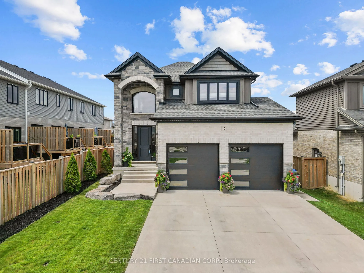
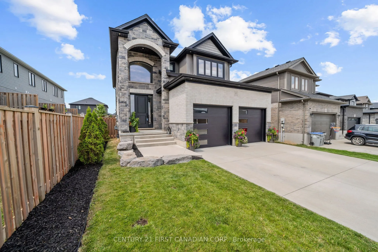
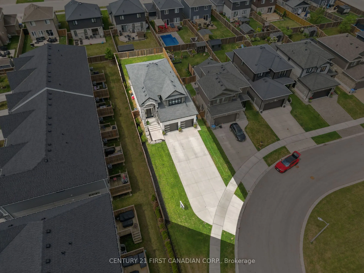
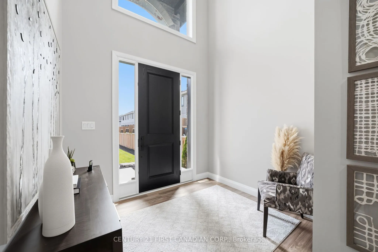
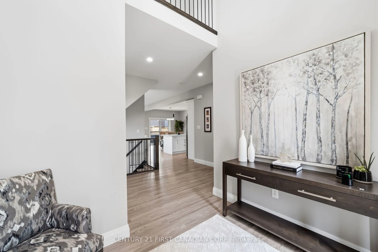
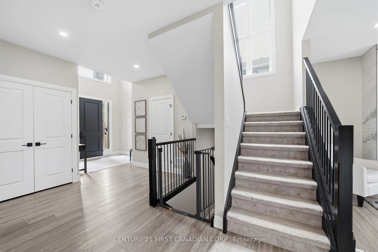
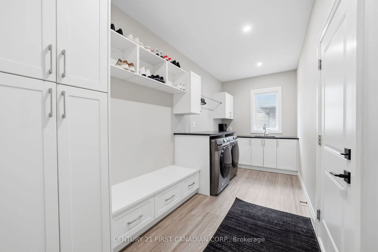
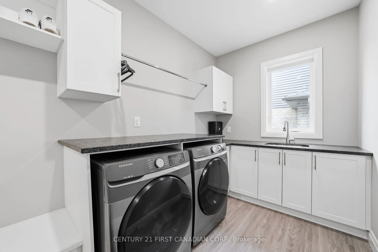
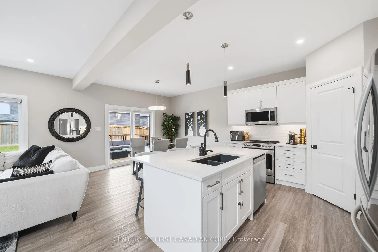
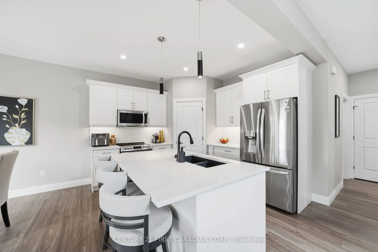
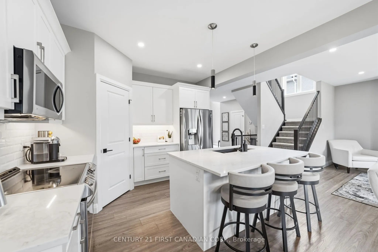
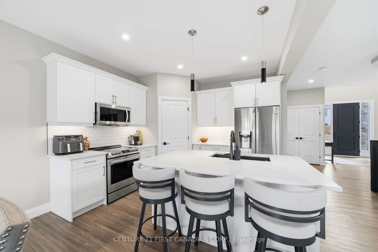
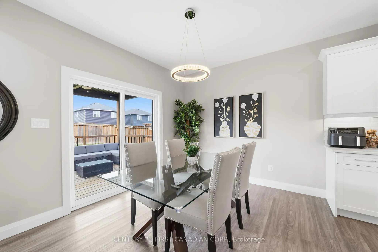
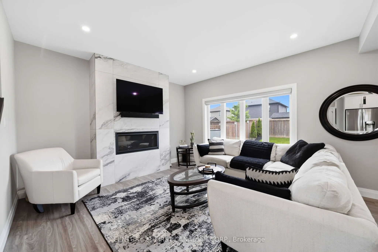
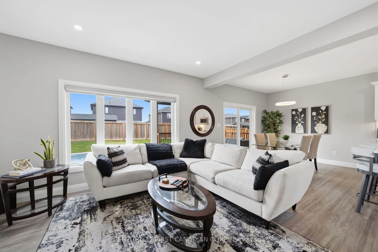
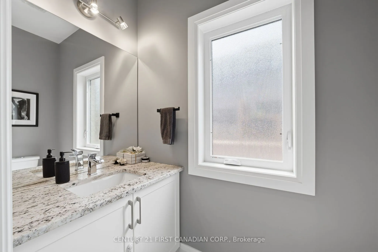
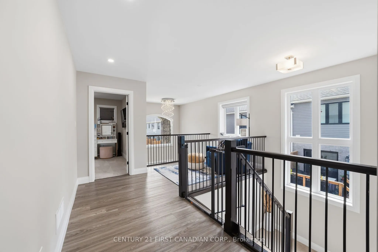
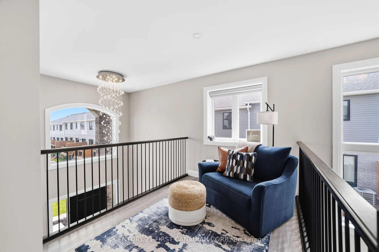
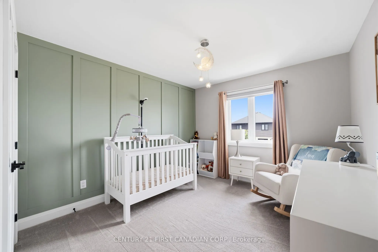
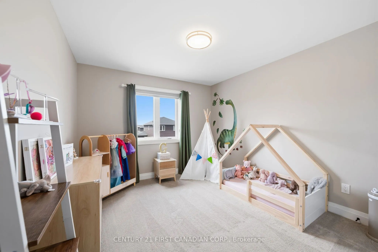
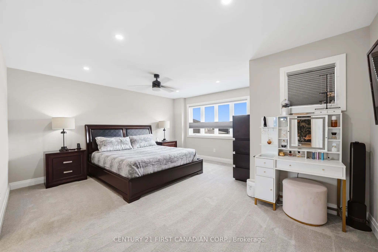
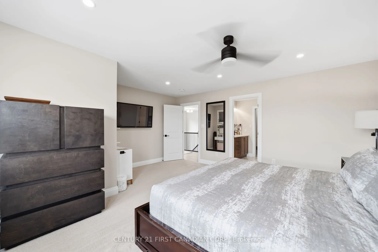
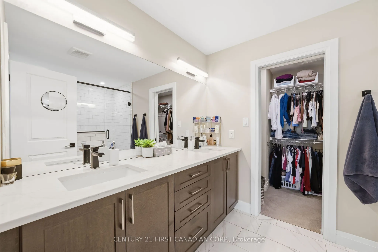
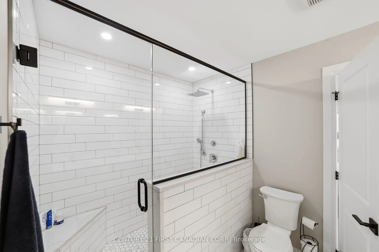
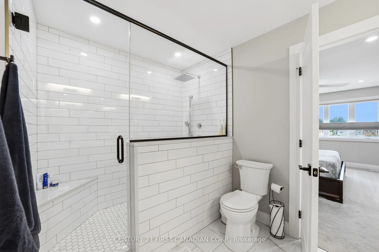
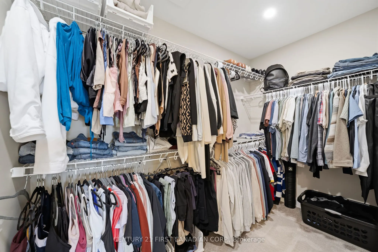
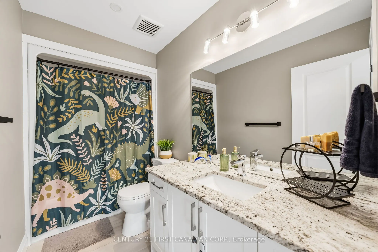
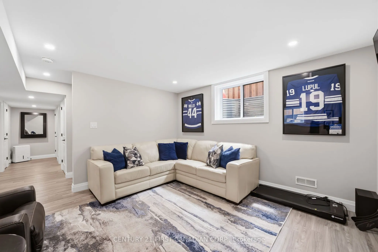
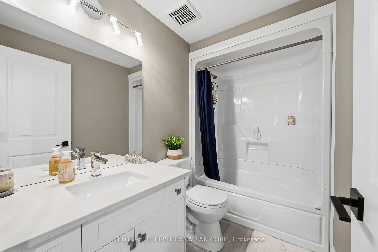
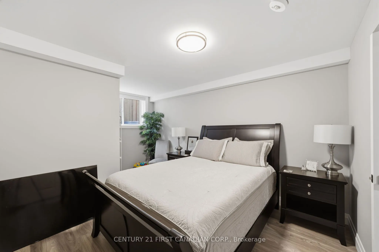
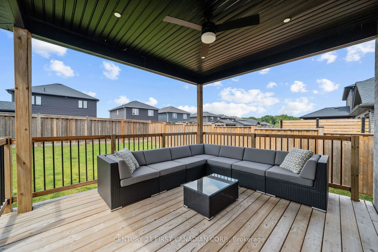
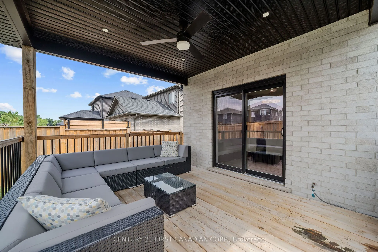
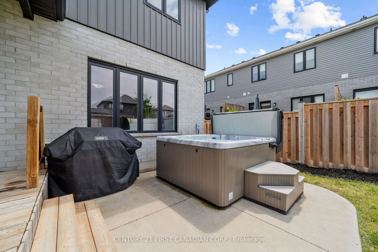
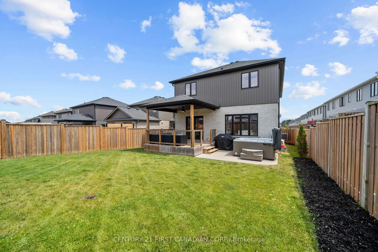
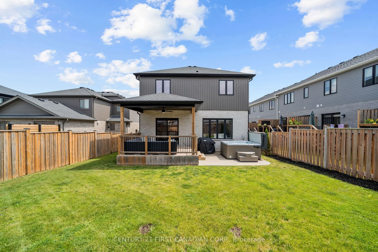
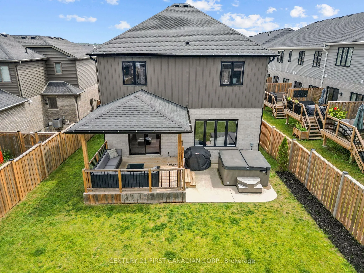
Welcome to 15 Nicholson Street in the thriving community of Lucan, where modern design, quality finishes, and a functional layout come together to create the perfect place to call home. This custom designed two-storey home offers an ideal balance of comfort, style, and space for everyday living and ...entertaining.Step inside to a spacious foyer leading into a bright, open-concept main floor featuring 9-foot ceilings, oversized windows, and an inviting living room complete with an electric fireplace. The well-appointed kitchen showcases granite countertops, ample cabinetry and workspace, and flows seamlessly into the dining and living areas. A convenient main-floor laundry and mudroom, along with a powder room, complete the thoughtfully designed main level.Upstairs, a versatile loft provides additional living space perfect for a home office, media room, or children's play area. Two generous secondary bedrooms share a beautifully finished 4-piece bathroom, while the spacious primary suite offers a private retreat complete with a walk-in closet and luxurious ensuite featuring an impressive oversized double shower.The fully finished basement adds even more valuable living space with a large recreation room, an additional bedroom, and a full bathroom, making it an excellent option for guests, teenagers, a home office, or extended family.Outside is where this property truly shines. The fully fenced backyard provides privacy and plenty of space for children and pets, while the covered back patio creates the perfect spot for outdoor dining, entertaining, or simply relaxing at the end of the day.Located in the growing community of Lucan, close to schools, parks, recreation, and everyday amenities, 15 Nicholson Street offers the space, functionality, and outdoor living you've been looking for-all within an easy commute to London. *A quick closing can be accommodated!*
Full Property Details
Interior
Bedrooms
3
Bedrooms Plus
1
Total Bedrooms
4
Washrooms
4
Square Footage
2000-2500 sqft
Basement
Finished,Full
Heating Source
Gas
Heating Fuel
Forced Air
Air Conditioning
Central Air
Family Room
Yes
Kitchens
1
Total Kitchens
1
Fireplace Features
Yes
Bedrooms
3
Bedrooms Plus
1
Total Bedrooms
4
Washrooms
4
Square Footage
2000-2500 sqft
Basement
Finished,Full
Heating Source
Gas
Heating Fuel
Forced Air
Air Conditioning
Central Air
Family Room
Yes
Kitchens
1
Total Kitchens
1
Fireplace Features
Yes
Exterior
Depth
130.79
Front
95.43
Driveway
Private Double
Lot Size
95 x 130.79 ft
Pool
None
Parking Spaces
4
Total Parking Spaces
6.00
Parking Description
Attached
Garage Spaces
2
Depth
130.79
Front
95.43
Driveway
Private Double
Lot Size
95 x 130.79 ft
Pool
None
Parking Spaces
4
Total Parking Spaces
6.00
Parking Description
Attached
Garage Spaces
2
Building Description
Style
2-Storey
Home Type
House
Subtype
Detached
Year Built
0-5
Property Orientation
West
Exterior Finish
Stone,Brick
Sewers
Sewer
Water Supply
Municipal
Possession Date
10/31/2026
Style
2-Storey
Home Type
House
Subtype
Detached
Year Built
0-5
Property Orientation
West
Exterior Finish
Stone,Brick
Sewers
Sewer
Water Supply
Municipal
Possession Date
10/31/2026
Community
Community
Lucan
Community
Lucan
Taxes & Fees
Taxes
$5,005 /yr
Tax Year
2026
Occupancy
Owner
Taxes
$5,005 /yr
Tax Year
2026
Occupancy
Owner
Room Types
Bathroom
-
Dimensions 11.22 x 7.38 feet
82.8 sqft
Bathroom
4 Pc Bath
Dimensions 8.63 x 5.51 feet
47.55 sqft
Bedroom
-
Dimensions 10.07 x 13.75 feet
138.46 sqft
Bedroom
-
Dimensions 10.27 x 13.75 feet
141.21 sqft
Bedroom
-
Dimensions 16.77 x 12.01 feet
201.41 sqft
Dining Room
-
Dimensions 12.2 x 9.97 feet
121.63 sqft
Kitchen
-
Dimensions 12.2 x 11.22 feet
136.88 sqft
Laundry
-
Dimensions 16.01 x 6.63 feet
106.15 sqft
Living Room
-
Dimensions 13.85 x 13.71 feet
189.88 sqft
Living Room
-
Dimensions 25 x 15.81 feet
395.25 sqft
Primary Bedroom
4 Pc Ensuite, Walk-In Closet(s)
Dimensions 16.44 x 15.42 feet
253.5 sqft
Similar Properties(No results)
Mortgage Calculator
Calculate your estimated monthly mortgage payment
Price
$749,900
$
%
%
Total cost of mortgage
$0
Monthly payment
By clicking Save, we will calculate your estimated mortgage for all properties using the saved values (down payment percentage, interest rate, and amortization).
The accuracy and applicability of this calculator are not guaranteed.