Sign In or Create a Free Account to see full details of this property
Key Facts
Key facts for 277 Thorne Drive
Property Type
House, Bungaloft
Parking
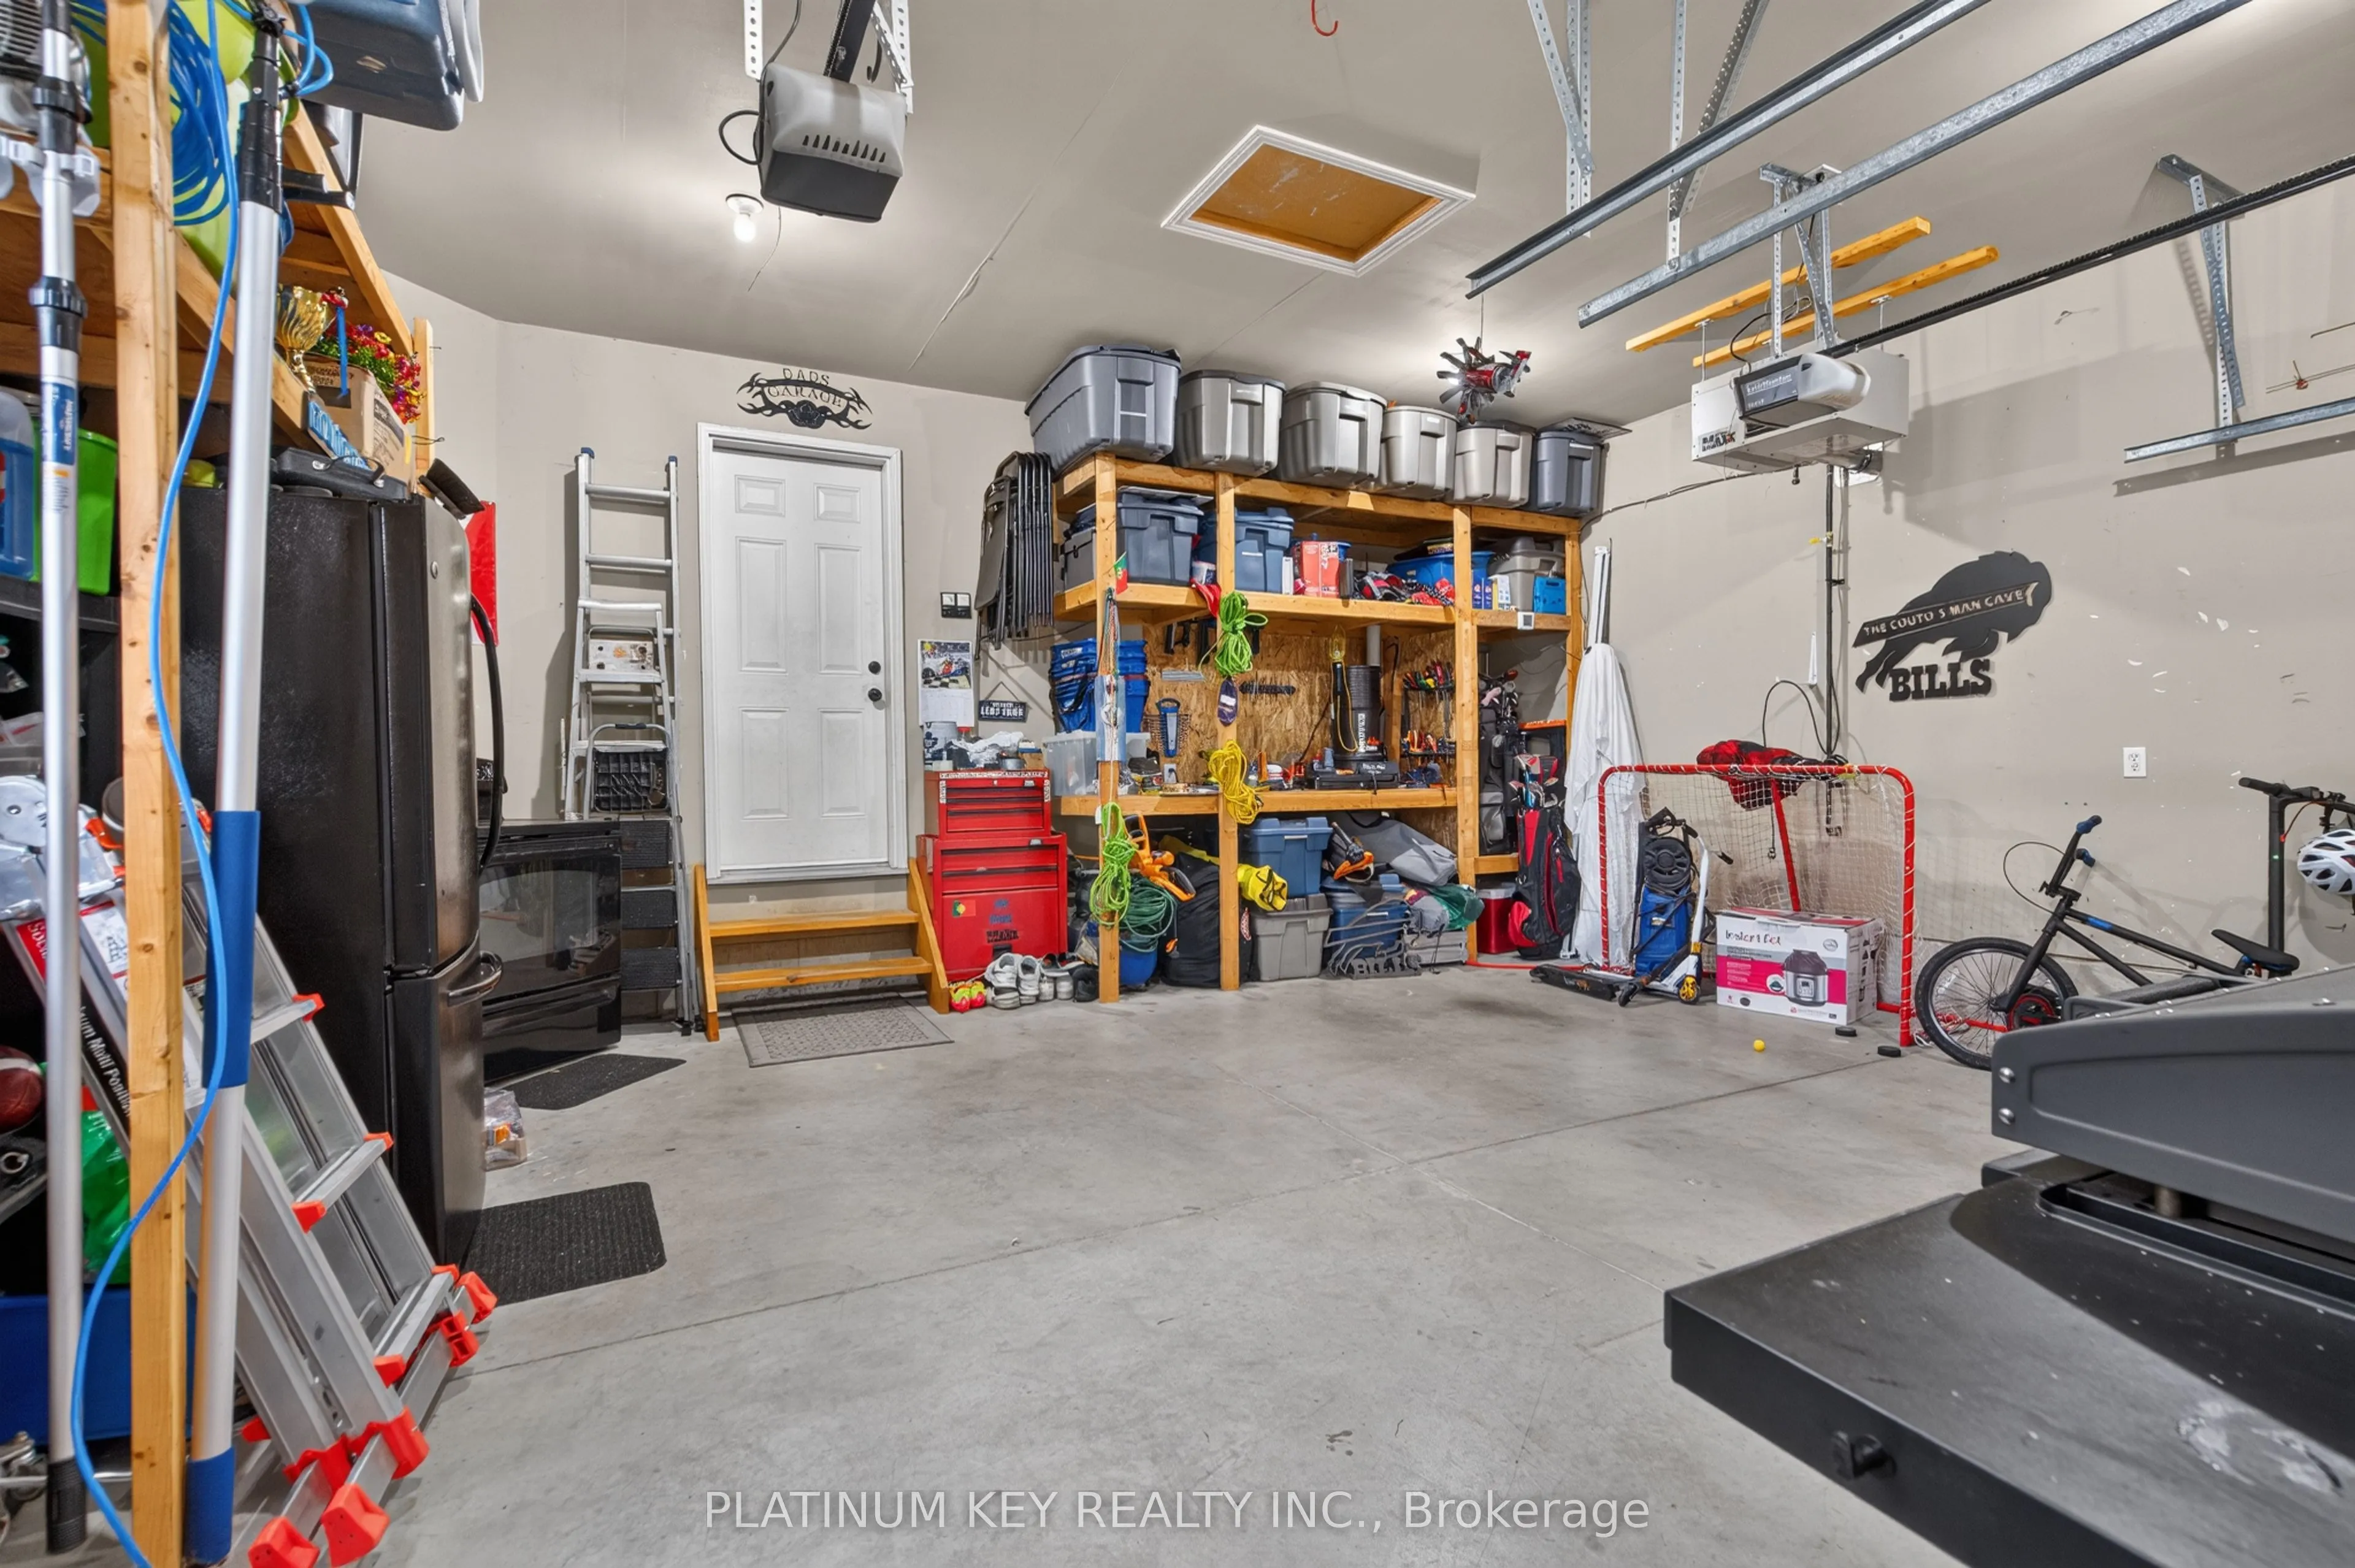
Attached 2 garage, 2 parking
MLS #
X14092830
Size
1500-2000 sqft
Basement
Finished
Listed on
2026-10-19
Lot size
51 x 107.0
Tax
$3,648 /yr
Days on Market
8
Approximate Age
16-30
Maintenance Fee
-
Description
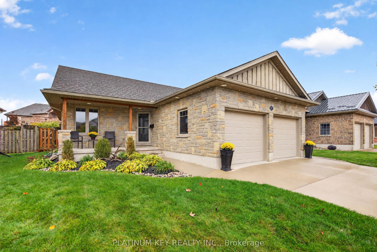
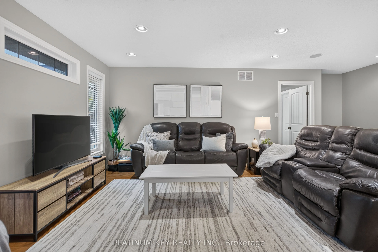
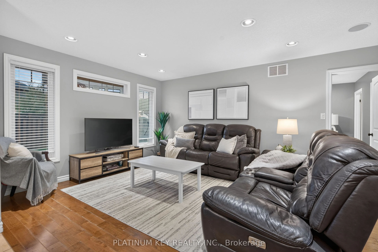
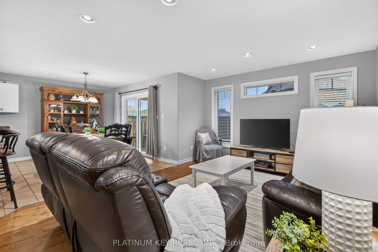
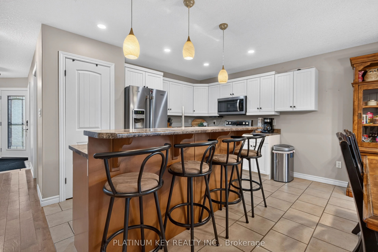
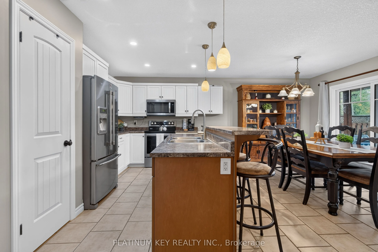
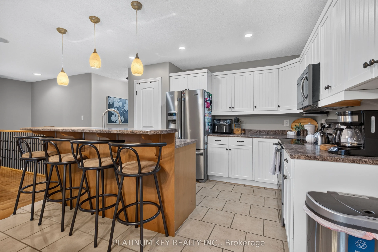
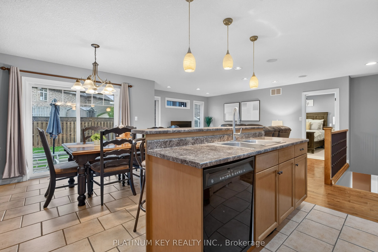
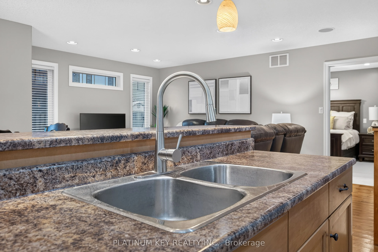
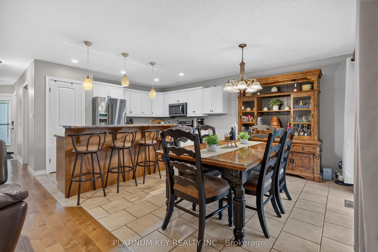
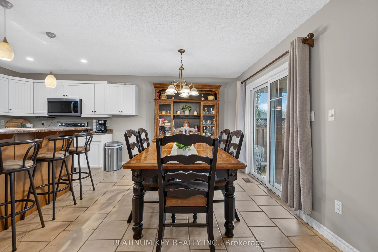
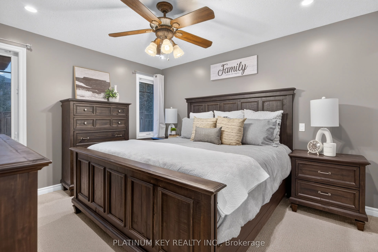
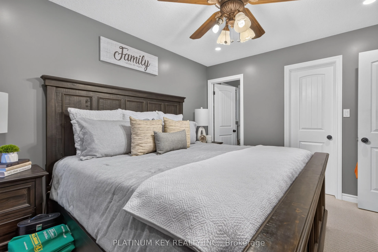
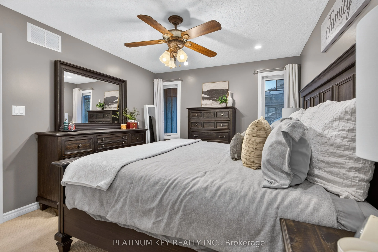
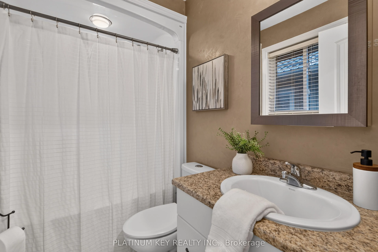
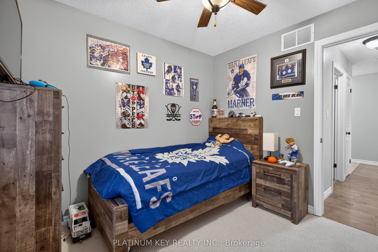
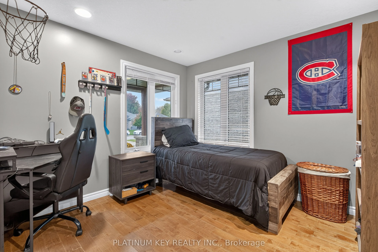
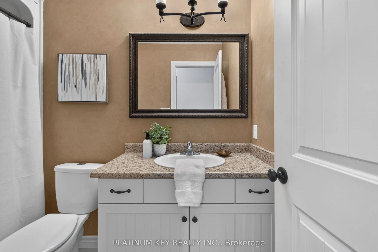
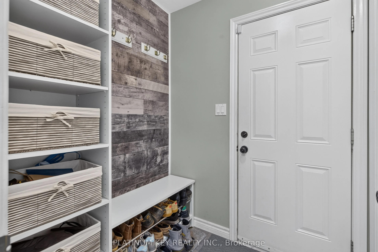
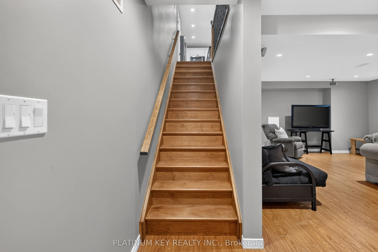
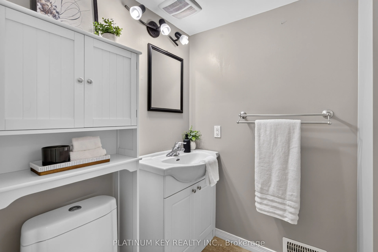
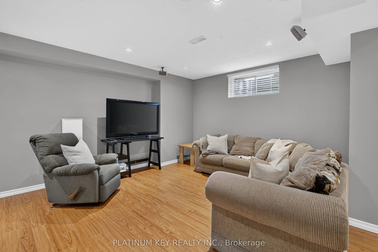
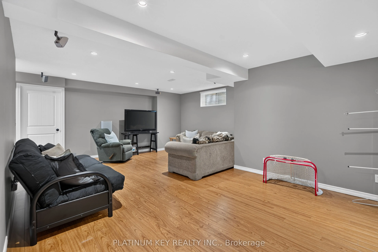
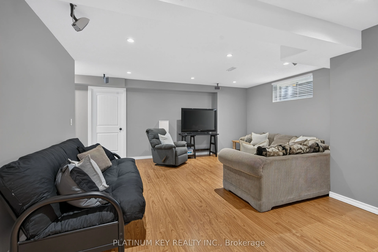
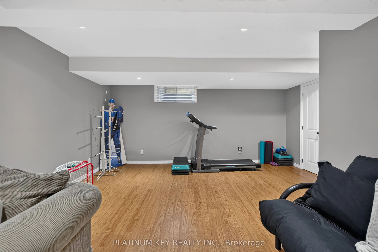
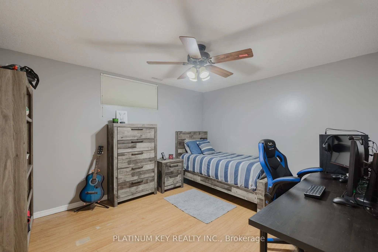
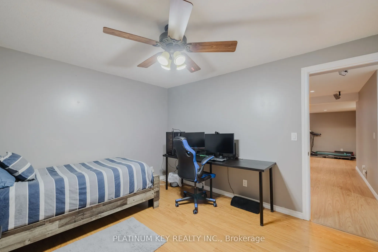
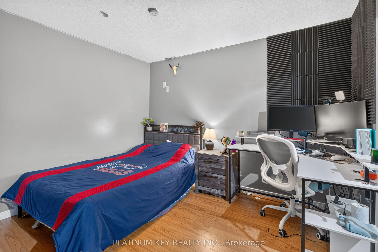
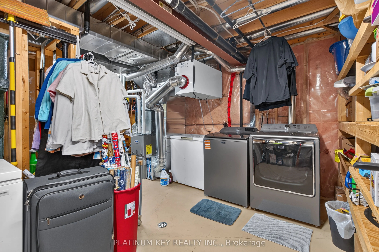
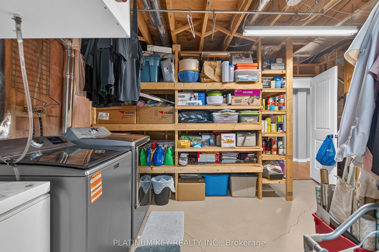
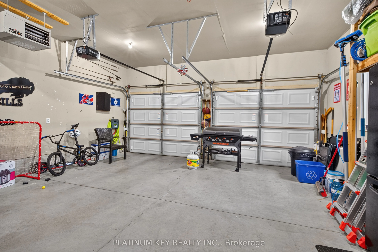
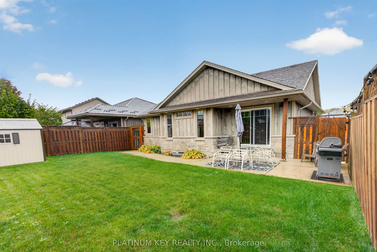
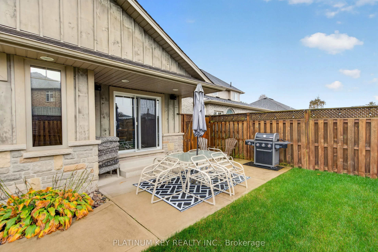
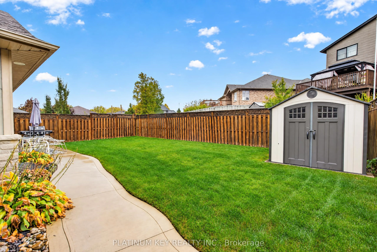
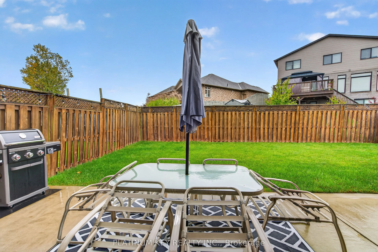
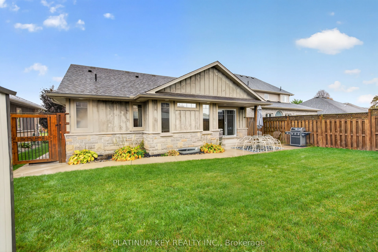
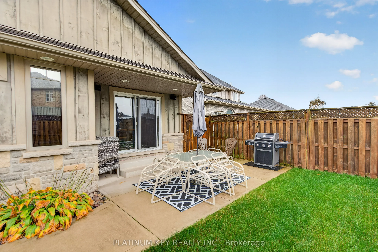
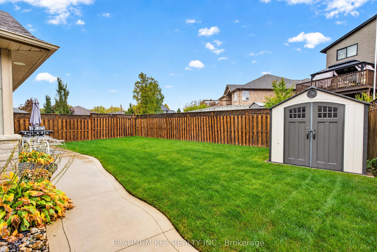
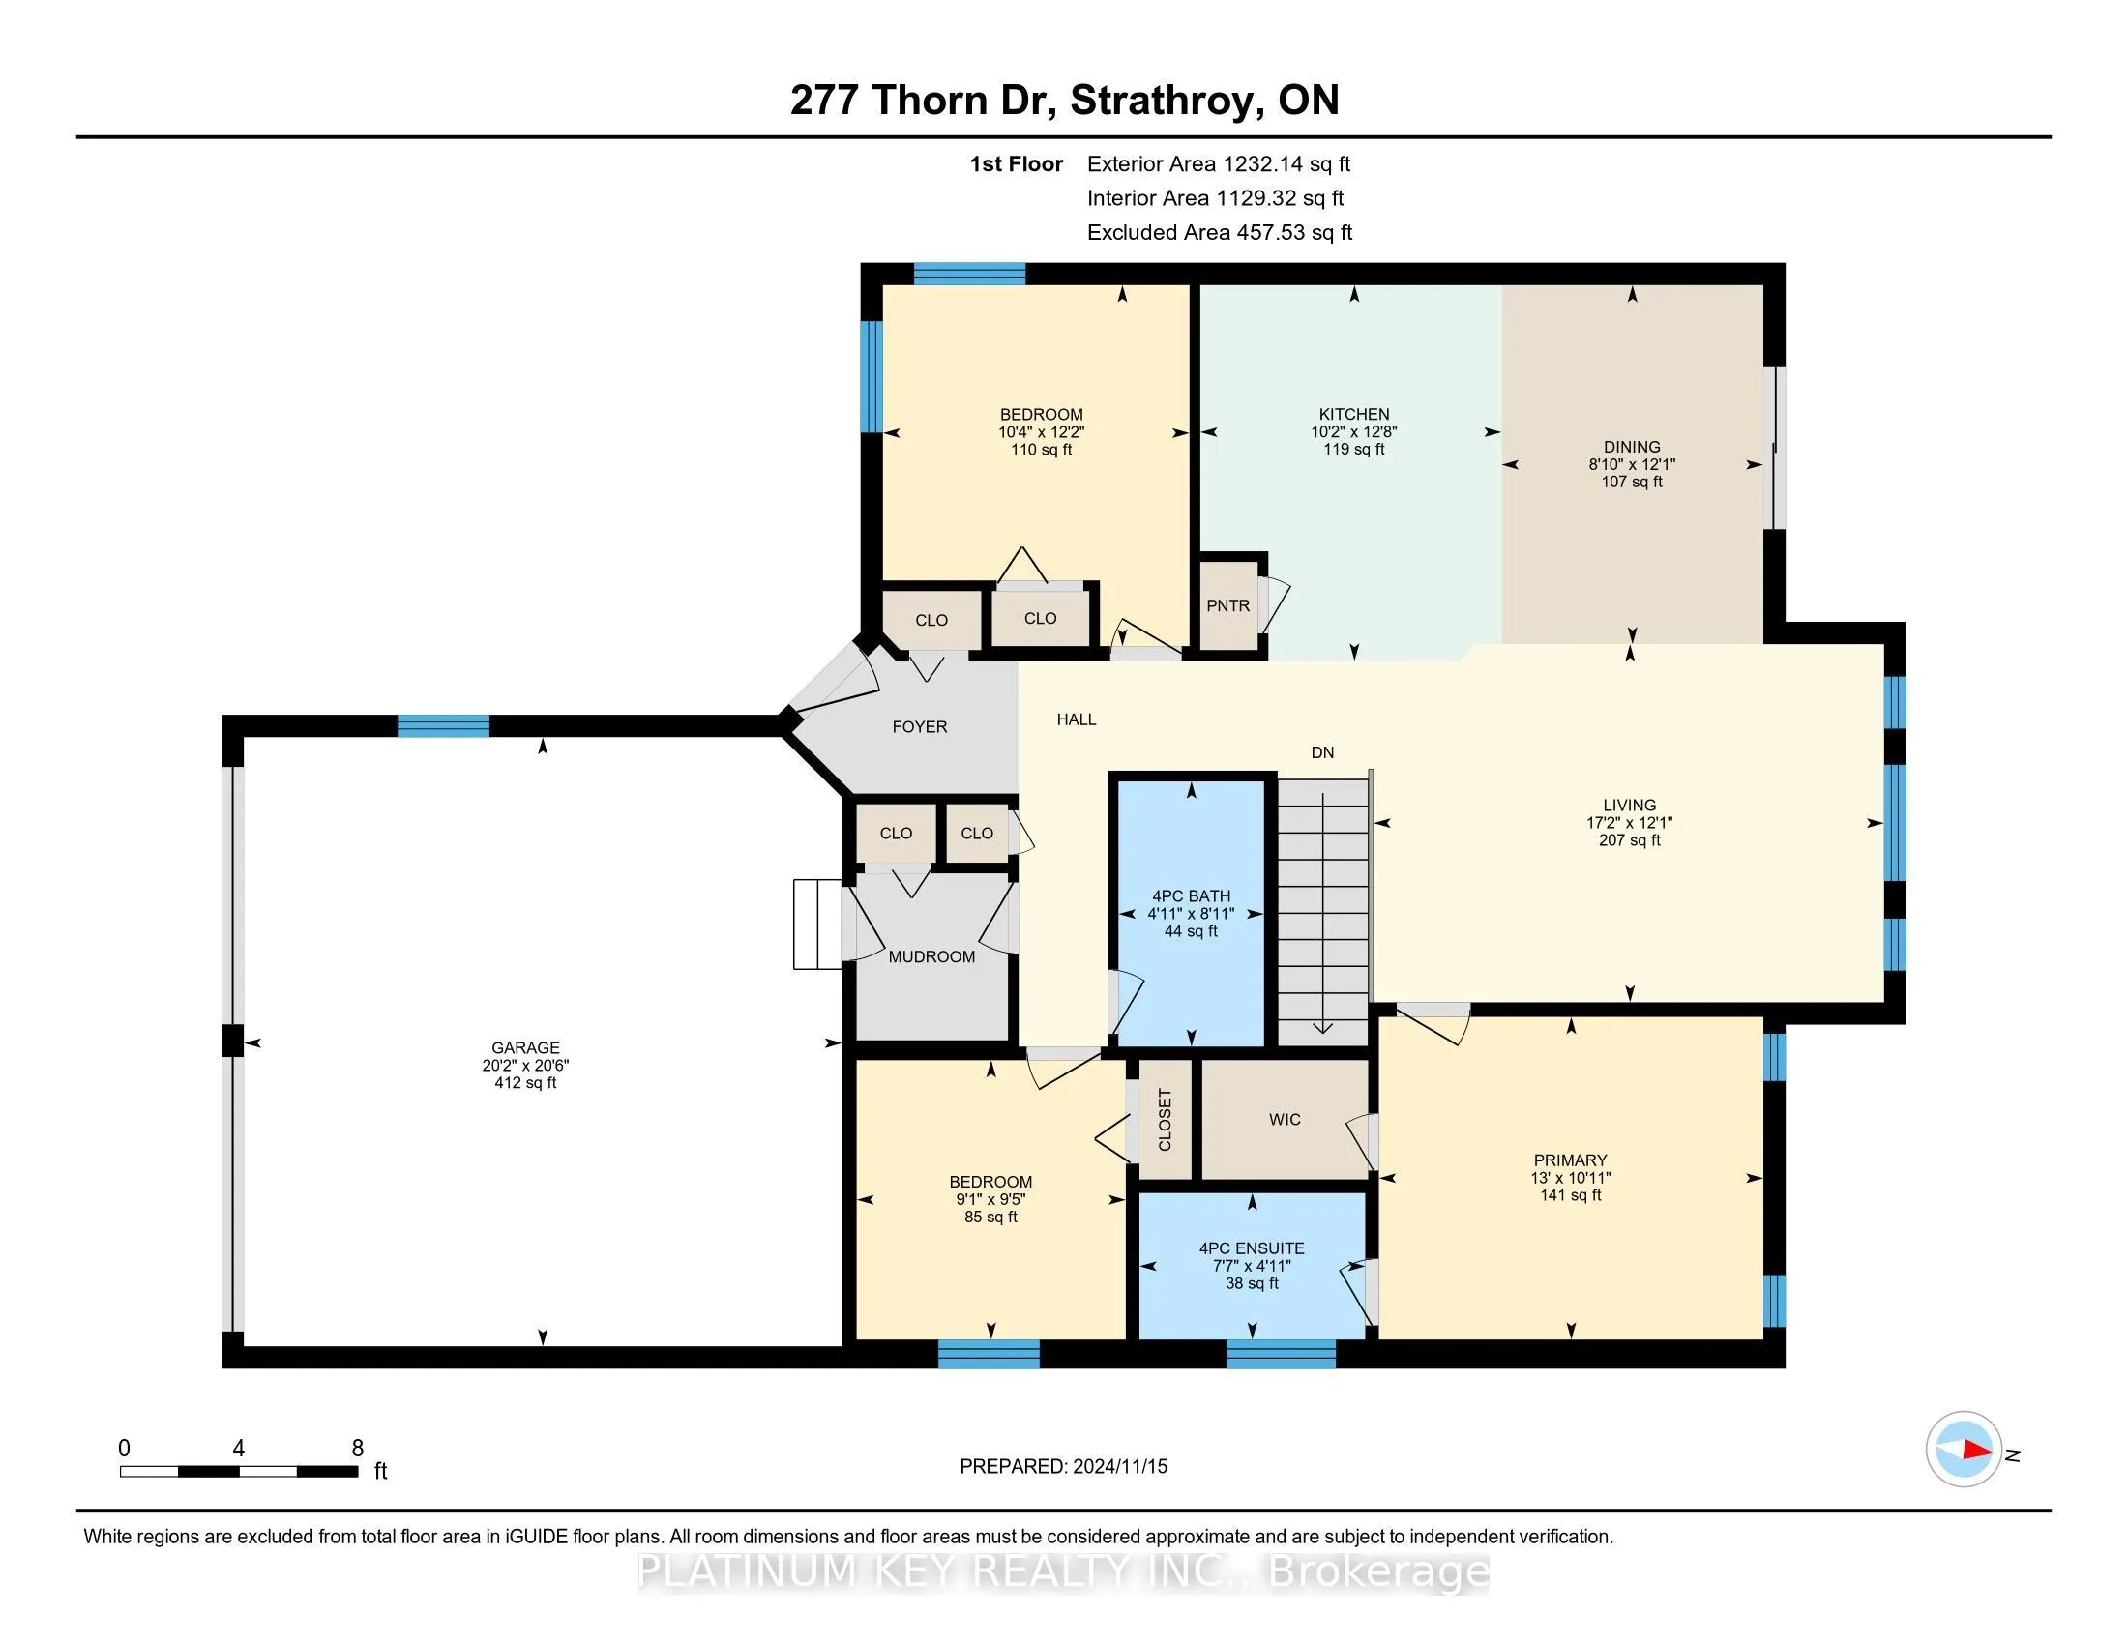
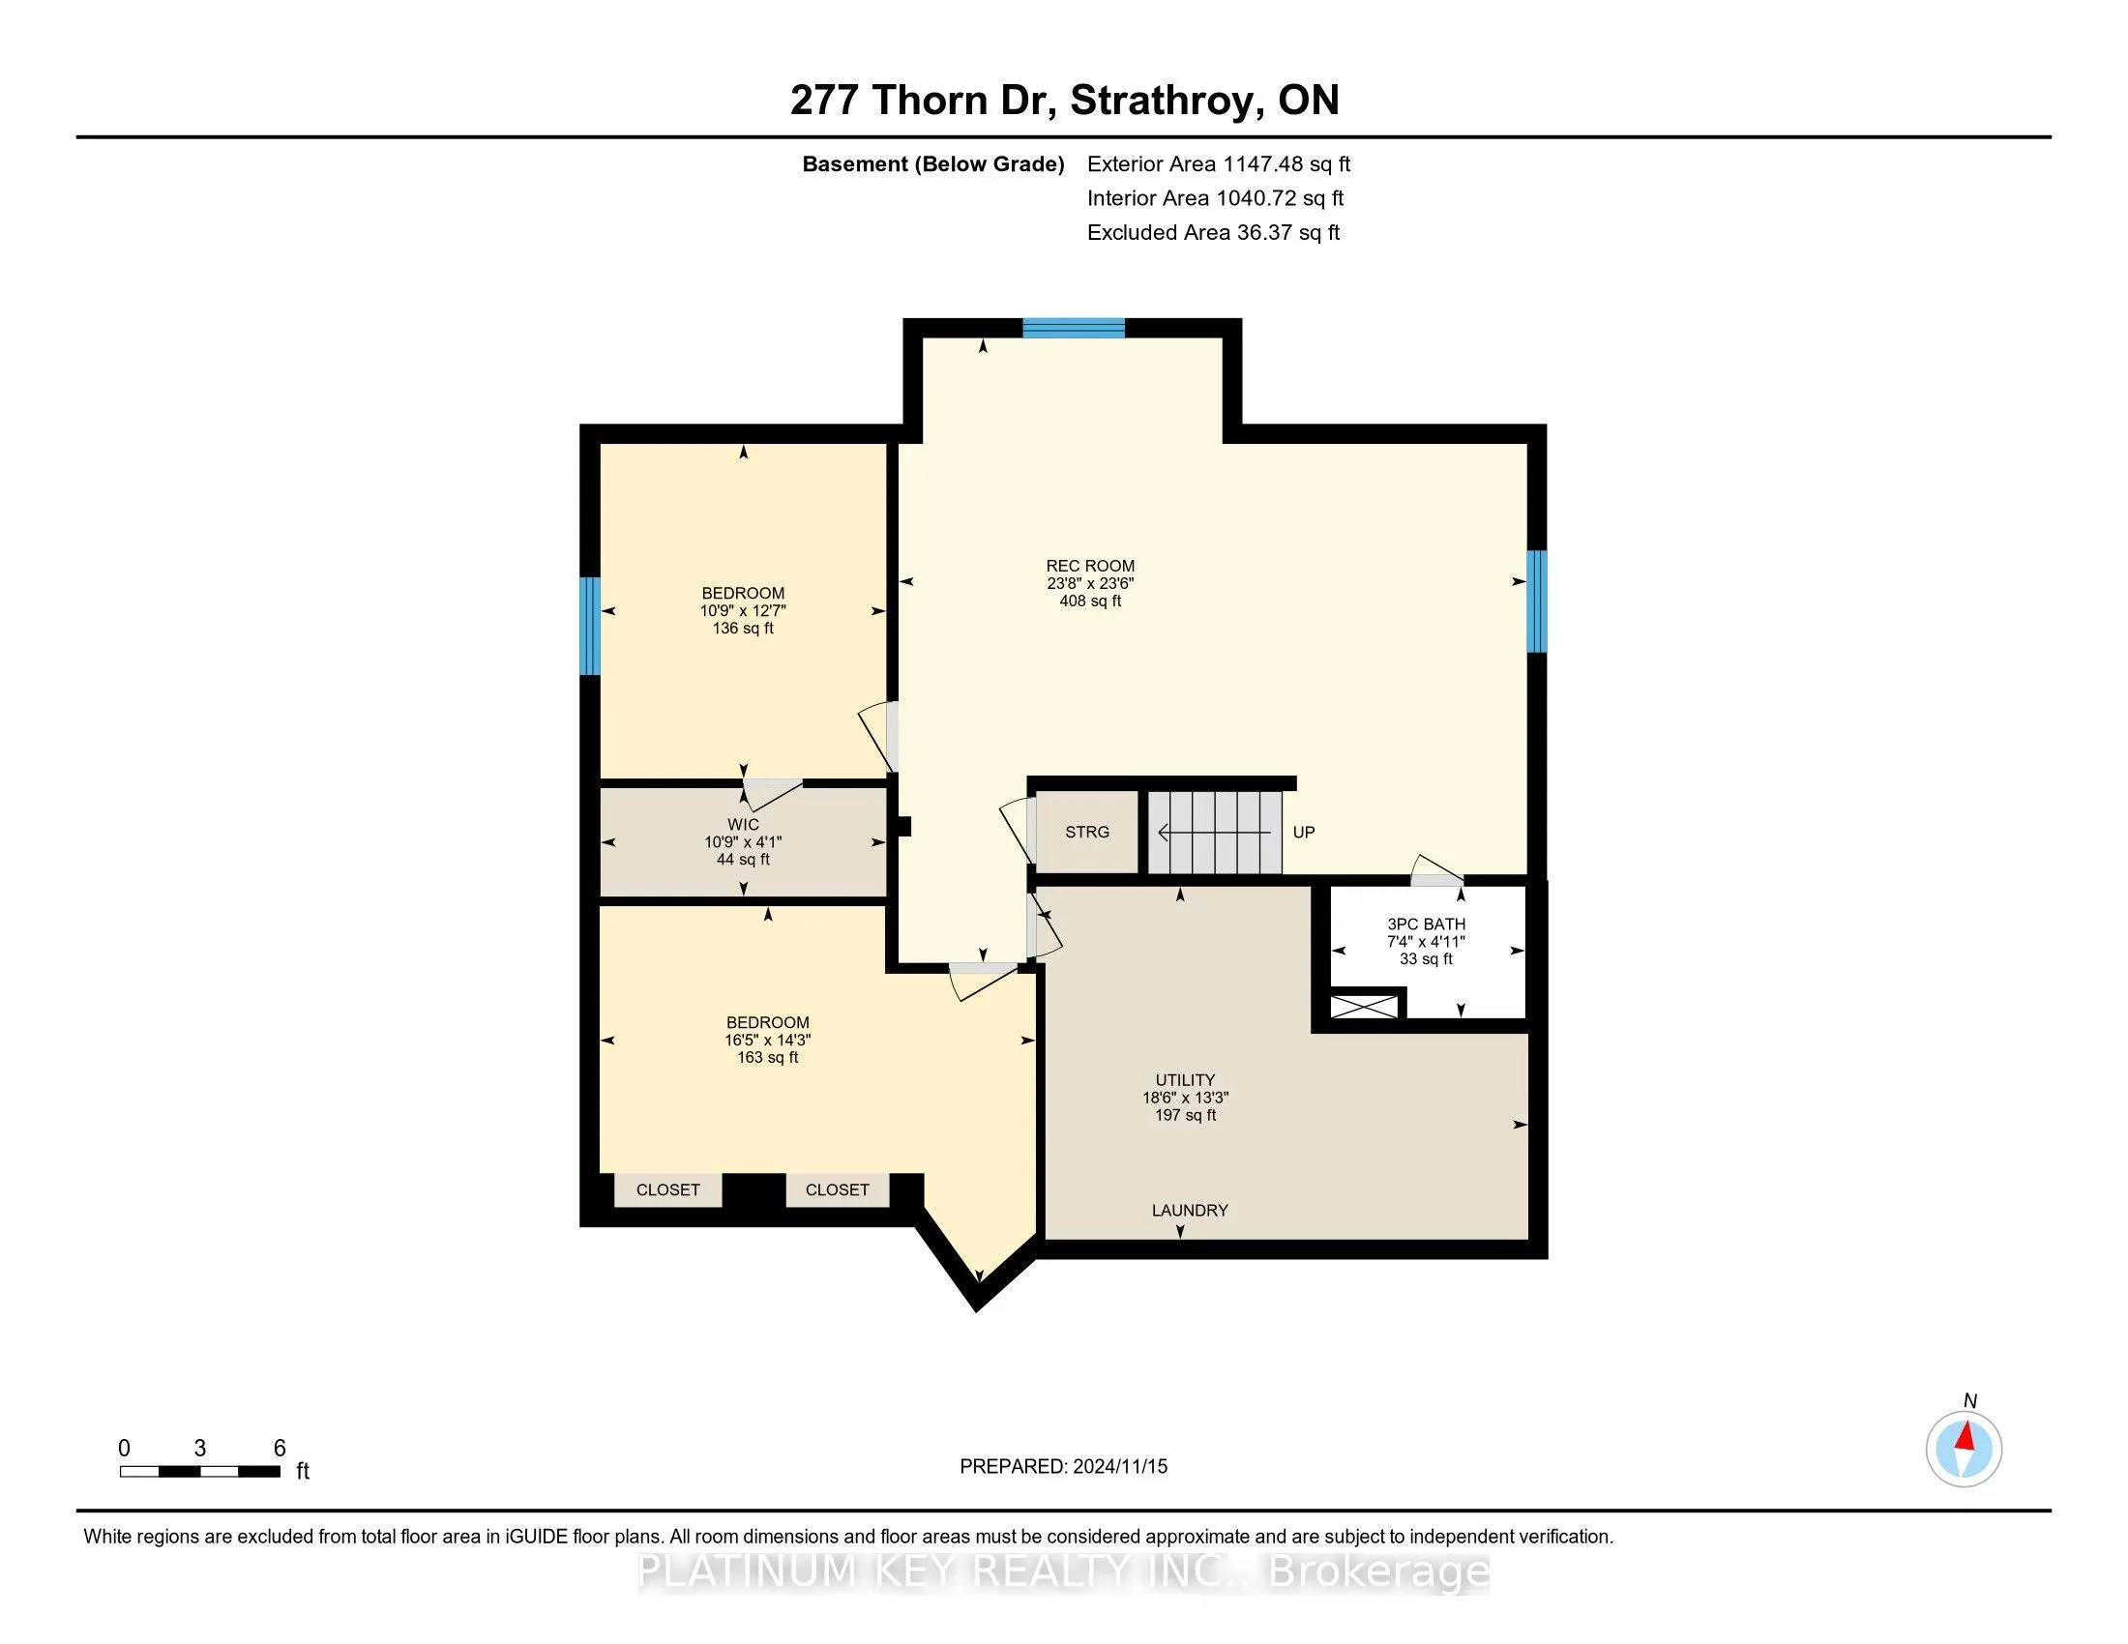
Welcome to this beautifully maintained 3 + 1 bed, 3 bath bungalow in Strathroy's desirable north end, offering exceptional curb appeal, thoughtful landscaping, and a charming covered front porch. Step inside to a bright, open-concept main floor designed for comfortable everyday living and entertaini...ng. The spacious living room flows seamlessly into the dining area and kitchen, featuring a centre island with breakfast bar seating, ample cabinetry, and a convenient pantry. Sliding patio doors lead to a covered patio and fully fenced backyard, creating the perfect space for outdoor dining, summer BBQs, or simply relaxing. The primary bedroom offers a walk-in closet and private 4-piece ensuite, while two additional generously sized bedrooms and a second 4-piece bathroom complete the main living area. A convenient mudroom and main-floor laundry hookups add everyday practicality. The fully finished lower level provides even more living space, featuring a spacious family room, fourth bedroom, versatile bonus room, 3-piece bathroom, and plenty of storage. Whether you need room for guests, a home office, a gym, or a growing family, this home offers the flexibility to suit your lifestyle. Car enthusiasts and hobbyists will appreciate the heated double-car garage, offering year-round comfort and functionality. Ideally located within walking distance of North Meadows Elementary School and both local high schools, with Strathroy's shopping, restaurants, amenities, and Highway 402 access just minutes away. Recent improvements include a new furnace and central air conditioning (2019), along with fresh paint throughout the common areas. Beautifully maintained, thoughtfully laid out, and offering room to grow, this north-end bungalow is ready to welcome its next owners!
Full Property Details
Interior
Bedrooms
3
Bedrooms Plus
1
Total Bedrooms
4
Washrooms
3
Square Footage
1500-2000 sqft
Basement
Finished
Heating Source
Gas
Heating Fuel
Forced Air
Air Conditioning
Central Air
Family Room
Yes
Kitchens
0
Total Kitchens
0
Fireplace Features
No
Bedrooms
3
Bedrooms Plus
1
Total Bedrooms
4
Washrooms
3
Square Footage
1500-2000 sqft
Basement
Finished
Heating Source
Gas
Heating Fuel
Forced Air
Air Conditioning
Central Air
Family Room
Yes
Kitchens
0
Total Kitchens
0
Fireplace Features
No
Exterior
Depth
107.0
Front
51.0
Driveway
Private Double
Lot Size
51 x 107.0 ft
Pool
None
Parking Spaces
2
Total Parking Spaces
4.00
Parking Description
Attached
Garage Spaces
2
Zoning
R1
Depth
107.0
Front
51.0
Driveway
Private Double
Lot Size
51 x 107.0 ft
Pool
None
Parking Spaces
2
Total Parking Spaces
4.00
Parking Description
Attached
Garage Spaces
2
Zoning
R1
Building Description
Style
Bungaloft
Home Type
House
Subtype
Detached
Year Built
16-30
Property Orientation
North
Exterior Finish
Board & Batten ,Stone
Sewers
Sewer
Water Supply
Municipal
Possession Date
1/15/2027
Style
Bungaloft
Home Type
House
Subtype
Detached
Year Built
16-30
Property Orientation
North
Exterior Finish
Board & Batten ,Stone
Sewers
Sewer
Water Supply
Municipal
Possession Date
1/15/2027
Community
Community
NE
Community
NE
Taxes & Fees
Taxes
$3,648 /yr
Tax Year
2025
Occupancy
Owner
Taxes
$3,648 /yr
Tax Year
2025
Occupancy
Owner
Room Types
Bathroom
4 Pc Ensuite
Dimensions 4.95 x 7.61 feet
37.67 sqft
Bathroom
3 Pc Bath
Dimensions 7.32 x 4.95 feet
36.23 sqft
Bathroom
4 Pc Bath
Dimensions 8.96 x 4.92 feet
44.08 sqft
Bedroom 2
-
Dimensions 12.17 x 10.33 feet
125.72 sqft
Bedroom 3
-
Dimensions 9.42 x 9.09 feet
85.63 sqft
Bedroom 4
-
Dimensions 10.76 x 12.6 feet
135.58 sqft
Den
-
Dimensions 16.44 x 14.24 feet
234.11 sqft
Dining Room
-
Dimensions 12.11 x 8.83 feet
106.93 sqft
Family Room
-
Dimensions 23.65 x 23.52 feet
556.25 sqft
Kitchen
-
Dimensions 12.66 x 10.17 feet
128.75 sqft
Living Room
-
Dimensions 12.07 x 17.22 feet
207.85 sqft
Primary Bedroom
-
Dimensions 10.89 x 12.96 feet
141.13 sqft
Similar Properties(No results)
Mortgage Calculator
Calculate your estimated monthly mortgage payment
Price
$649,900
$
%
%
Total cost of mortgage
$0
Monthly payment
By clicking Save, we will calculate your estimated mortgage for all properties using the saved values (down payment percentage, interest rate, and amortization).
The accuracy and applicability of this calculator are not guaranteed.