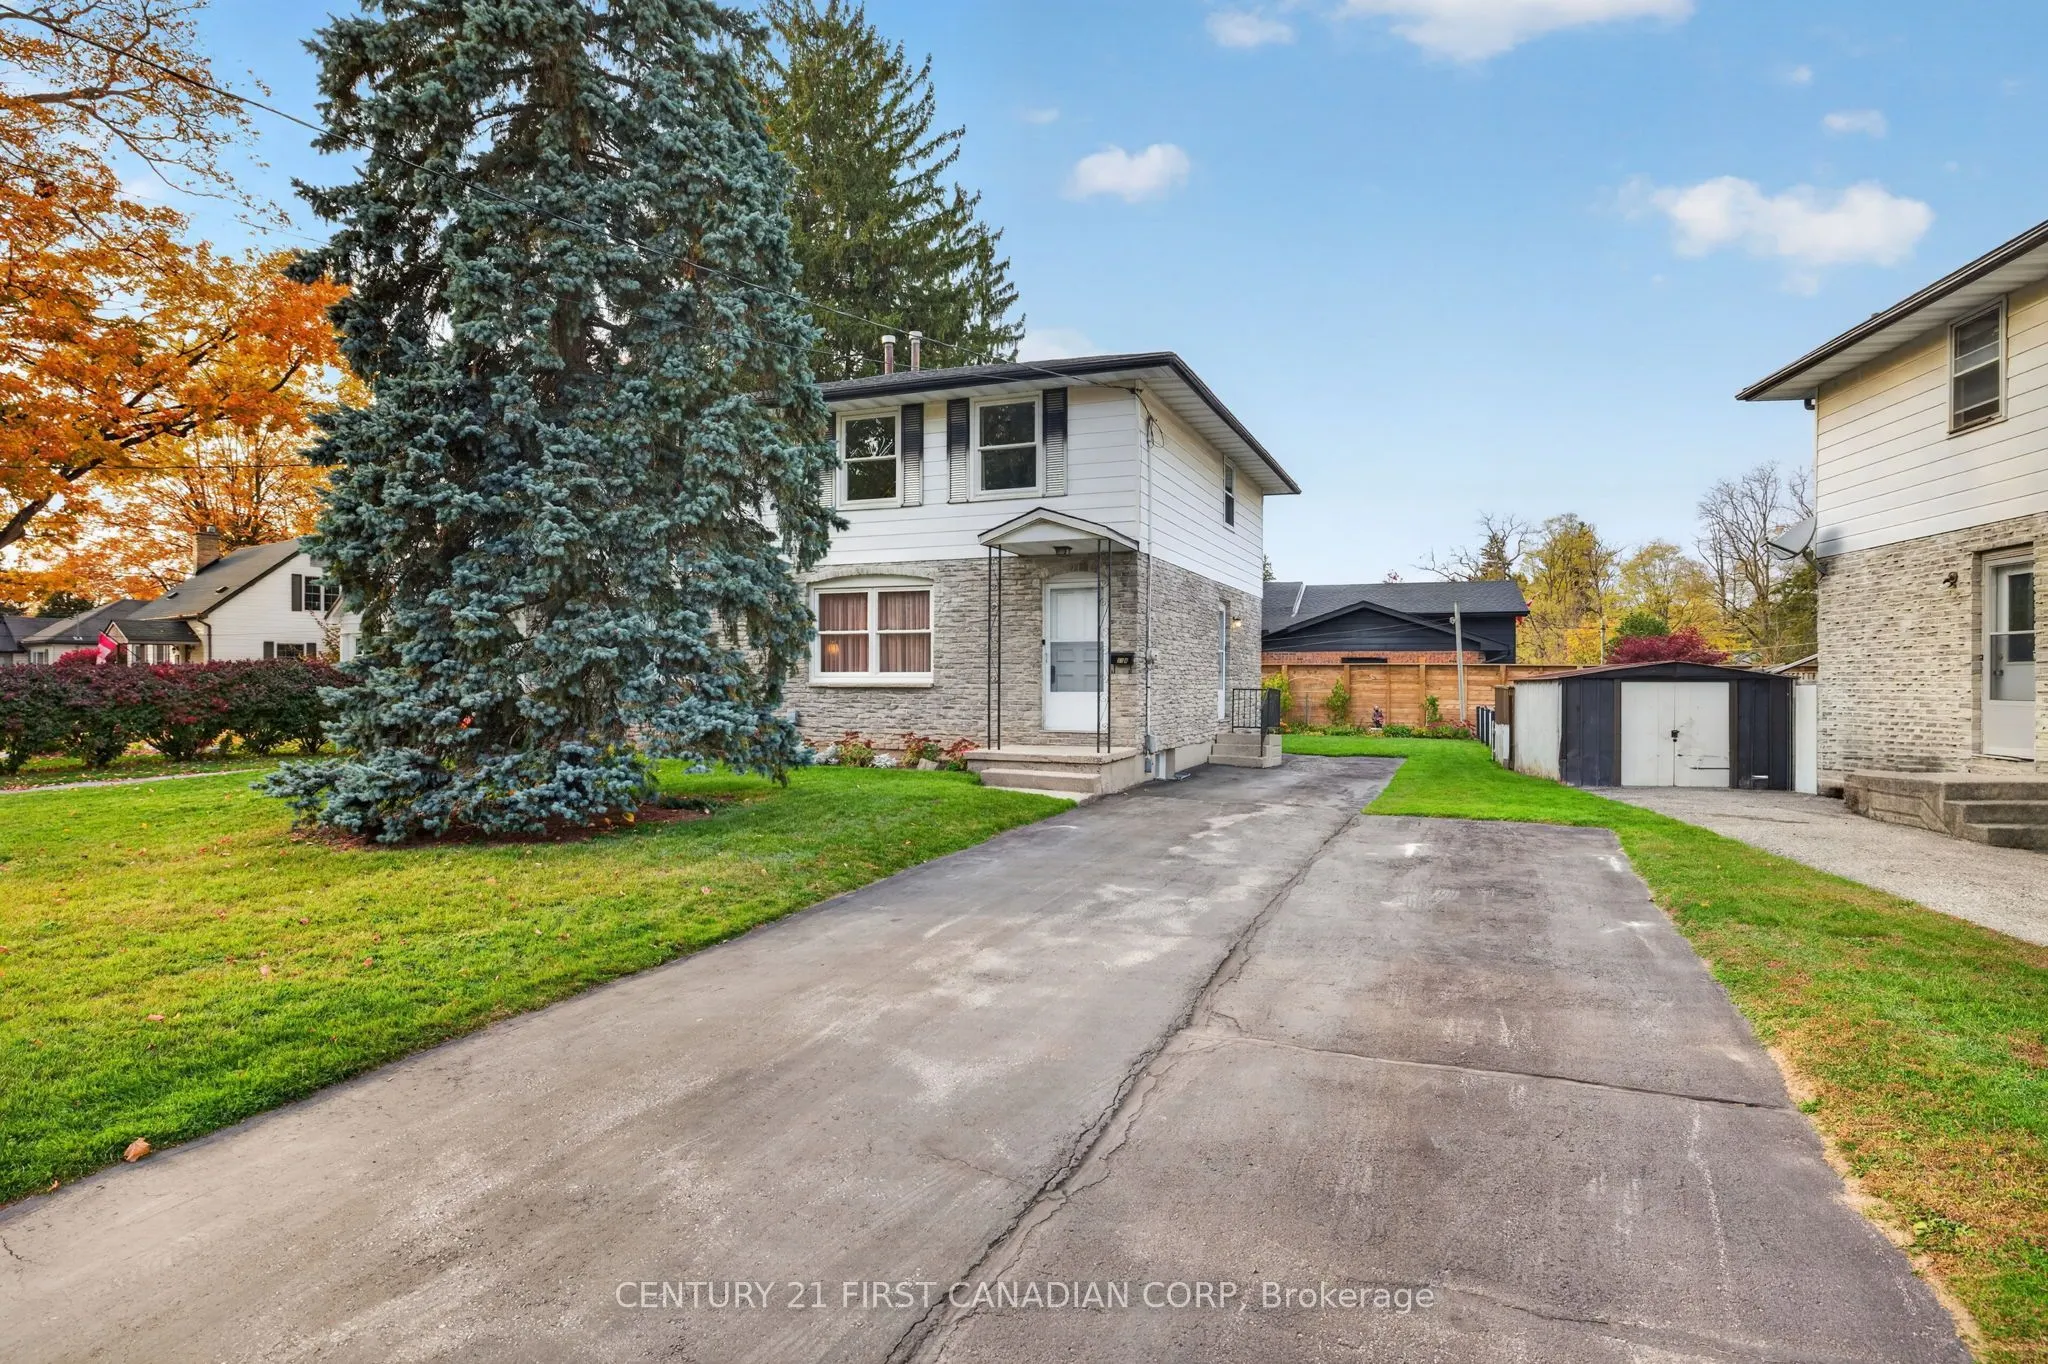
Discover this fantastic opportunity on a quiet, tree-lined street in the heart of Strathroy. This charming 3-bedroom semi-detached home is perfectly suited for first-time buyers or those looking to downsize. The well-appointed main floor features spacious principal rooms, a convenient bonus powder r...oom, and an efficient kitchen layout-ideal for both daily family living and entertaining. A new patio door (2022) off the dining area offers seamless access to a large deck overlooking a well-maintained backyard. The upper level boasts three bright, sun-filled bedrooms and a beautifully updated cheater en-suite bathroom. Additionally, the partially finished lower level provides a comfortable recreation room alongside ample storage and utility space. With several updated windows throughout, A/C 2020, Roof 2017, this move-in-ready home offers both comfort and convenience.
Full Property Details
Interior
Bedrooms
3
Total Bedrooms
3
Washrooms
2
Square Footage
1100-1500 sqft
Basement
Full,Partially Finished
Heating Source
Gas
Heating Fuel
Forced Air
Air Conditioning
Central Air
Family Room
Yes
Kitchens
1
Total Kitchens
1
Fireplace Features
No
Bedrooms
3
Total Bedrooms
3
Washrooms
2
Square Footage
1100-1500 sqft
Basement
Full,Partially Finished
Heating Source
Gas
Heating Fuel
Forced Air
Air Conditioning
Central Air
Family Room
Yes
Kitchens
1
Total Kitchens
1
Fireplace Features
No
Exterior
Depth
98.0
Front
82.5
Lot Size
83 x 98.0 ft
Pool
None
Parking Spaces
5
Total Parking Spaces
5.00
Parking Description
None
Garage Spaces
0
Depth
98.0
Front
82.5
Lot Size
83 x 98.0 ft
Pool
None
Parking Spaces
5
Total Parking Spaces
5.00
Parking Description
None
Garage Spaces
0
Building Description
Style
2-Storey
Home Type
House
Subtype
Semi-Detached
Property Orientation
South
Exterior Finish
Brick,Vinyl Siding
Sewers
Sewer
Water Supply
Municipal
Possession Date
11/30/2026
Style
2-Storey
Home Type
House
Subtype
Semi-Detached
Property Orientation
South
Exterior Finish
Brick,Vinyl Siding
Sewers
Sewer
Water Supply
Municipal
Possession Date
11/30/2026
Community
Community
NW
Community
NW
Taxes & Fees
Taxes
$2,017 /yr
Tax Year
2025
Occupancy
Vacant
Taxes
$2,017 /yr
Tax Year
2025
Occupancy
Vacant
Room Types
Bathroom
-
Dimensions 7.55 x 7.19 feet
54.28 sqft
Bedroom 2
-
Dimensions 11.45 x 12.63 feet
144.61 sqft
Bedroom 3
-
Dimensions 9.68 x 12.63 feet
122.26 sqft
Dining Room
-
Dimensions 10.1 x 13.39 feet
135.24 sqft
Foyer
-
Dimensions 5.45 x 7.35 feet
40.06 sqft
Kitchen
-
Dimensions 9.19 x 9.22 feet
84.73 sqft
Living Room
-
Dimensions 15.85 x 13.62 feet
215.88 sqft
Powder Room
-
Dimensions 3.48 x 3.08 feet
10.72 sqft
Primary Bedroom
-
Dimensions 11.42 x 12.07 feet
137.84 sqft
Recreation
-
Dimensions 19.32 x 13.32 feet
257.34 sqft
Utility Room
-
Dimensions 19.29 x 13.39 feet
258.29 sqft
Similar Properties(No results)
Mortgage Calculator
Calculate your estimated monthly mortgage payment
Price
$399,900
$
%
%
Total cost of mortgage
$0
Monthly payment
By clicking Save, we will calculate your estimated mortgage for all properties using the saved values (down payment percentage, interest rate, and amortization).
The accuracy and applicability of this calculator are not guaranteed.