Sign In or Create a Free Account to see full details of this property
Key Facts
Key facts for 96 Langford Drive
Property Type
House, Sidesplit 4
Parking
Attached 2 garage, 4 parking
MLS #
X12228141
Size
1100-1500 sqft
Basement
Finished
Listed on
2025-06-17
Lot size
168 x 119.0
Tax
$3,806.77 /yr
Days on Market
21
Approximate Age
-
Maintenance Fee
-
Description
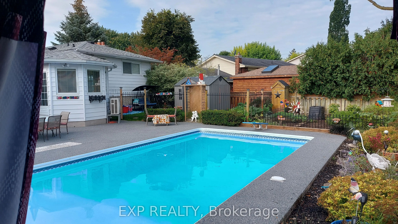
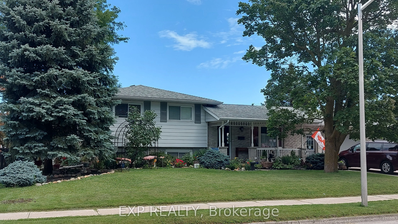
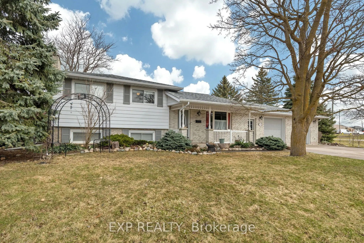
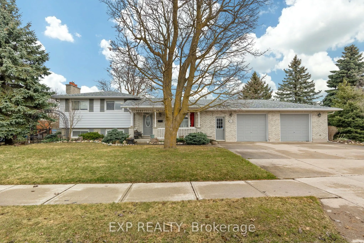
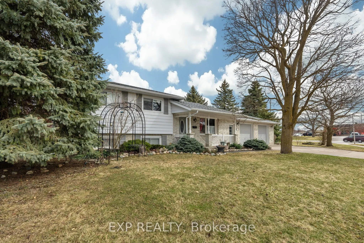
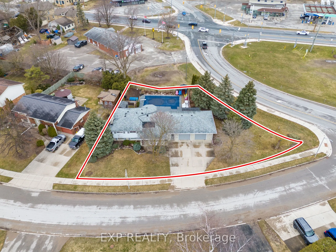
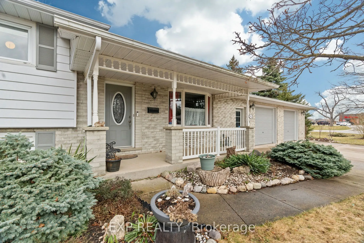
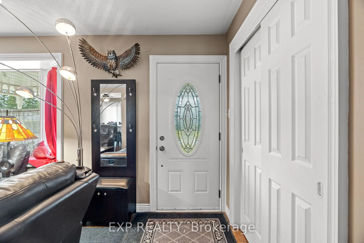
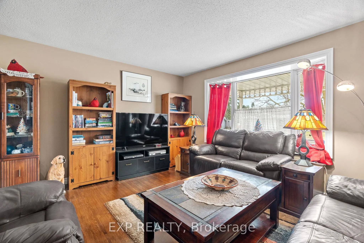
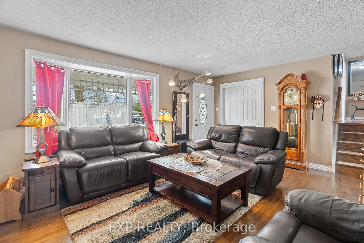
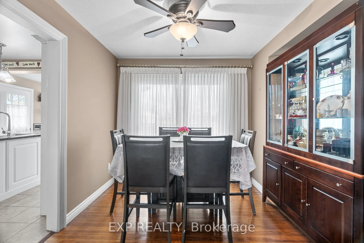
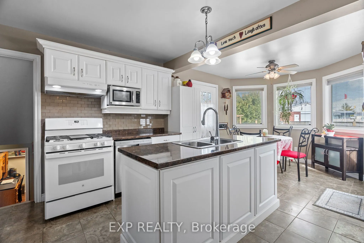
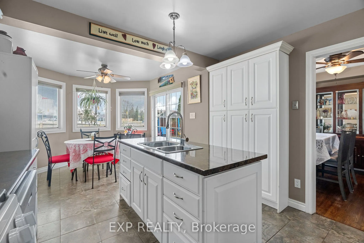
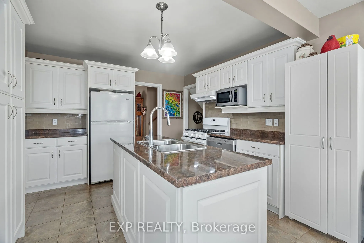
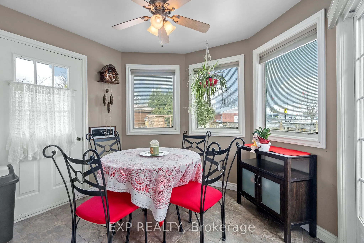
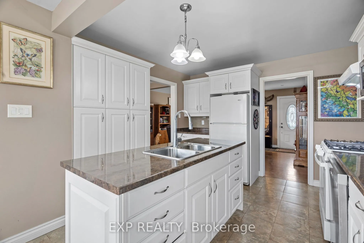
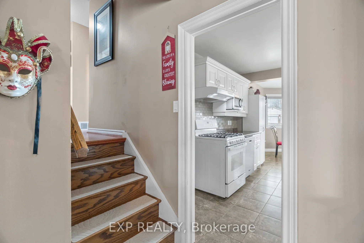
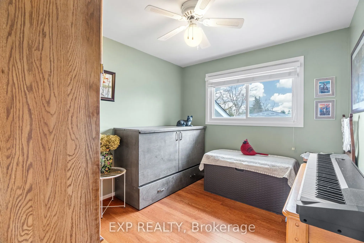
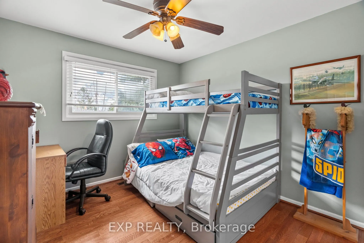
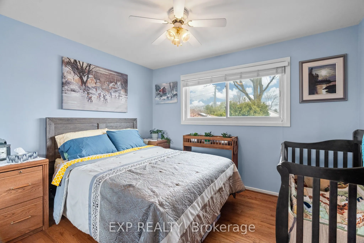
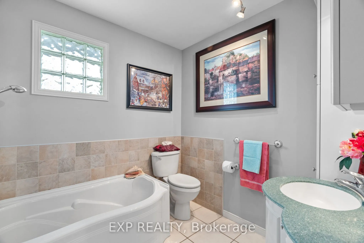
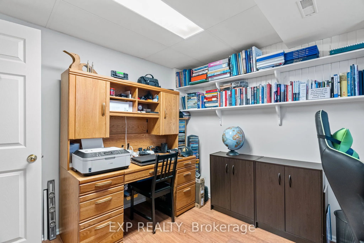
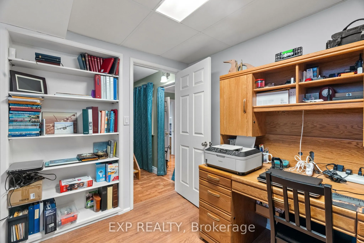
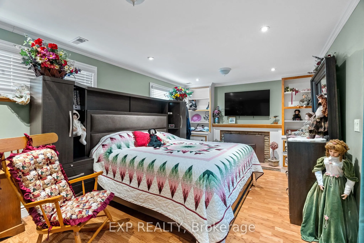
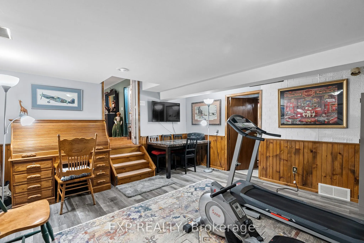
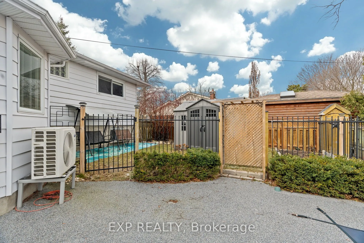
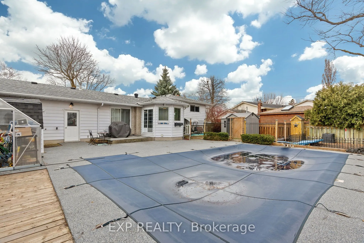
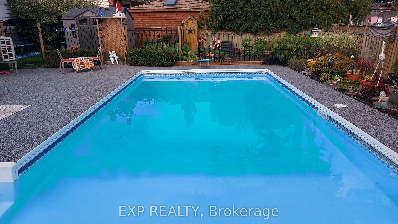
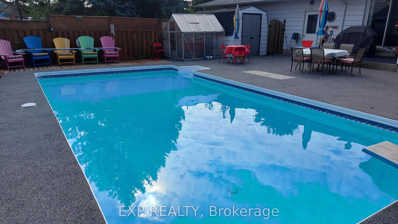
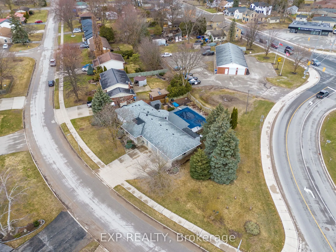
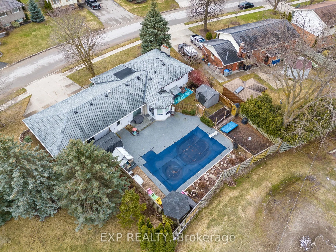
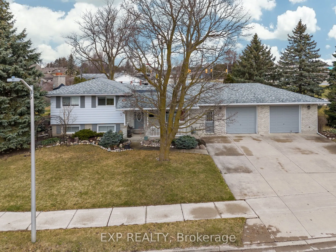
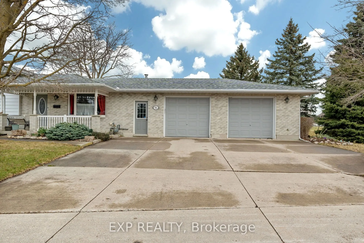
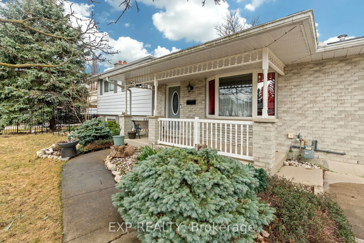
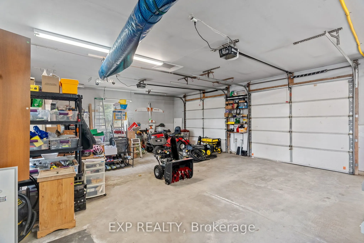
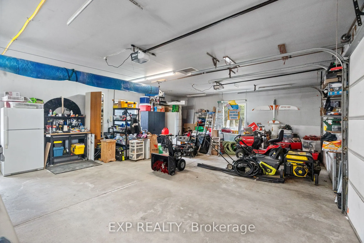
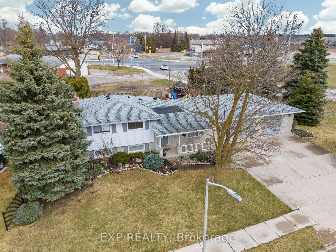
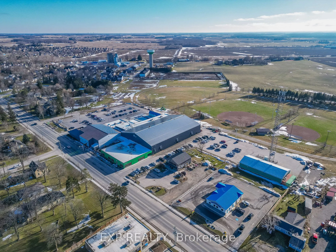
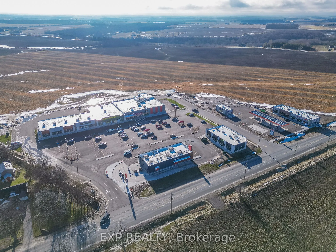
CHARMING FAMILY HOME WITH POOL IN THE HEART OF LUCAN! Nestled in the rapidly growing and sought-after town of Lucan, this beautiful 3+1 bedroom, 2-bathroom home sits on a generously sized lot just under 0.3 acres. Offering privacy, a fenced backyard, and an inviting in-ground pool, this property is ...perfect for families looking to settle in a vibrant community.The upper level features three spacious bedrooms and a well-appointed 3-piece bathroom. On the main floor, you'll find a recently renovated kitchen with a pantry and breakfast area, bathed in natural light and overlooking the pool. The kitchen offers two walkouts one leading to a private backyard, ideal for children and pets, and the other opening to the resurfaced pool area, a fantastic space for entertaining or relaxing with family and friends. The main floor also boasts a dining room with another patio door to the pool and a cozy living room at the front of the house.The lower level includes a home office, an additional bedroom, and a 3-piece bathroom. The basement offers a spacious recreation room and a laundry/utility room with access to the oversized HEATED two-car garage, perfect for parking or use as a workshop.This well-landscaped property features an oversized front yard with 168 feet of frontage. Lucan is an exceptional place to raise a family, offering fantastic sports facilities, including soccer and baseball fields, an arena for Lucan Irish hockey, and new amenities like a grocery store, McDonald's, dollar store, and a Chuck's Roadhouse coming soon. Located just 20 minutes from London, this home offers the perfect blend of small-town charm and modern convenience.Don't miss this incredible opportunity book your showing today!
Full Property Details
Interior
Bedrooms
3
Bedrooms Plus
1
Total Bedrooms
4
Washrooms
2
Square Footage
1100-1500 sqft
Basement
Finished
Heating Source
Gas
Heating Fuel
Forced Air
Air Conditioning
Central Air
Family Room
No
Kitchens
1
Kitchens Plus
0
Total Kitchens
1
Fireplace Features
Yes
Bedrooms
3
Bedrooms Plus
1
Total Bedrooms
4
Washrooms
2
Square Footage
1100-1500 sqft
Basement
Finished
Heating Source
Gas
Heating Fuel
Forced Air
Air Conditioning
Central Air
Family Room
No
Kitchens
1
Kitchens Plus
0
Total Kitchens
1
Fireplace Features
Yes
Exterior
Depth
119.0
Front
167.9
Lot Size
168 x 119.0 ft
Pool
Inground
Parking Spaces
4
Total Parking Spaces
6.00
Parking Description
Attached
Garage Spaces
2
Depth
119.0
Front
167.9
Lot Size
168 x 119.0 ft
Pool
Inground
Parking Spaces
4
Total Parking Spaces
6.00
Parking Description
Attached
Garage Spaces
2
Building Description
Style
Sidesplit 4
Home Type
House
Subtype
Detached
Property Orientation
North
Exterior Finish
Brick,Aluminum Siding
Sewers
Sewer
Water Supply
Municipal
Possession Date
No Data
Style
Sidesplit 4
Home Type
House
Subtype
Detached
Property Orientation
North
Exterior Finish
Brick,Aluminum Siding
Sewers
Sewer
Water Supply
Municipal
Possession Date
No Data
Community
Community
Lucan
Community
Lucan
Taxes & Fees
Taxes
$3,806.77 /yr
Tax Year
2024
Taxes
$3,806.77 /yr
Tax Year
2024
Room Types
Bathroom
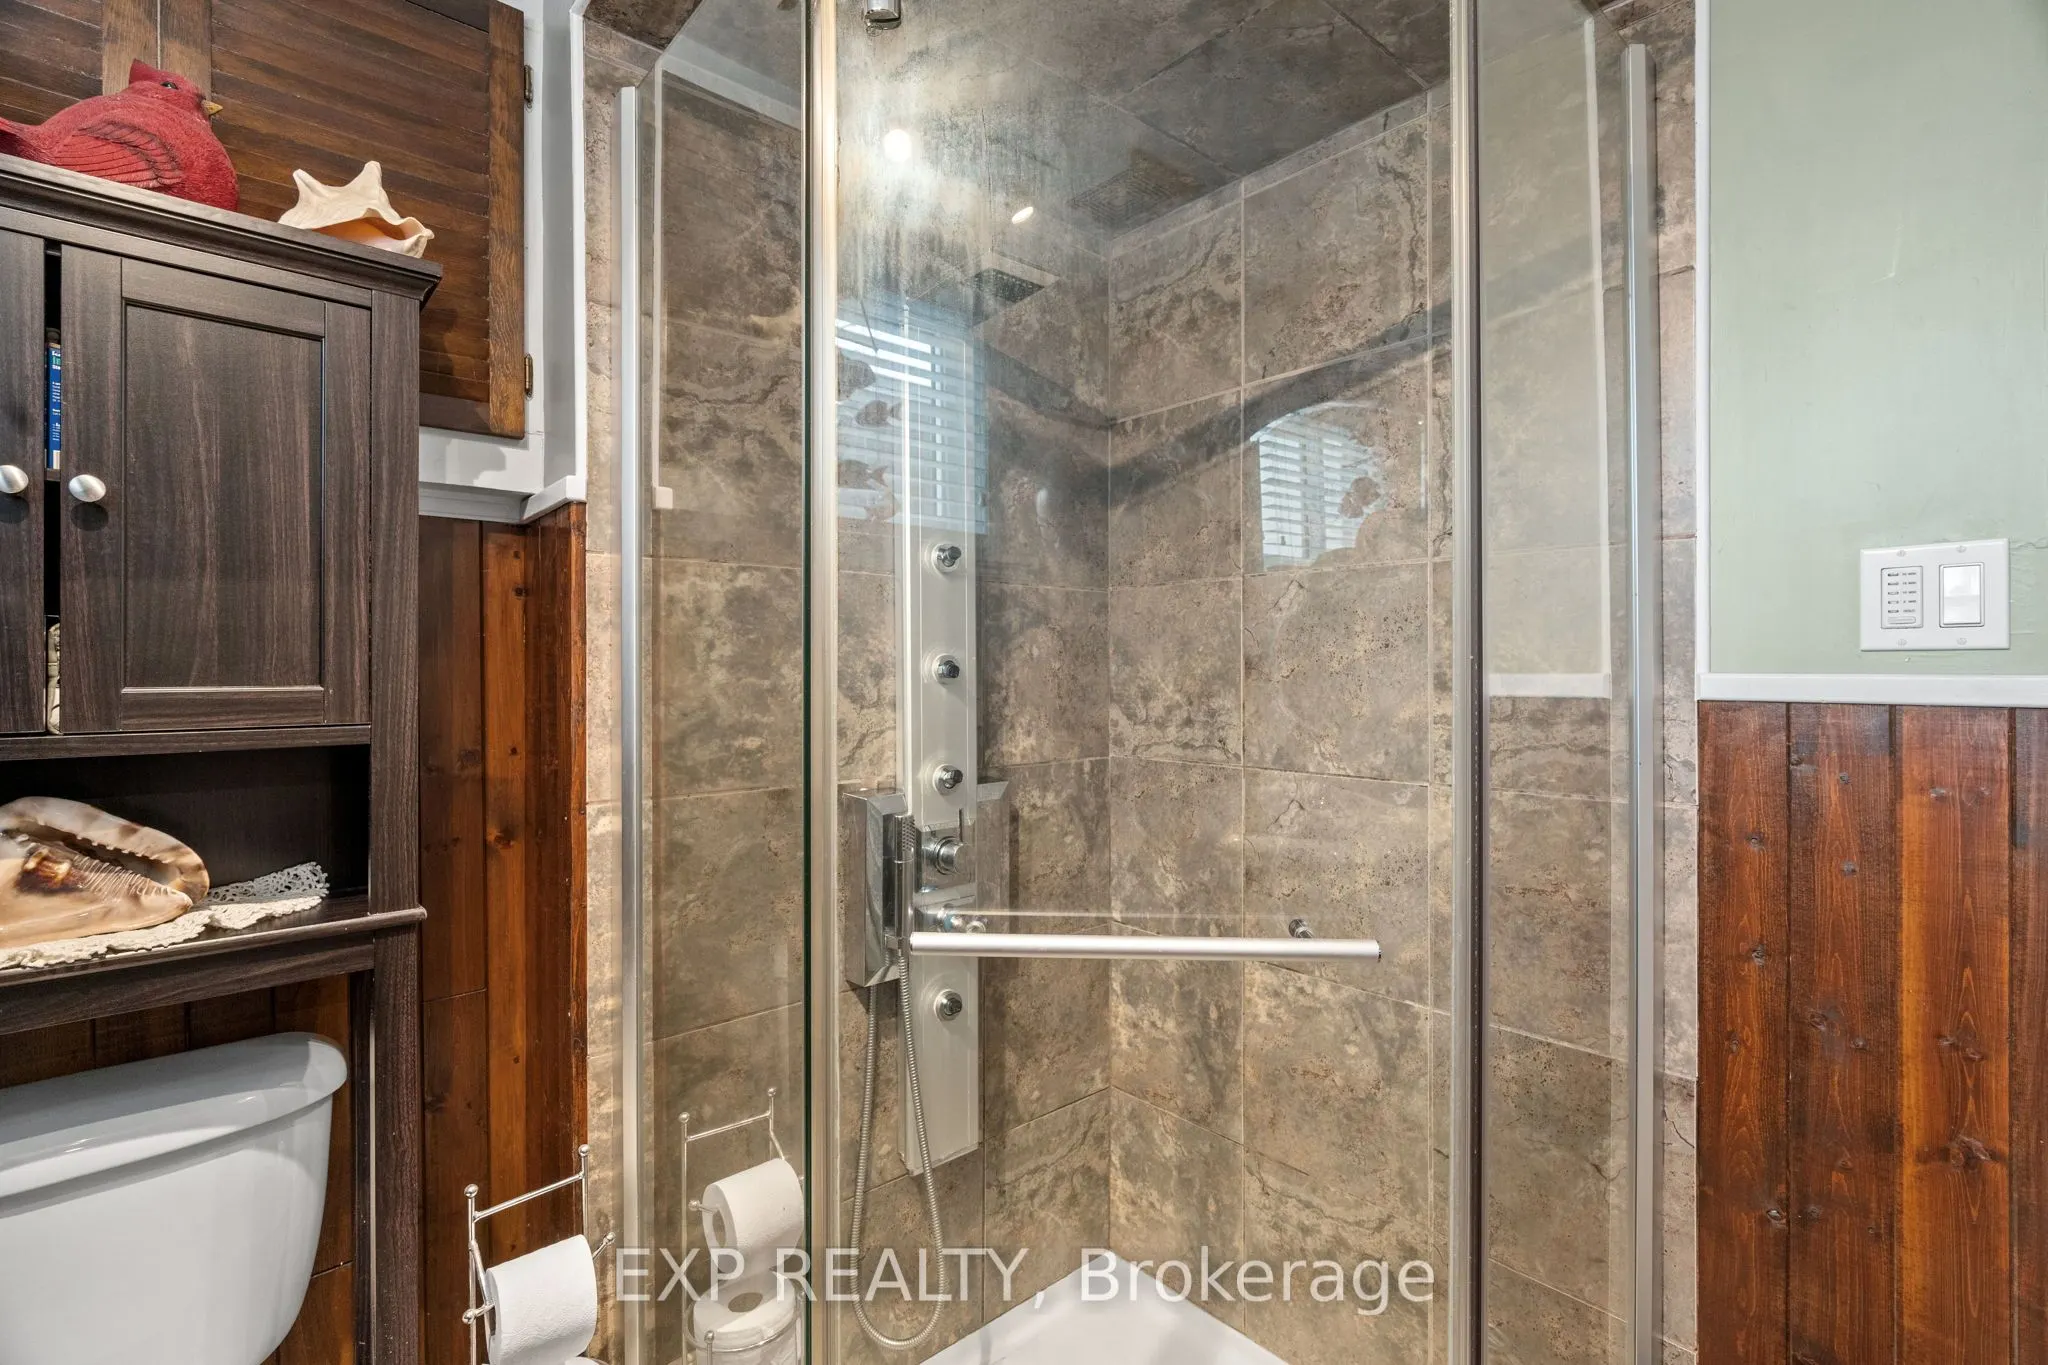
3 Pc Bath
Dimensions 7.51 x 8.89 feet
66.76 sqft
Bathroom
3 Pc Bath
Dimensions 8.27 x 6.27 feet
51.85 sqft
Bedroom 2
-
Dimensions 10.14 x 10.17 feet
103.12 sqft
Bedroom 3
-
Dimensions 9.19 x 10.17 feet
93.46 sqft
Bedroom 4
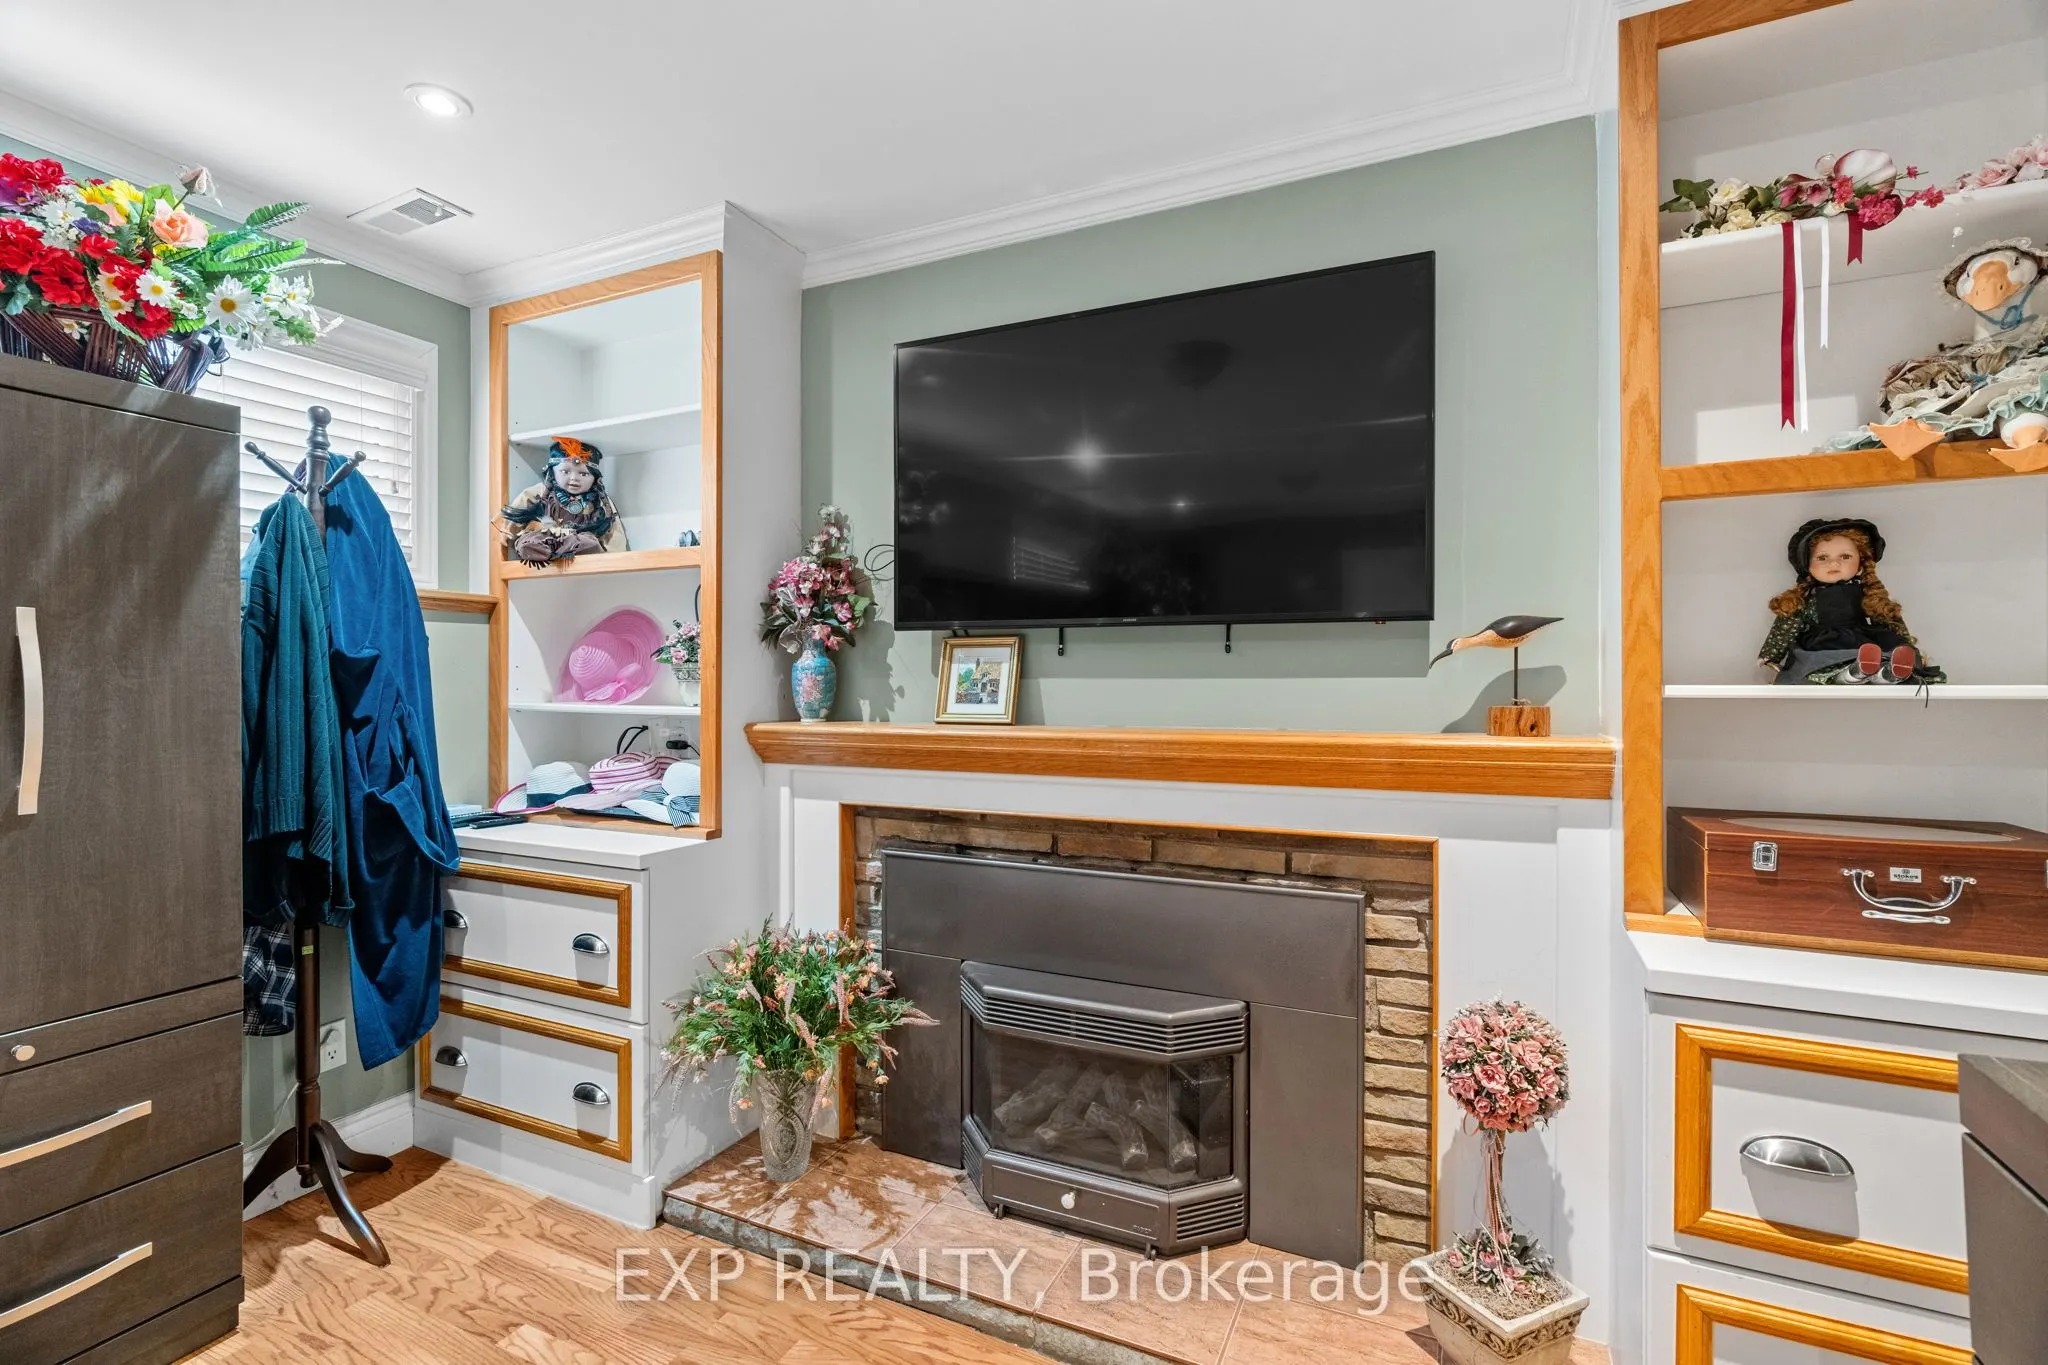
Gas Fireplace
Dimensions 18.86 x 11.22 feet
211.61 sqft
Dining Room
W/O To Pool
Dimensions 10.1 x 10.63 feet
107.36 sqft
Kitchen
W/O To Yard, W/O To Pool, Breakfast Area
Dimensions 21.36 x 18.41 feet
393.24 sqft
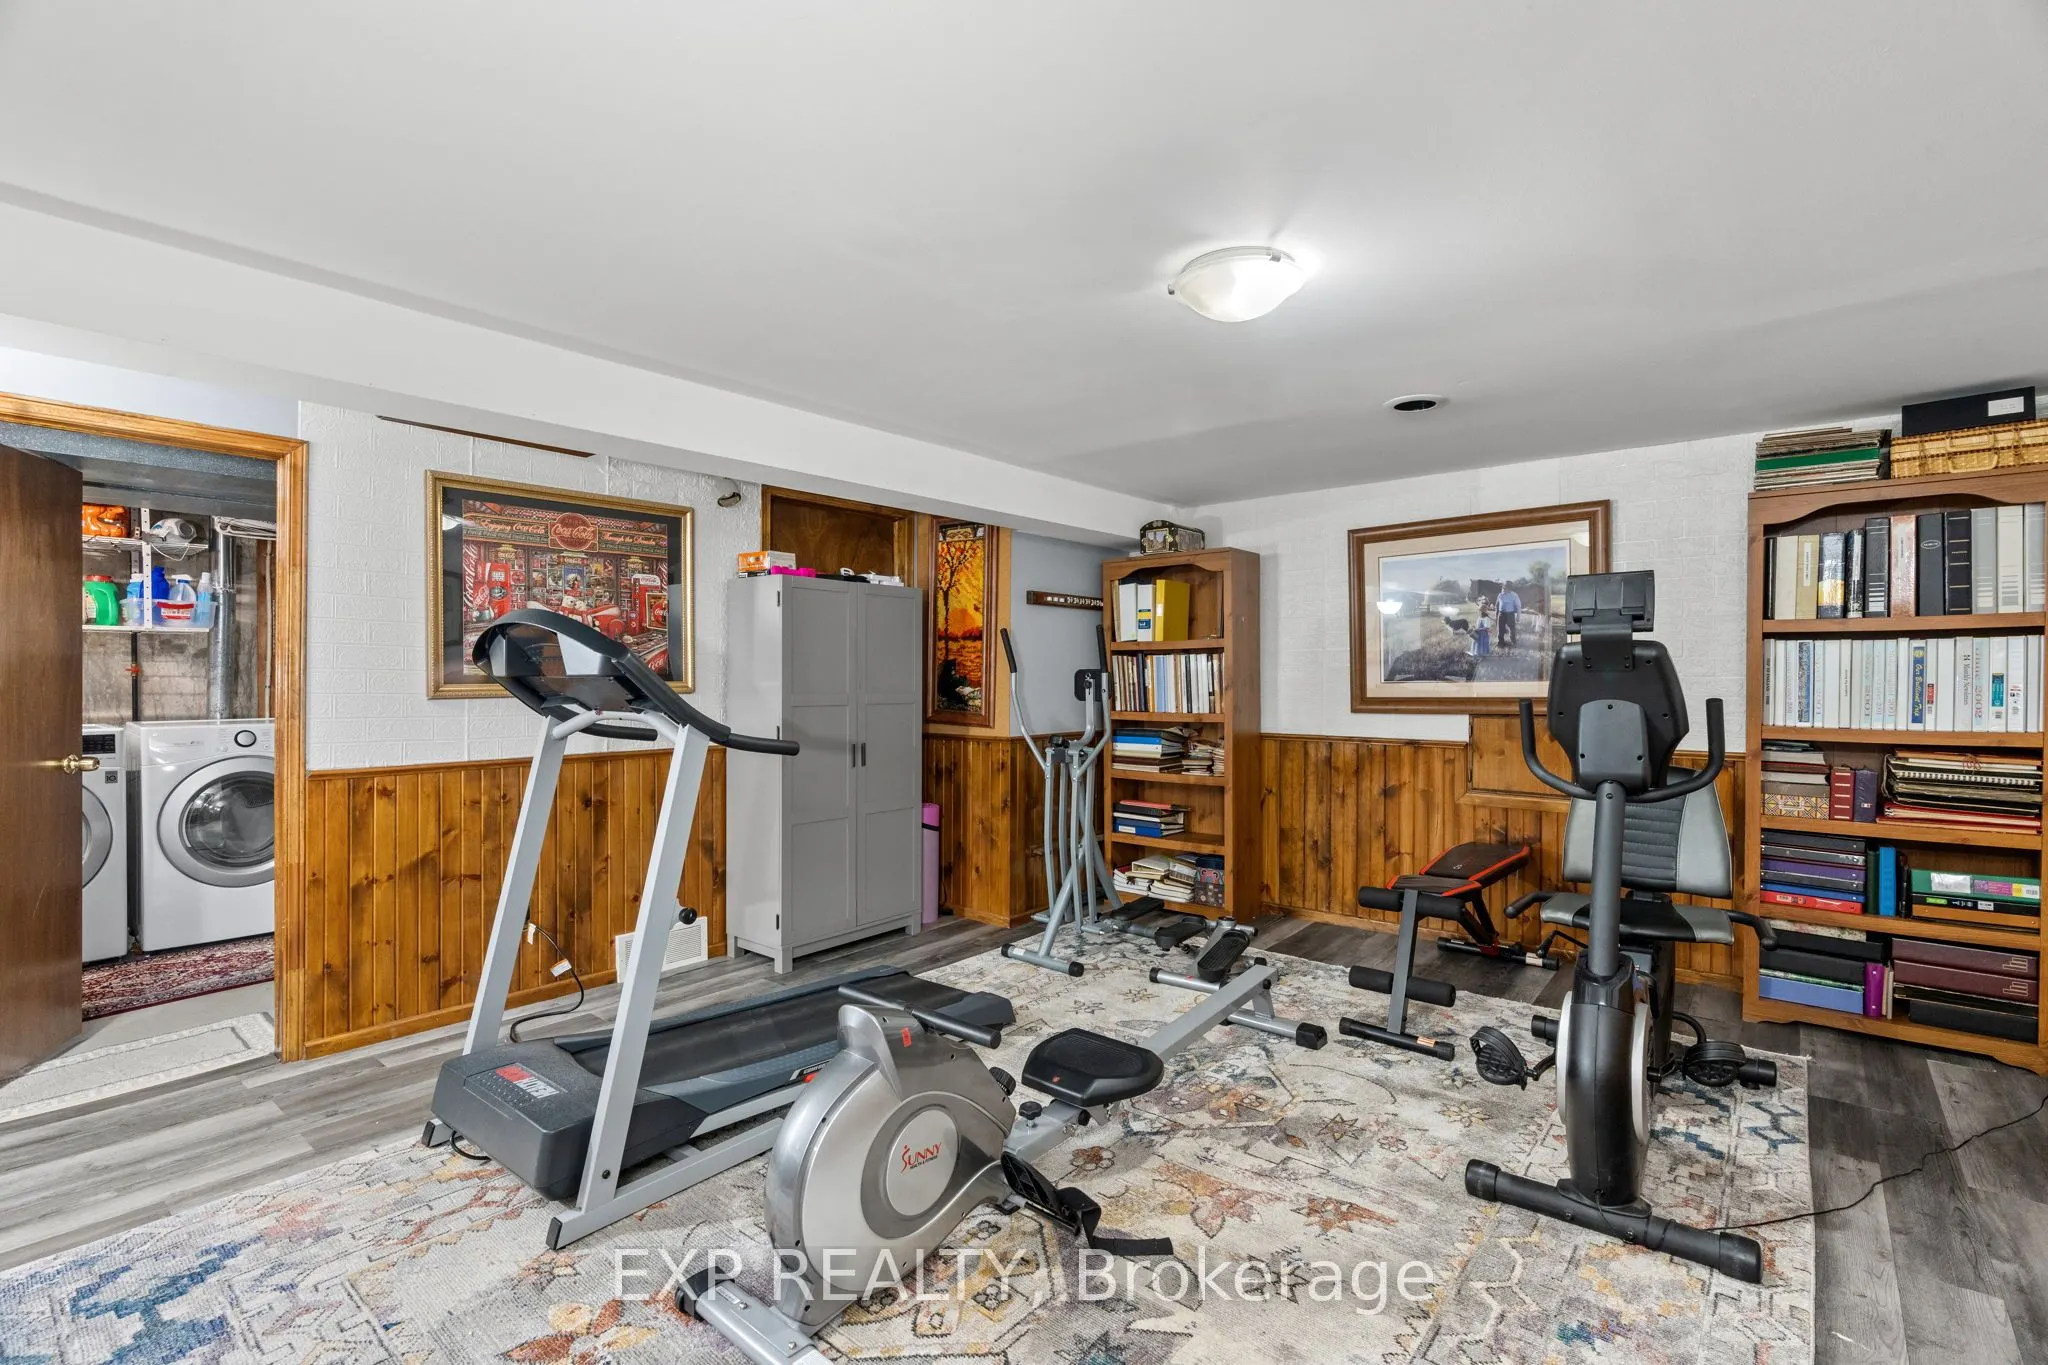
Laundry
W/O To Garage
Dimensions 21.16 x 8.56 feet
181.13 sqft
Living Room
W/O To Porch
Dimensions 20.8 x 12.96 feet
269.57 sqft
Office
-
Dimensions 9.81 x 11.35 feet
111.34 sqft
Primary Bedroom
-
Dimensions 11.71 x 10.66 feet
124.83 sqft
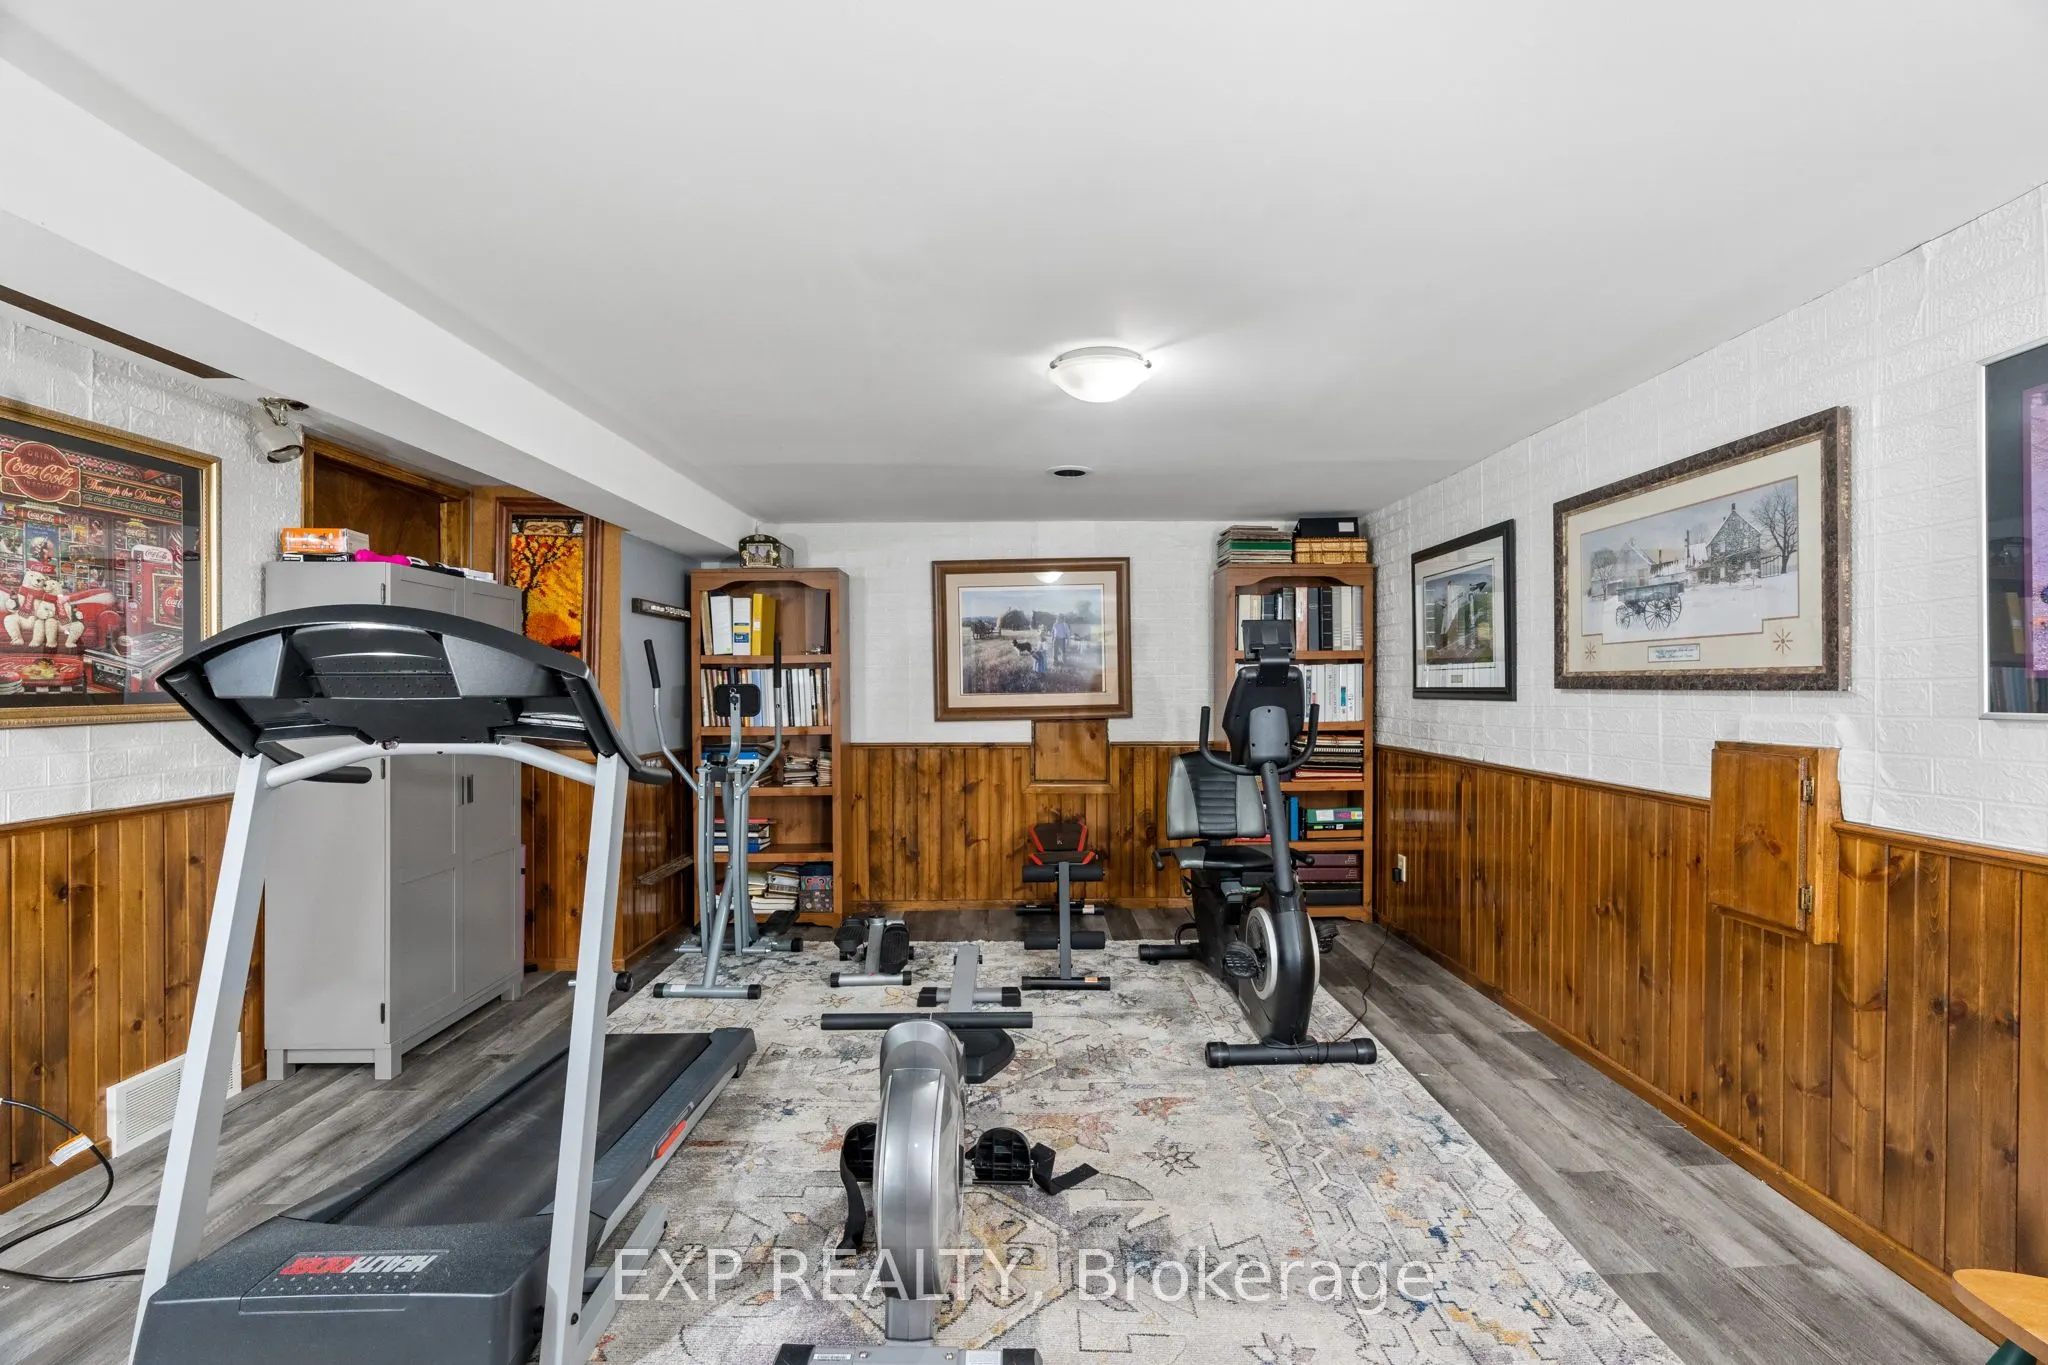
Recreation
-
Dimensions 20.41 x 14.14 feet
288.6 sqft
Similar Properties(No results)
Mortgage Calculator
Calculate your estimated monthly mortgage payment
Price
$635,000
$
%
%
Total cost of mortgage
$0
Monthly payment
By clicking Save, we will calculate your estimated mortgage for all properties using the saved values (down payment percentage, interest rate, and amortization).
The accuracy and applicability of this calculator are not guaranteed.