Sign In or Create a Free Account to see full details of this property
Key Facts
Key facts for 180 Cherry Street
Property Type
House, 1 1/2 Storey
Parking
None 0 garage, 4 parking
MLS #
X12324242
Size
1100-1500 sqft
Basement
Partial Basement
Listed on
2025-08-05
Lot size
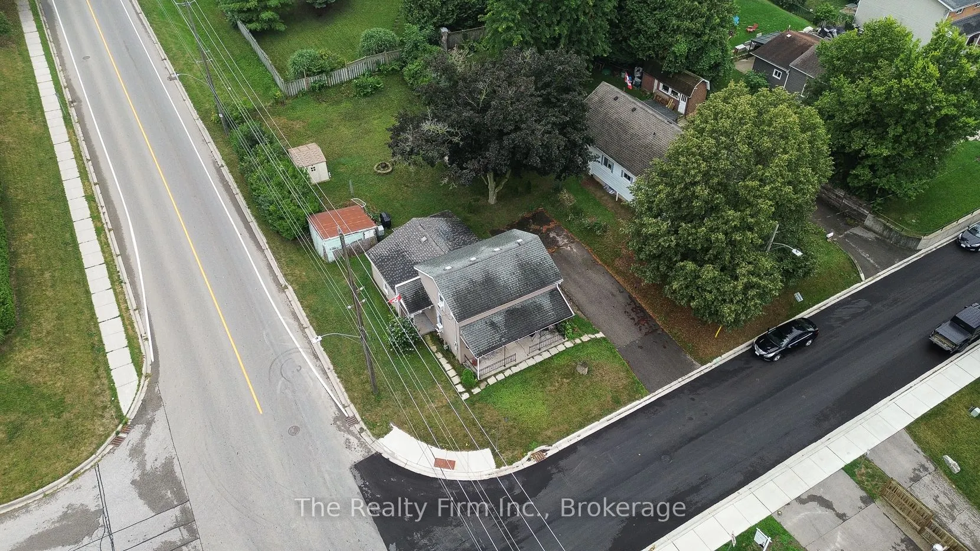
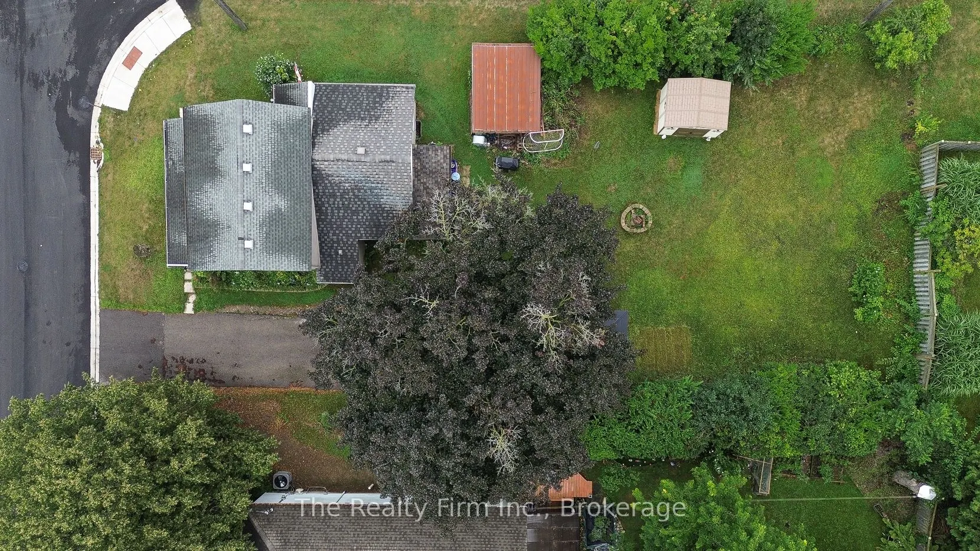
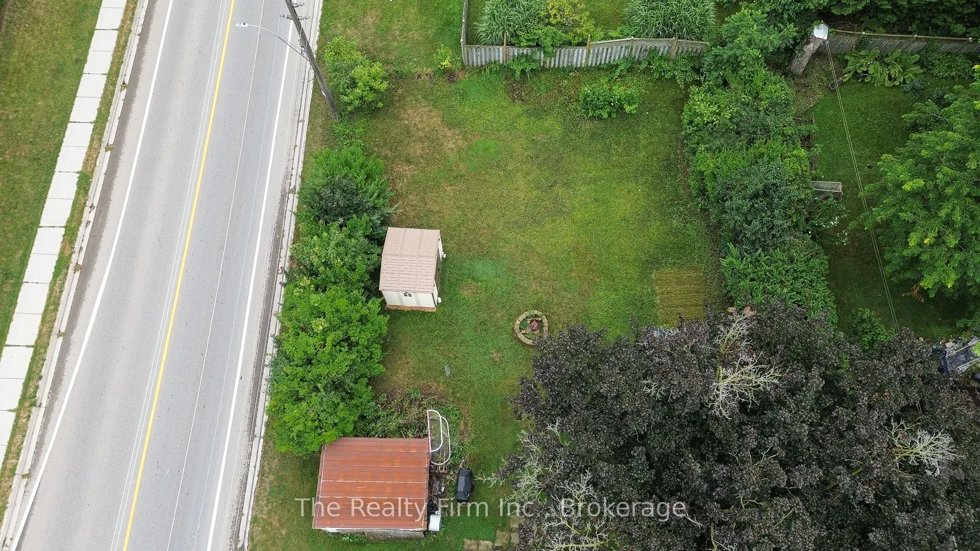
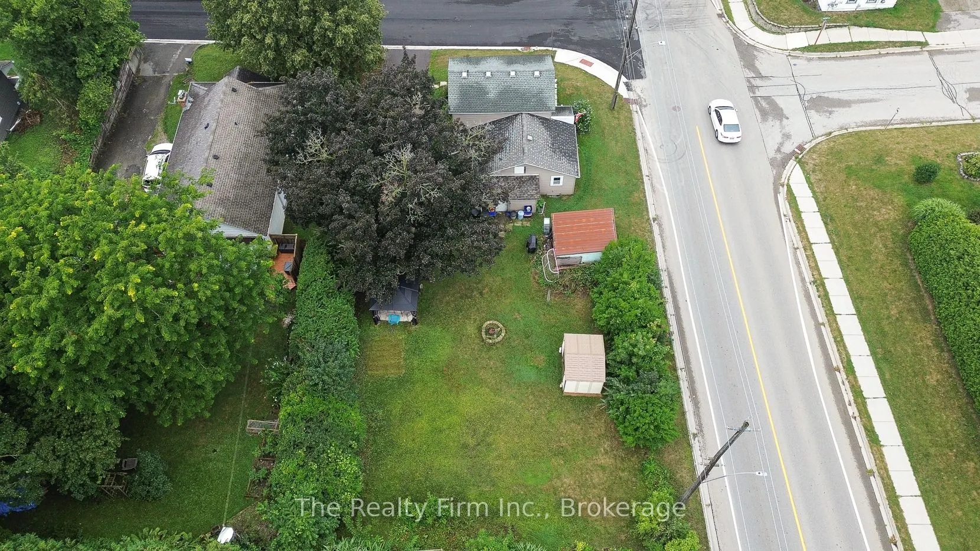
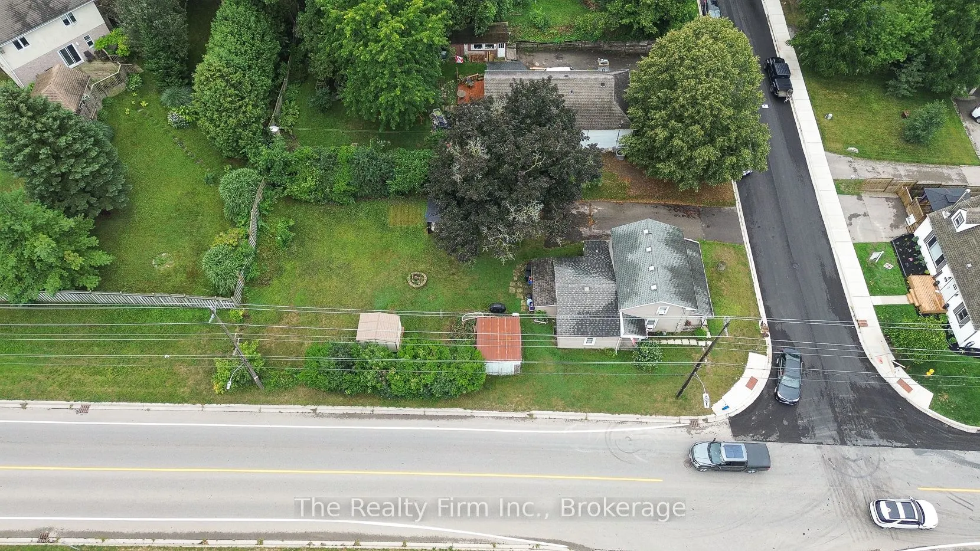
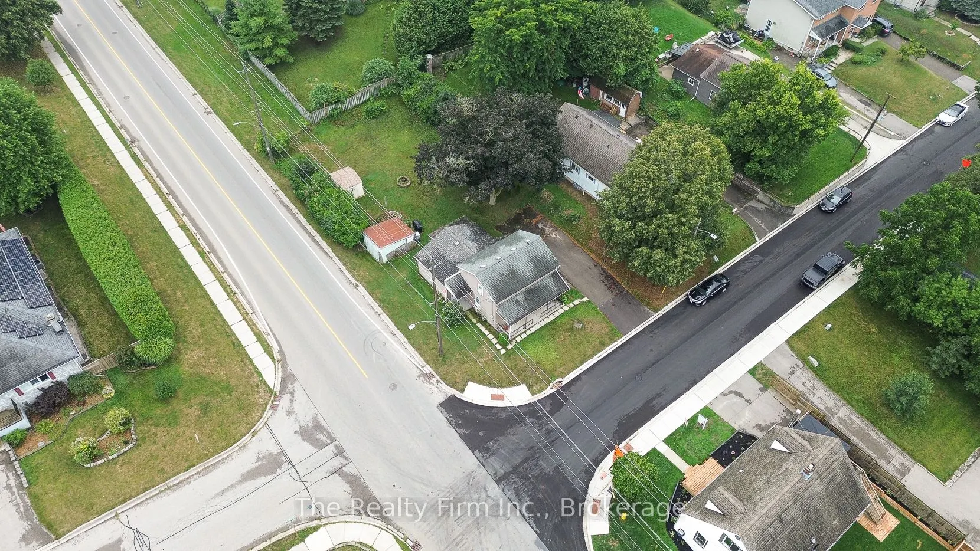
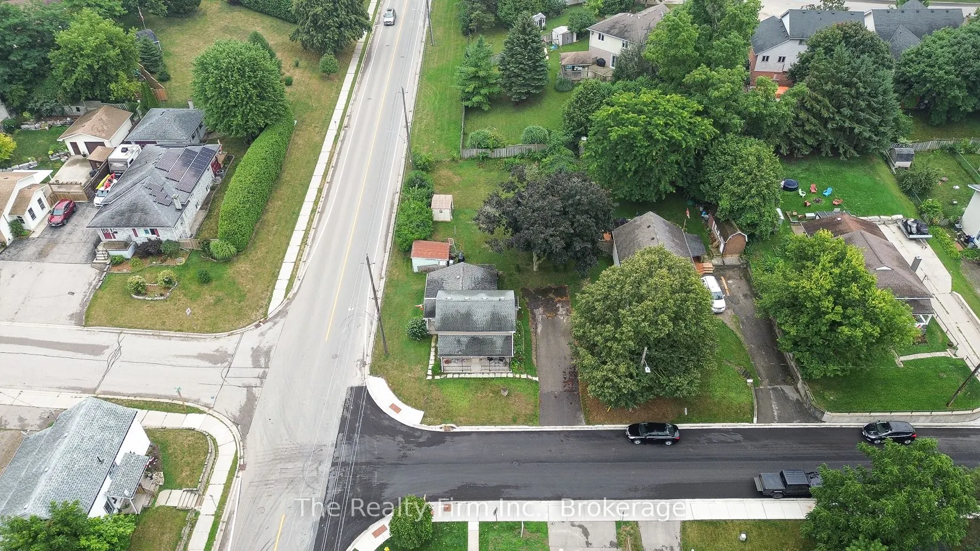
60 x 132.0
Tax
$2,612 /yr
Days on Market
9
Approximate Age
100+
Maintenance Fee
-
Description
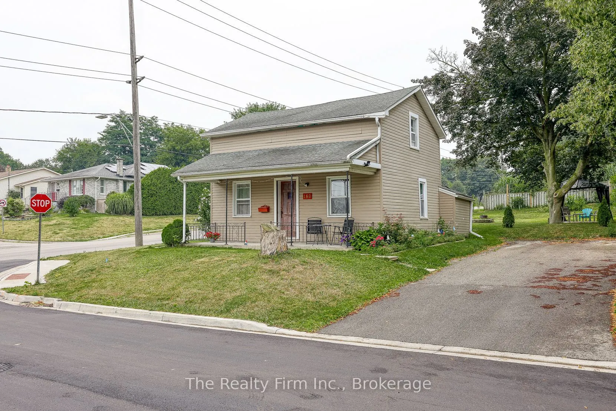
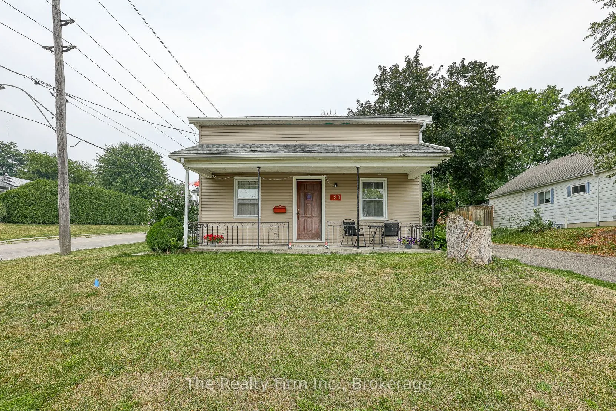
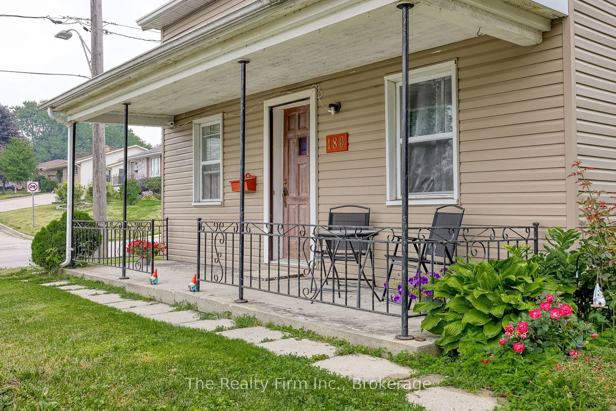
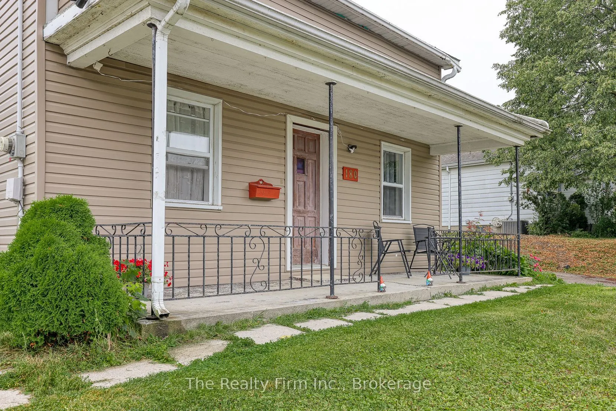
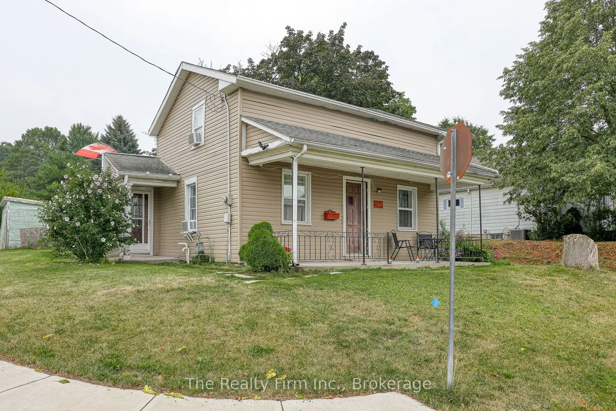
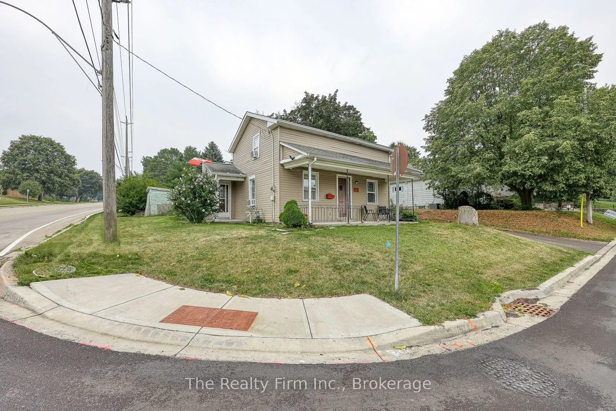
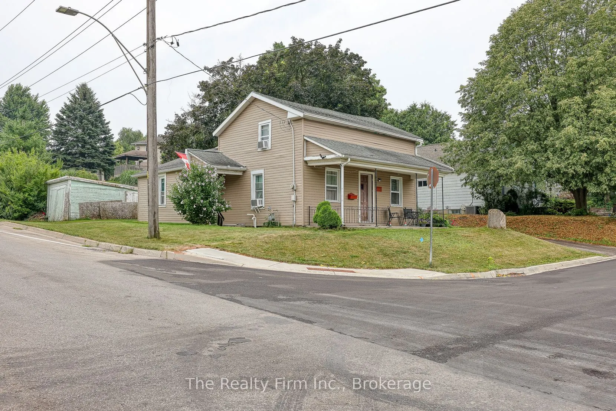
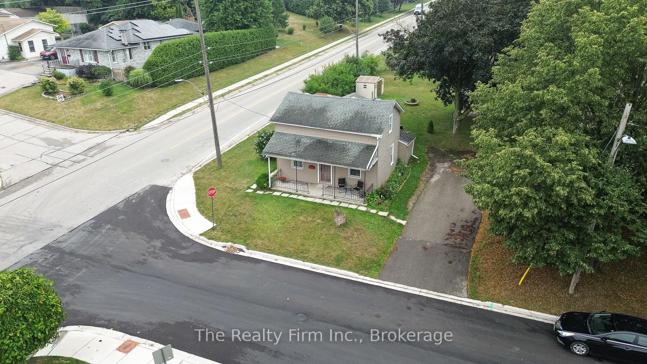
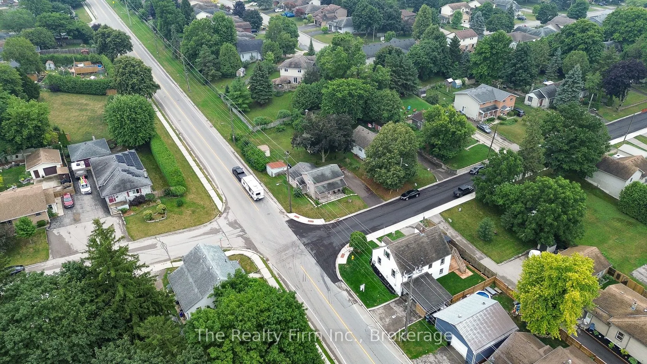
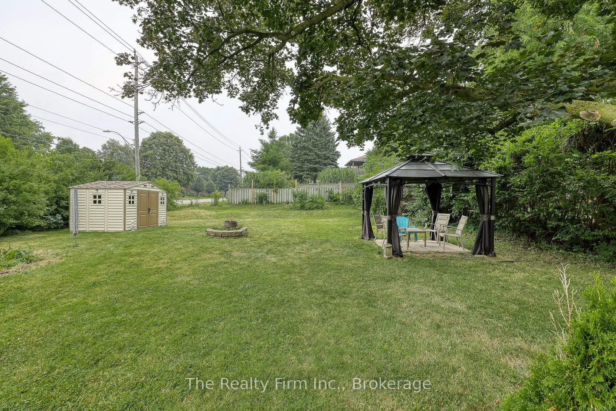
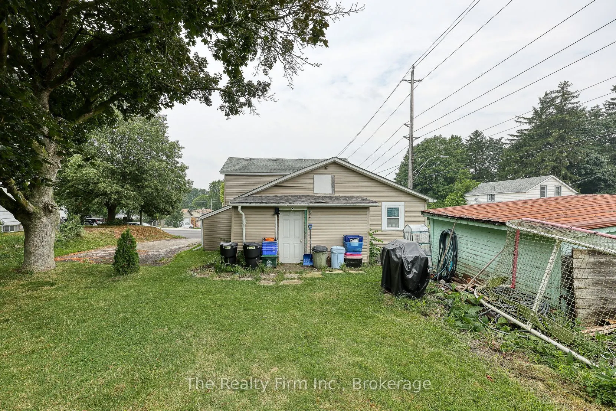
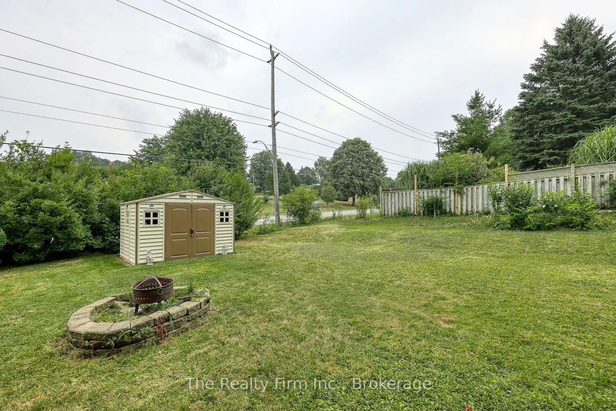
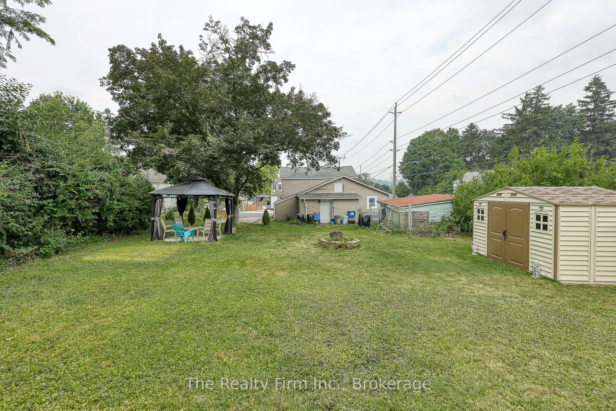
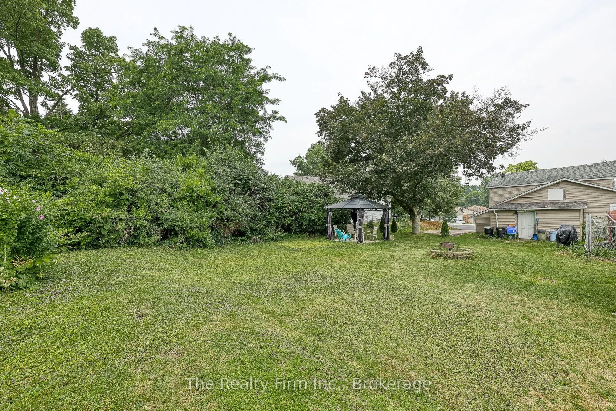
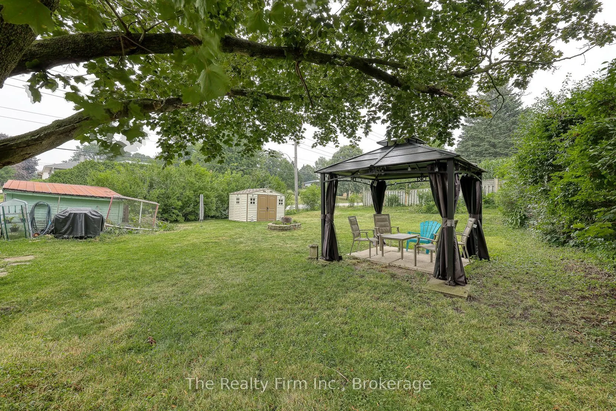
Affordable 2+1 Bedroom Home! - Perfect starter or Investment opportunity! Main floor offers a large primary bedroom, spacious living room, family room or dining room, roomy eat-in kitchen and 4 pce bath. Second floor has 2 bedrooms. Partial basement is where you will find the furnace, Water Heater,... Electrical panel and storage space. Large backyard with trees offering plenty of shady areas and access into the home from backyard1. Private double wide driveway can accommodate 4 parked cars. Walking distance to schools, parks, and to shopping in downtown Ingersoll. Don't miss this incredible opportunity to own a solid home at an affordable price point! Home is being sold in "as is" condition with no representations or warranties. Updates: Newer Furnace, Windows.
Full Property Details
Interior
Bedrooms
1
Bedrooms Plus
2
Total Bedrooms
3
Washrooms
1
Square Footage
1100-1500 sqft
Basement
Partial Basement
Heating Source
Gas
Heating Fuel
Forced Air
Air Conditioning
None
Family Room
Yes
Kitchens
1
Total Kitchens
1
Fireplace Features
No
Bedrooms
1
Bedrooms Plus
2
Total Bedrooms
3
Washrooms
1
Square Footage
1100-1500 sqft
Basement
Partial Basement
Heating Source
Gas
Heating Fuel
Forced Air
Air Conditioning
None
Family Room
Yes
Kitchens
1
Total Kitchens
1
Fireplace Features
No
Exterior
Depth
132.0
Front
60.0
Driveway
Private Double
Lot Size
60 x 132.0 ft
Pool
None
Waterfront
None
Parking Spaces
4
Total Parking Spaces
4.00
Parking Description
None
Garage Spaces
0
Zoning
R2
Depth
132.0
Front
60.0
Driveway
Private Double
Lot Size
60 x 132.0 ft
Pool
None
Waterfront
None
Parking Spaces
4
Total Parking Spaces
4.00
Parking Description
None
Garage Spaces
0
Zoning
R2
Building Description
Style
1 1/2 Storey
Home Type
House
Subtype
Detached
Year Built
100+
Property Orientation
South
Exterior Finish
Vinyl Siding
Sewers
Sewer
Water Supply
Municipal
Possession Date
11/1/2025
Style
1 1/2 Storey
Home Type
House
Subtype
Detached
Year Built
100+
Property Orientation
South
Exterior Finish
Vinyl Siding
Sewers
Sewer
Water Supply
Municipal
Possession Date
11/1/2025
Community
Community
South
Community
South
Taxes & Fees
Taxes
$2,612 /yr
Tax Year
2024
Taxes
$2,612 /yr
Tax Year
2024
Room Types
Bathroom
4 Pc Bath
Dimensions - feet
0 sqft
Bedroom
-
Dimensions 18.64 x 16.54 feet
308.31 sqft
Bedroom 2
-
Dimensions 13.32 x 10.99 feet
146.39 sqft
Bedroom 3
-
Dimensions 14.47 x 9.91 feet
143.4 sqft
Family Room
-
Dimensions 14.99 x 11.48 feet
172.09 sqft
Kitchen
-
Dimensions 15.22 x 11.38 feet
173.2 sqft
Living Room
-
Dimensions 13.75 x 13.48 feet
185.35 sqft
Mud Room
-
Dimensions 13.65 x 5.58 feet
76.17 sqft
Utility Room
-
Dimensions - feet
0 sqft
Similar Properties(No results)
Mortgage Calculator
Calculate your estimated monthly mortgage payment
Price
$280,000
$
%
%
Total cost of mortgage
$0
Monthly payment
By clicking Save, we will calculate your estimated mortgage for all properties using the saved values (down payment percentage, interest rate, and amortization).
The accuracy and applicability of this calculator are not guaranteed.