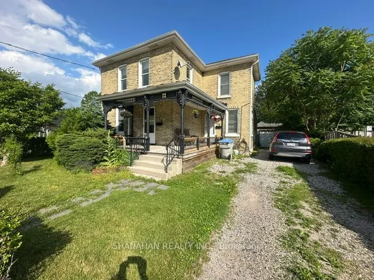
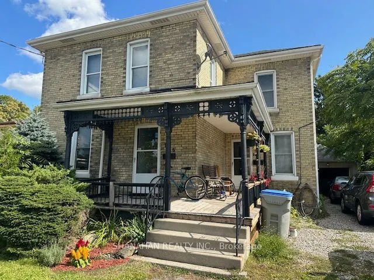
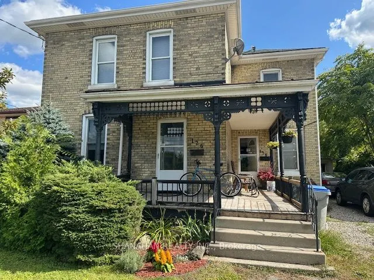
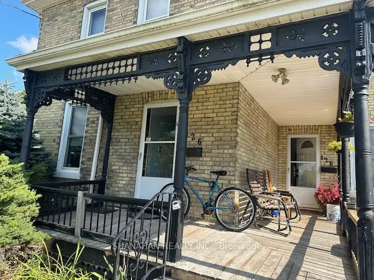
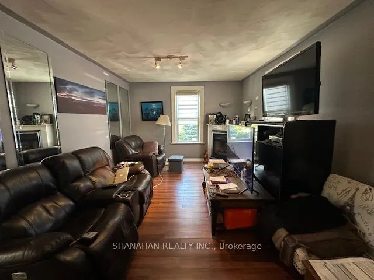
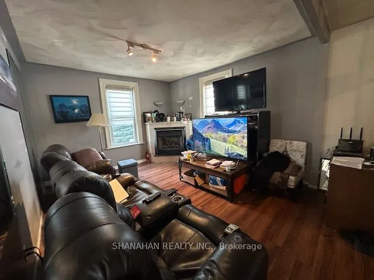
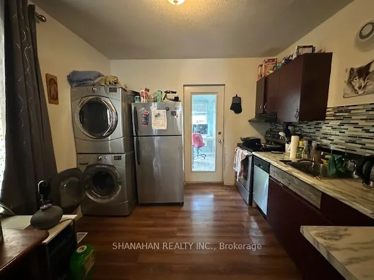
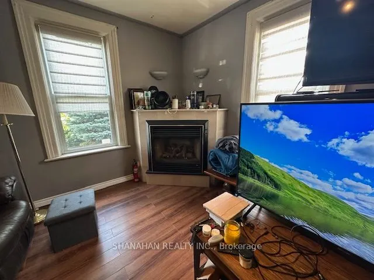
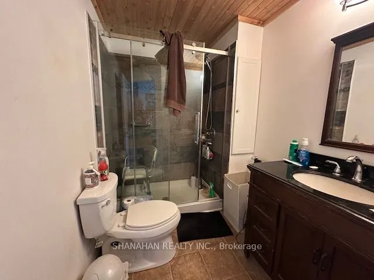
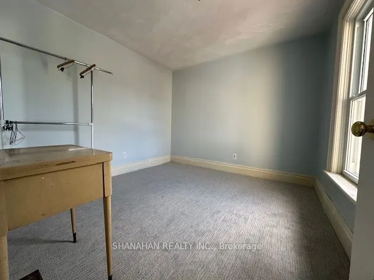
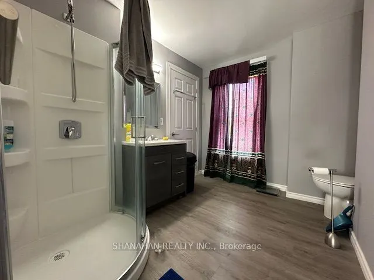
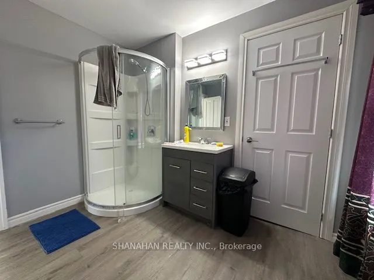
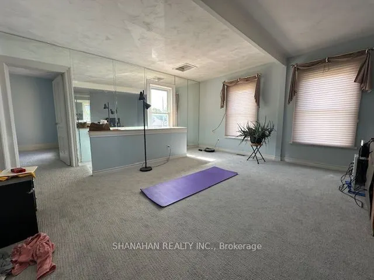
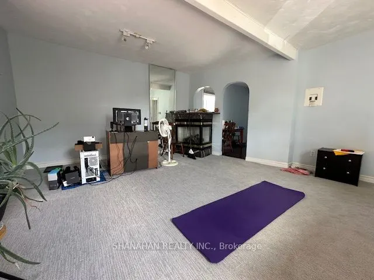
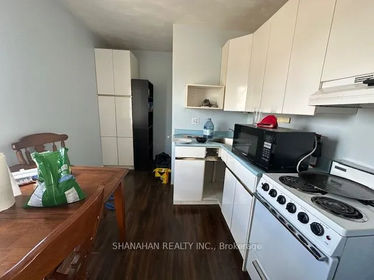
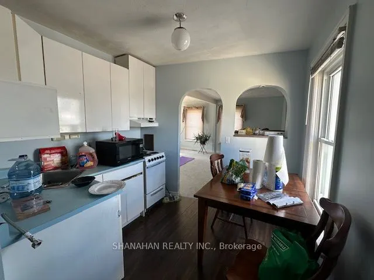
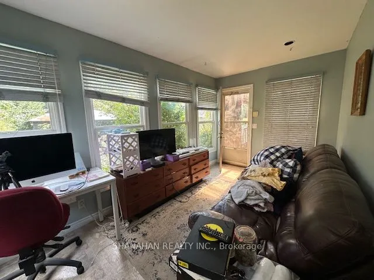
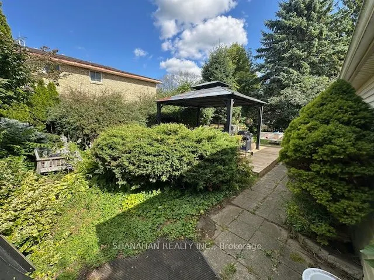
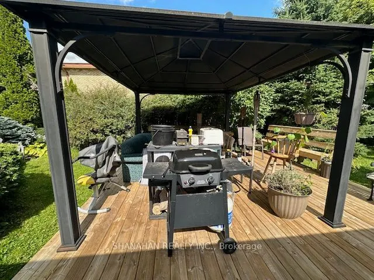
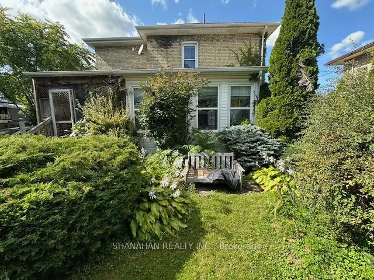
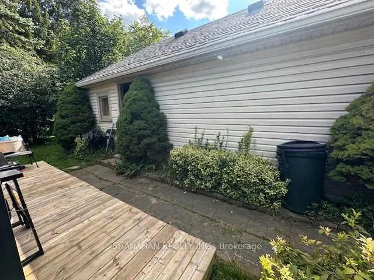
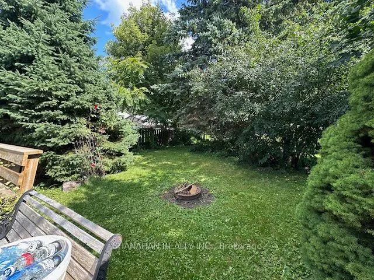
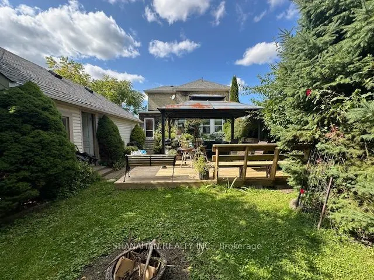
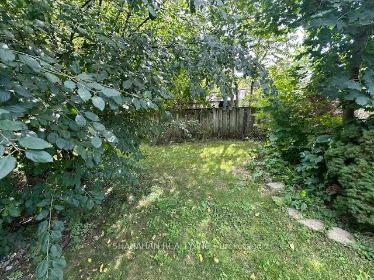
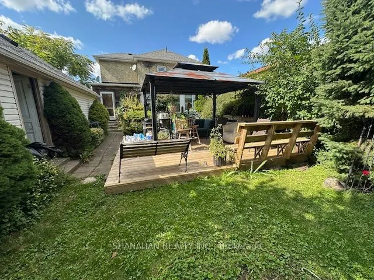
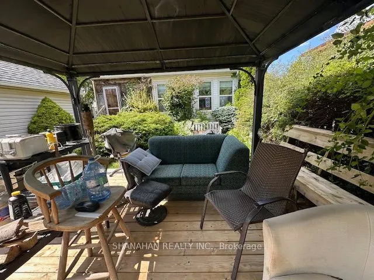
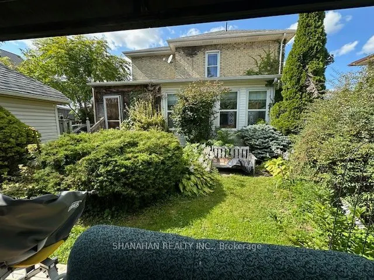
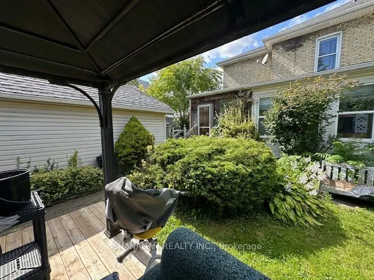
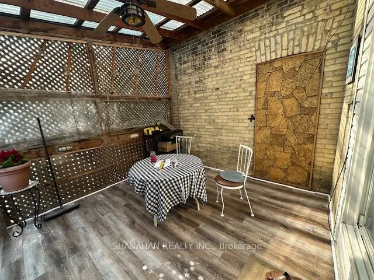
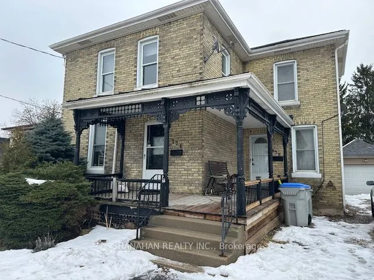
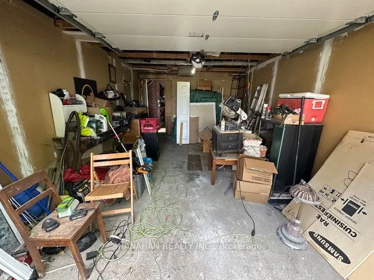
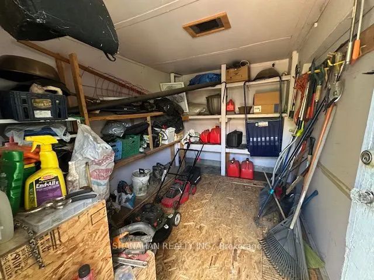
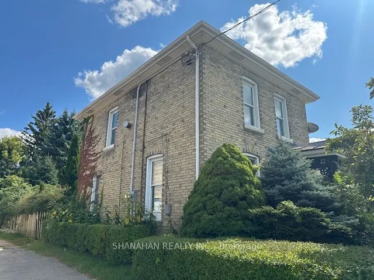
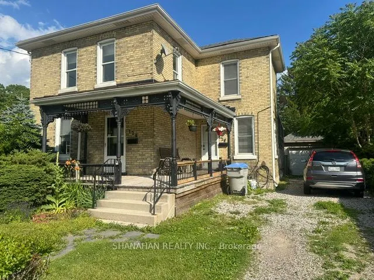
Let the tenant pay the mortgage here! There are 4 ways to use this unique setup. 1. Seniors or first-time buyers live in the one and two-bedroom main floor unit and rent out the second-floor apartment for extra income. 2. Ideal for extended family (multi-generational family living) the parents live ...on the main floor, while the children live in the second floor apartment. 3 As an investor simply rent out both units as an excellent income investment with the potential to exceed an 8% cap rate. 4. This home can easily be converted back to a low-priced single family home. Separate hydro meters, plenty of driveway parking, numerous updates such windows, kitchen, bathrooms, flooring, painting throughout, roof shingles, soffit, fascia, eavestrough and much more. Ideally located near downtown Starthroy, in walking distance to all amenities. This home is currently used for multi-generational living, the owners and his extended family. There are no fixed rents. This well maintained brick Century home offers timeless character with a large wrap around front porch with original decorative gingerbread. There is a one and a half car garage, a spacious basement for storage and a large heatable workshop attached to the garage. Enjoy the fully fenced magnificent back yard, your private oasis of plants, trees, nature plus a gazebo for family fun and entertaining. Quick possession! Call today!
Full Property Details
Interior
Bedrooms
2
Bedrooms Plus
0
Total Bedrooms
2
Washrooms
2
Square Footage
2000-2500 sqft
Basement
Full
Heating Source
Gas
Heating Fuel
Forced Air
Air Conditioning
Central Air
Family Room
No
Kitchens
2
Kitchens Plus
0
Total Kitchens
2
Fireplace Features
No
Bedrooms
2
Bedrooms Plus
0
Total Bedrooms
2
Washrooms
2
Square Footage
2000-2500 sqft
Basement
Full
Heating Source
Gas
Heating Fuel
Forced Air
Air Conditioning
Central Air
Family Room
No
Kitchens
2
Kitchens Plus
0
Total Kitchens
2
Fireplace Features
No
Exterior
Depth
140.61
Front
48.0
Acreage
< .50
Driveway
Private
Lot Size
48 x 140.61 ft
Pool
None
Waterfront
None
Parking Spaces
3
Total Parking Spaces
3.00
Parking Description
Detached
Garage Spaces
1
Zoning
R3
Depth
140.61
Front
48.0
Acreage
< .50
Driveway
Private
Lot Size
48 x 140.61 ft
Pool
None
Waterfront
None
Parking Spaces
3
Total Parking Spaces
3.00
Parking Description
Detached
Garage Spaces
1
Zoning
R3
Building Description
Style
2-Storey
Home Type
Apartment
Subtype
Duplex
Year Built
100+
Property Orientation
South
Exterior Finish
Brick
Sewers
Sewer
Water Supply
Municipal
Possession Date
No Data
Style
2-Storey
Home Type
Apartment
Subtype
Duplex
Year Built
100+
Property Orientation
South
Exterior Finish
Brick
Sewers
Sewer
Water Supply
Municipal
Possession Date
No Data
Community
Community
SW
Community
SW
Taxes & Fees
Taxes
$2,213 /yr
Tax Year
2024
Occupancy
Tenant
Taxes
$2,213 /yr
Tax Year
2024
Occupancy
Tenant
Room Types
Bedroom
-
Dimensions 10.37 x 10.37 feet
107.54 sqft
Bedroom
-
Dimensions 9.97 x 8.99 feet
89.63 sqft
Foyer
-
Dimensions 5.97 x 6.99 feet
41.73 sqft
Foyer
-
Dimensions 7.97 x 4.99 feet
39.77 sqft
Kitchen
-
Dimensions 10.37 x 9.09 feet
94.26 sqft
Kitchen
Combined w/Dining
Dimensions 11.78 x 8.4 feet
98.95 sqft
Living Room
-
Dimensions 15.98 x 11.58 feet
185.05 sqft
Living Room
-
Dimensions 17.98 x 15.98 feet
287.32 sqft
Other
-
Dimensions 11.98 x 10.99 feet
131.66 sqft
Sunroom
-
Dimensions 7.97 x 14.7 feet
117.16 sqft
Similar Properties(No results)
Mortgage Calculator
Calculate your estimated monthly mortgage payment
Price
$395,000
$
%
%
Total cost of mortgage
$0
Monthly payment
By clicking Save, we will calculate your estimated mortgage for all properties using the saved values (down payment percentage, interest rate, and amortization).
The accuracy and applicability of this calculator are not guaranteed.