Sign In or Create a Free Account to see full details of this property
Key Facts
Key facts for 203 Foxborough Place
Property Type
House, 2-Storey
Parking
Attached 2 garage, 2 parking
MLS #
X12946068
Size
1500-2000 sqft
Basement
Unfinished
Listed on
2026-04-01
Lot size
51 x 132.7
Tax
-
Days on Market
209
Approximate Age
New
Maintenance Fee
-
Description
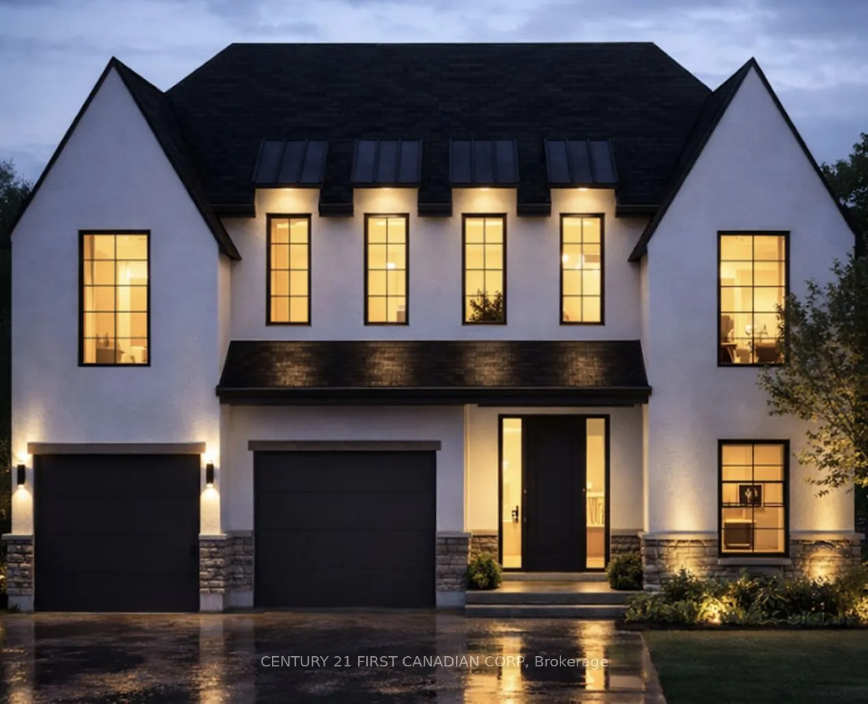
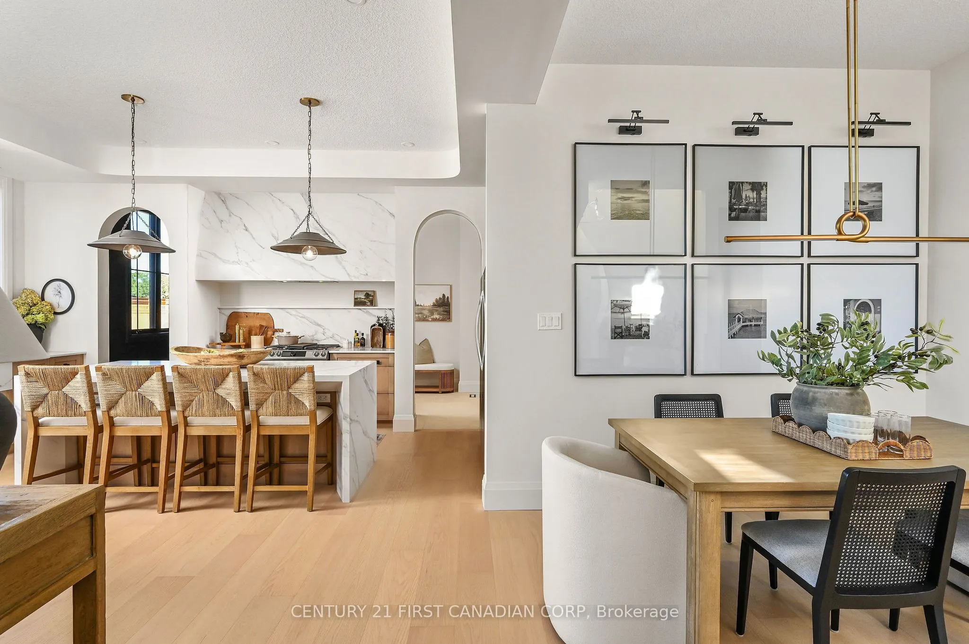
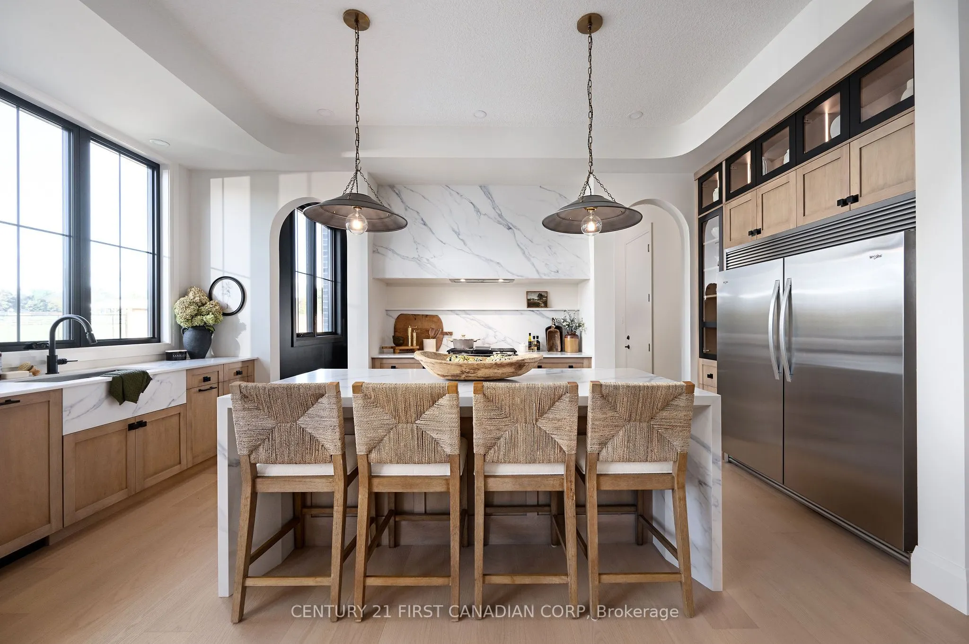
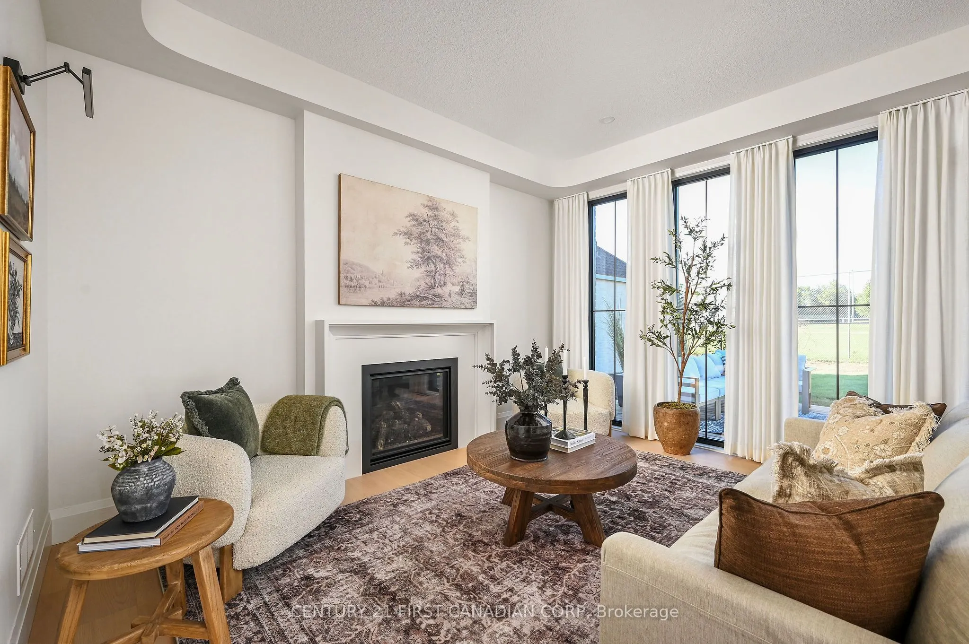
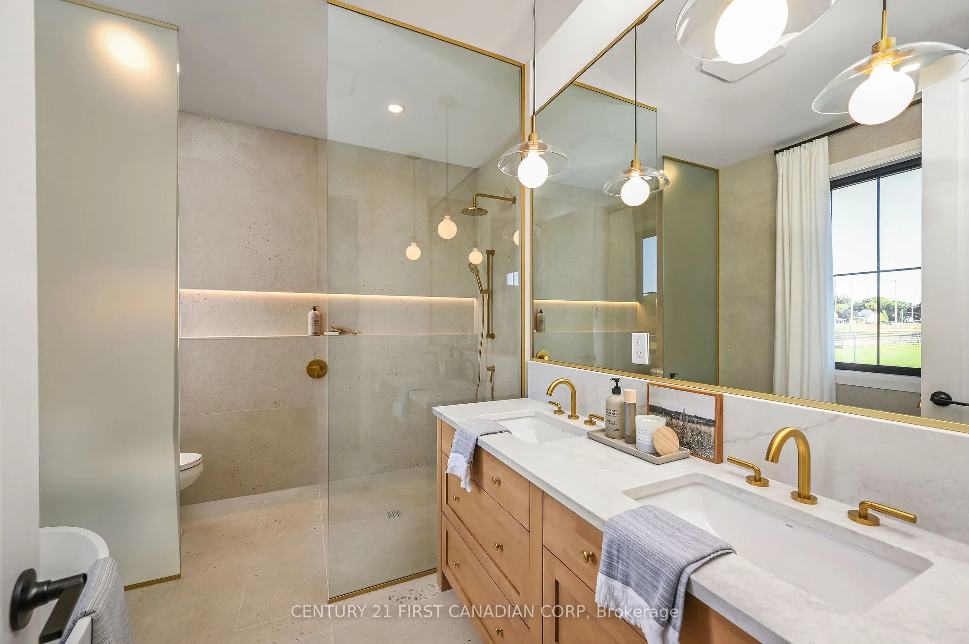
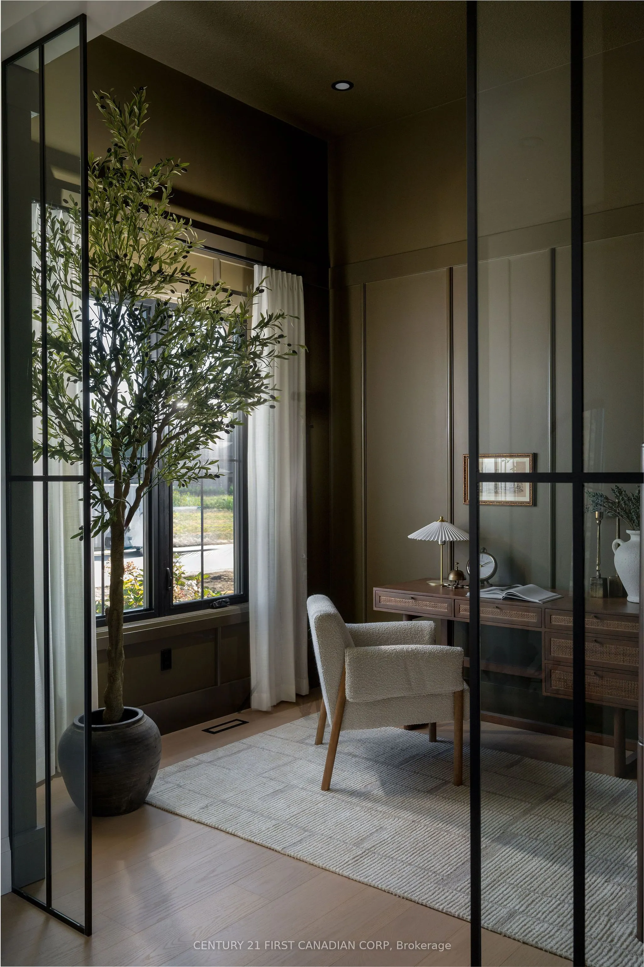
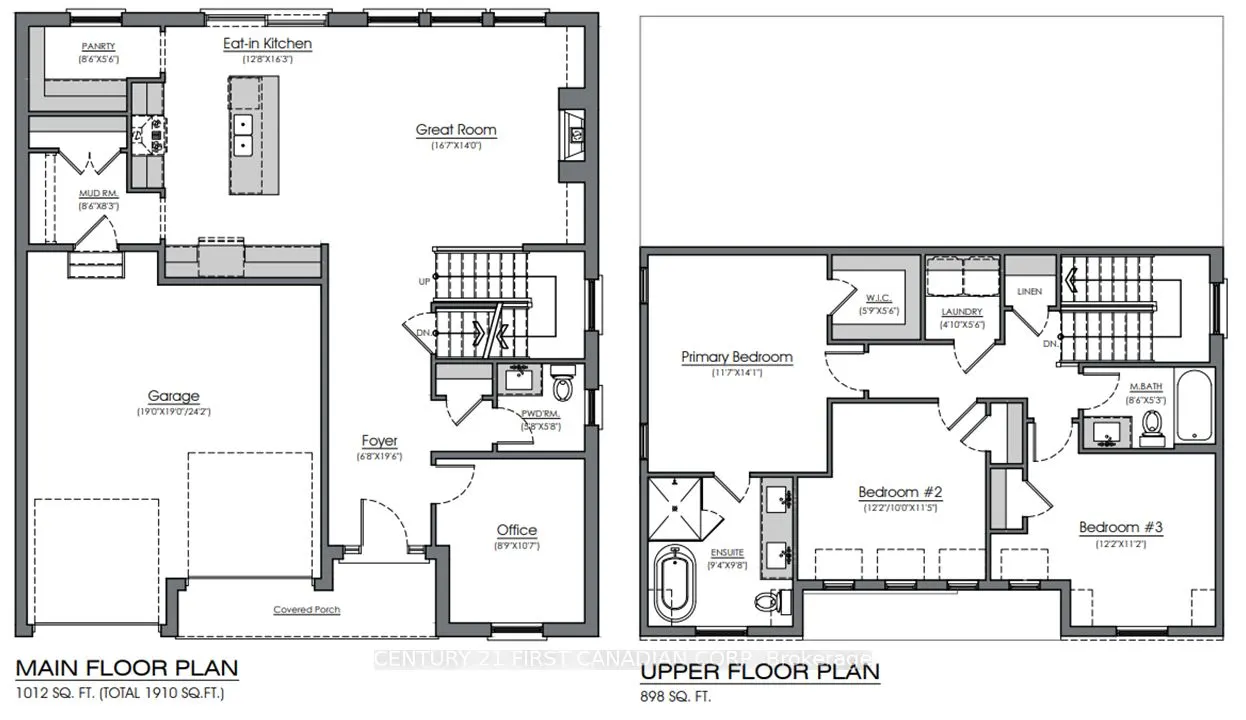
Welcome to this exceptional "TO BE BUILT" 3 bedroom, 2.5 bath home, perfectly situated in a quiet, family friendly neighbourhood in the charming community of Thorndale. Designed for effortless living and elegant comfort, this home offers stunning curb appeal, premium finishes throughout, and the rar...e advantage of backing directly onto serene greenspace. Step through the front door into a sun-drenched, open-concept living space with large windows that flood the home with natural light. The heart of the home is the spacious living and dining area, which opens up to a private backyard retreat with no rear neighbours, a perfect place to relax, host gatherings, or enjoy peaceful morning coffee with nature as your backdrop. The luxurious primary suite offers a spacious walk-in closet and a spa-inspired 5-piece ensuite complete with a double vanity, soaker tub, and a separate glass-enclosed shower. Located just minutes from London, with easy access to parks, trails, and local amenities, this property offers the perfect balance of small-town charm and modern convenience. More plans and lots are available. Photos are from previous models for illustrative purposes; each model differs in design and client selections. Price is inclusive of enhanced HST rebate.
Full Property Details
Interior
Bedrooms
3
Total Bedrooms
3
Washrooms
3
Square Footage
1500-2000 sqft
Basement
Unfinished
Heating Source
Gas
Heating Fuel
Forced Air
Air Conditioning
Central Air
Family Room
Yes
Kitchens
1
Total Kitchens
1
Fireplace Features
Yes
Bedrooms
3
Total Bedrooms
3
Washrooms
3
Square Footage
1500-2000 sqft
Basement
Unfinished
Heating Source
Gas
Heating Fuel
Forced Air
Air Conditioning
Central Air
Family Room
Yes
Kitchens
1
Total Kitchens
1
Fireplace Features
Yes
Exterior
Depth
132.7
Front
50.72
Acreage
< .50
Driveway
Private Double
Lot Size
51 x 132.7 ft
Pool
None
Waterfront
None
Parking Spaces
2
Total Parking Spaces
2.00
Parking Description
Attached
Garage Spaces
2
Zoning
R1-16
Depth
132.7
Front
50.72
Acreage
< .50
Driveway
Private Double
Lot Size
51 x 132.7 ft
Pool
None
Waterfront
None
Parking Spaces
2
Total Parking Spaces
2.00
Parking Description
Attached
Garage Spaces
2
Zoning
R1-16
Building Description
Style
2-Storey
Home Type
House
Subtype
Detached
Year Built
New
Property Orientation
North
Exterior Finish
Stucco (Plaster),Stone
Sewers
Sewer
Water Supply
Municipal
Possession Date
10/1/2026
Style
2-Storey
Home Type
House
Subtype
Detached
Year Built
New
Property Orientation
North
Exterior Finish
Stucco (Plaster),Stone
Sewers
Sewer
Water Supply
Municipal
Possession Date
10/1/2026
Community
Community
Thorndale
Community
Thorndale
Taxes & Fees
Tax Year
2026
Occupancy
Vacant
Tax Year
2026
Occupancy
Vacant
Room Types
Bathroom
-
Dimensions 5.58 x 5.28 feet
29.46 sqft
Bathroom
5 Pc Ensuite
Dimensions 9.38 x 9.78 feet
91.74 sqft
Bedroom 2
Laundry Sink
Dimensions 12.17 x 11.48 feet
139.71 sqft
Bedroom 3
-
Dimensions 12.17 x 11.19 feet
136.18 sqft
Family Room
Fireplace
Dimensions 16.7 x 13.98 feet
233.47 sqft
Kitchen
Pantry
Dimensions 12.8 x 16.27 feet
208.26 sqft
Laundry
-
Dimensions 4.07 x 5.58 feet
22.71 sqft
Mud Room
-
Dimensions 8.6 x 8.27 feet
71.12 sqft
Office
-
Dimensions 8.89 x 10.7 feet
95.12 sqft
Pantry
Walk-In Closet(s)
Dimensions 8.6 x 5.58 feet
47.99 sqft
Powder Room
-
Dimensions 5.77 x 5.77 feet
33.29 sqft
Primary Bedroom
Walk-In Closet(s), 5 Pc Ensuite
Dimensions 11.68 x 14.07 feet
164.34 sqft
Similar Properties(No results)
Mortgage Calculator
Calculate your estimated monthly mortgage payment
Price
$979,900
$
%
%
Total cost of mortgage
$0
Monthly payment
By clicking Save, we will calculate your estimated mortgage for all properties using the saved values (down payment percentage, interest rate, and amortization).
The accuracy and applicability of this calculator are not guaranteed.