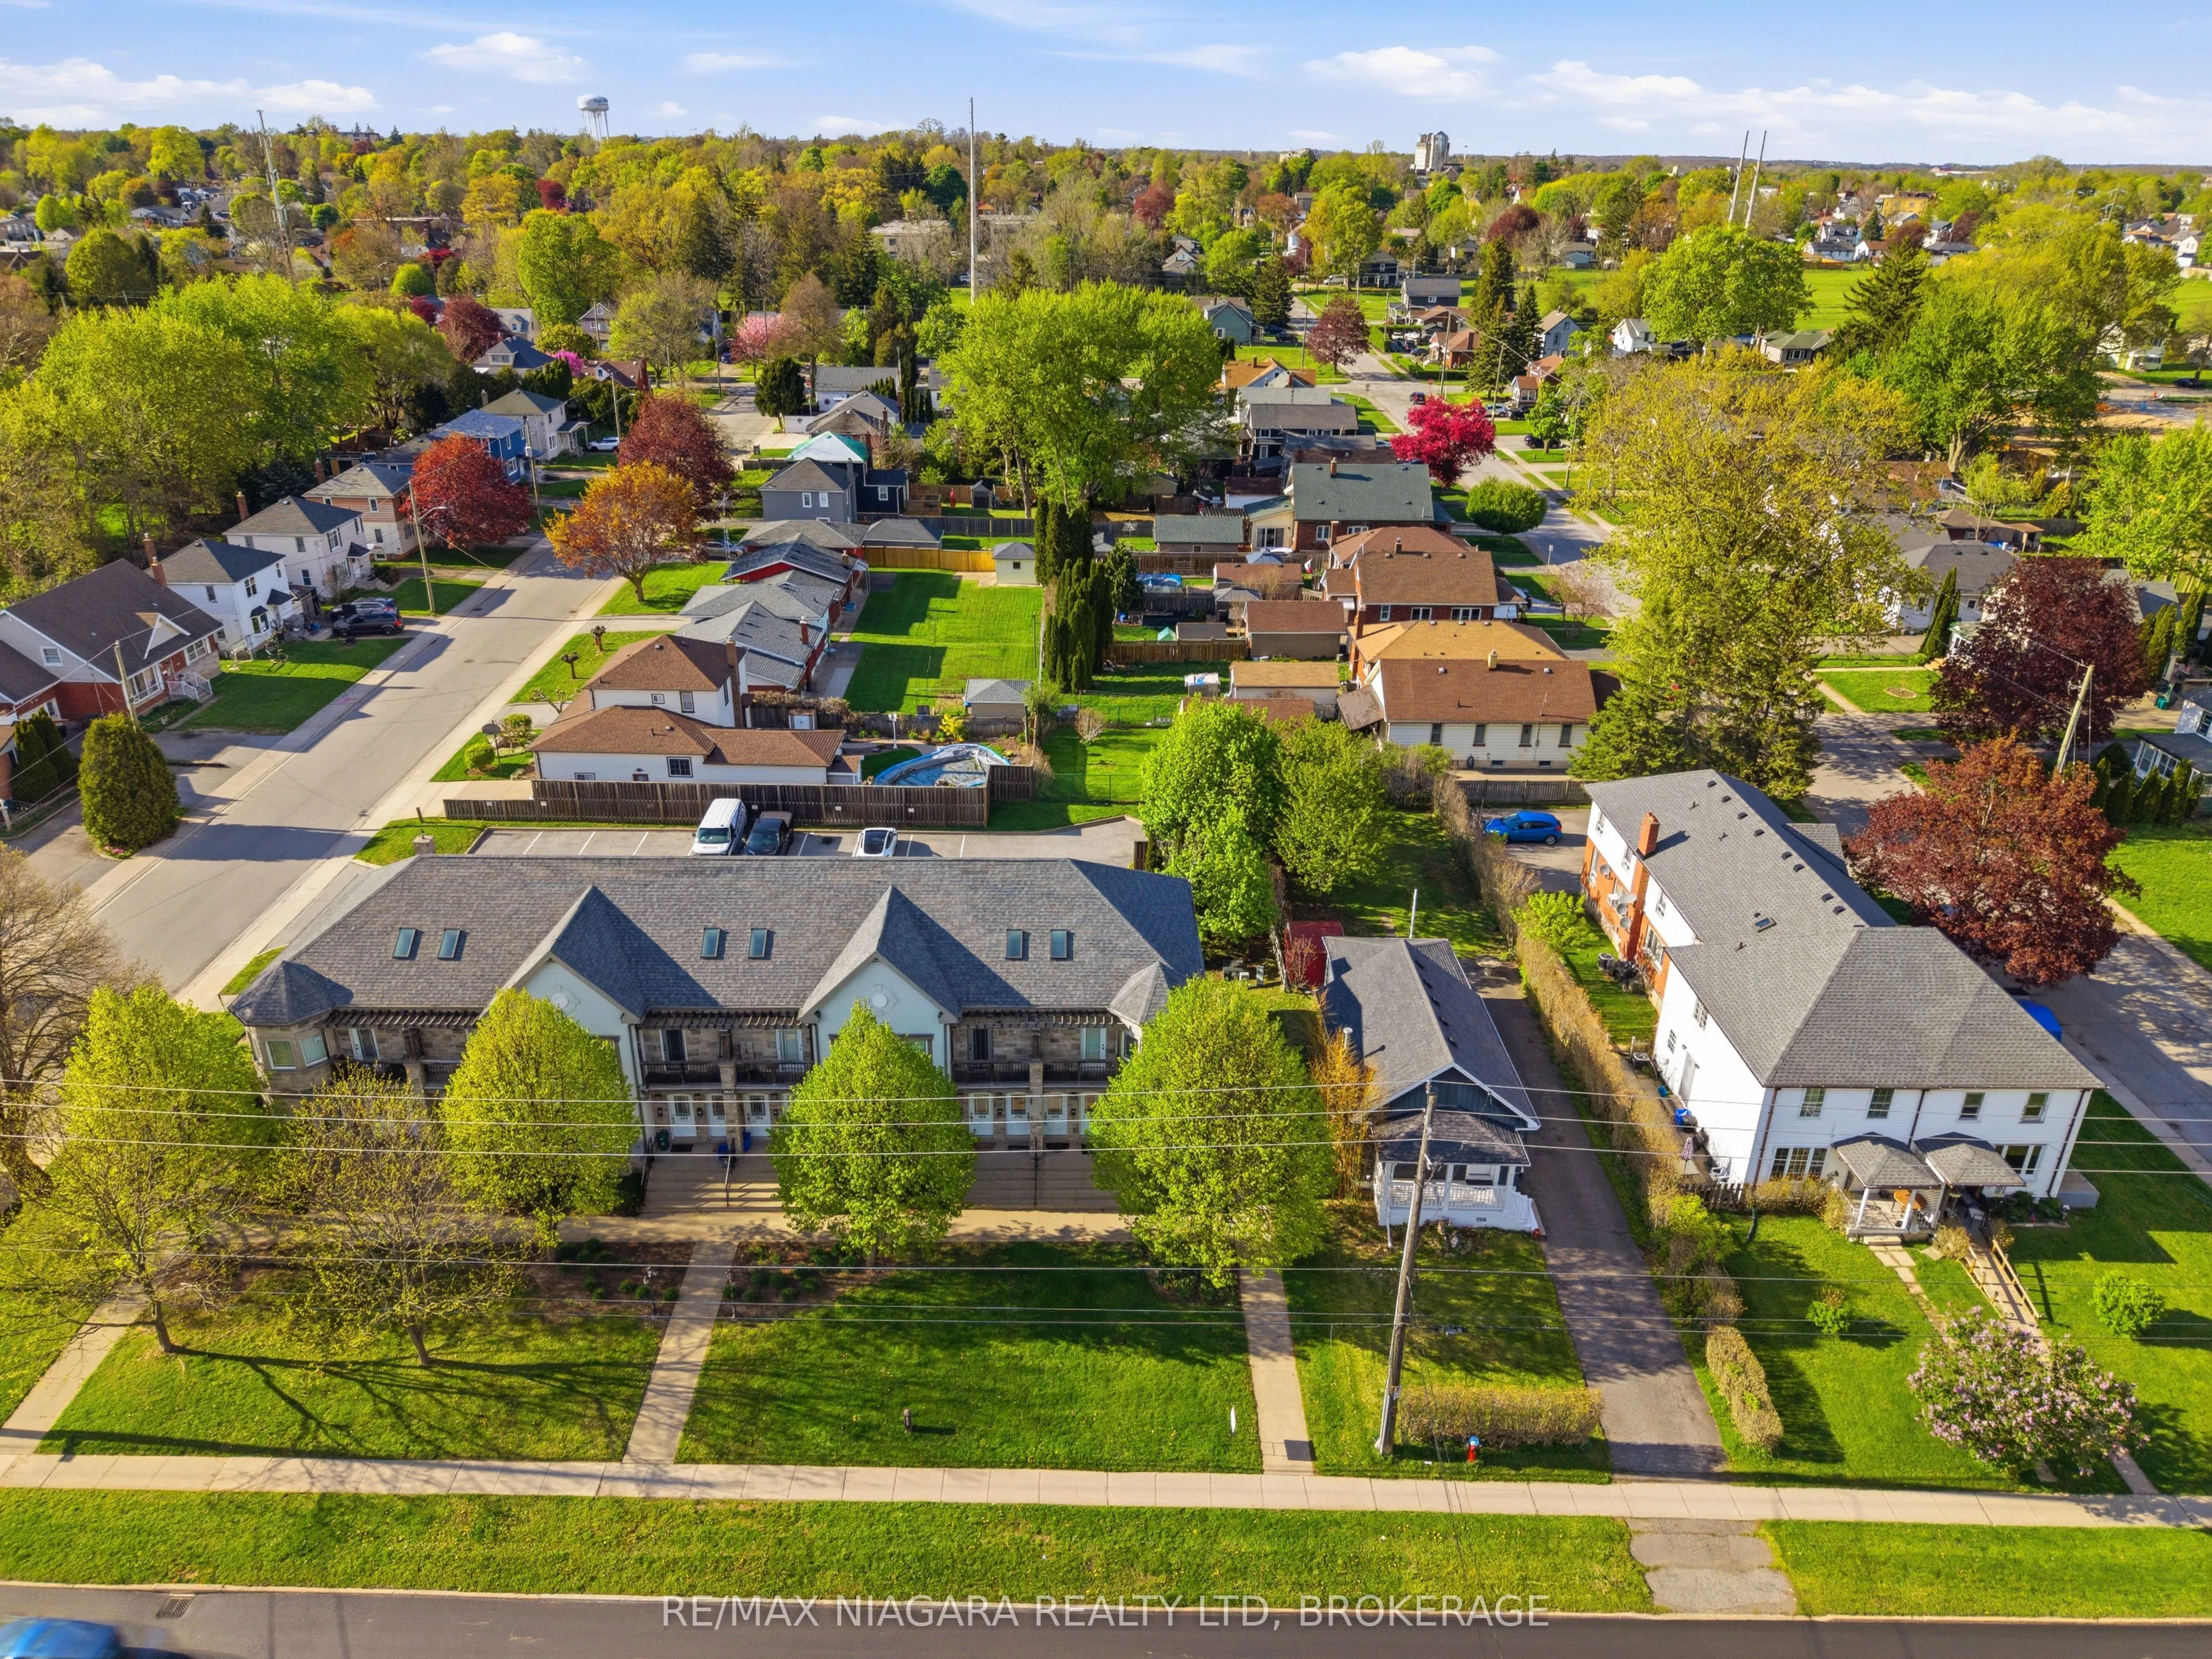
Sign In or Create a Free Account to see full details of this property
Key Facts
Key facts for 6045 Dunn Street #104
Property Type
Condo, Stacked Townhouse
Parking
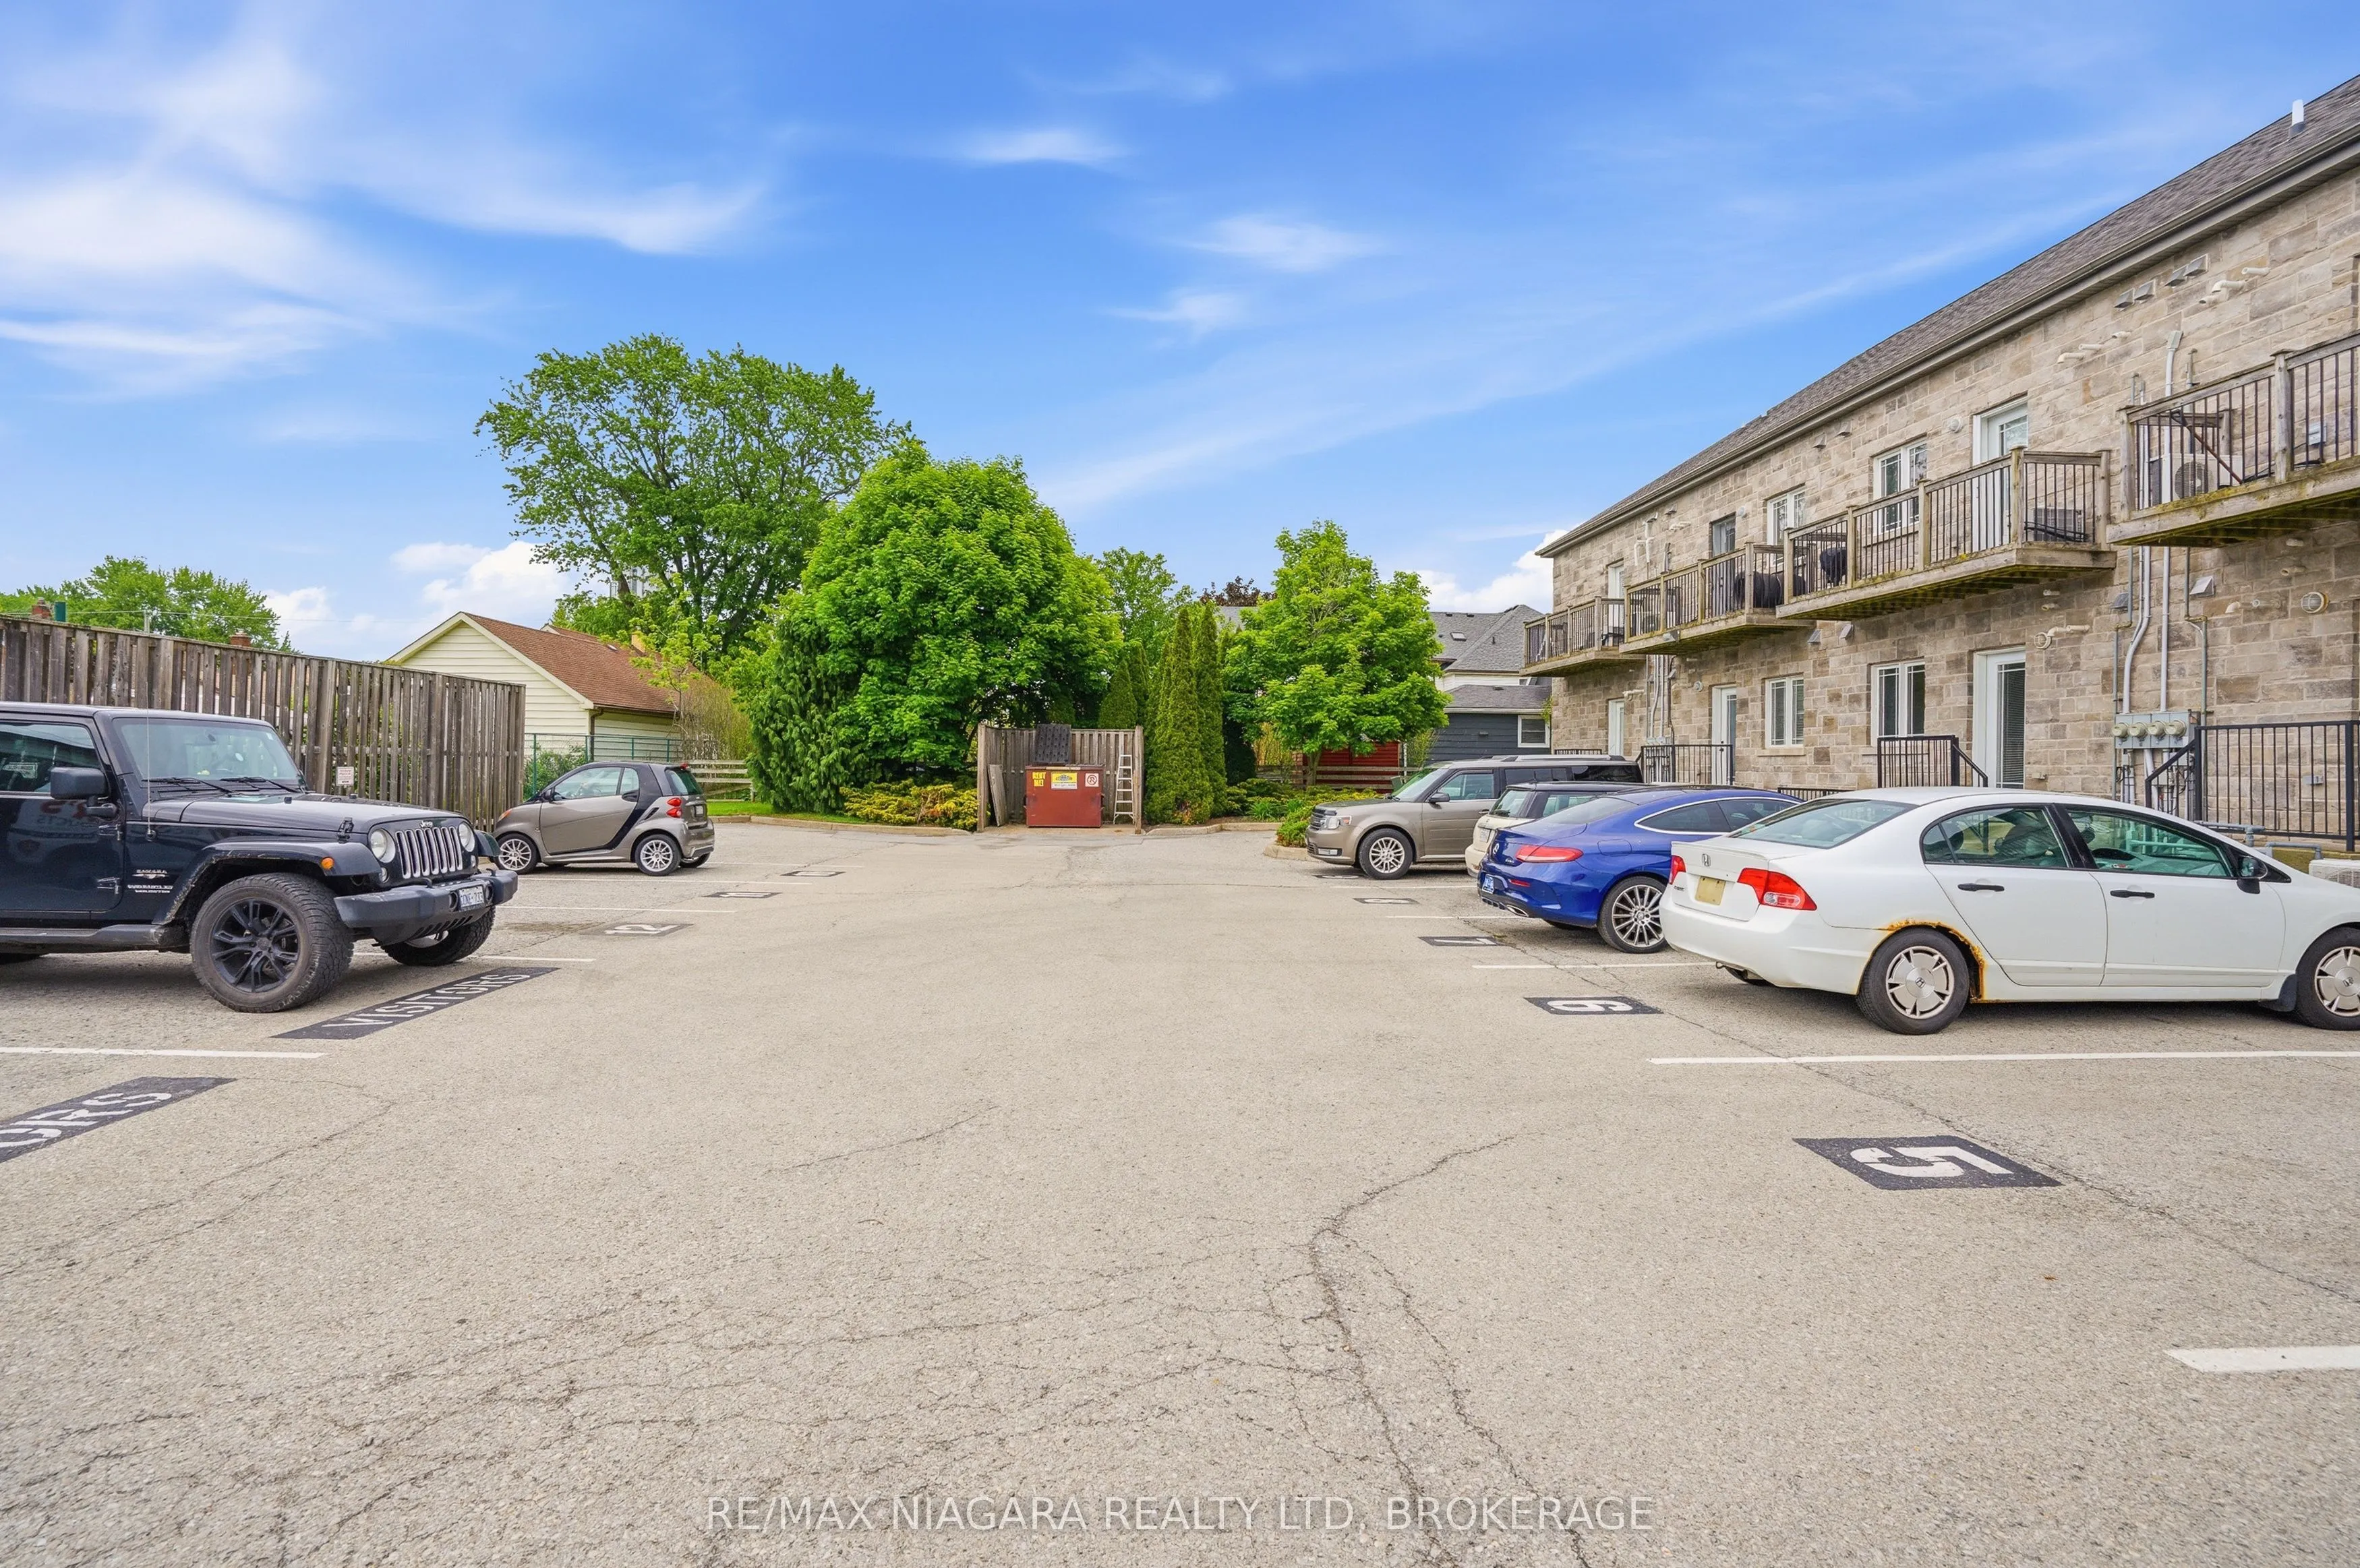
Private 0 garage, 1 parking
MLS #
X13214428
Size
1400-1599 sqft
Basement
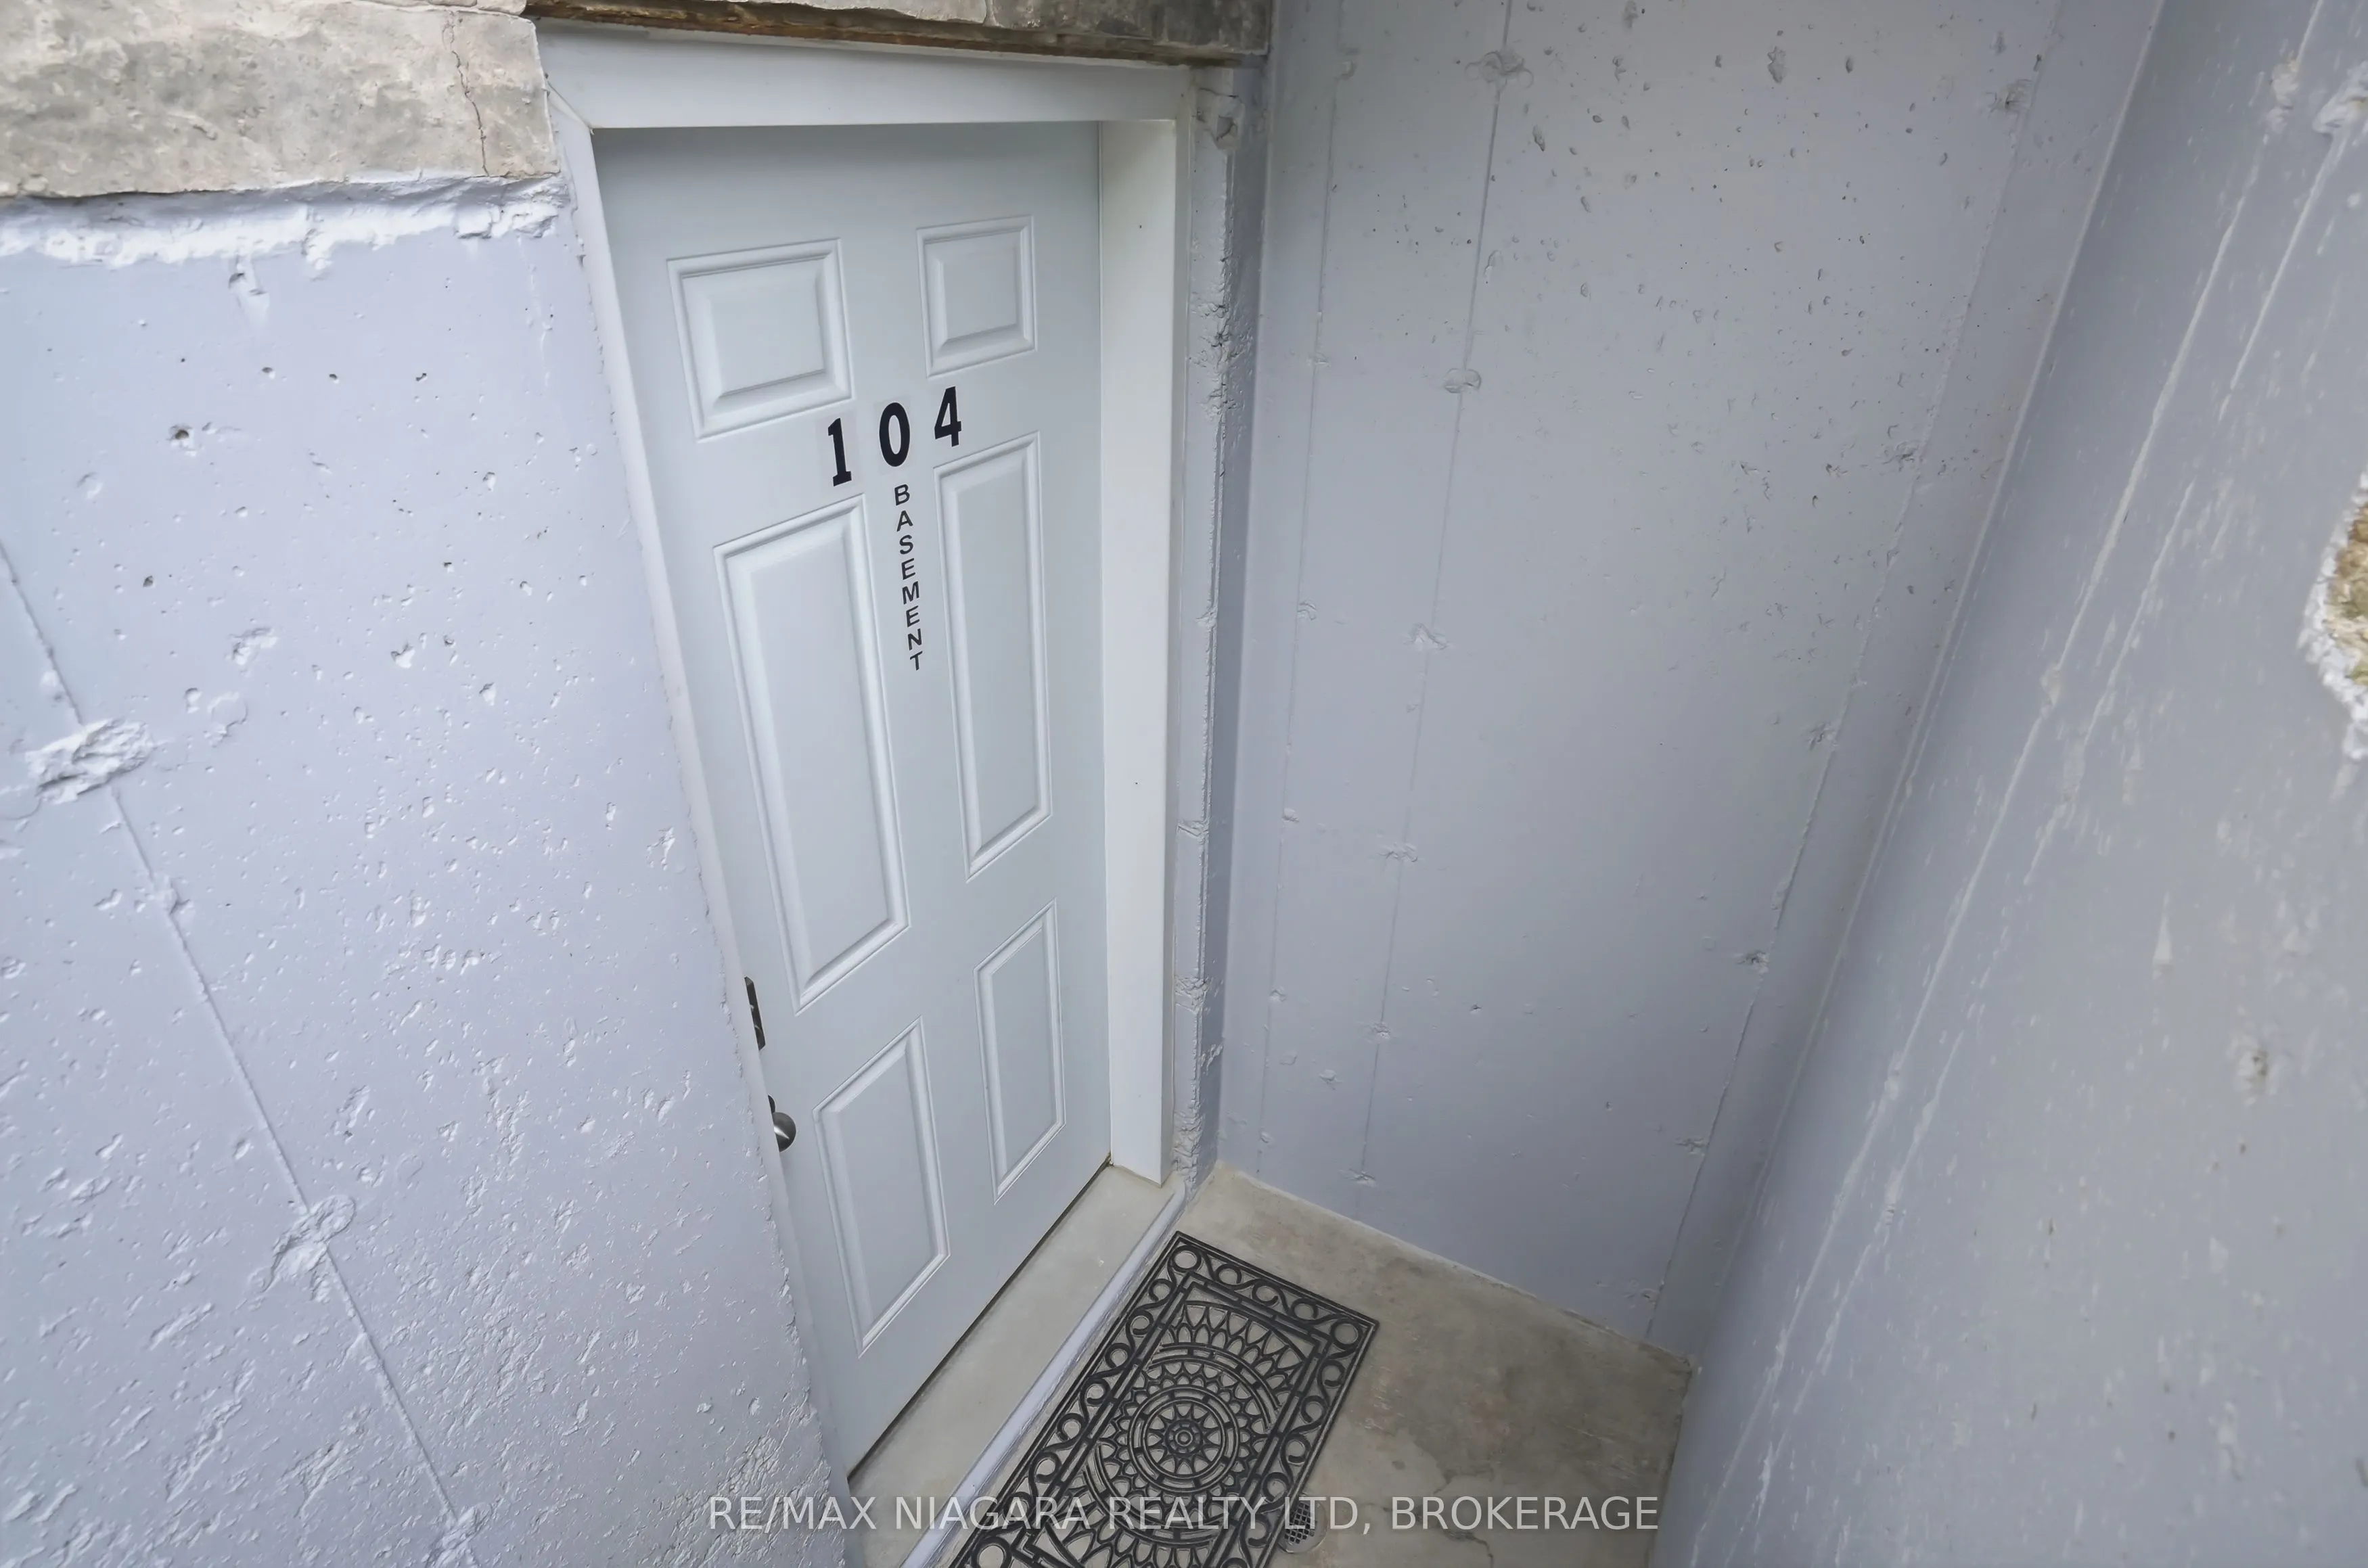
Apartment,Development Potential,Finished with Walk-Out,Full,Separate Entrance
Listed on
2026-05-29
Lot size
-
Tax
$3,509 /yr
Days on Market
151
Approximate Age
16-30
Maintenance Fee
$475/mo
Parking
Description
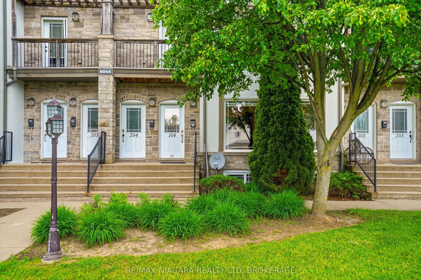
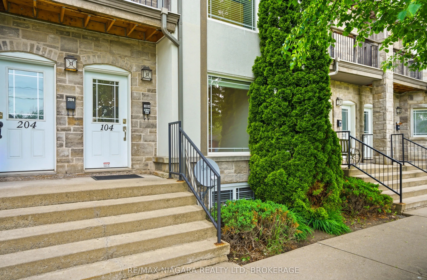
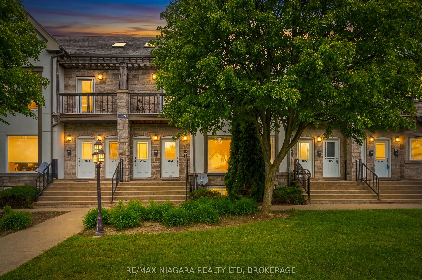
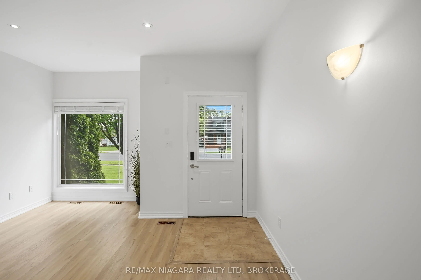
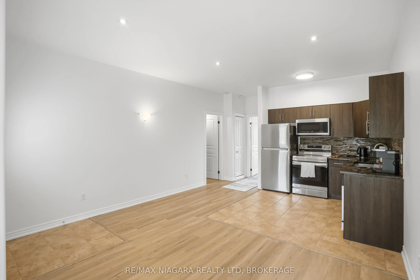
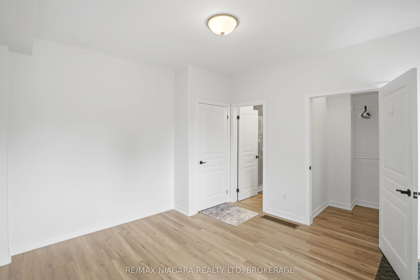
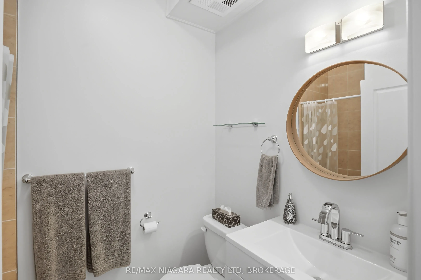
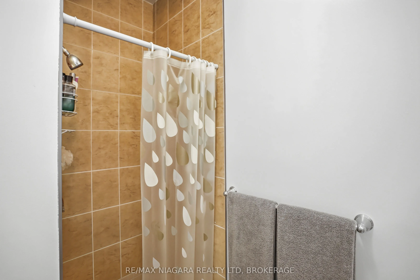
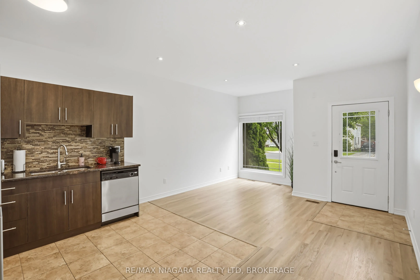
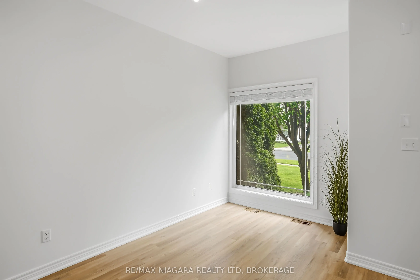
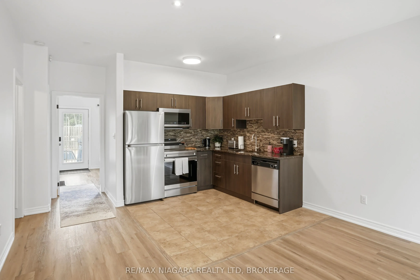
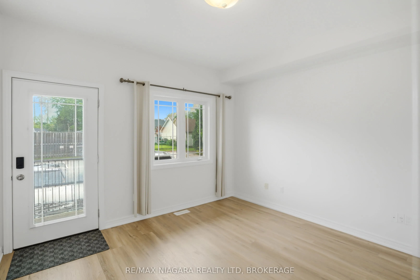
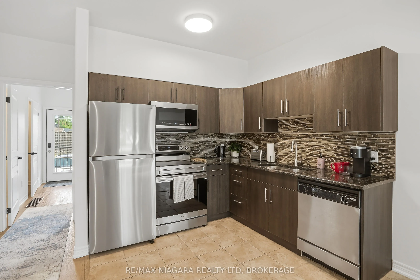
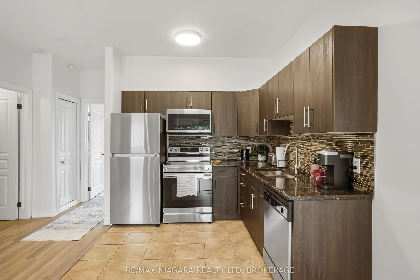
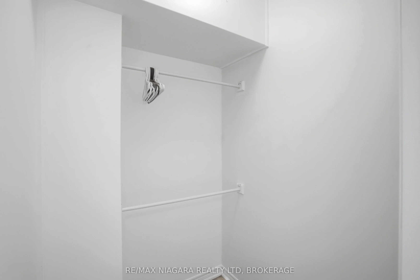
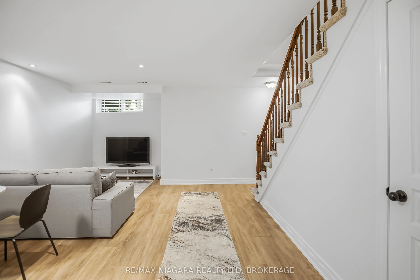
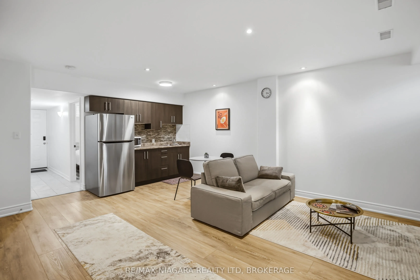
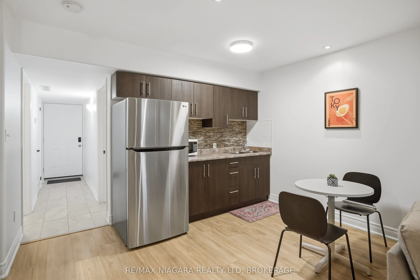
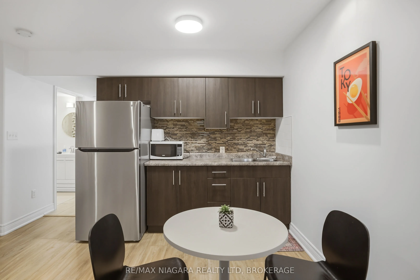
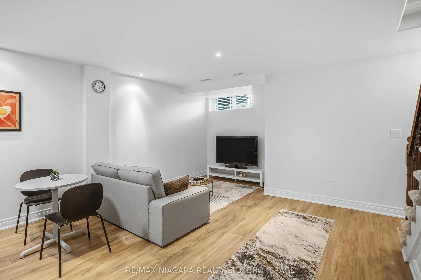
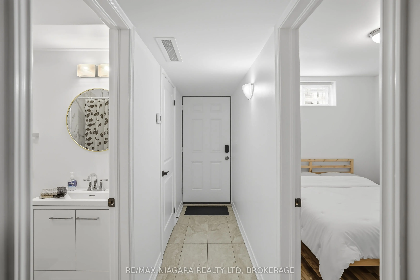
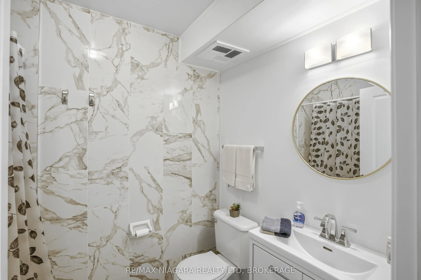
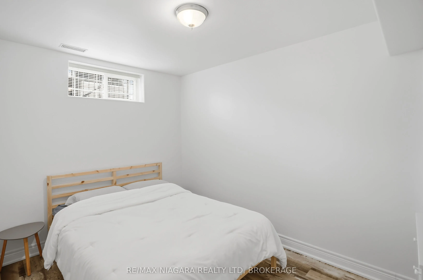
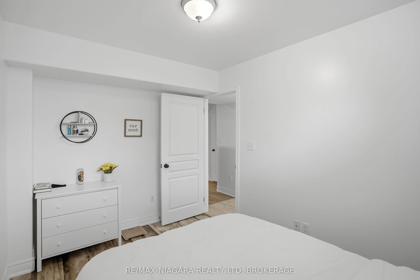
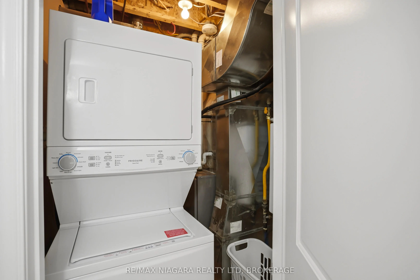
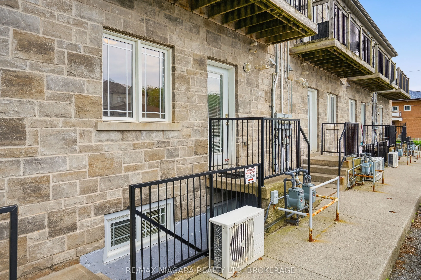
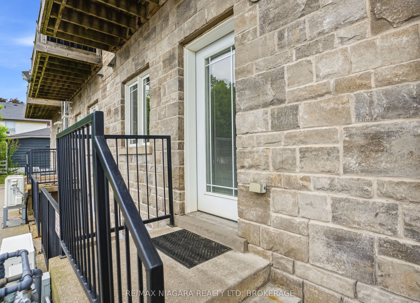
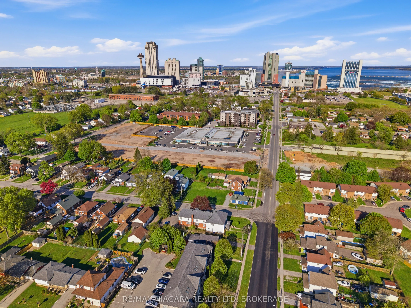
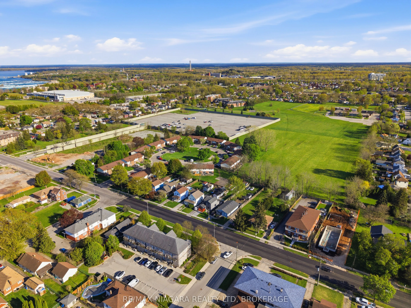
INCREDIBLE OPPORTUNITY: Whether you're a first-time buyer looking to offset your mortgage or an investor searching for strong income potential, this unique 2 floor condo is a rare opportunity in the heart of Niagara Falls. Perfectly situated within walking distance to the Fallsview Blvd, and world-r...enowned tourist attractions, this property offers the best of both worlds - convenience and a quiet location tucked away from the hustle and bustle.Designed with versatility in mind, this well-maintained home features two separate living spaces, each offering a bright open-concept layout, spacious bedroom, great closet space, elegant bathrooms with high end tile finishings, kitchen, living area, and 2 separate laundry closets. The main floor is flooded with natural light,while the lower level offers a seperate entrance making ideal to enter the basement lower level directly from the back of the property where the parking is, 3 entrances to this beautiful property! Parking space included and reasonable maintenance fees for grounds keeping and visitor parking. Complete maintenance free living!! A property like this, offering this level of flexibility, location, and income potential are hard to find - don't miss your chance to own this exceptional home!!
Full Property Details
Interior
Bedrooms
2
Total Bedrooms
2
Washrooms
2
Square Footage
1400-1599 sqft
Basement
Apartment,Development Potential,Finished with Walk-Out,Full,Separate Entrance
Heating Source
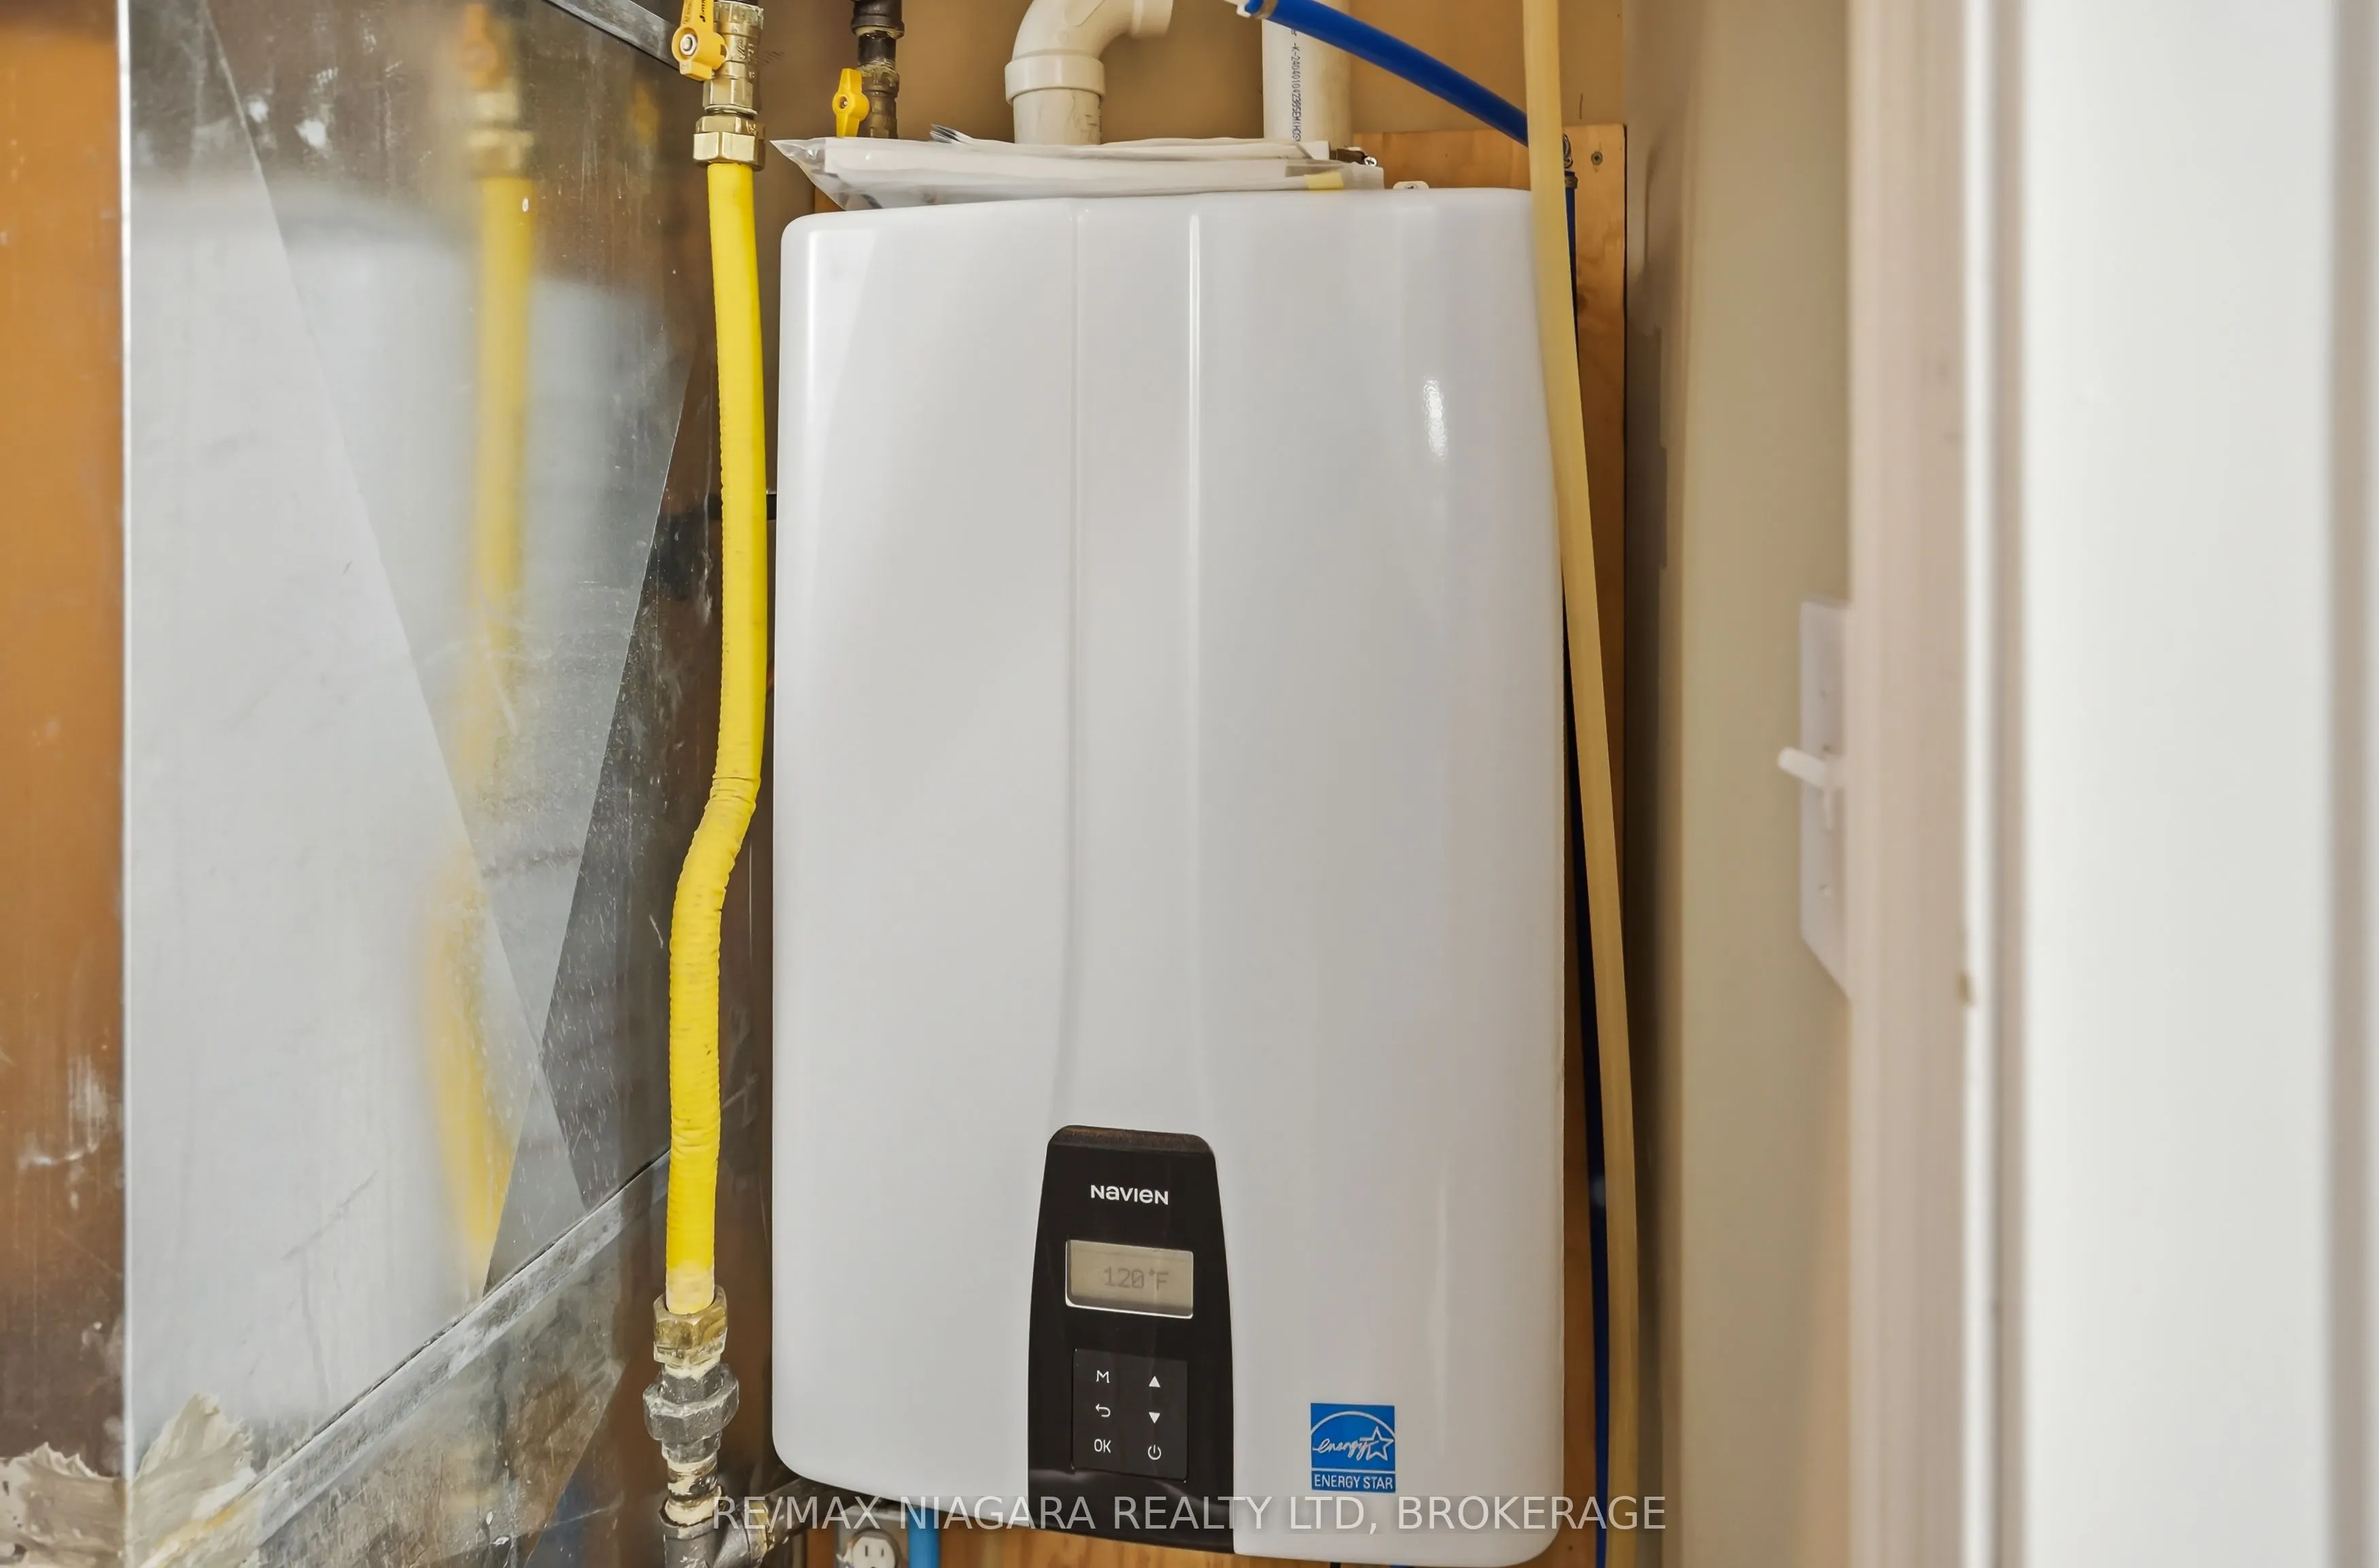
Gas
Heating Fuel
Forced Air
Air Conditioning
Central Air
Family Room
No
Kitchens
1
Kitchens Plus
1
Total Kitchens
2
Fireplace Features
No
Exterior
Driveway
Private
Parking Spaces
1
Total Parking Spaces
1.00
Parking Description
Private
Garage Spaces
0
Zoning
R4
Balcony
None
Driveway
Private
Parking Spaces
1
Total Parking Spaces
1.00
Parking Description
Private
Garage Spaces
0
Zoning
R4
Balcony
None
Building Description
Style
Stacked Townhouse
Home Type
Condo
Subtype
Condo Townhouse
Year Built
16-30
Property Orientation
South
Exterior Finish
Stone,Stucco (Plaster)
Possession Date
6/1/2026
Locker
None
Style
Stacked Townhouse
Home Type
Condo
Subtype
Condo Townhouse
Year Built
16-30
Property Orientation
South
Exterior Finish
Stone,Stucco (Plaster)
Possession Date
6/1/2026
Locker
None
Community
Community
Dorchester
Community
Dorchester
Taxes & Fees
Taxes
$3,509 /yr
Tax Year
2025
Occupancy
Owner
Maintenance Fee
$475/mo
Parking
Included
Taxes
$3,509 /yr
Tax Year
2025
Occupancy
Owner
Maintenance Fee
$475/mo
Parking
Included
Other
Pets
Yes-with Restrictions
Pets
Yes-with Restrictions
Room Types
Bathroom
4 Pc Bath
Dimensions 5.51 x 6.99 feet
38.51 sqft
Bathroom
3 Pc Ensuite
Dimensions 6 x 8.01 feet
48.06 sqft
Bedroom 2
-
Dimensions 12.01 x 8.99 feet
107.97 sqft
Kitchen
-
Dimensions 10.01 x 6.99 feet
69.97 sqft
Kitchen
-
Dimensions 14.01 x 9.51 feet
133.24 sqft
Living Room
-
Dimensions 14.01 x 10.01 feet
140.24 sqft
Primary Bedroom
-
Dimensions 12.99 x 12.01 feet
156.01 sqft
Recreation
-
Dimensions 14.99 x 12.99 feet
194.72 sqft
Similar Properties(No results)
Mortgage Calculator
Calculate your estimated monthly mortgage payment
Price
$449,900
$
%
%
Total cost of mortgage
$0
Monthly payment
By clicking Save, we will calculate your estimated mortgage for all properties using the saved values (down payment percentage, interest rate, and amortization).
The accuracy and applicability of this calculator are not guaranteed.