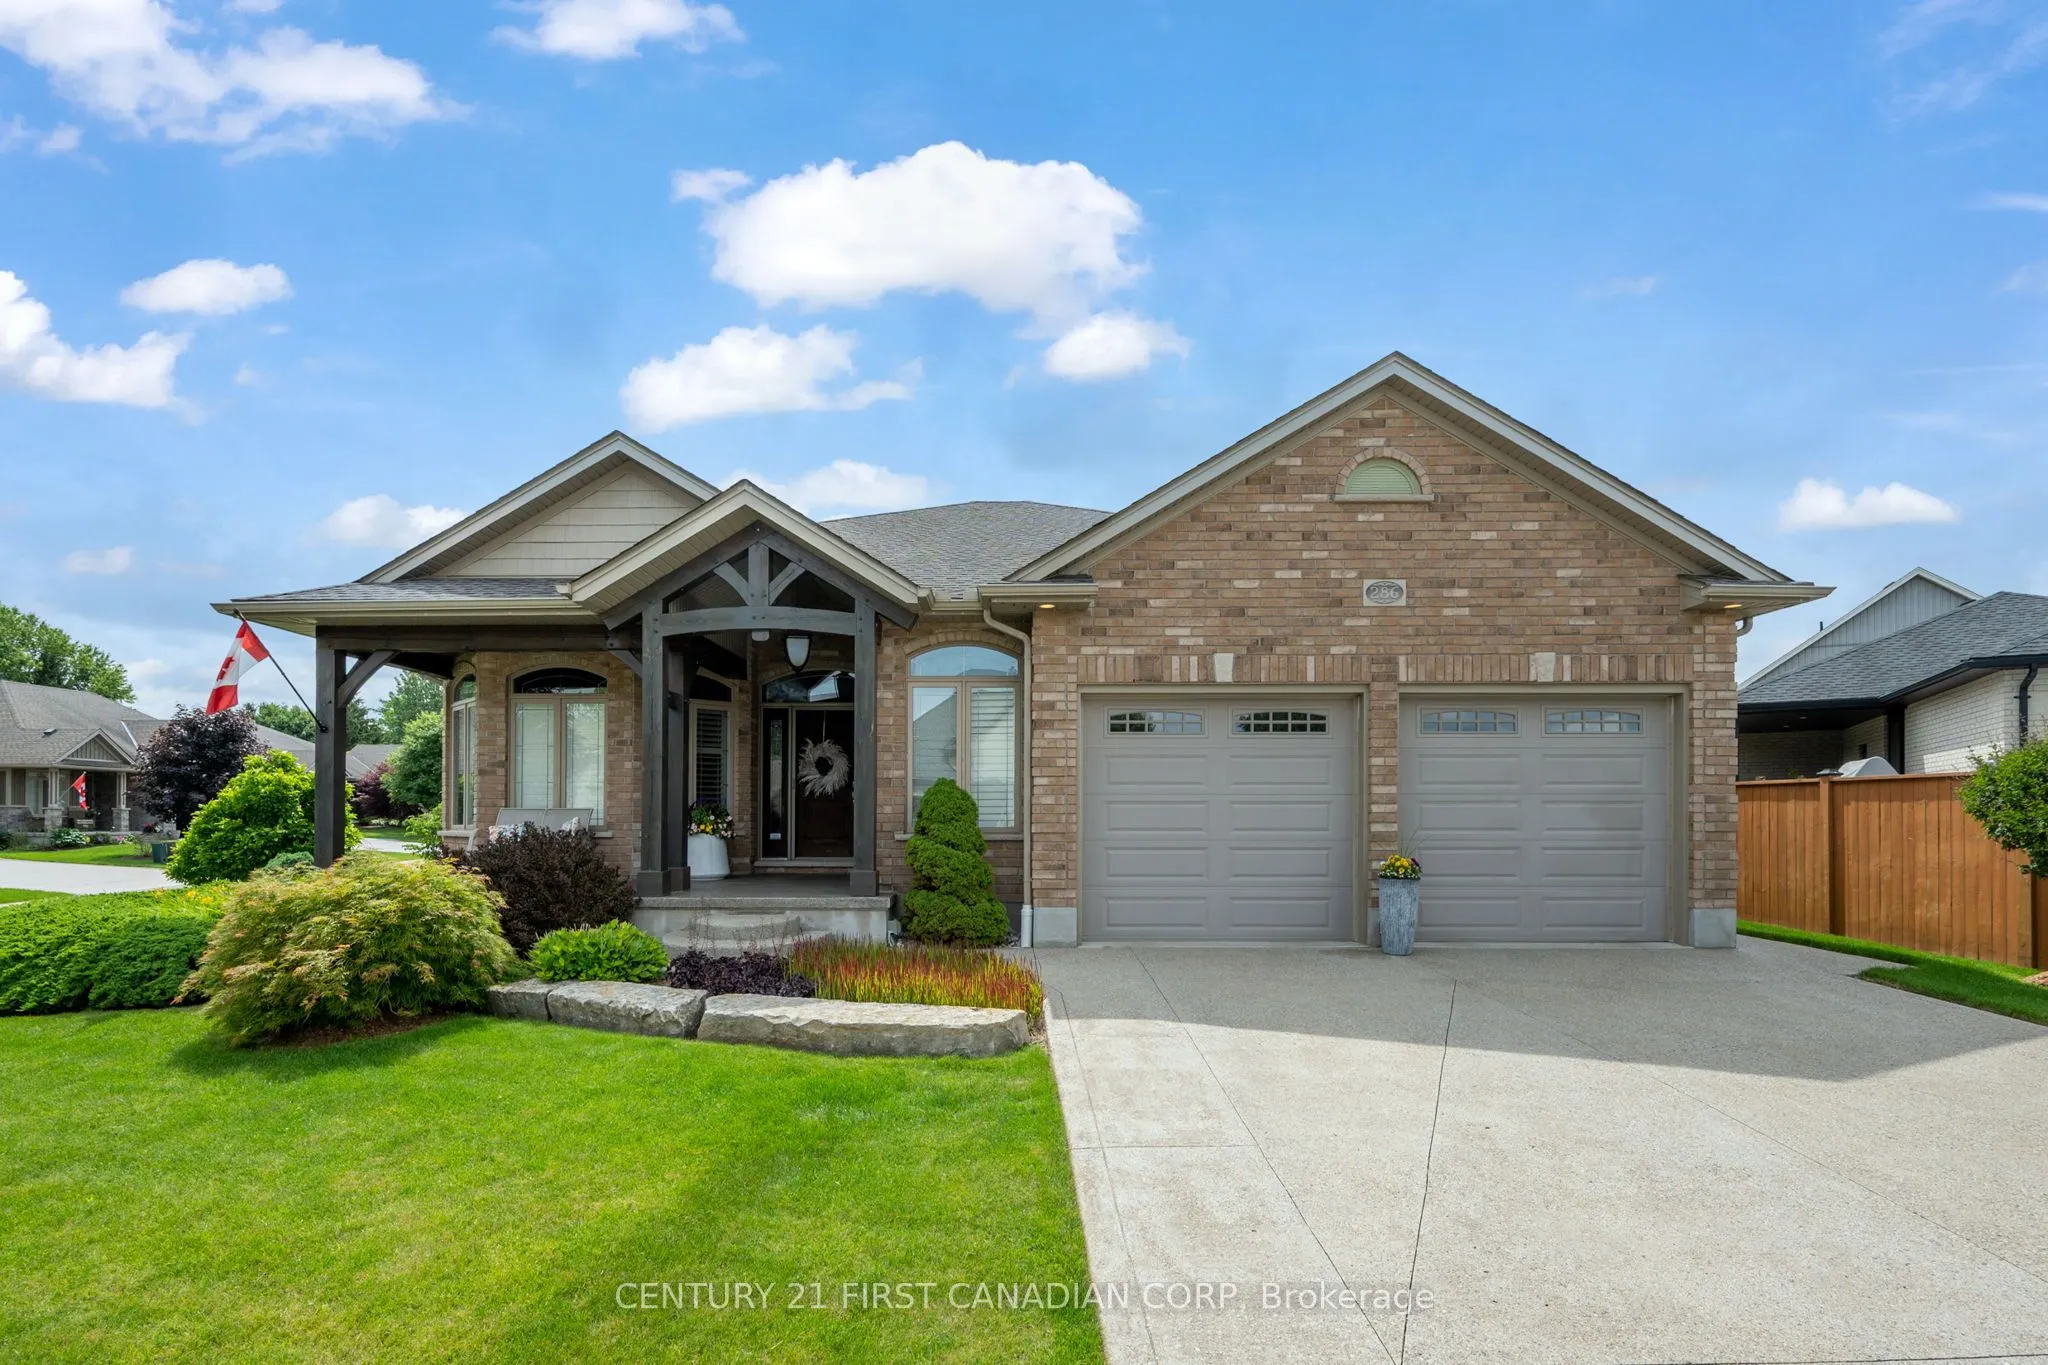
Sign In or Create a Free Account to see full details of this property
Key Facts
Key facts for 286 Dufferin Street
Property Type
House, Bungalow
Parking
Attached 2 garage, 4 parking
MLS #
X13503744
Size
1500-2000 sqft
Basement
Finished,Separate Entrance
Listed on
2026-06-30
Lot size
62 x 141.51
Tax
$6,751 /yr
Days on Market
121
Approximate Age
-
Maintenance Fee
-
Description
A phenomenal custom-built bungalow offering over 3,500 sq. ft. of finished living space. Larger than it appears, this impressive 2011-built home features 4 bedrooms on the main level, plus two additional bedrooms in the fully finished lower level, making it ideal for growing families, multi-generati...onal living, or those seeking exceptional flexibility. From the moment you arrive, you'll appreciate the oversized heated garage, complete with ample space for a workshop, lawn equipment, bikes, abundant natural light, plus a water hose and floor drain, perfect for washing vehicles year-round. The inviting covered front porch overlooks the beautifully landscaped corner lot and offers the perfect spot to enjoy your morning coffee. Inside, a spacious foyer welcomes you into a thoughtfully designed layout featuring rich hardwood flooring throughout the main level. Three bedrooms are situated near the front of the home, one offering direct bathroom access and a built-in Murphy bed for added versatility. The heart of the home is the stunning open-concept living area. The spacious living room showcases a cozy gas fireplace, built-in speakers, and large windows that flood the space with natural light. The chef-inspired kitchen is designed for entertaining, featuring a large eat-at island, built-in appliances, an oversized pantry, and seamless flow into the dining area with direct access to the backyard. Privately tucked away, the primary suite overlooks the backyard oasis and offers a walk-in closet along with a luxurious five-piece ensuite featuring a relaxing soaker tub. The separate garage entrance leads to the fully finished lower level, offering outstanding in-law suite potential. Here you'll find a spacious family room with a second gas fireplace, a full-sized kitchen with complete appliances, two additional bedrooms, and a full bathroom. Beautifully landscaped with mature trees providing exceptional privacy, this outdoor retreat features so much to enjoy!
Full Property Details
Interior
Bedrooms
4
Bedrooms Plus
2
Total Bedrooms
6
Washrooms
3
Square Footage
1500-2000 sqft
Basement
Finished,Separate Entrance
Heating Source
Gas
Heating Fuel
Forced Air
Air Conditioning
Central Air
Family Room
Yes
Kitchens
1
Kitchens Plus
1
Total Kitchens
2
Fireplace Features
Yes
Bedrooms
4
Bedrooms Plus
2
Total Bedrooms
6
Washrooms
3
Square Footage
1500-2000 sqft
Basement
Finished,Separate Entrance
Heating Source
Gas
Heating Fuel
Forced Air
Air Conditioning
Central Air
Family Room
Yes
Kitchens
1
Kitchens Plus
1
Total Kitchens
2
Fireplace Features
Yes
Exterior
Depth
141.51
Front
62.36
Driveway
Private Double
Lot Size
62 x 141.51 ft
Pool
None
Parking Spaces
4
Total Parking Spaces
6.00
Parking Description
Attached
Garage Spaces
2
Depth
141.51
Front
62.36
Driveway
Private Double
Lot Size
62 x 141.51 ft
Pool
None
Parking Spaces
4
Total Parking Spaces
6.00
Parking Description
Attached
Garage Spaces
2
Building Description
Style
Bungalow
Home Type
House
Subtype
Detached
Property Orientation
West
Exterior Finish
Brick
Sewers
Sewer
Water Supply
Municipal
Possession Date
7/31/2026
Style
Bungalow
Home Type
House
Subtype
Detached
Property Orientation
West
Exterior Finish
Brick
Sewers
Sewer
Water Supply
Municipal
Possession Date
7/31/2026
Community
Community
Belmont
Community
Belmont
Taxes & Fees
Taxes
$6,751 /yr
Tax Year
2025
Taxes
$6,751 /yr
Tax Year
2025
Room Types
Bathroom
5 Pc Bath
Dimensions 10.86 x 10.93 feet
118.7 sqft
Bathroom
5 Pc Bath
Dimensions 8.46 x 11.55 feet
97.71 sqft
Bedroom
-
Dimensions 13.16 x 18.6 feet
244.78 sqft
Bedroom 2
Murphy Bed, Ensuite Bath
Dimensions 11.48 x 12.99 feet
149.13 sqft
Bedroom 3
California Shutters
Dimensions 11.32 x 10.4 feet
117.73 sqft
Bedroom 4
California Shutters
Dimensions 10.53 x 10.4 feet
109.51 sqft
Dining Room
Overlook Patio, California Shutters
Dimensions 16.57 x 15.68 feet
259.82 sqft
Family Room
Gas Fireplace
Dimensions 26.02 x 20.05 feet
521.7 sqft
Kitchen
Pantry
Dimensions 16.57 x 12.4 feet
205.47 sqft
Living Room
Fireplace, California Shutters
Dimensions 14.7 x 12.7 feet
186.69 sqft
Mud Room
-
Dimensions 7.38 x 9.94 feet
73.36 sqft
Primary Bedroom
Walk-In Closet(s), Ensuite Bath, California Shutters