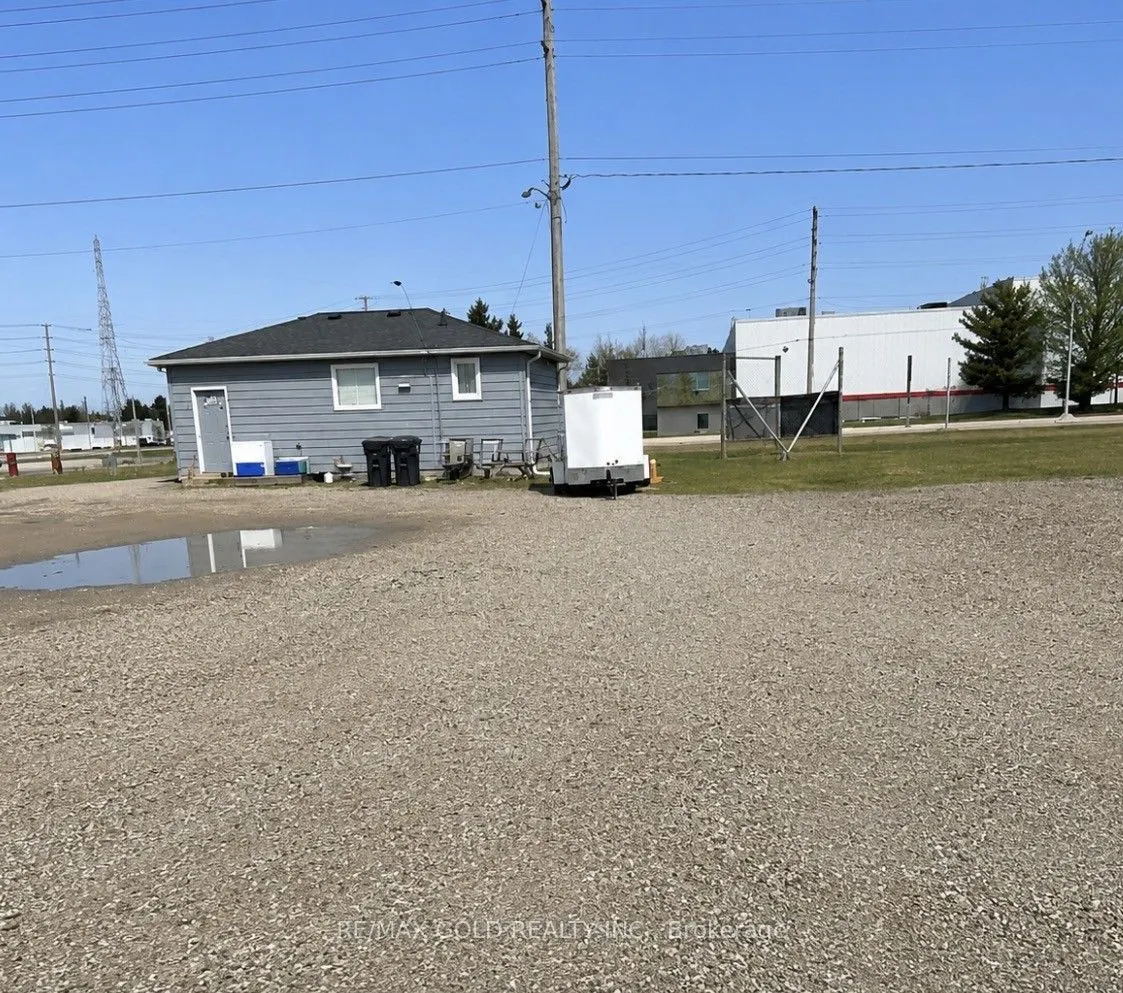
Client Remarks: Great high exposure Multi - purpose Property. The property consists of small Bungalow Two Bedroom, approx. 651 sq.ft. with full unfinished basement, currently rented for $1600 mthly. inclusive, plus approx. 2000 sq.ft. additional building, consisting of a 2 bedroom 1200 sq.ft. apartm...ent. Landlord pays all utilities, plus approx. 800sq.ft. 2 car garage with workshop & kitchen & bathroom. Large lot, great location to add additional building or additions. Plus separate vinyl carport, approx. 600 sq.ft. with electricity and 10 ft. door, large parking area, easy access location, corner of Highbury and South Edgeware. Zoning Permits many possible uses, plus included 3 fridges, 3 stoves, one freezer, two washer and two dryer. Both units separate gas furnaces, hydro and one water meter at house. Landlord pays approx.Perfect spot for Trades man or Development, zoning allows many permitted uses.
Full Property Details
Interior
Bedrooms
2
Total Bedrooms
2
Washrooms
1
Square Footage
< 700 sqft
Basement
Unfinished
Heating Source
Gas
Heating Fuel
Forced Air
Air Conditioning
Central Air
Family Room
No
Kitchens
2
Total Kitchens
2
Fireplace Features
Yes
Bedrooms
2
Total Bedrooms
2
Washrooms
1
Square Footage
< 700 sqft
Basement
Unfinished
Heating Source
Gas
Heating Fuel
Forced Air
Air Conditioning
Central Air
Family Room
No
Kitchens
2
Total Kitchens
2
Fireplace Features
Yes
Exterior
Depth
330.0
Front
132.0
Lot Size
132 x 330.0 ft
Pool
None
Parking Spaces
30
Total Parking Spaces
32.00
Parking Description
Detached
Garage Spaces
2
Depth
330.0
Front
132.0
Lot Size
132 x 330.0 ft
Pool
None
Parking Spaces
30
Total Parking Spaces
32.00
Parking Description
Detached
Garage Spaces
2
Building Description
Style
Bungalow
Home Type
House
Subtype
Detached
Property Orientation
North
Exterior Finish
Concrete,Shingle
Sewers
Sewer
Water Supply
Municipal
Possession Date
8/25/2026
Style
Bungalow
Home Type
House
Subtype
Detached
Property Orientation
North
Exterior Finish
Concrete,Shingle
Sewers
Sewer
Water Supply
Municipal
Possession Date
8/25/2026
Community
Community
St. Thomas
Community
St. Thomas
Taxes & Fees
Taxes
$7,199 /yr
Tax Year
2025
Occupancy
Partial
Taxes
$7,199 /yr
Tax Year
2025
Occupancy
Partial
Room Types
Bedroom
Laminate, Picture Window
Dimensions 12.01 x 8.01 feet
96.2 sqft
Bedroom 2
Laminate, Picture Window
Dimensions 12.01 x 10.01 feet
120.22 sqft
Living Room
Laminate, Picture Window
Dimensions 10.01 x 11.52 feet
115.32 sqft
Recreation
Laminate, Picture Window
Dimensions 20.01 x 11.52 feet
230.52 sqft
Similar Properties(No results)
Mortgage Calculator
Calculate your estimated monthly mortgage payment
Price
$975,000
$
%
%
Total cost of mortgage
$0
Monthly payment
By clicking Save, we will calculate your estimated mortgage for all properties using the saved values (down payment percentage, interest rate, and amortization).
The accuracy and applicability of this calculator are not guaranteed.