Sign In or Create a Free Account to see full details of this property
Key Facts
Key facts for 150 Manitoba Street
Property Type
House, 2 1/2 Storey
Parking
None 0 garage, 4 parking
MLS #
X13623872
Size
1500-2000 sqft
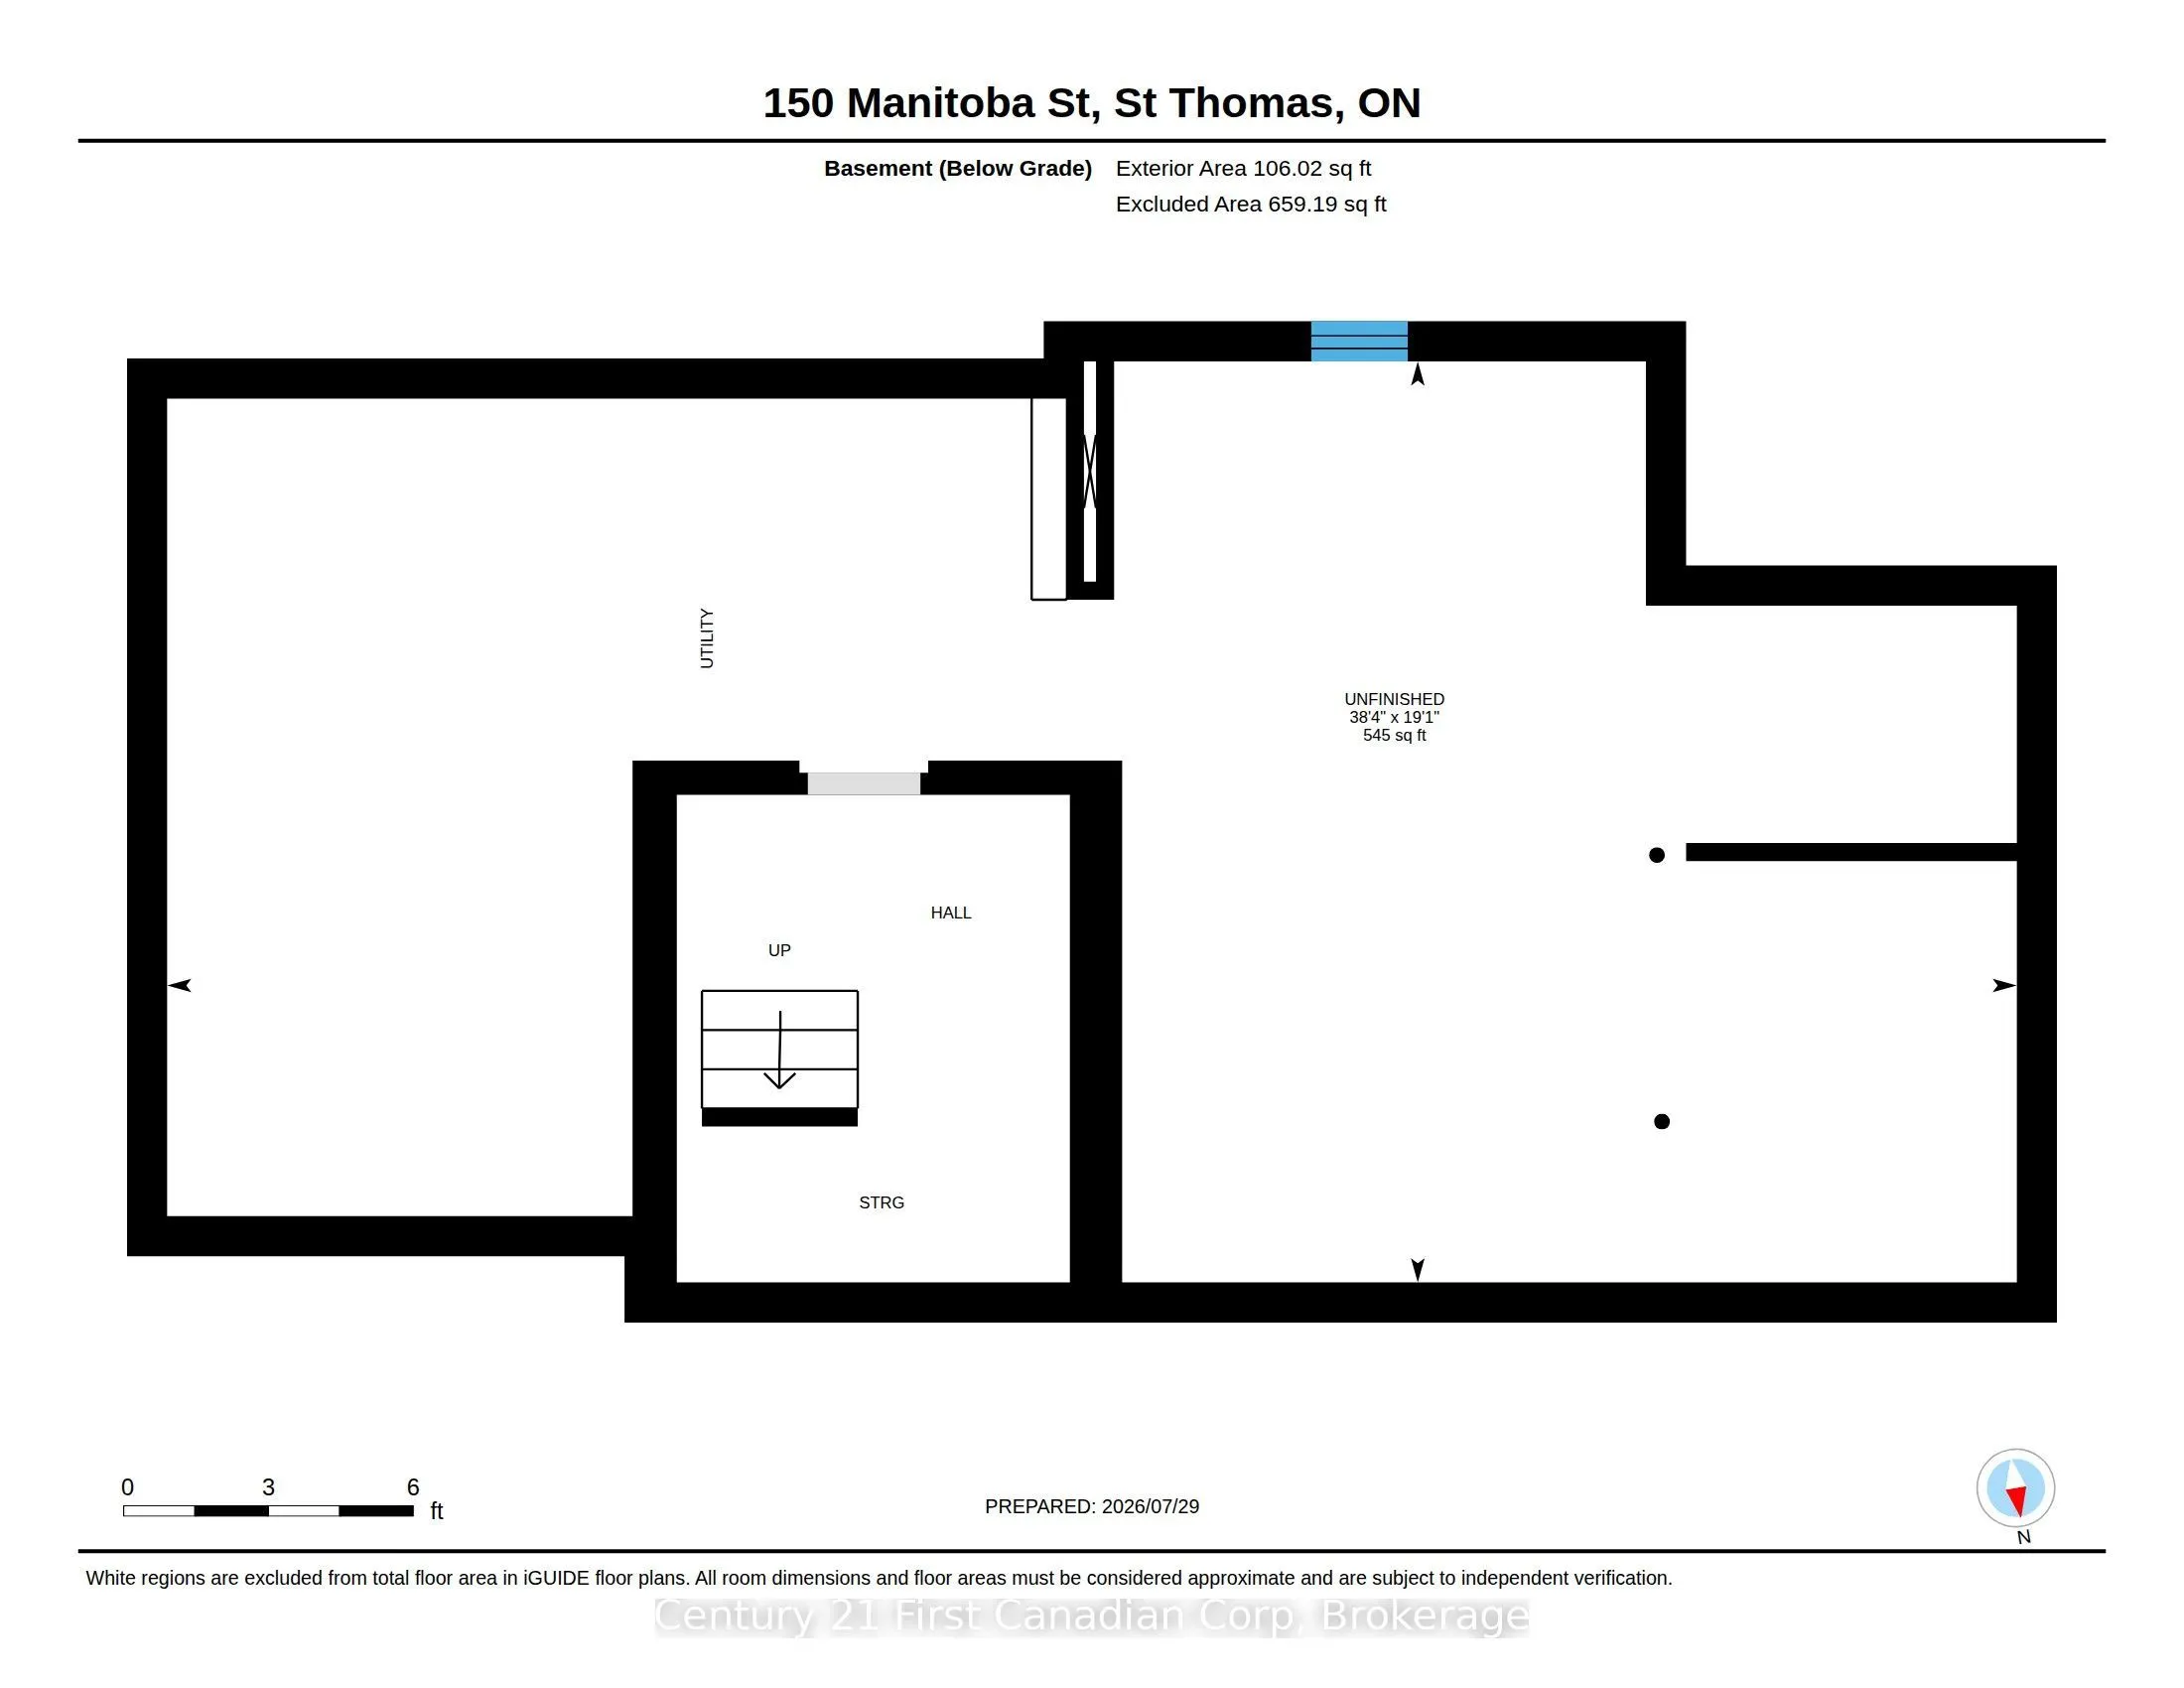
Basement
Unfinished
Listed on
2026-07-31
Lot size
64 x 109.0
Tax
$2,443.21 /yr
Days on Market
90
Approximate Age
100+
Maintenance Fee
-
Description
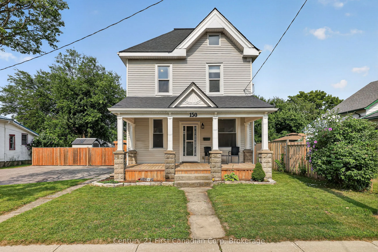
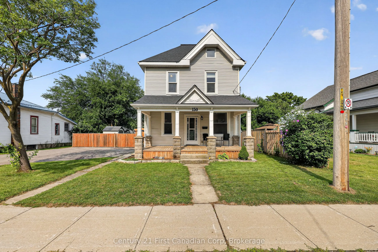
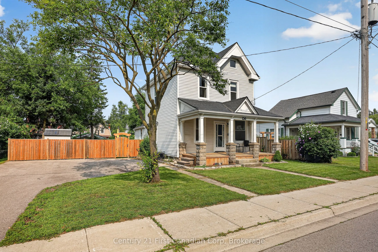
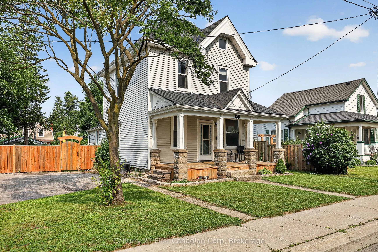
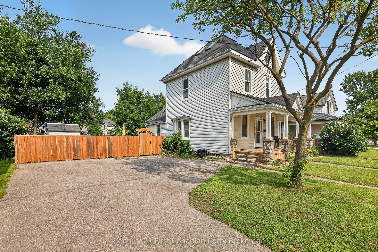
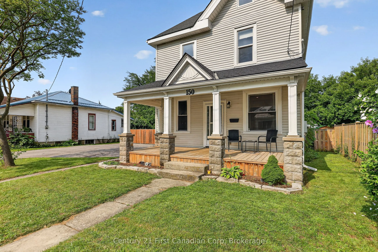
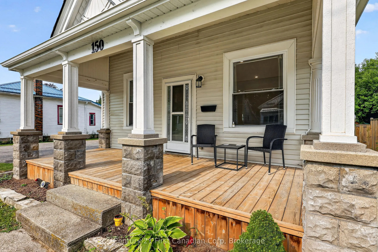
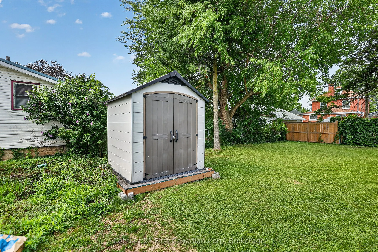
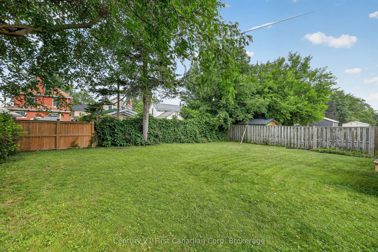
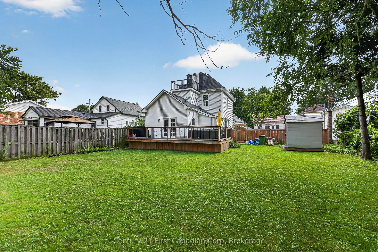
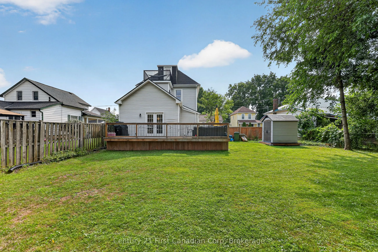
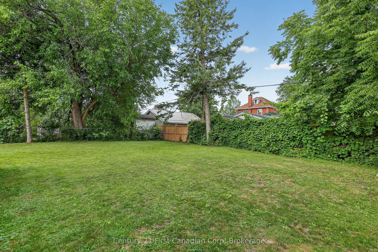
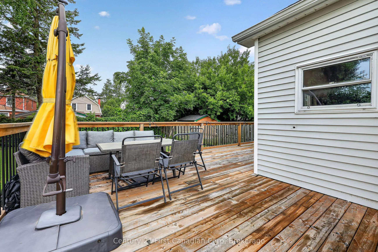
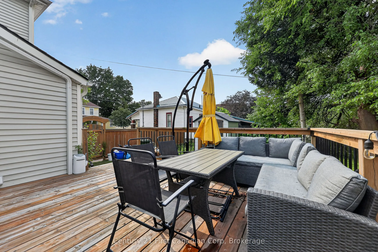
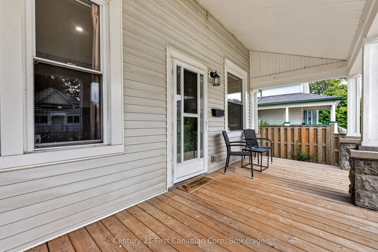
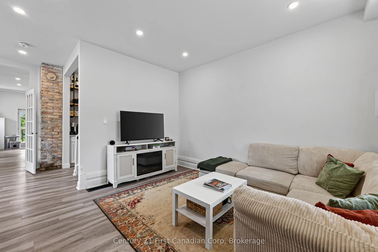
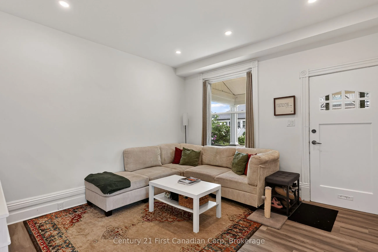
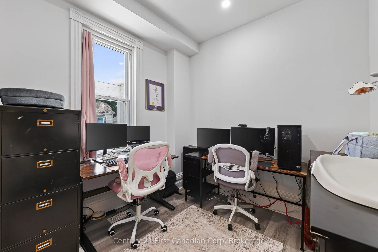
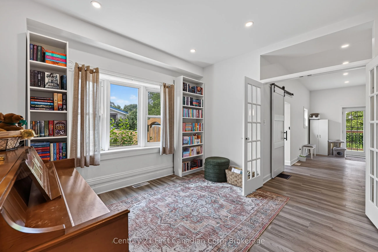
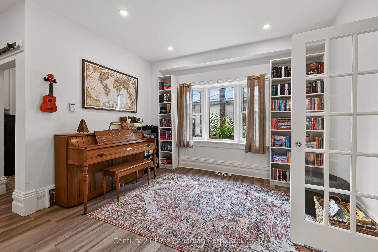
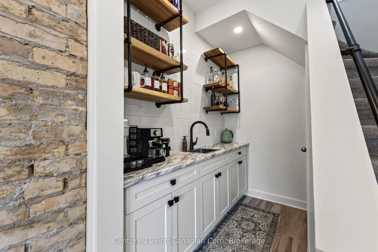
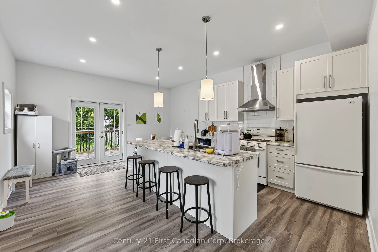
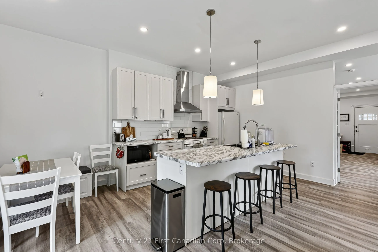
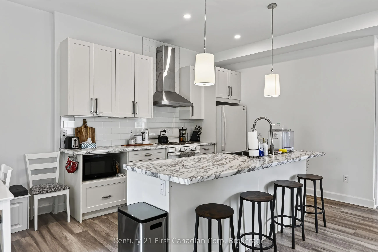
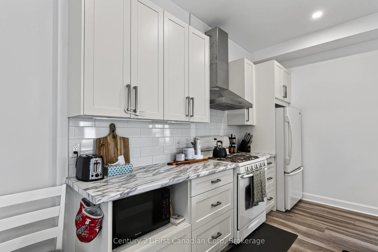
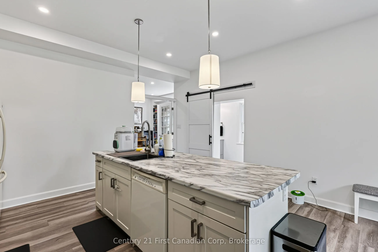
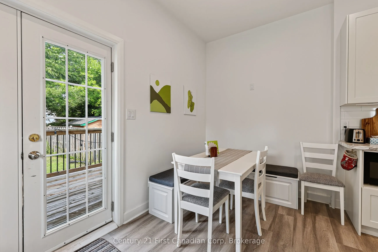
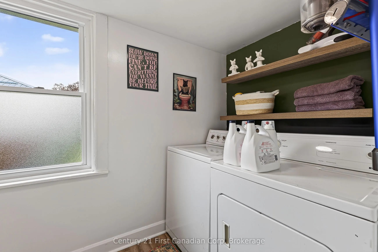
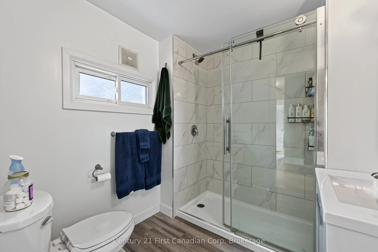
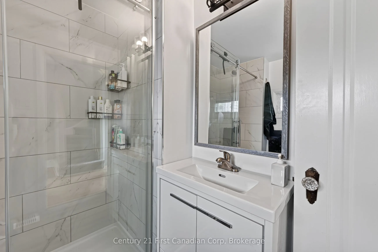
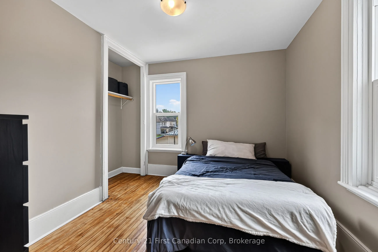
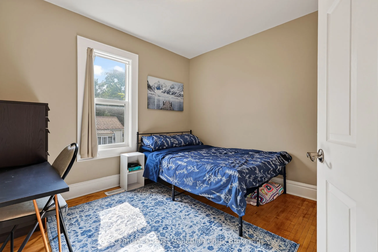
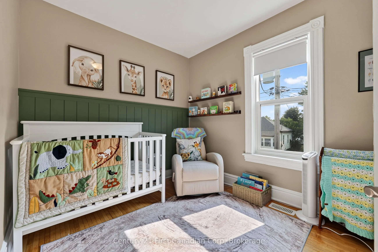
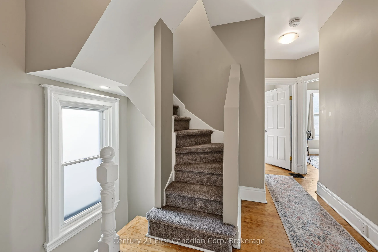
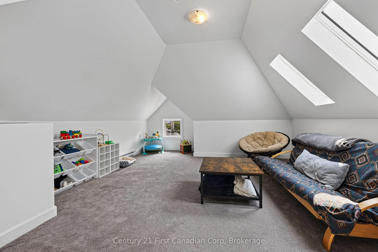
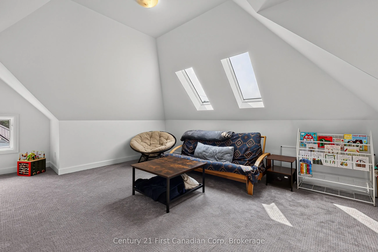
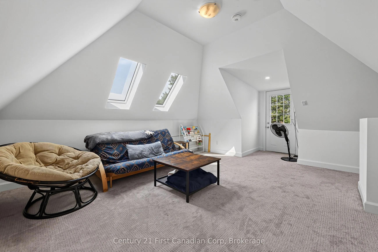
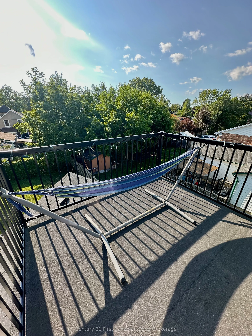
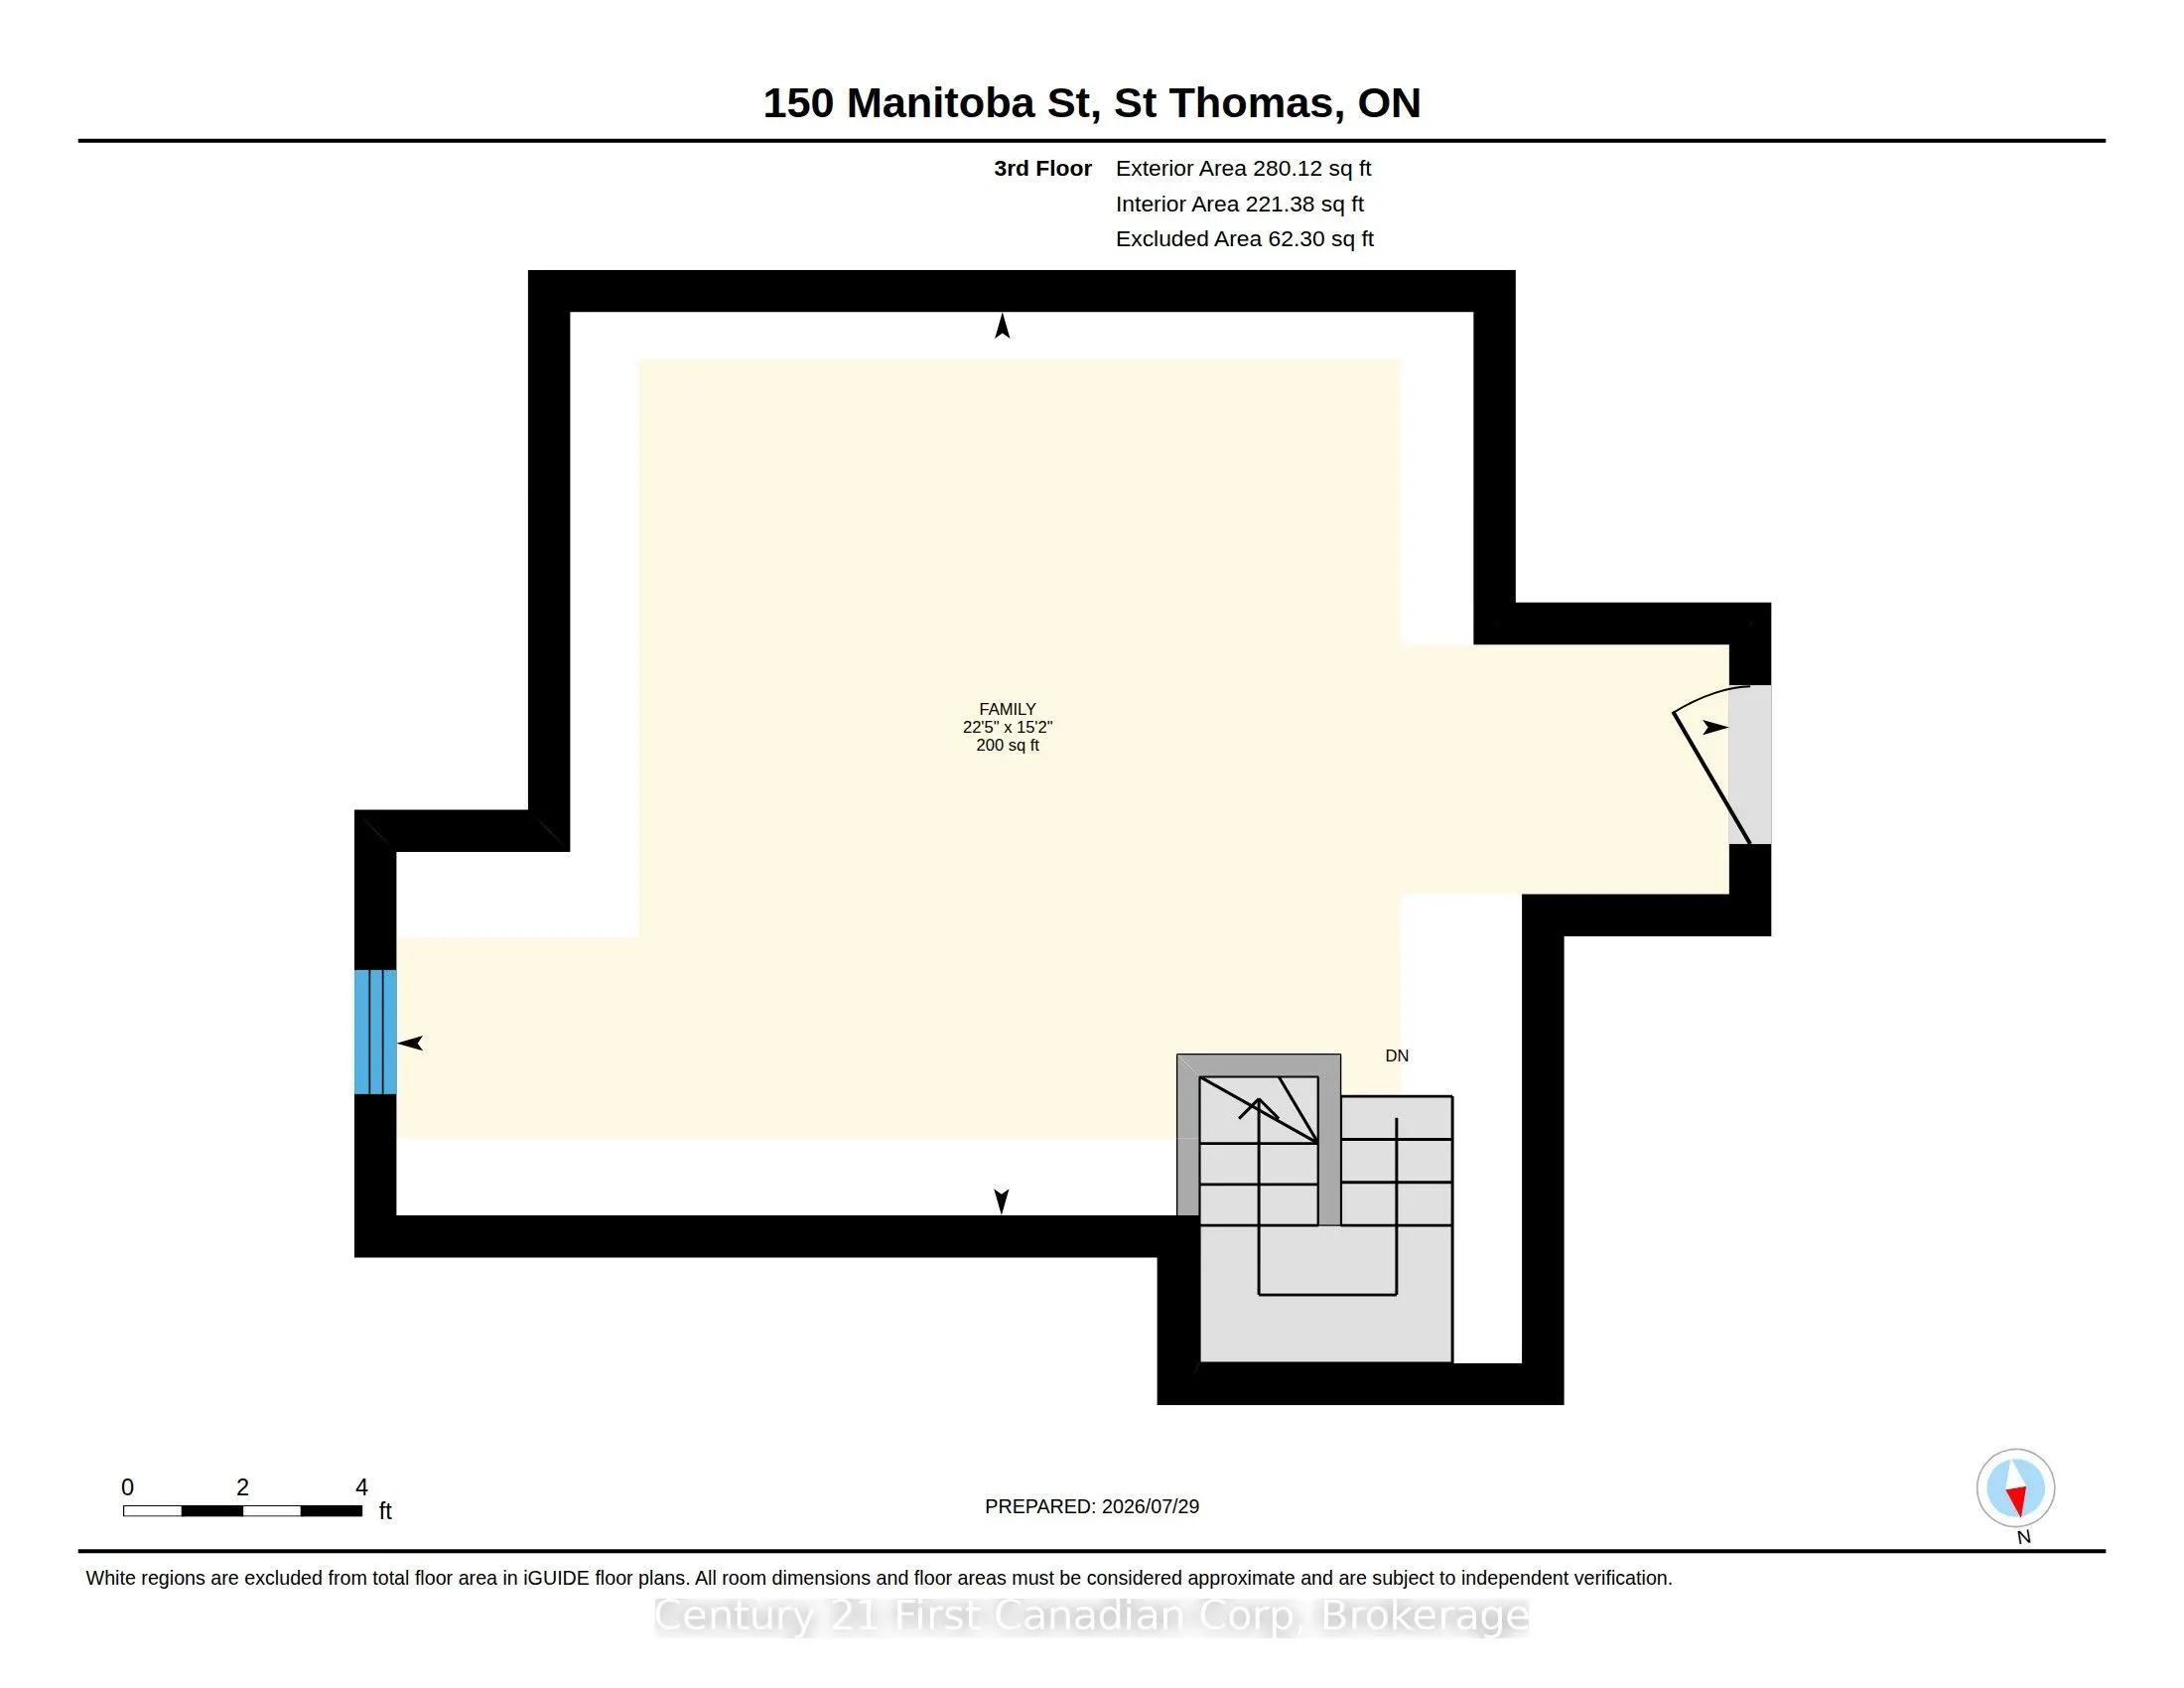
Character, charm, and modern comfort come together at 150 Manitoba Street. Featuring 3 bedrooms, a dedicated home office, a finished loft, and main floor laundry, this home offers the perfect blend of functionality and personality. The welcoming covered front porch invites you inside to a bright, th...oughtfully updated interior filled with natural light, warmth, and timeless appeal. At the heart of the home is the beautifully renovated kitchen (2023), designed with a large island for gathering, a charming coffee bar tucked beneath the staircase with exposed brick accents, and elegant French doors (2025) that create a seamless flow between the kitchen and living room perfect for entertaining while still maintaining the cozy feel of each space. Upstairs, you'll find three comfortable bedrooms and a bright finished loft with a balcony, offering endless possibilities as a playroom, reading nook, or additional living space. Recent updates provide peace of mind, including a new roof (2018), driveway (2023), renovated kitchen (2023), French doors (2025) and a new shower (2025). Step outside to enjoy the fenced backyard with plenty of room for summer barbecues, gardening, children, or pets to play. Conveniently located in the heart of St. Thomas, you're just a short walk to grocery stores, schools, coffee shops, restaurants, and other everyday amenities. Whether you're starting a new chapter or growing into the next one, 150 Manitoba Street is ready to welcome you home!
Full Property Details
Interior
Bedrooms
3
Total Bedrooms
3
Washrooms
2
Square Footage
1500-2000 sqft
Basement
Unfinished
Heating Source
Gas
Heating Fuel
Forced Air
Air Conditioning
Central Air
Family Room
Yes
Kitchens
1
Total Kitchens
1
Fireplace Features
No
Bedrooms
3
Total Bedrooms
3
Washrooms
2
Square Footage
1500-2000 sqft
Basement
Unfinished
Heating Source
Gas
Heating Fuel
Forced Air
Air Conditioning
Central Air
Family Room
Yes
Kitchens
1
Total Kitchens
1
Fireplace Features
No
Exterior
Depth
109.0
Front
64.28
Driveway
Private
Lot Size
64 x 109.0 ft
Pool
None
Parking Spaces
4
Total Parking Spaces
4.00
Parking Description
None
Garage Spaces
0
Depth
109.0
Front
64.28
Driveway
Private
Lot Size
64 x 109.0 ft
Pool
None
Parking Spaces
4
Total Parking Spaces
4.00
Parking Description
None
Garage Spaces
0
Building Description
Style
2 1/2 Storey
Home Type
House
Subtype
Detached
Year Built
100+
Property Orientation
East
Exterior Finish
Vinyl Siding
Sewers
Sewer
Water Supply
Municipal
Possession Date
9/24/2026
Style
2 1/2 Storey
Home Type
House
Subtype
Detached
Year Built
100+
Property Orientation
East
Exterior Finish
Vinyl Siding
Sewers
Sewer
Water Supply
Municipal
Possession Date
9/24/2026
Community
Community
St. Thomas
Community
St. Thomas
Taxes & Fees
Taxes
$2,443.21 /yr
Tax Year
2026
Occupancy
Owner
Taxes
$2,443.21 /yr
Tax Year
2026
Occupancy
Owner
Room Types
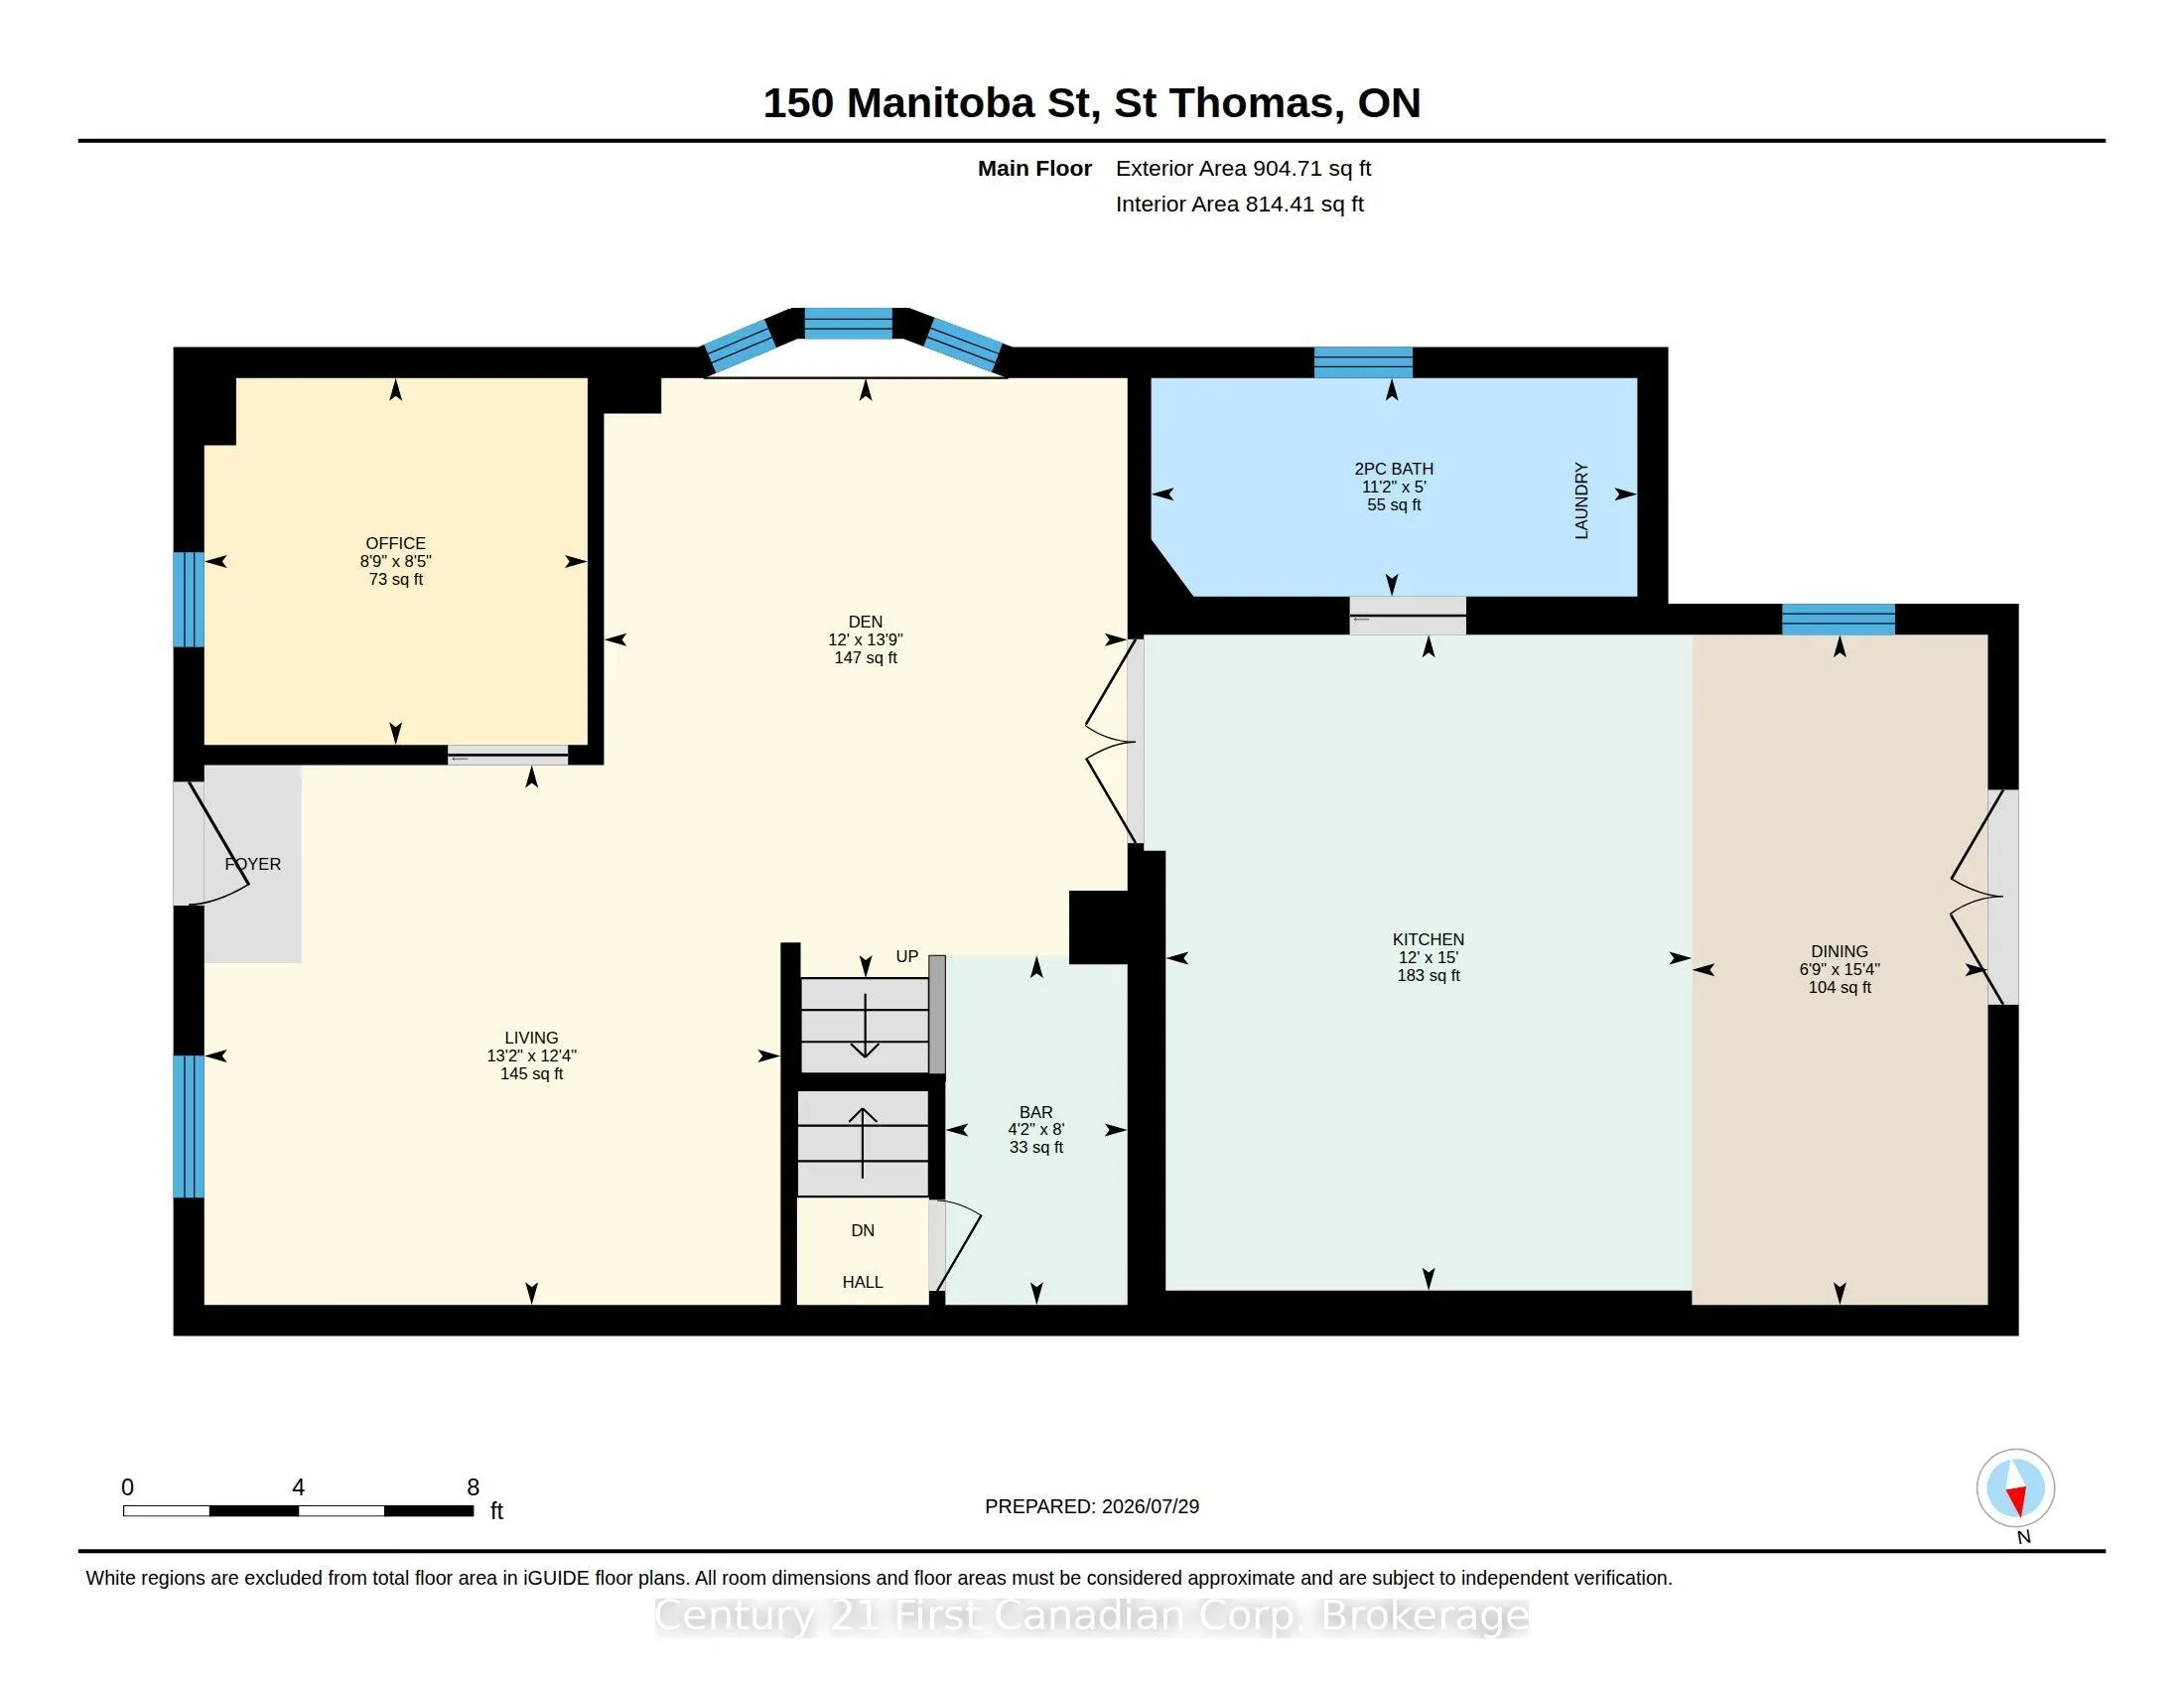
Bathroom
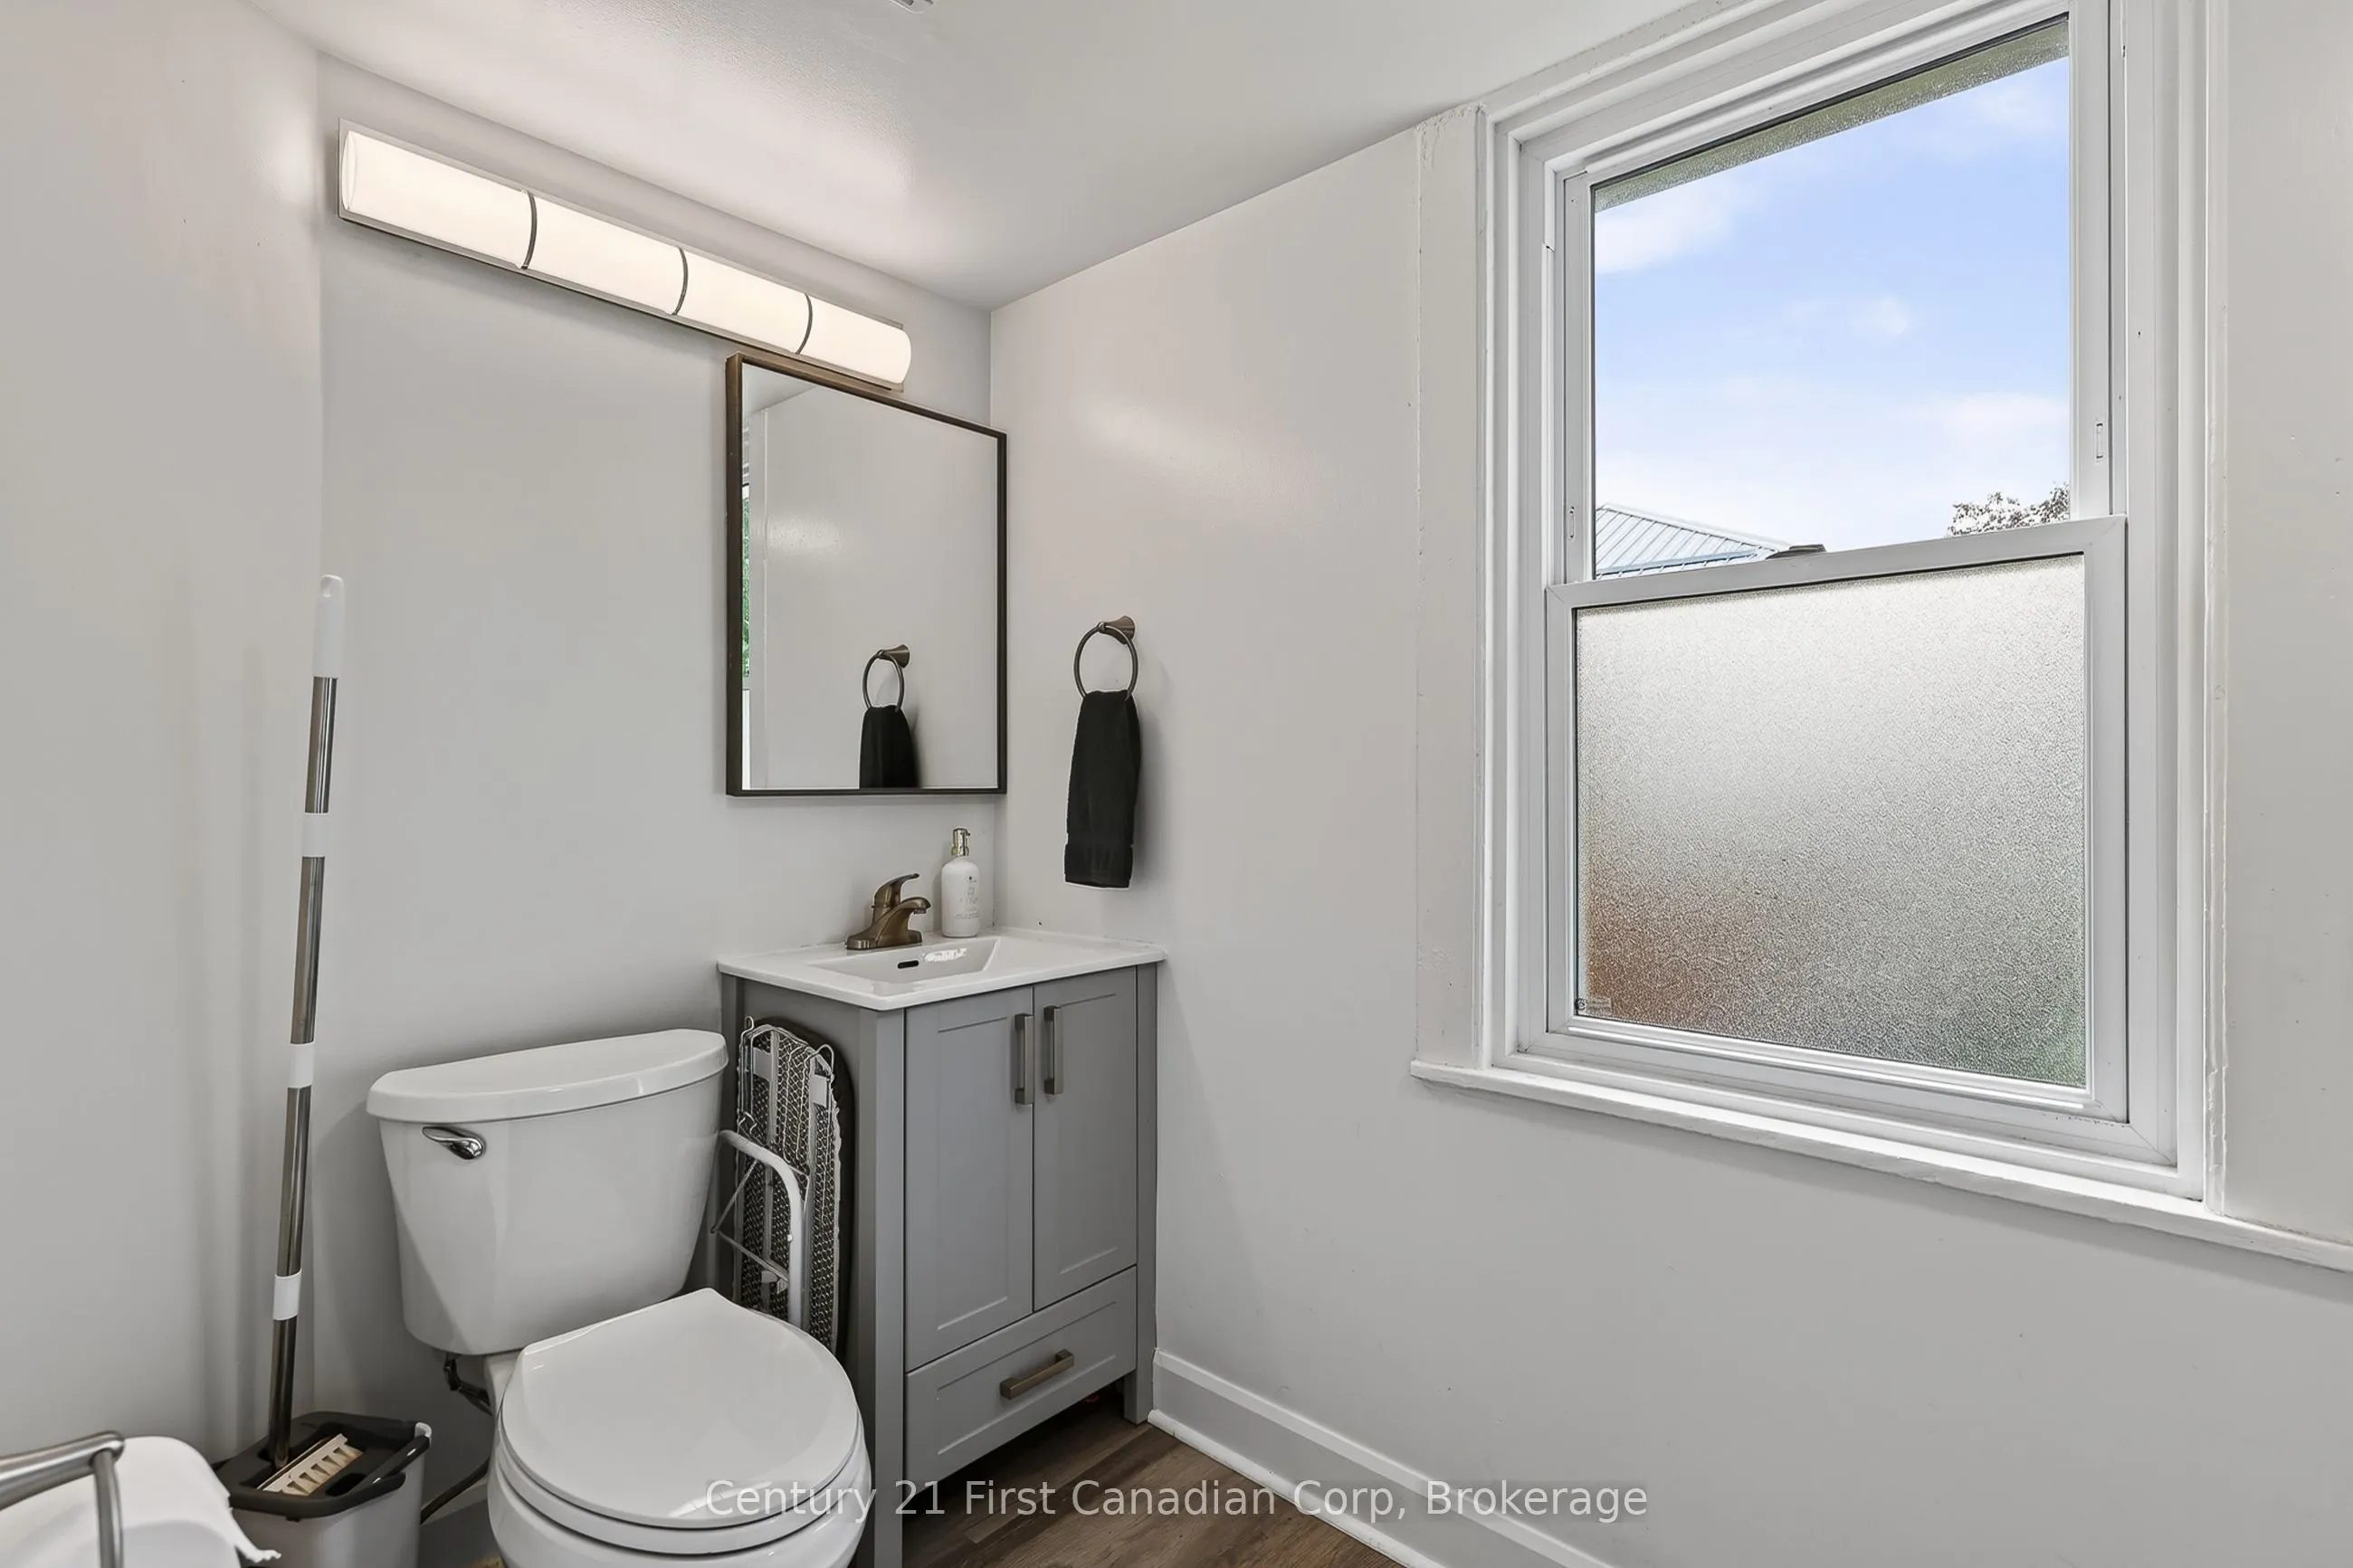
2 Pc Bath
Dimensions 4.99 x 11.12 feet
55.49 sqft
Bathroom
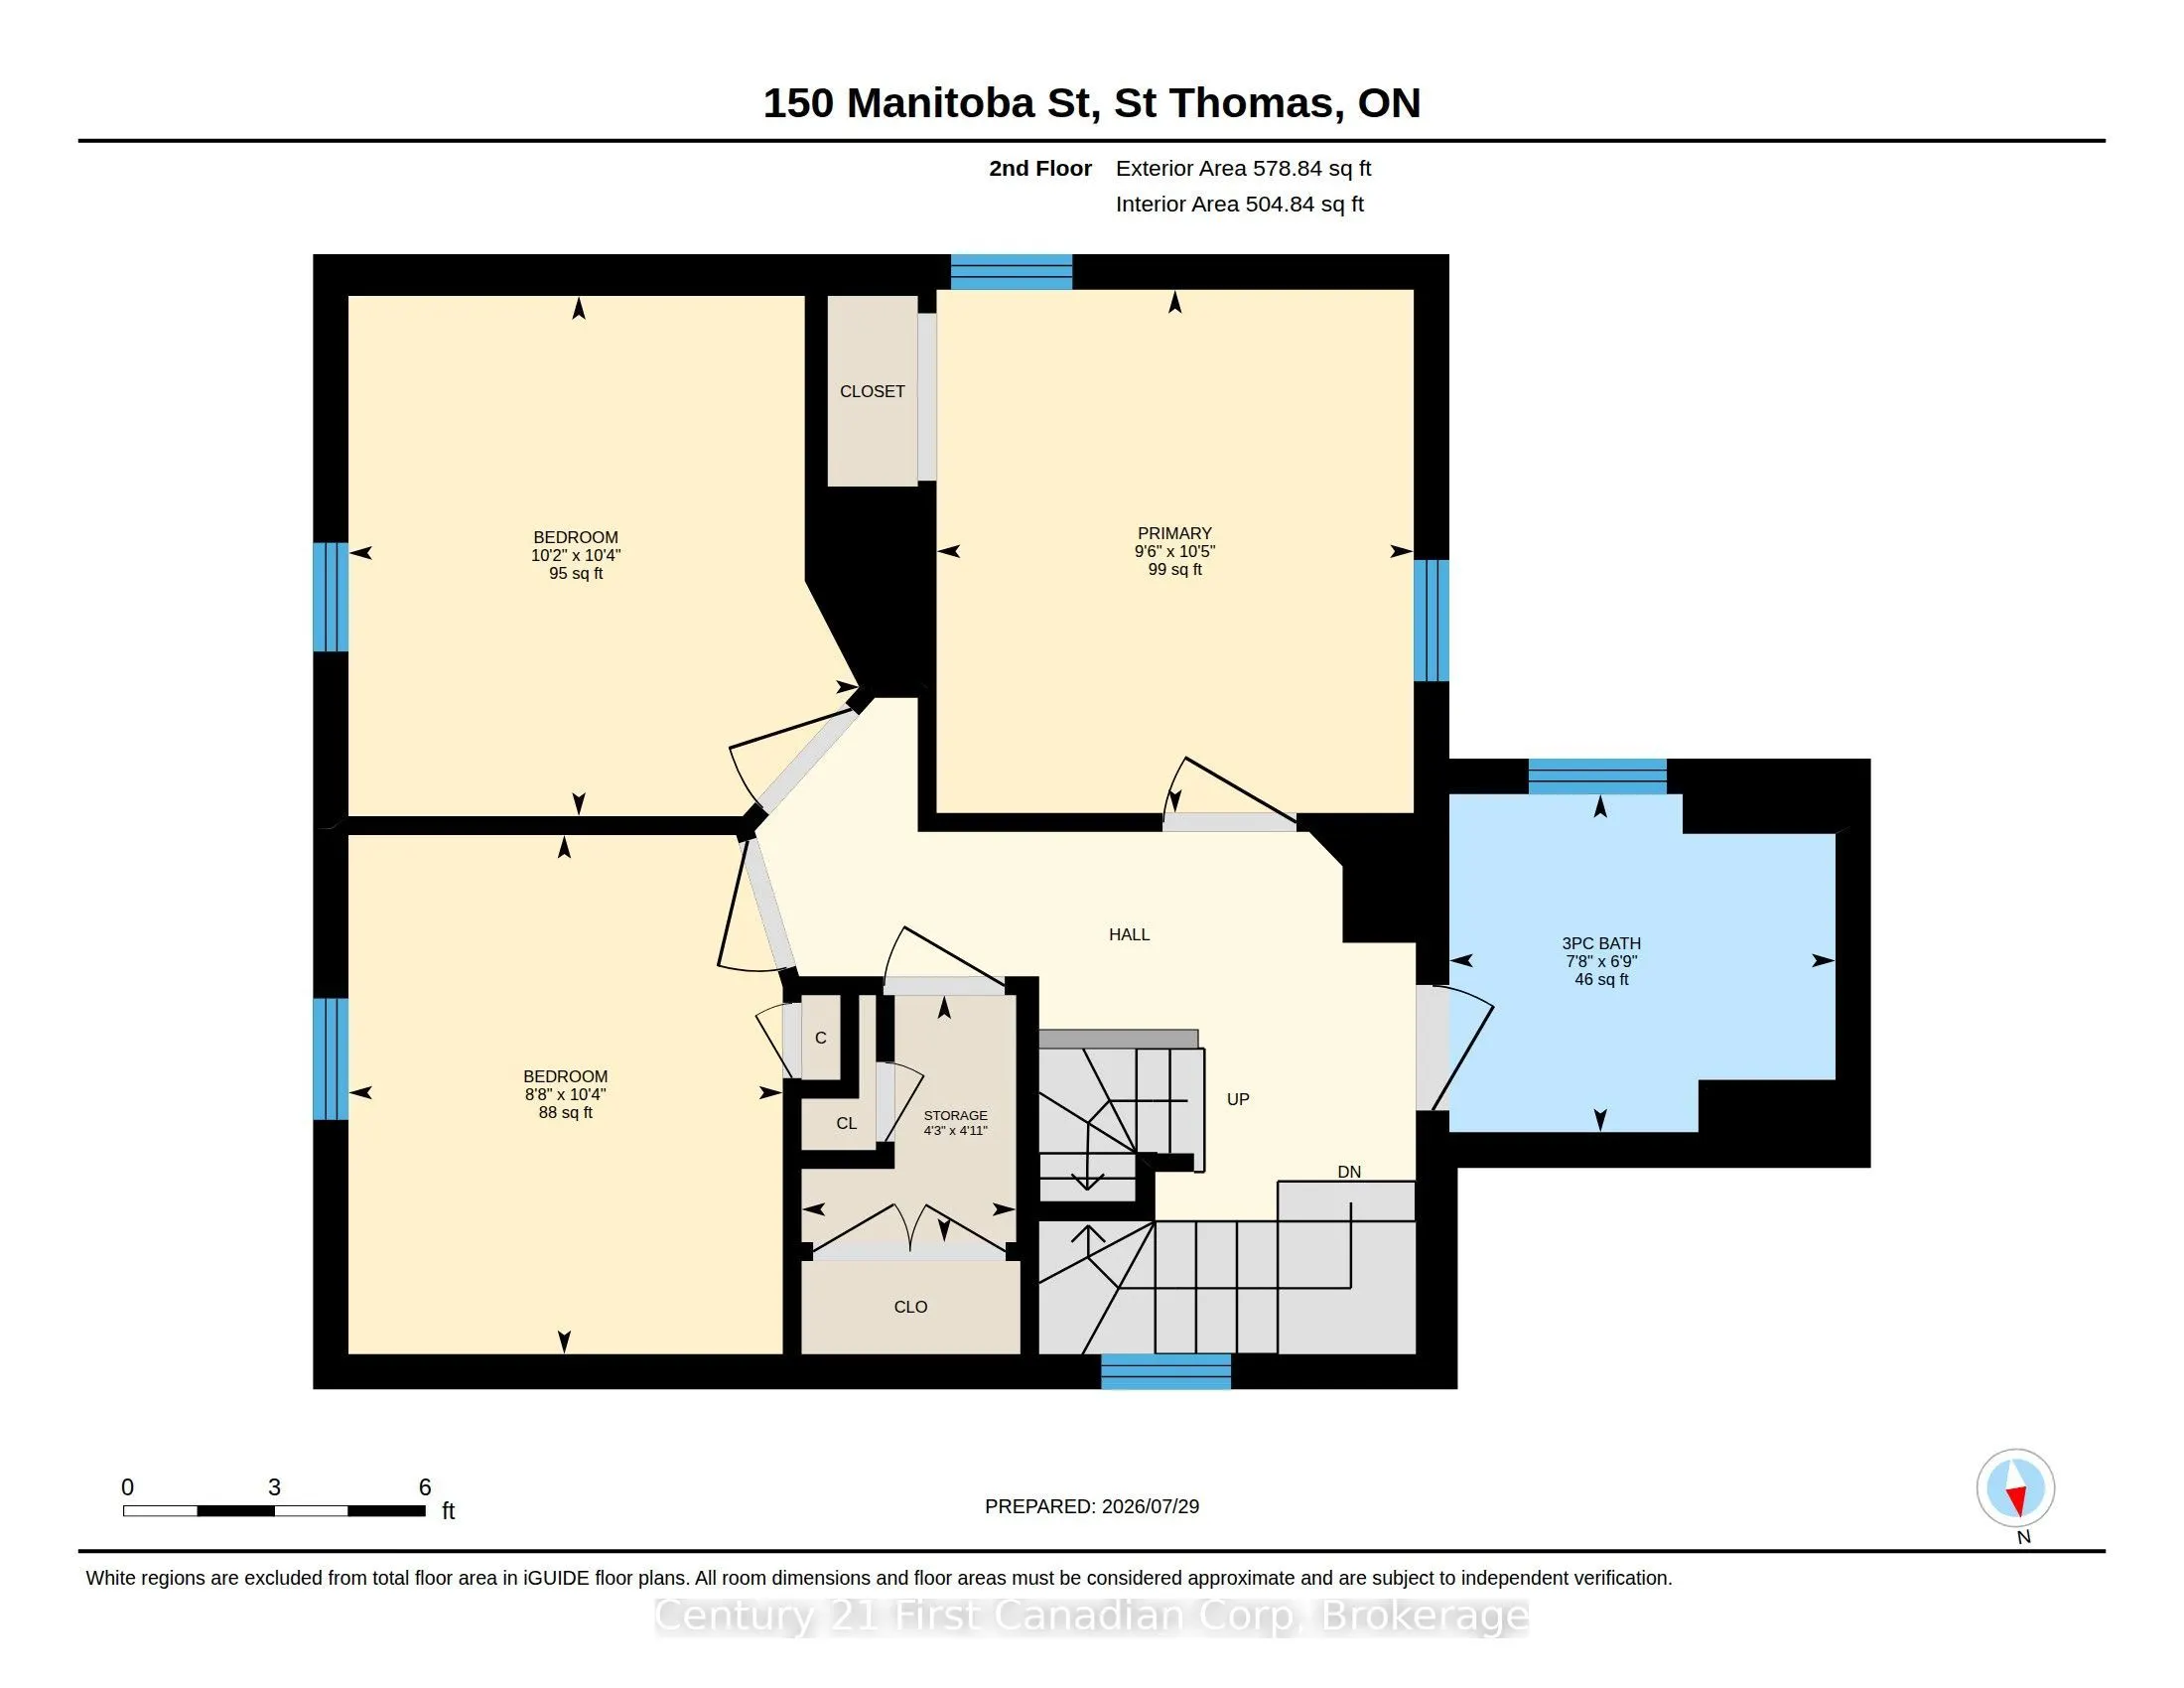
3 Pc Bath
Dimensions 6.73 x 7.68 feet
51.69 sqft
Bedroom 2
-
Dimensions 10.37 x 10.17 feet
105.46 sqft
Bedroom 3
-
Dimensions 10.33 x 8.66 feet
89.46 sqft
Den
-
Dimensions 13.75 x 11.98 feet
164.72 sqft
Dining Room
-
Dimensions 15.32 x 6.76 feet
103.56 sqft
Kitchen
-
Dimensions 14.99 x 12.04 feet
180.48 sqft
Living Room
-
Dimensions 12.37 x 13.19 feet
163.16 sqft
Office
-
Dimensions 8.4 x 8.76 feet
73.58 sqft
Other
-
Dimensions 4.92 x 4.27 feet
21.01 sqft
Primary Bedroom
-
Dimensions 10.43 x 9.51 feet
99.19 sqft
Similar Properties(No results)
Mortgage Calculator
Calculate your estimated monthly mortgage payment
Price
$524,999
$
%
%
Total cost of mortgage
$0
Monthly payment
By clicking Save, we will calculate your estimated mortgage for all properties using the saved values (down payment percentage, interest rate, and amortization).
The accuracy and applicability of this calculator are not guaranteed.