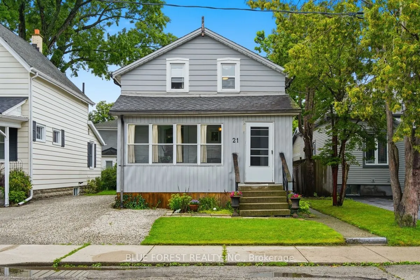
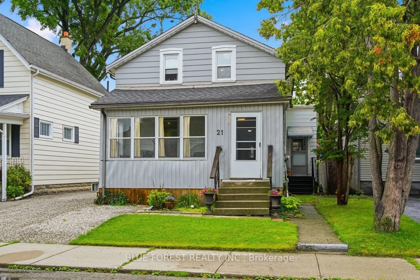
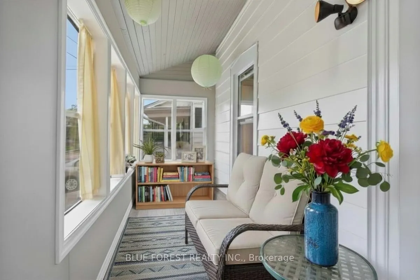
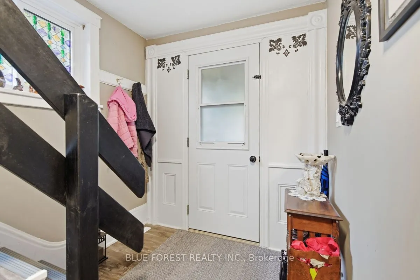
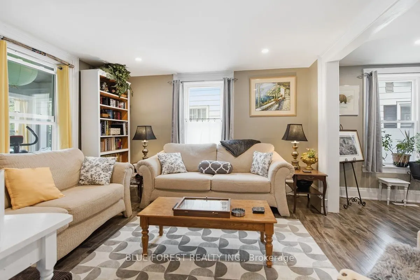
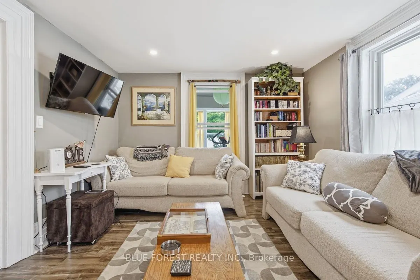
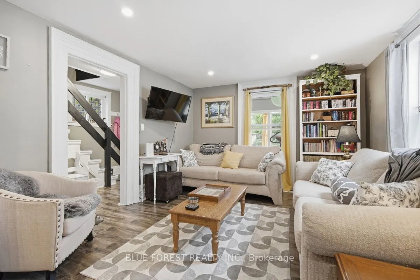
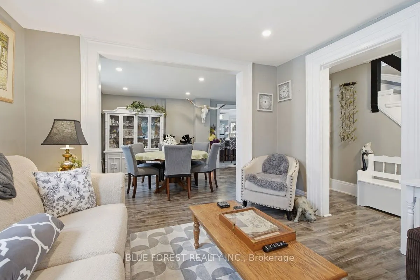
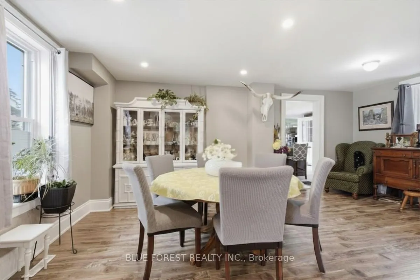
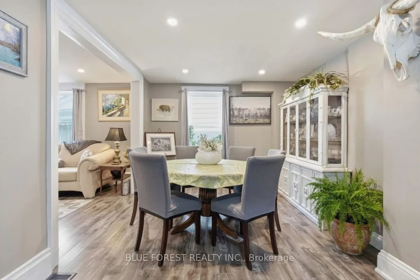
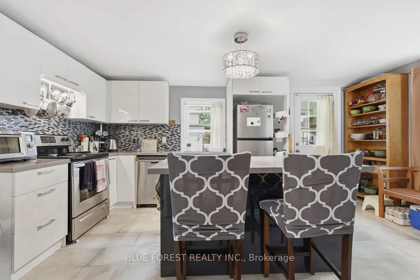
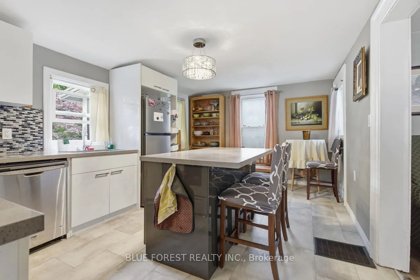
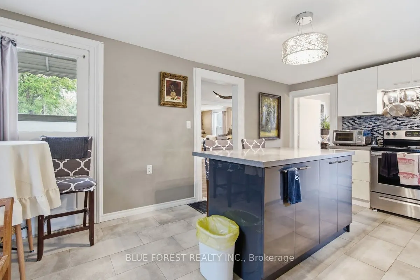
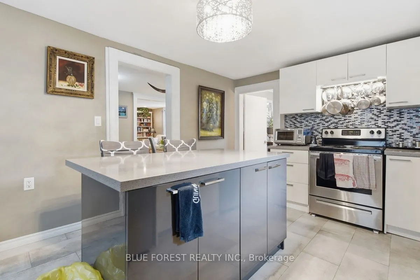
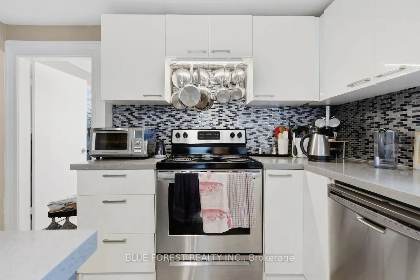
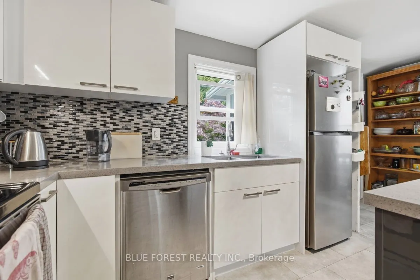
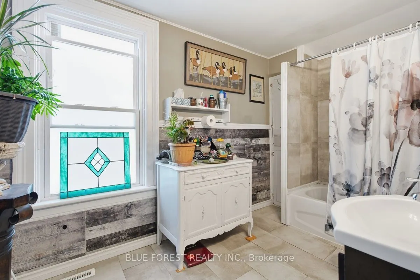
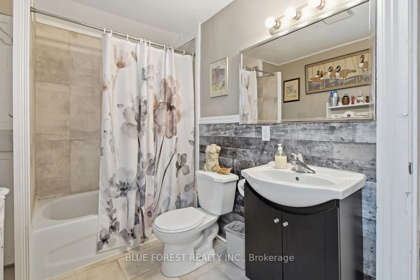
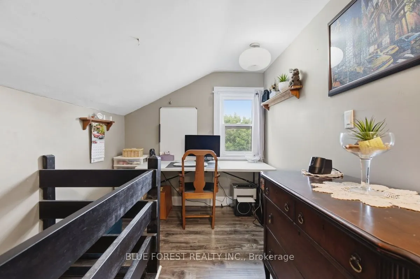
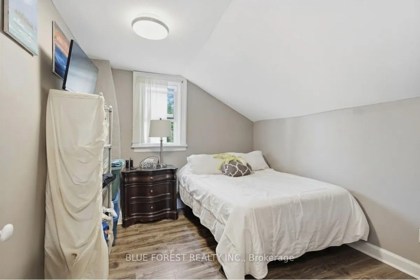
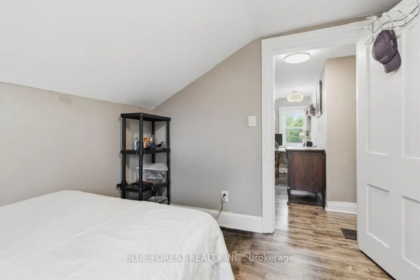
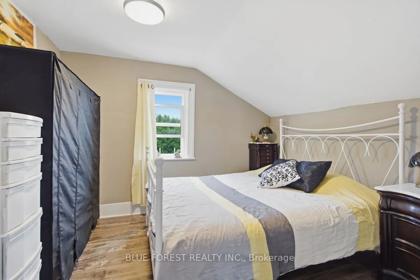
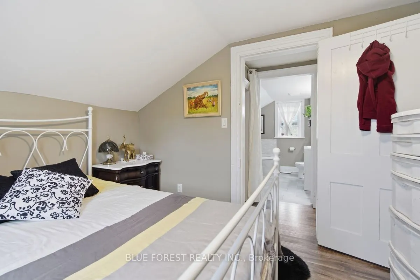
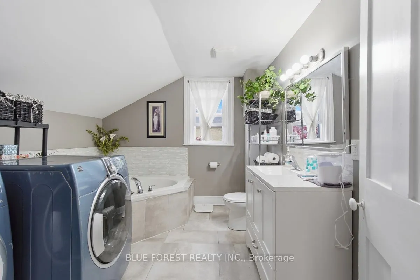
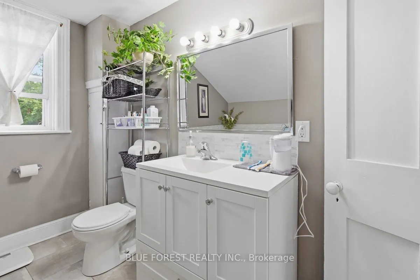
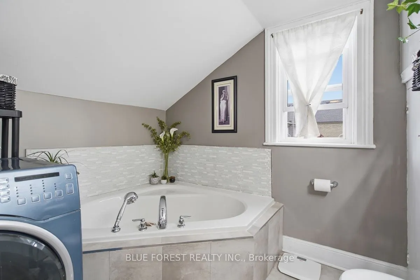
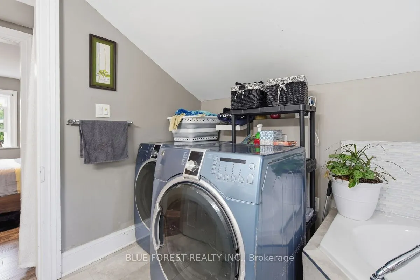
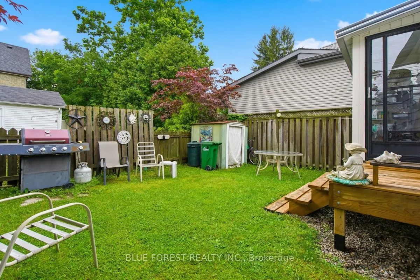
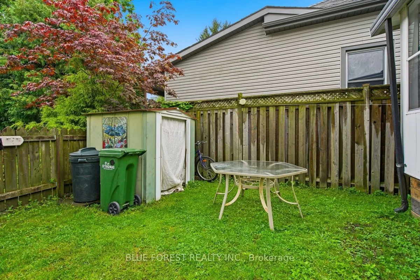
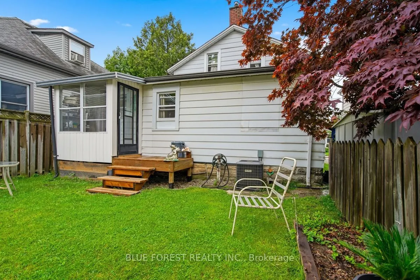
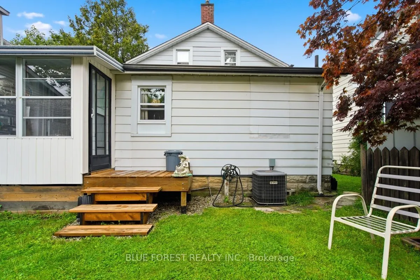
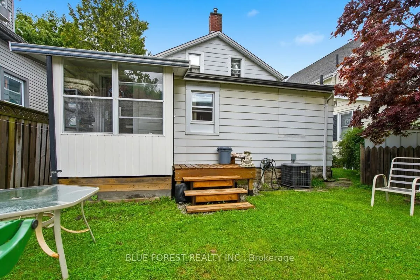
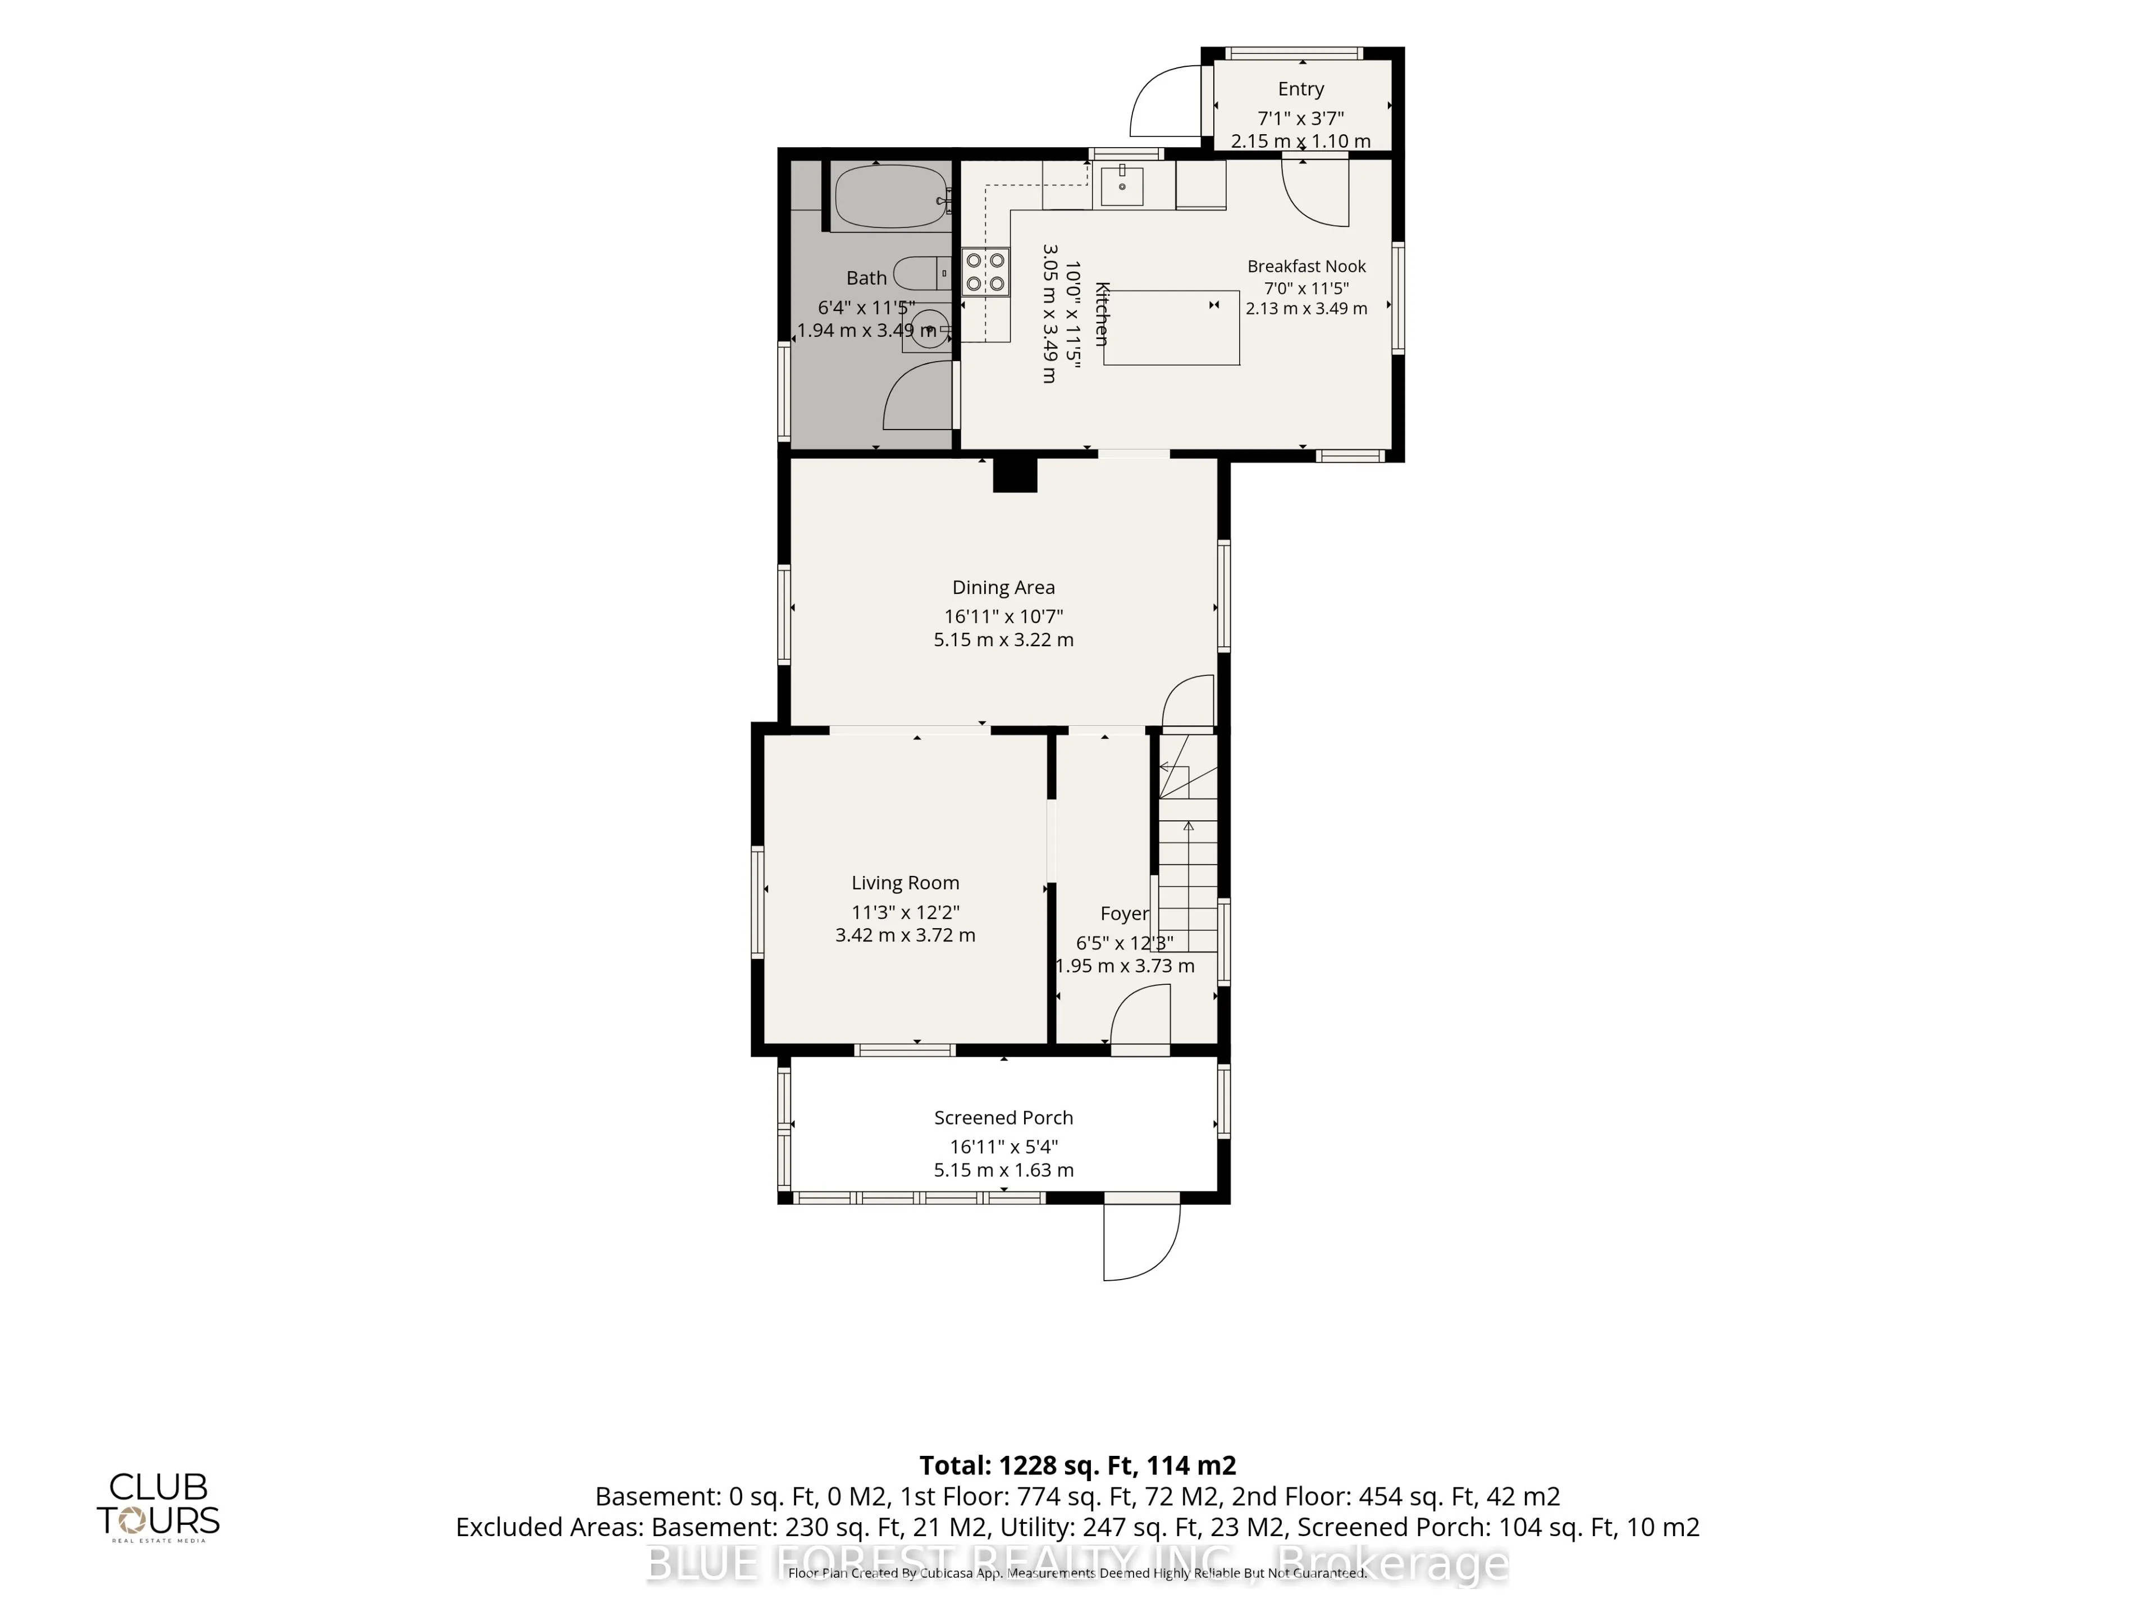
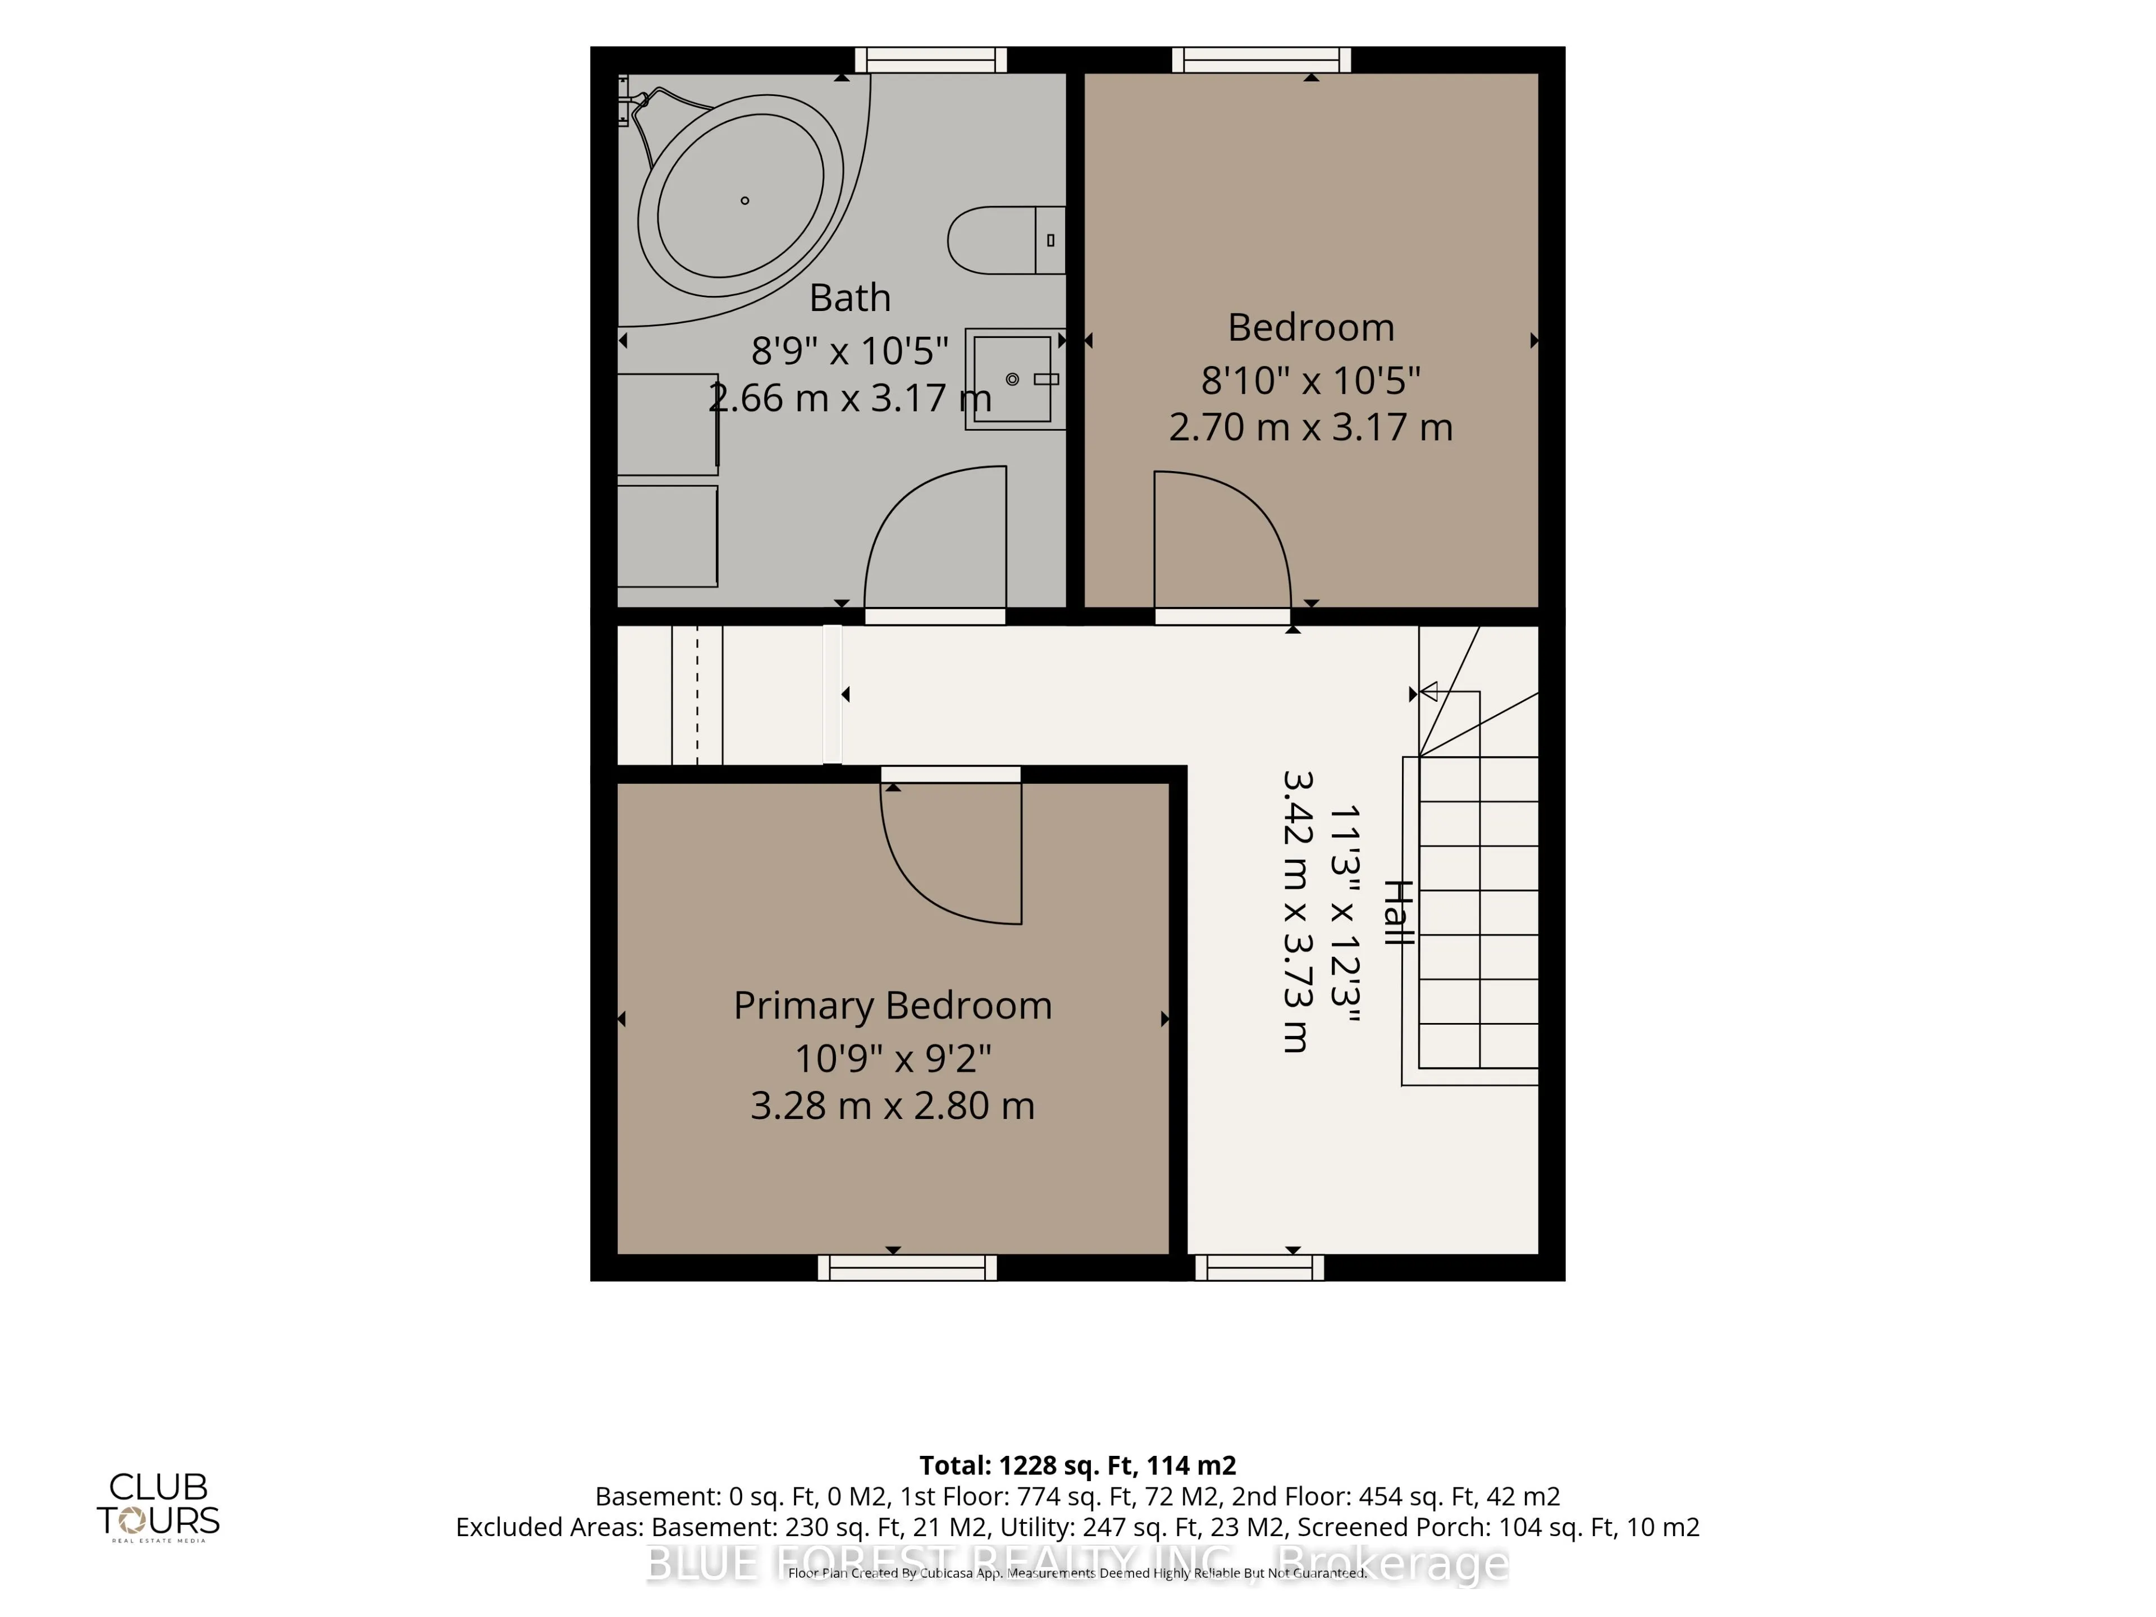
Imagine morning walks under the canopy of mature trees in the Courthouse district; one of St. Thomas's most picturesque and historic neighborhoods. Welcome to 21 Isabel Street. Begin your day with coffee in the sun-drenched front sunroom, and spend your evenings hosting in the updated kitchen, where... an expansive island serves as the heart of the home. Upstairs, you'll find two bright bedrooms and a versatile bonus nook; perfect for a home office, a creative craft space, or a cozy reading corner. Forget the hassle of lugging laundry to the basement; the washer and dryer are conveniently located on the second level. With two full, updated bathrooms, busy mornings are a breeze. Complete with a new furnace (2021) and an owned water heater, this home is ready for you to move-in and add your personal touch. Don't miss your chance to own a piece of the Courthouse district!
Full Property Details
Interior
Bedrooms
2
Total Bedrooms
2
Washrooms
2
Square Footage
1100-1500 sqft
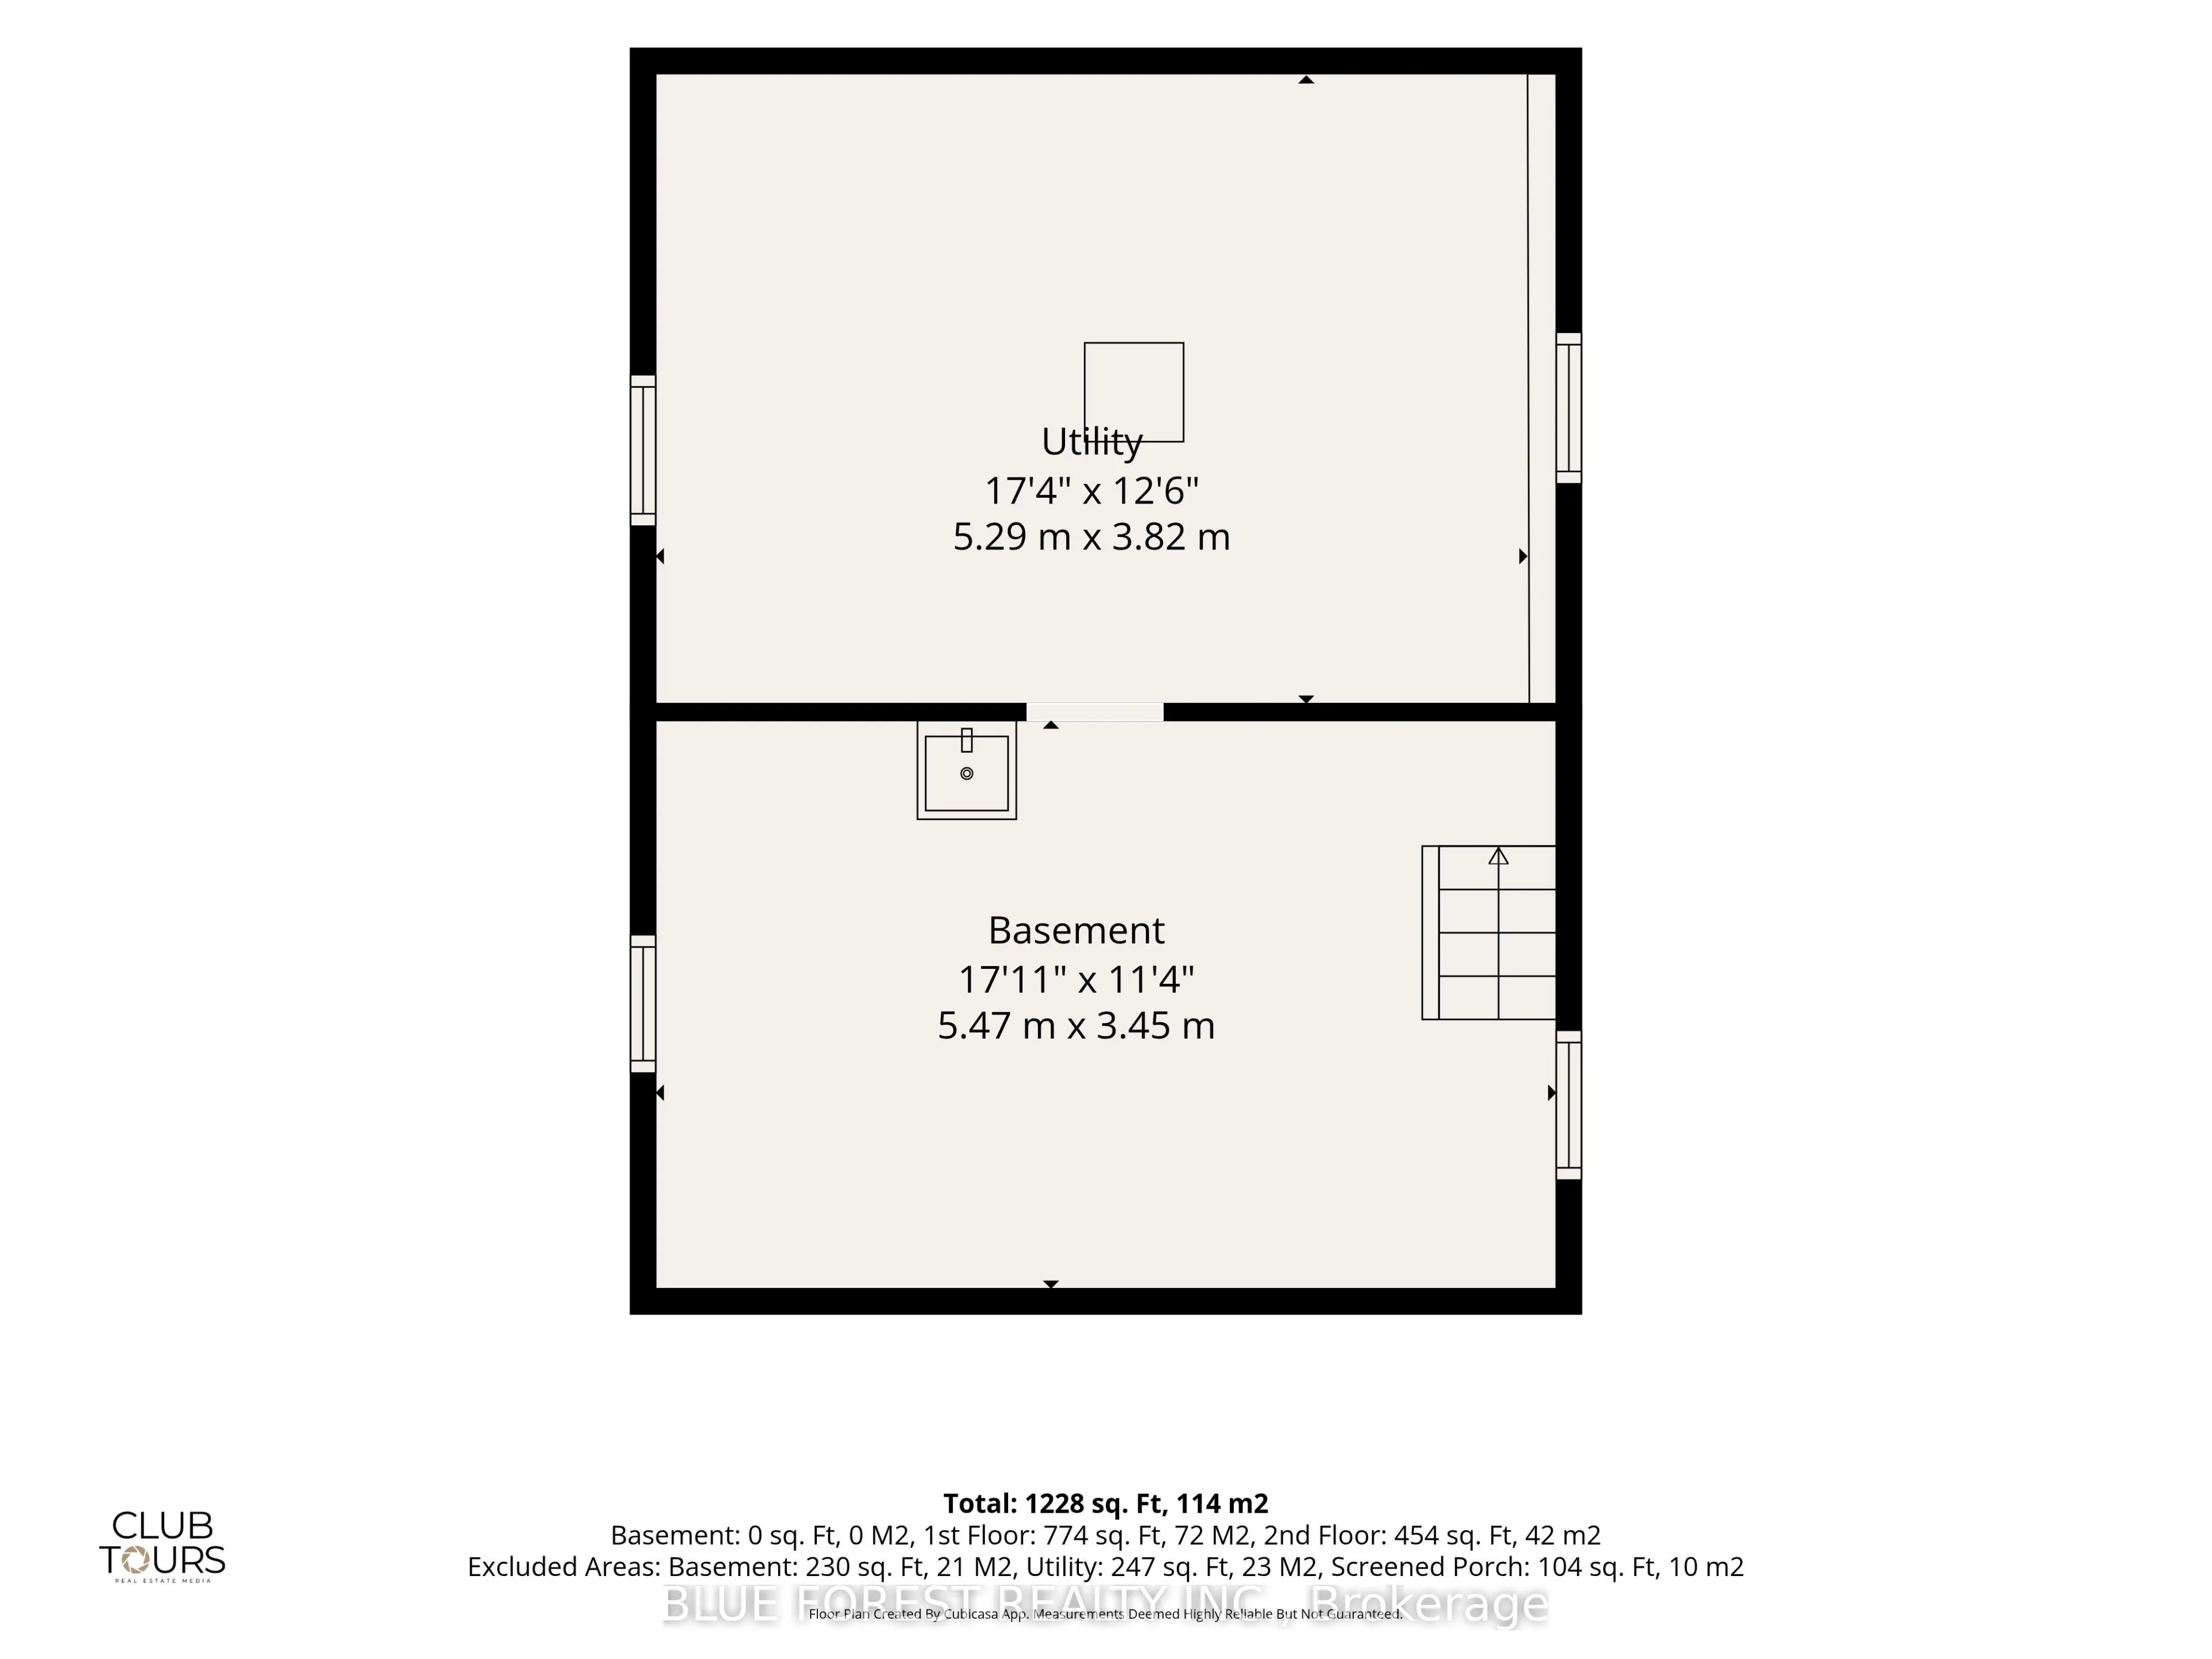
Basement
Partial Basement,Crawl Space,Unfinished
Heating Source
Gas
Heating Fuel
Forced Air
Air Conditioning
Central Air
Family Room
No
Kitchens
1
Total Kitchens
1
Fireplace Features
No
Bedrooms
2
Total Bedrooms
2
Washrooms
2
Square Footage
1100-1500 sqft
Basement
Partial Basement,Crawl Space,Unfinished
Heating Source
Gas
Heating Fuel
Forced Air
Air Conditioning
Central Air
Family Room
No
Kitchens
1
Total Kitchens
1
Fireplace Features
No
Exterior
Depth
66.0
Front
33.0
Acreage
< .50
Driveway
Mutual
Lot Size
33 x 66.0 ft
Pool
None
Parking Spaces
2
Total Parking Spaces
2.00
Parking Description
None
Garage Spaces
0
Zoning
R3
Depth
66.0
Front
33.0
Acreage
< .50
Driveway
Mutual
Lot Size
33 x 66.0 ft
Pool
None
Parking Spaces
2
Total Parking Spaces
2.00
Parking Description
None
Garage Spaces
0
Zoning
R3
Building Description
Style
1 1/2 Storey
Home Type
House
Subtype
Detached
Year Built
100+
Property Orientation
East
Exterior Finish
Vinyl Siding,Aluminum Siding
Sewers
Sewer
Water Supply
Municipal
Possession Date
No Data
Style
1 1/2 Storey
Home Type
House
Subtype
Detached
Year Built
100+
Property Orientation
East
Exterior Finish
Vinyl Siding,Aluminum Siding
Sewers
Sewer
Water Supply
Municipal
Possession Date
No Data
Community
Community
St. Thomas
Community
St. Thomas
Taxes & Fees
Taxes
$2,807.87 /yr
Tax Year
2026
Occupancy
Owner
Taxes
$2,807.87 /yr
Tax Year
2026
Occupancy
Owner
Room Types
Bathroom
4 Pc Bath
Dimensions 6.33 x 11.42 feet
72.29 sqft
Bathroom
3 Pc Bath
Dimensions 8.76 x 10.43 feet
91.37 sqft
Bedroom 2
-
Dimensions 8.83 x 10.43 feet
92.1 sqft
Breakfast
-
Dimensions 6.99 x 11.42 feet
79.83 sqft
Dining Room
-
Dimensions 16.93 x 10.6 feet
179.46 sqft
Foyer
-
Dimensions 6.43 x 12.24 feet
78.7 sqft
Kitchen
-
Dimensions 10.01 x 11.42 feet
114.31 sqft
Living Room
-
Dimensions 11.25 x 12.17 feet
136.91 sqft
Office
-
Dimensions 11.25 x 12.24 feet
137.7 sqft
Primary Bedroom
-
Dimensions 10.76 x 9.15 feet
98.45 sqft
Utility Room
-
Dimensions 17.32 x 12.5 feet
216.5 sqft
Similar Properties(No results)
Mortgage Calculator
Calculate your estimated monthly mortgage payment
Price
$329,900
$
%
%
Total cost of mortgage
$0
Monthly payment
By clicking Save, we will calculate your estimated mortgage for all properties using the saved values (down payment percentage, interest rate, and amortization).
The accuracy and applicability of this calculator are not guaranteed.