Sign In or Create a Free Account to see full details of this property
Key Facts
Key facts for 16 Velma Street
Property Type
House, Bungalow
Parking
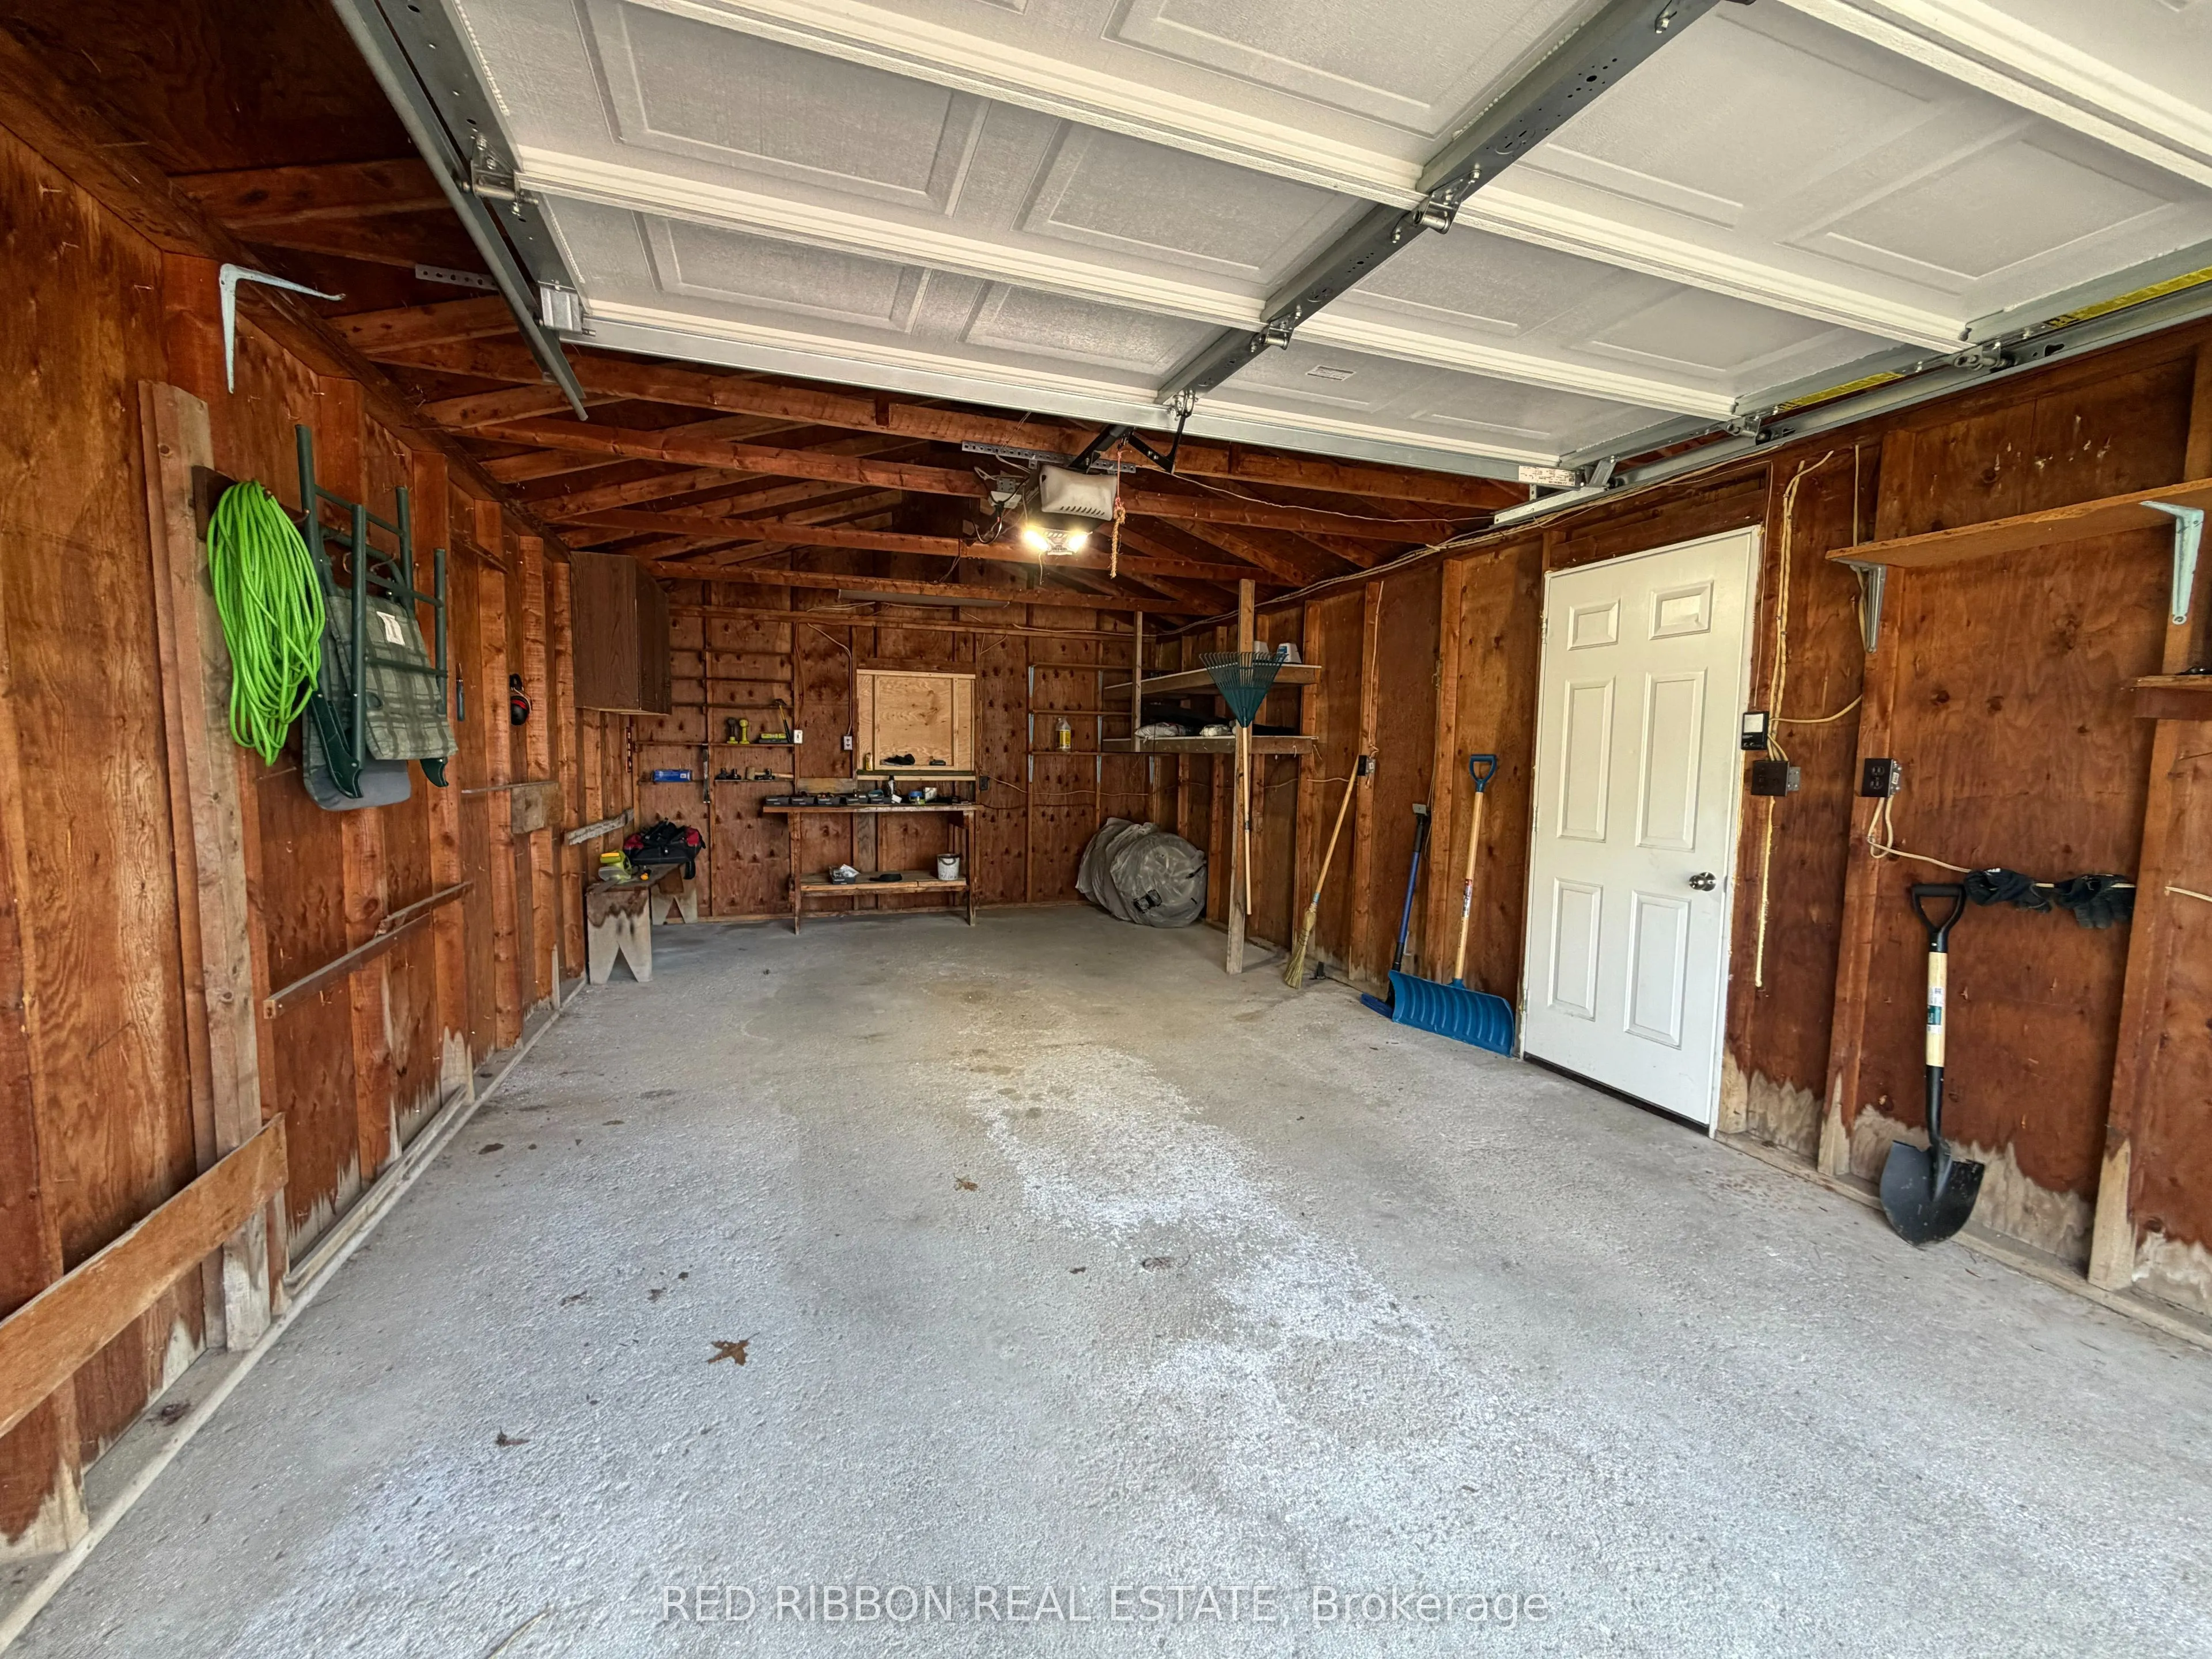
Detached 1 garage, 2 parking
MLS #
X13687002
Size
700-1100 sqft
Basement
None
Listed on
2026-08-17
Lot size
-
Tax
$1,180 /yr
Days on Market
72
Approximate Age
31-50
Maintenance Fee
-
Description
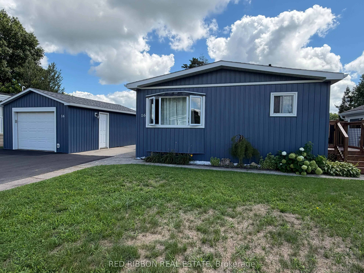
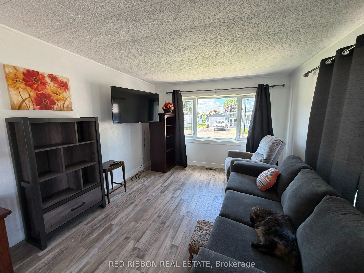
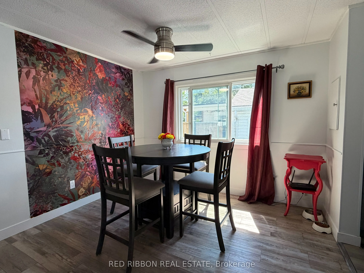
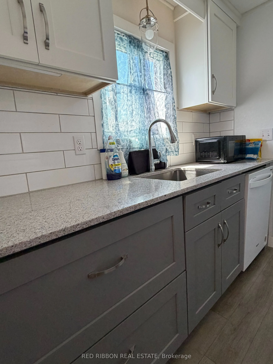
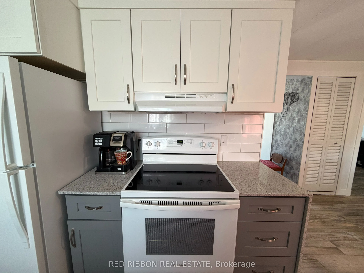
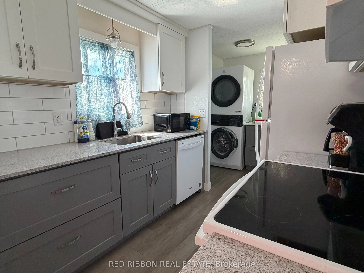
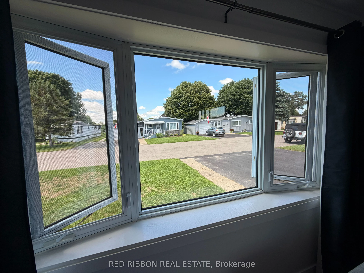
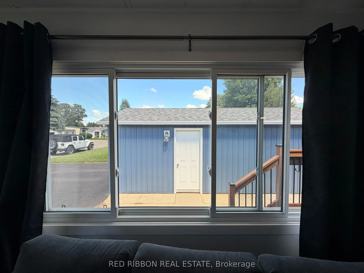
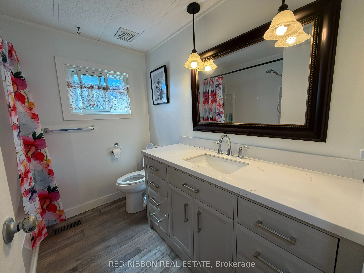
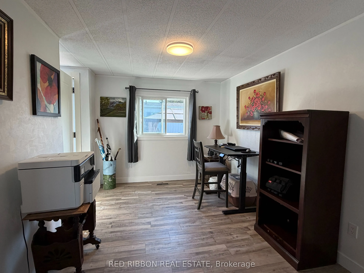
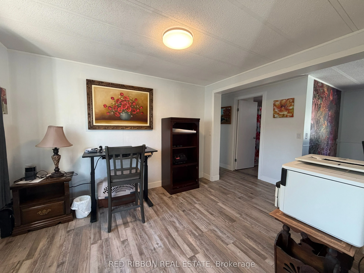
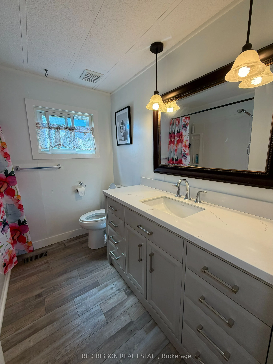
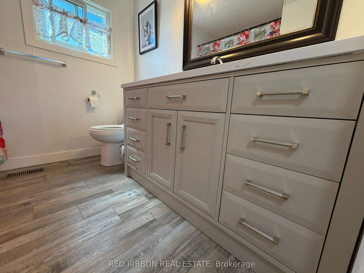
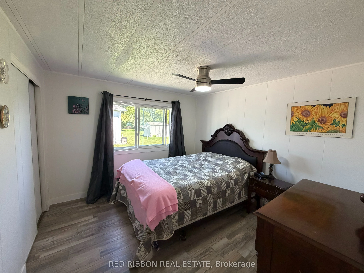
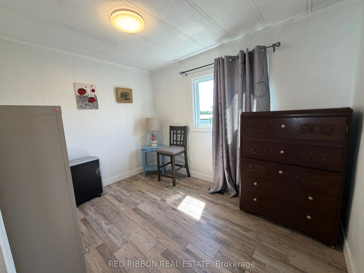
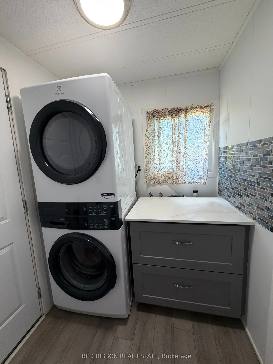
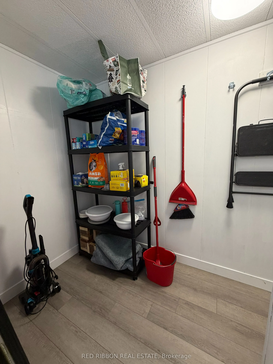
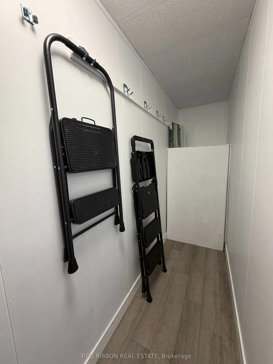
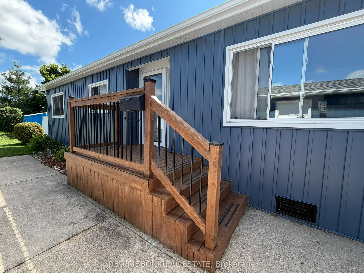
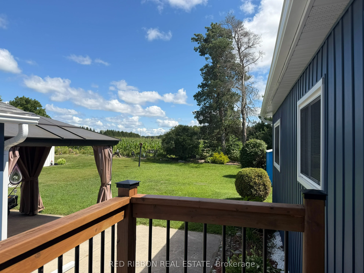
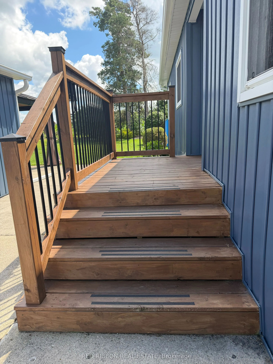
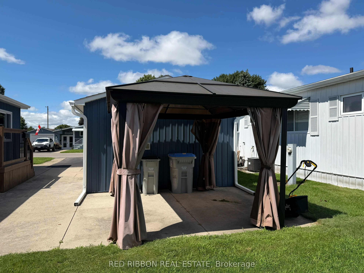
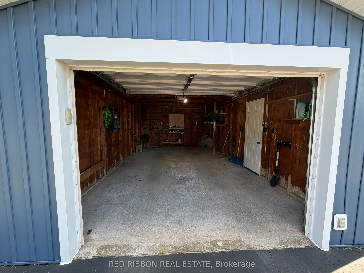
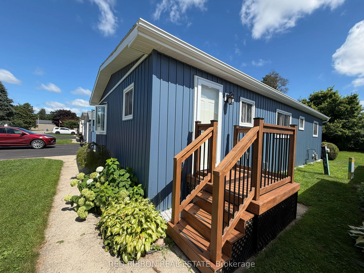
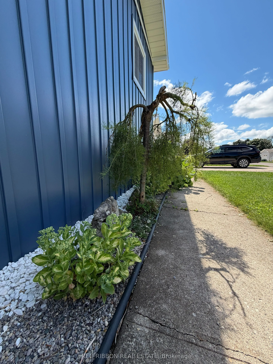
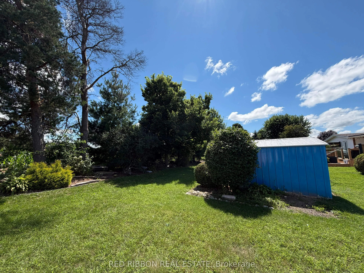
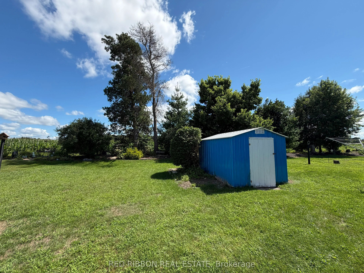
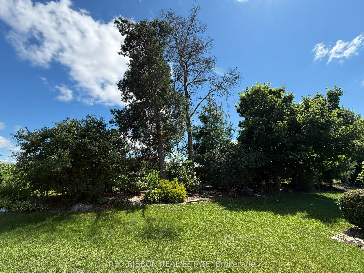
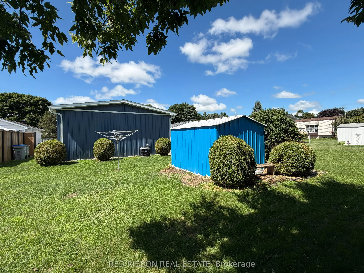
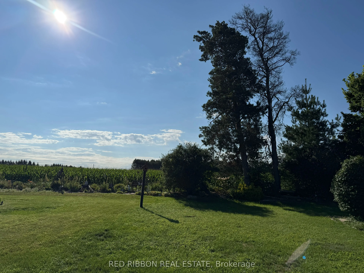
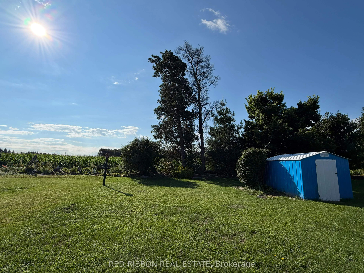
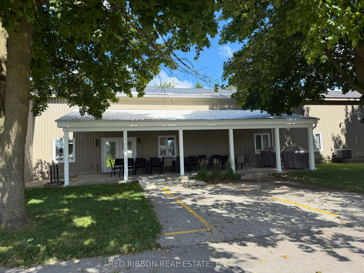
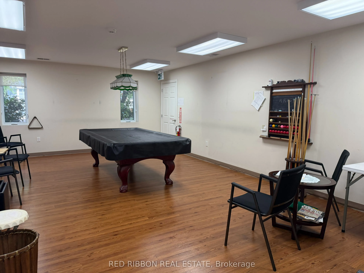
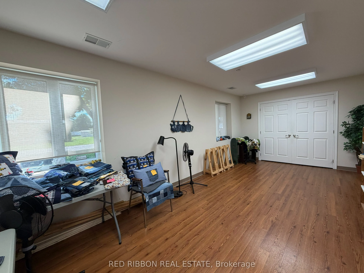
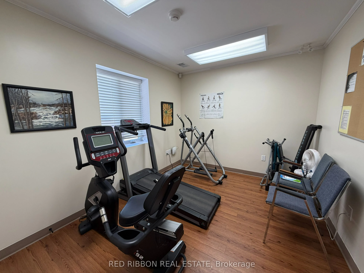
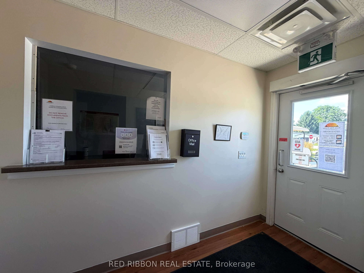
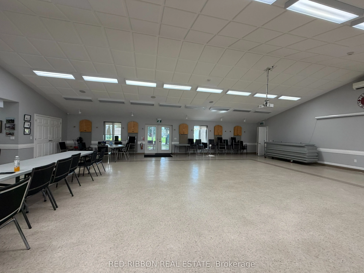
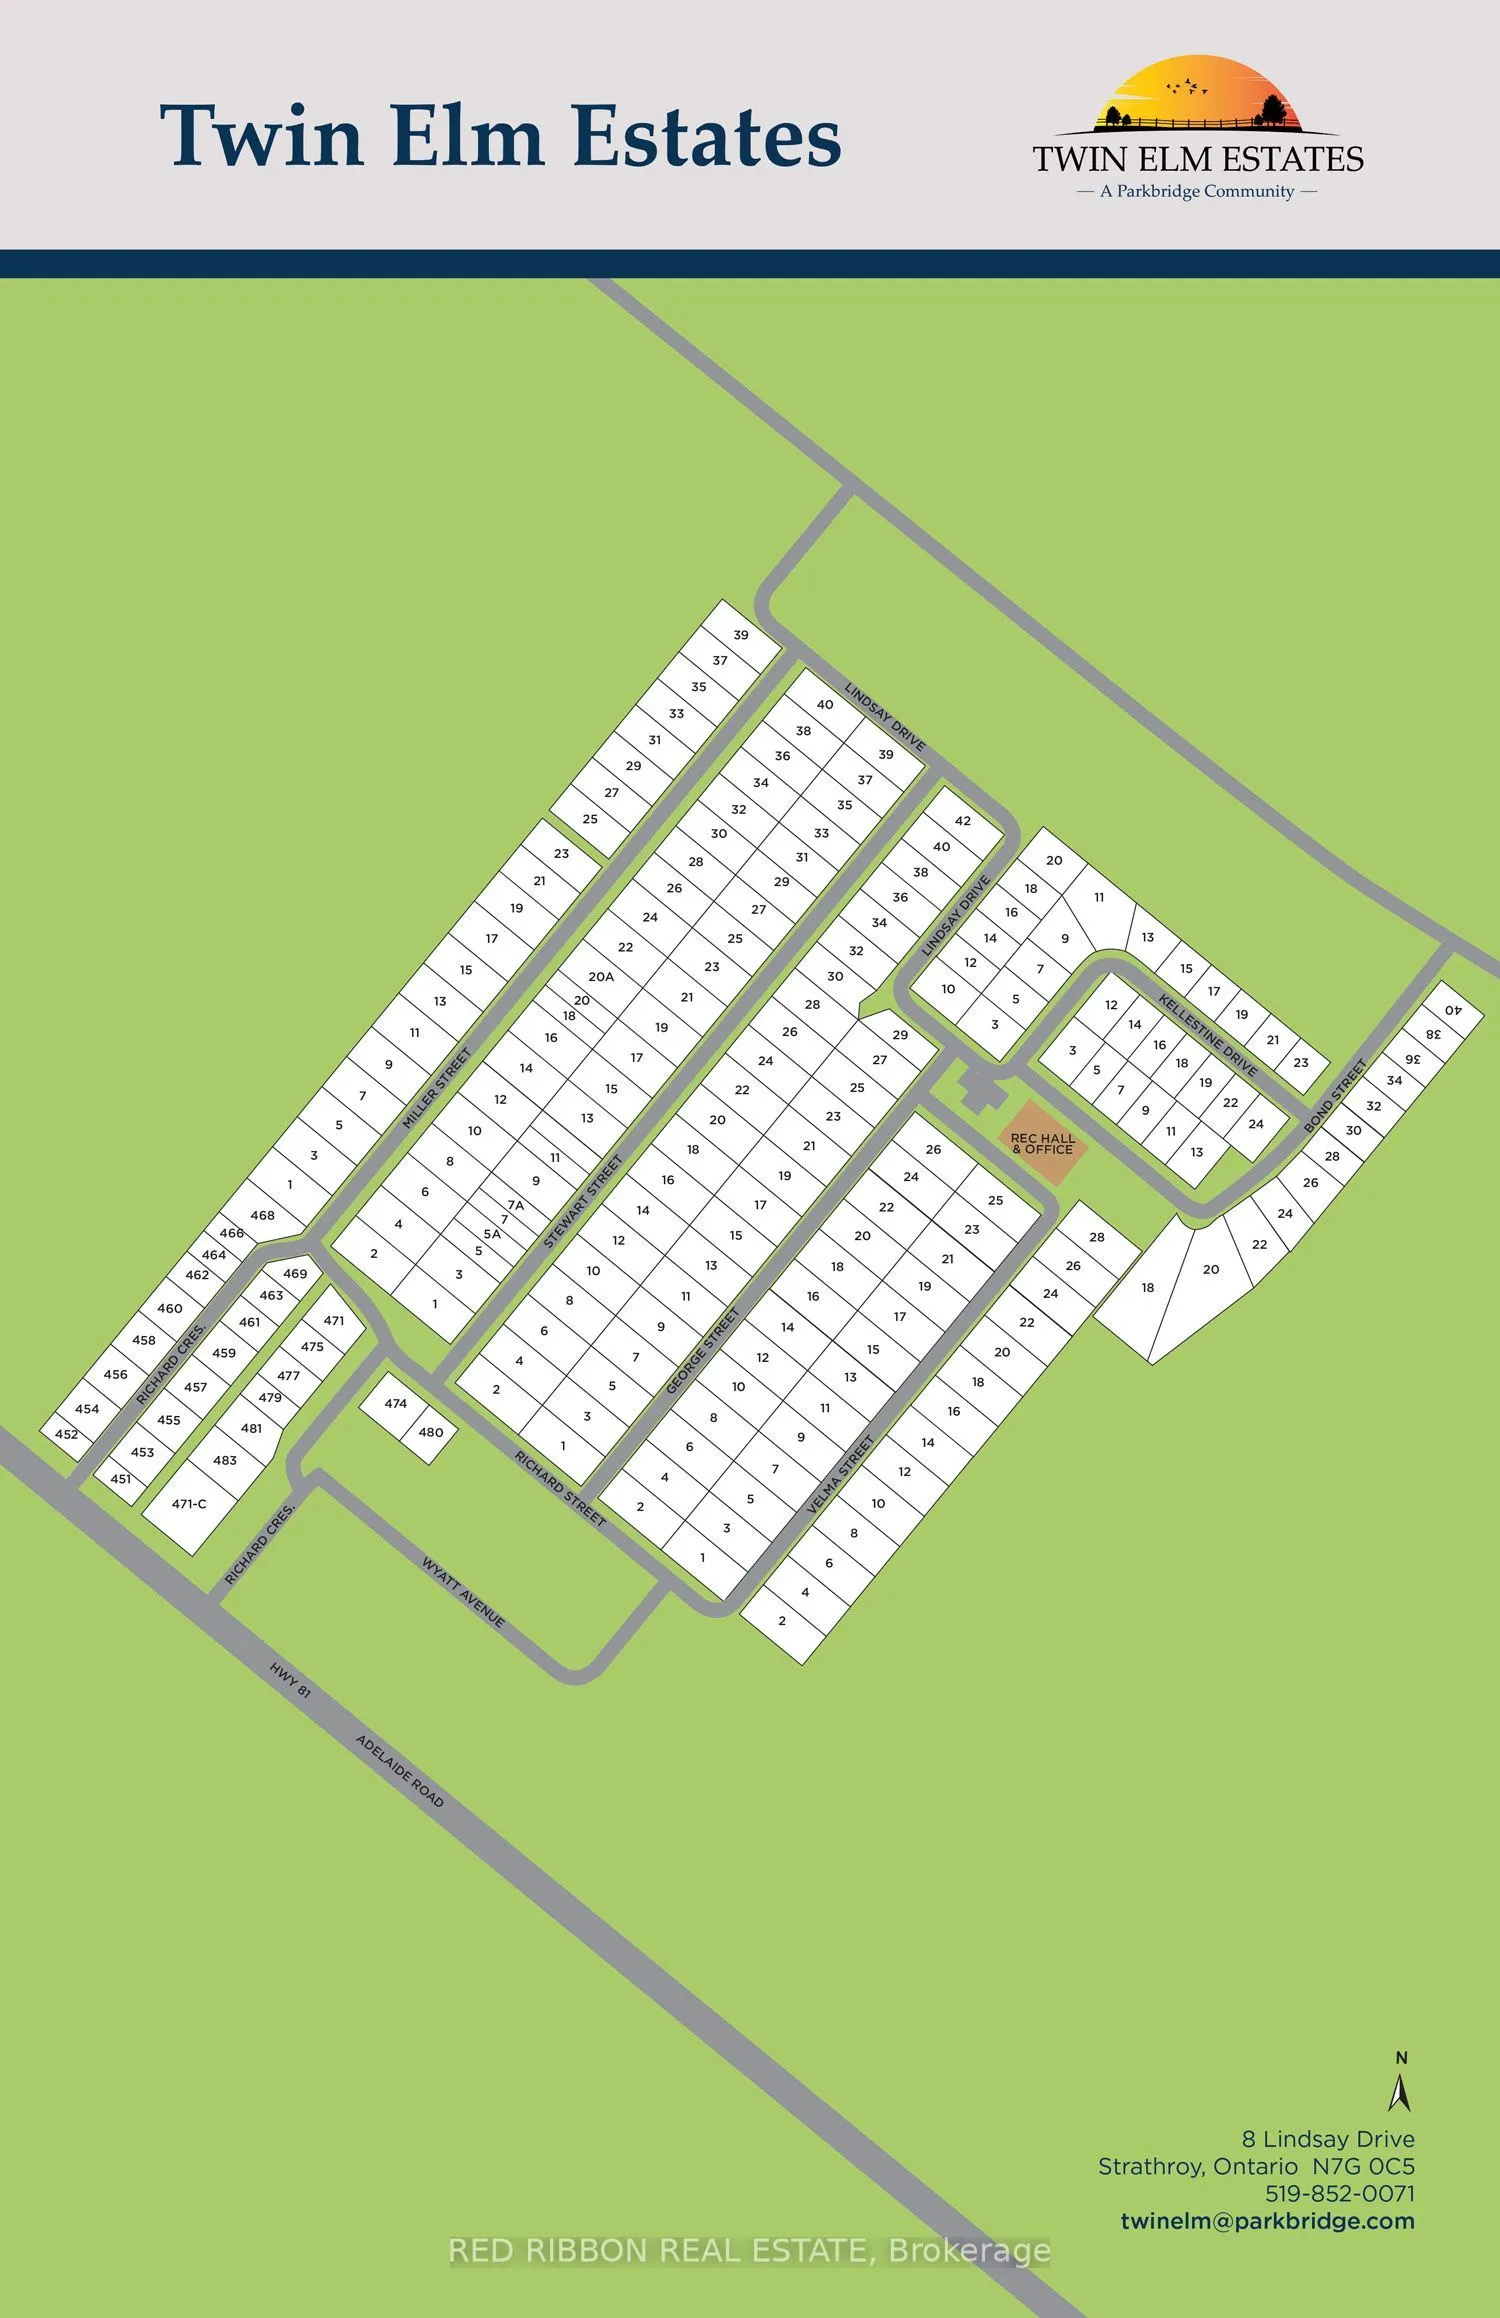
Welcome to this beautifully updated 2 bedroom home in the desirable Twin Elm Estates community! The thoughtfully updated kitchen features quartz countertops, soft close cabinetry and a convenient walk in pantry for extra storage needs. Additional updates include newer flooring, a refreshed bathroo...m, new siding & roof shingles offering a move-in-ready home with plenty to enjoy. Outside, the landscaped backyard provides a peaceful setting overlooking farmers fields and features a gazebo, detached garage and separate storage shed. Twin Elm Estates itself offers a welcoming community atmosphere with a clubhouse featuring a monthly schedule of activities and events. The clubhouse is also available to rent for larger family gatherings and special occasions. A wonderful opportunity awaits you to enjoy comfortable living in a well maintained home surrounded by community and country views. Move in and fall in love with the relaxed, simple life. Land Lease $825/month Property Taxes $98.30/month Water & Sewer billed quarterly.
Full Property Details
Interior
Bedrooms
2
Total Bedrooms
2
Washrooms
1
Square Footage
700-1100 sqft
Basement
None
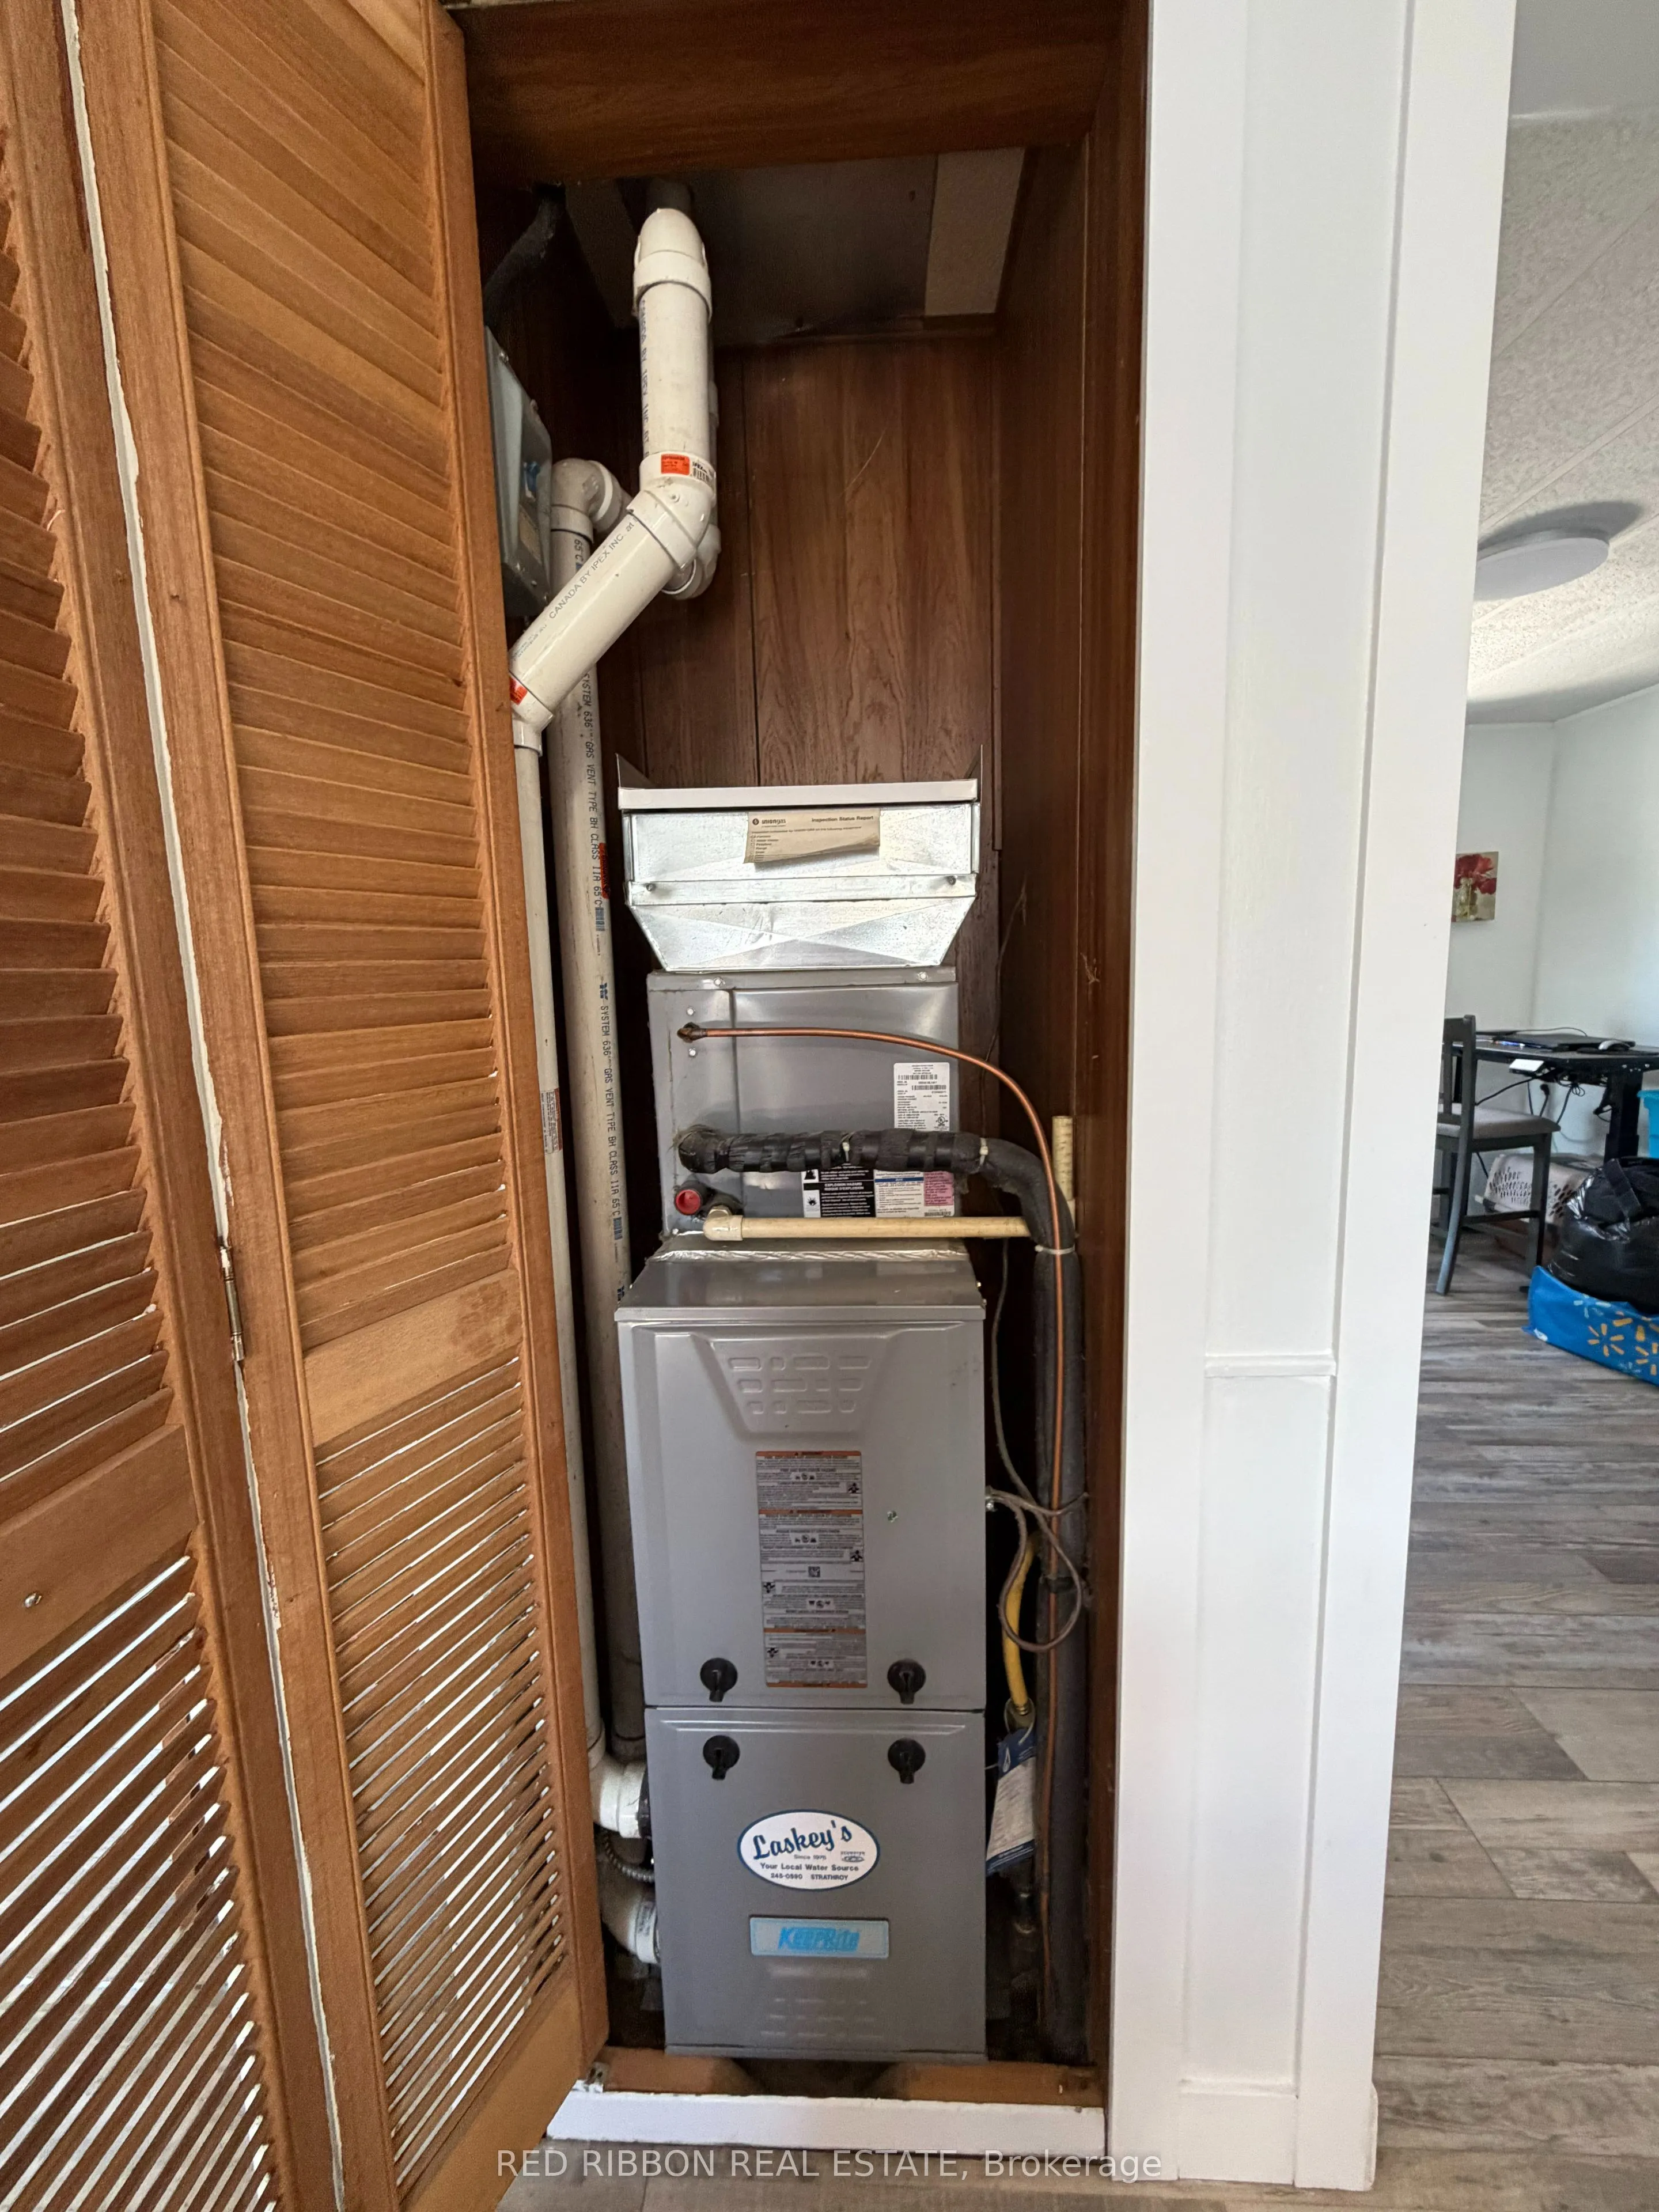
Heating Source
Gas
Heating Fuel
Forced Air
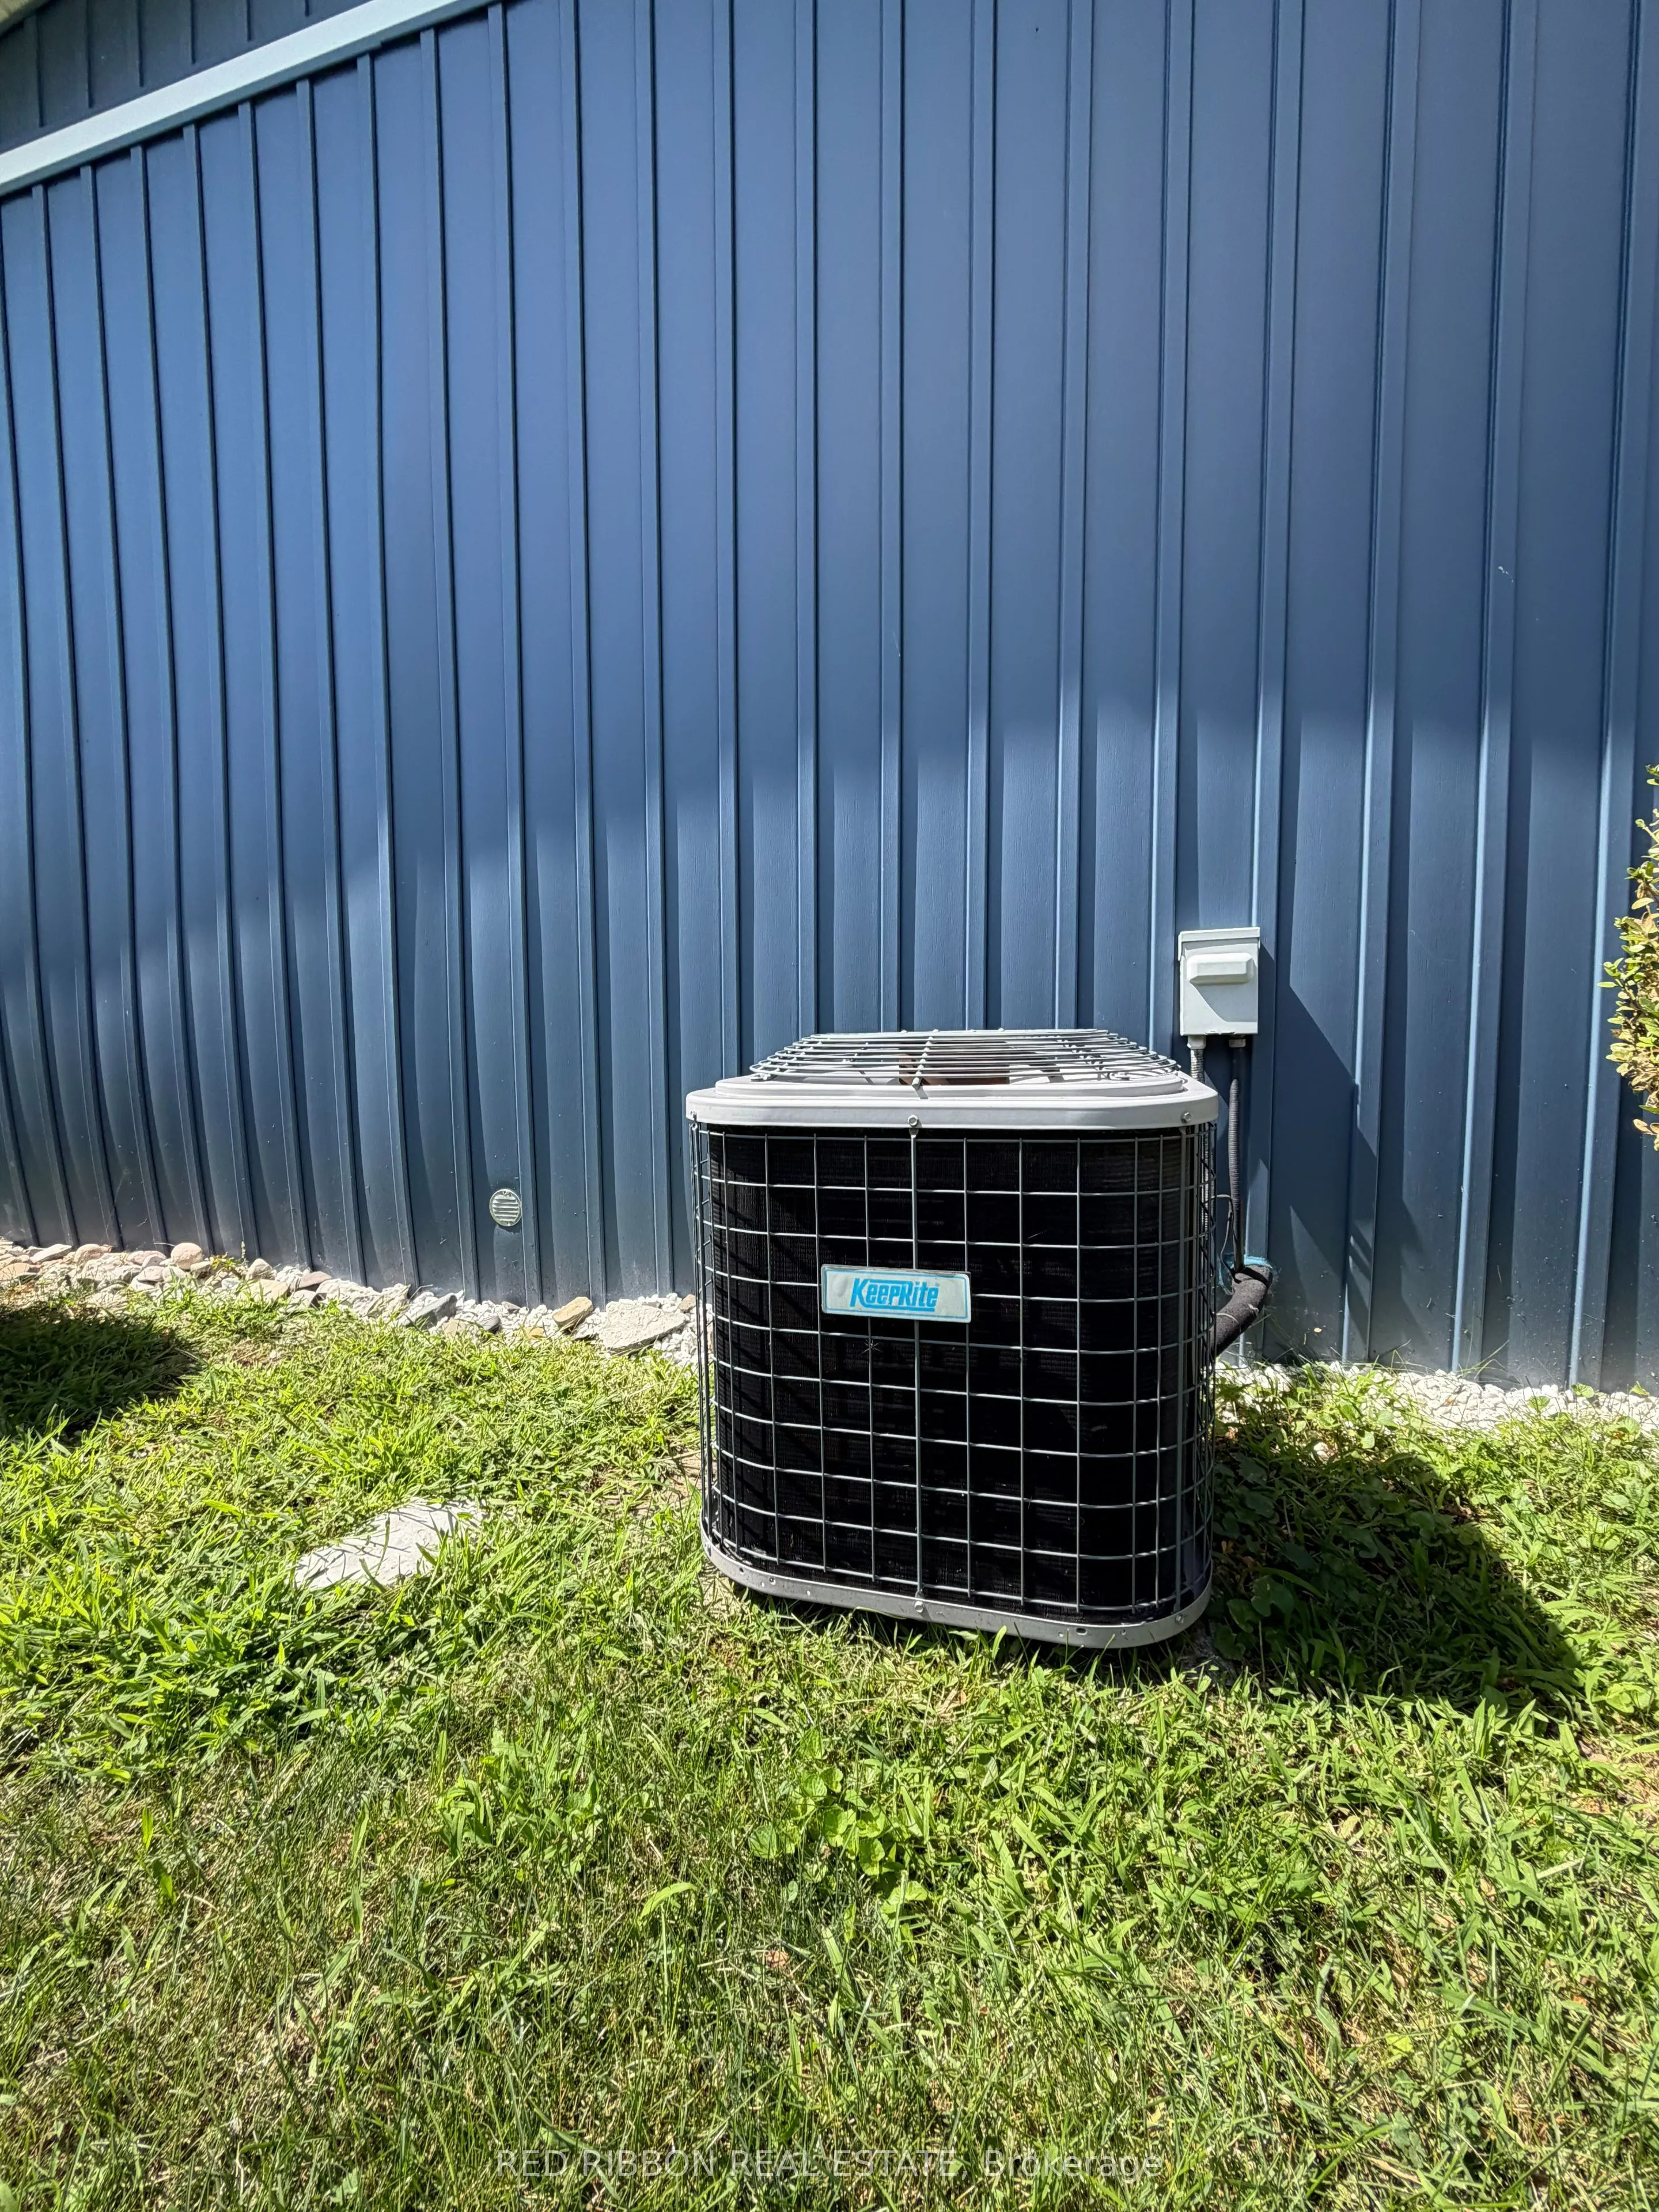
Air Conditioning
Central Air
Family Room
No
Kitchens
1
Total Kitchens
1
Fireplace Features
No
Bedrooms
2
Total Bedrooms
2
Washrooms
1
Square Footage
700-1100 sqft
Basement
None
Heating Source
Gas
Heating Fuel
Forced Air
Air Conditioning
Central Air
Family Room
No
Kitchens
1
Total Kitchens
1
Fireplace Features
No
Exterior
Driveway
Private Double
Pool
None
Parking Spaces
2
Total Parking Spaces
3.00
Parking Description
Detached
Garage Spaces
1
Zoning
R4
Driveway
Private Double
Pool
None
Parking Spaces
2
Total Parking Spaces
3.00
Parking Description
Detached
Garage Spaces
1
Zoning
R4
Building Description
Style
Bungalow
Home Type
House
Subtype
MobileTrailer
Year Built
31-50
Property Orientation
East
Exterior Finish
Vinyl Siding
Sewers
Septic
Water Supply
Municipal
Possession Date
9/30/2026
Style
Bungalow
Home Type
House
Subtype
MobileTrailer
Year Built
31-50
Property Orientation
East
Exterior Finish
Vinyl Siding
Sewers
Septic
Water Supply
Municipal
Possession Date
9/30/2026
Community
Community
SE
Community
SE
Taxes & Fees
Taxes
$1,180 /yr
Tax Year
2026
Occupancy
Owner
Taxes
$1,180 /yr
Tax Year
2026
Occupancy
Owner
Room Types
Bedroom 2
-
Dimensions 10.01 x 8.5 feet
85.08 sqft
Dining Room
-
Dimensions 10.7 x 10.33 feet
110.53 sqft
Kitchen
-
Dimensions 8.33 x 7.58 feet
63.14 sqft
Living Room
-
Dimensions 14.99 x 10.01 feet
150.05 sqft
Office
-
Dimensions 11.32 x 9.09 feet
102.9 sqft
Pantry
-
Dimensions 11.68 x 5.41 feet
63.19 sqft
Primary Bedroom
-
Dimensions 10.76 x 10.43 feet
112.23 sqft
Similar Properties(No results)
Mortgage Calculator
Calculate your estimated monthly mortgage payment
Price
$359,900
$
%
%
Total cost of mortgage
$0
Monthly payment
By clicking Save, we will calculate your estimated mortgage for all properties using the saved values (down payment percentage, interest rate, and amortization).
The accuracy and applicability of this calculator are not guaranteed.