Sign In or Create a Free Account to see full details of this property
Key Facts
Key facts for 9 Barrett Crescent
Property Type
House, 2-Storey
Parking
Attached 1.5 garage, 4 parking
MLS #
X13780582
Size
1100-1500 sqft
Basement
Full,Finished
Listed on
2026-09-14
Lot size
42 x 107.26
Tax
$3,874 /yr
Days on Market
44
Approximate Age
-
Maintenance Fee
-
Description
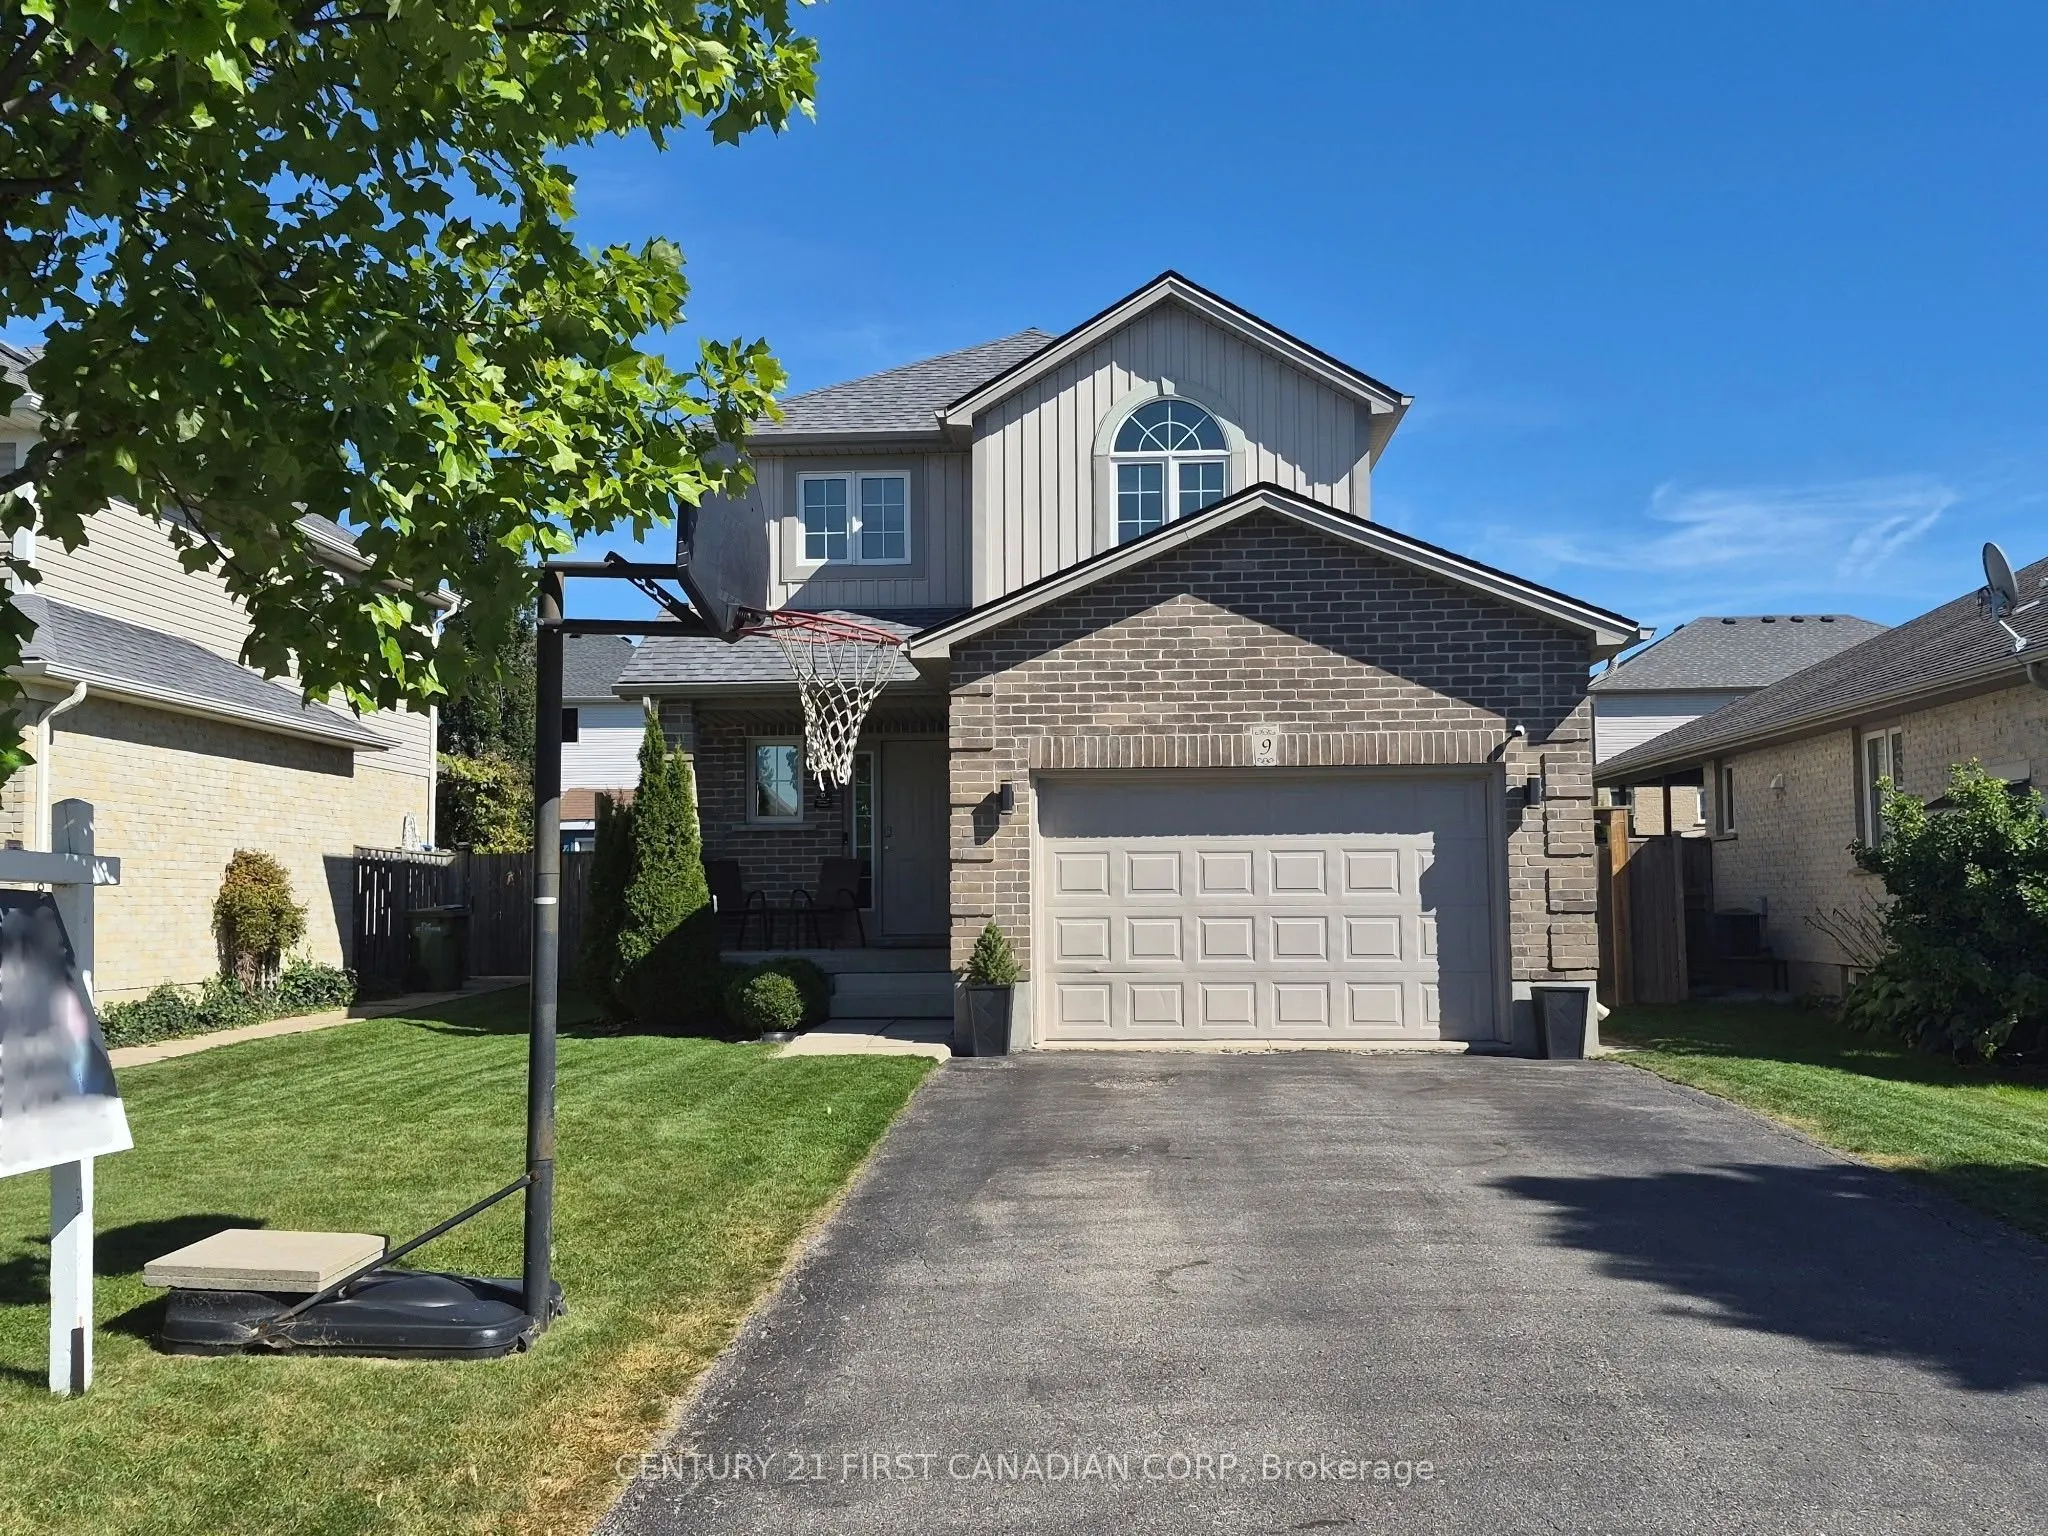
Brand-new shingles, zero worries! With a freshly completed shingle replacement(September 2026), you can cross a major expense off your list before you even unpack! Discover 9 Barrett Crescent, a move-in-ready two-story home in a high-demand St. Thomas pocket. This 3-bedroom, 4-bathroom residence fea...tures tasteful updates throughout, including fresh paint, extensive flooring updates, and a modernized kitchen boasting new countertops, sink, and backsplash. The functional main floor features a welcoming living room that flows into a bright eat-in kitchen with convenient main floor laundry and direct access to a fully fenced backyard oasis, complete with a stone patio and a gazebo. Retreat to the primary bedroom with its walk-in closet and 4-piece ensuite and enjoy the expanded living space of a finished basement with a modern 2-piece bathroom. Ideally located near Mitchell Hepburn PS with a lightning-fast commute to London via Highbury Ave.
Full Property Details
Interior
Bedrooms
3
Total Bedrooms
3
Washrooms
4
Square Footage
1100-1500 sqft
Basement
Full,Finished
Heating Source
Gas
Heating Fuel
Forced Air
Air Conditioning
Central Air
Family Room
Yes
Kitchens
1
Total Kitchens
1
Fireplace Features
No
Bedrooms
3
Total Bedrooms
3
Washrooms
4
Square Footage
1100-1500 sqft
Basement
Full,Finished
Heating Source
Gas
Heating Fuel
Forced Air
Air Conditioning
Central Air
Family Room
Yes
Kitchens
1
Total Kitchens
1
Fireplace Features
No
Exterior
Depth
107.26
Front
42.16
Driveway
Private Double
Lot Size
42 x 107.26 ft
Pool
None
Parking Spaces
4
Total Parking Spaces
5.00
Parking Description
Attached
Garage Spaces
1.5
Depth
107.26
Front
42.16
Driveway
Private Double
Lot Size
42 x 107.26 ft
Pool
None
Parking Spaces
4
Total Parking Spaces
5.00
Parking Description
Attached
Garage Spaces
1.5
Building Description
Style
2-Storey
Home Type
House
Subtype
Detached
Property Orientation
East
Exterior Finish
Brick,Vinyl Siding
Sewers
Sewer
Water Supply
Municipal
Possession Date
11/14/2026
Style
2-Storey
Home Type
House
Subtype
Detached
Property Orientation
East
Exterior Finish
Brick,Vinyl Siding
Sewers
Sewer
Water Supply
Municipal
Possession Date
11/14/2026
Community
Community
St. Thomas
Community
St. Thomas
Taxes & Fees
Taxes
$3,874 /yr
Tax Year
2025
Occupancy
Owner
Taxes
$3,874 /yr
Tax Year
2025
Occupancy
Owner
Room Types
Bedroom 2
-
Dimensions 12.99 x 9.97 feet
129.51 sqft
Bedroom 3
-
Dimensions 10.99 x 8.99 feet
98.8 sqft
Kitchen
-
Dimensions 9.97 x 10.5 feet
104.68 sqft
Kitchen
Eat-in Kitchen
Dimensions 9.97 x 9.97 feet
99.4 sqft
Living Room
-
Dimensions 10.5 x 17.98 feet
188.79 sqft
Primary Bedroom
Cathedral Ceiling(s)
Dimensions 14.99 x 12.99 feet
194.72 sqft
Similar Properties(No results)
Mortgage Calculator
Calculate your estimated monthly mortgage payment
Price
$585,000
$
%
%
Total cost of mortgage
$0
Monthly payment
By clicking Save, we will calculate your estimated mortgage for all properties using the saved values (down payment percentage, interest rate, and amortization).
The accuracy and applicability of this calculator are not guaranteed.