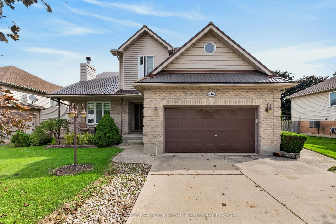
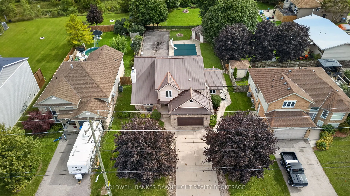
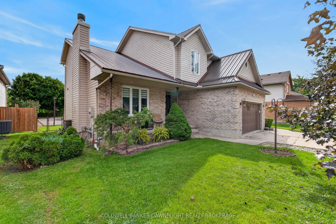
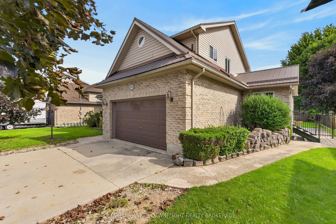
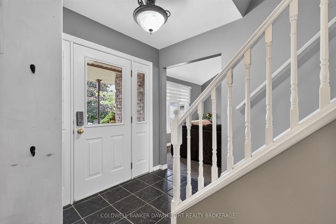
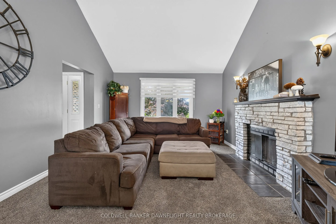
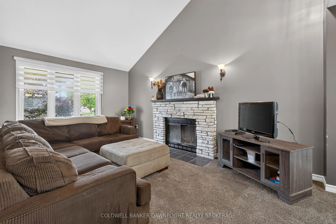
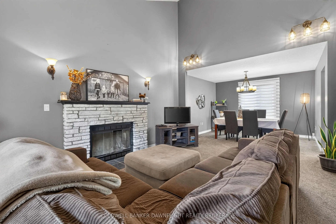
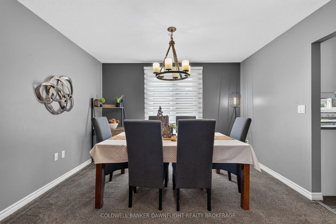
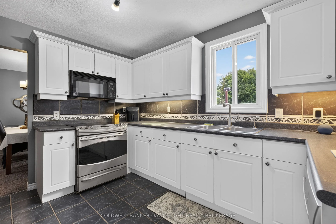
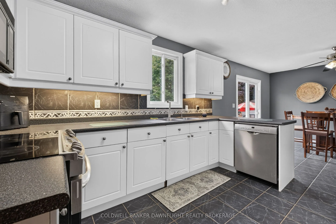
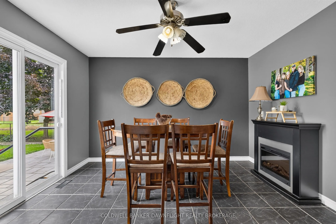
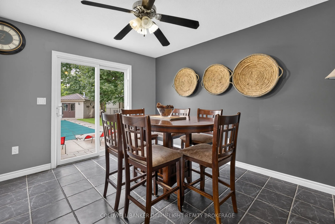
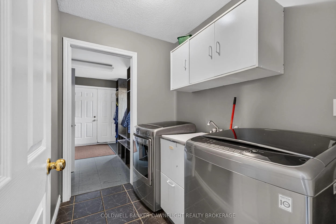
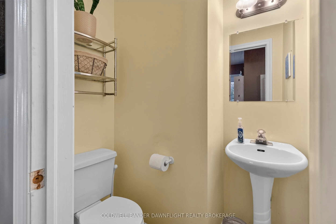
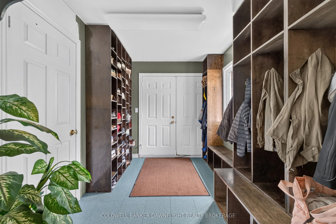
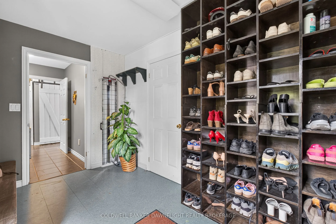
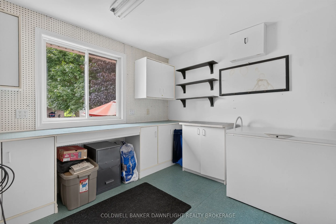
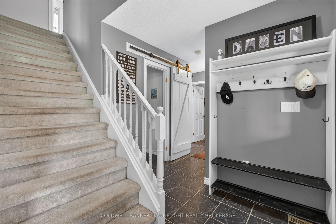
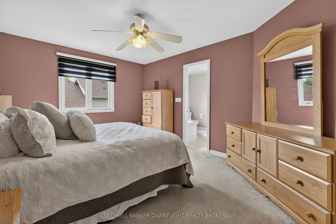
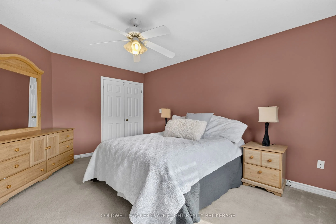
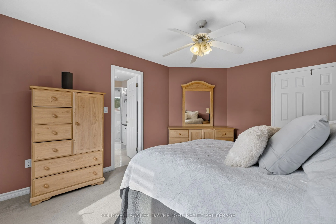
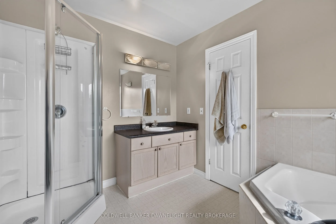
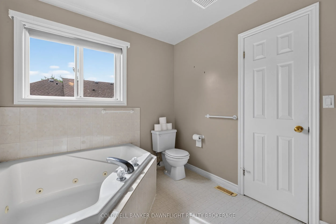
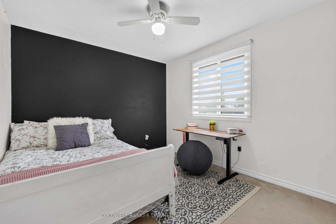
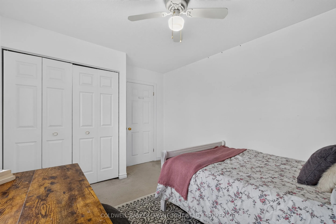
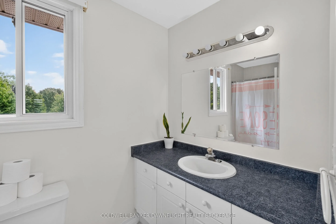
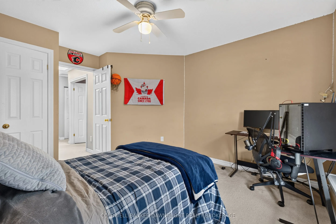
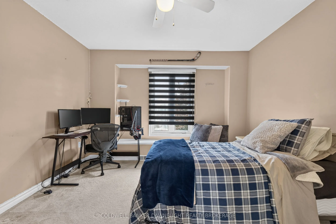
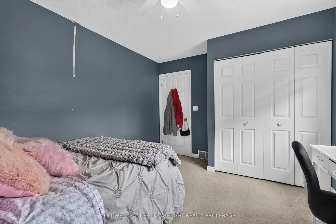
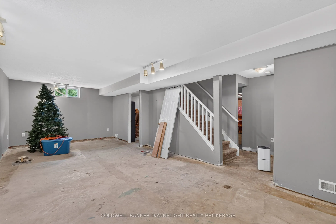
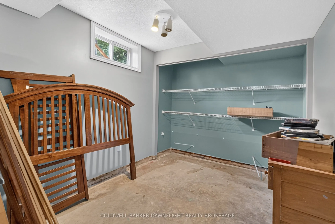
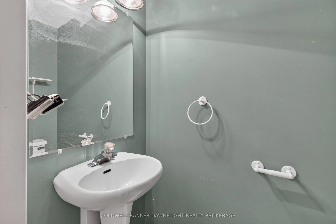
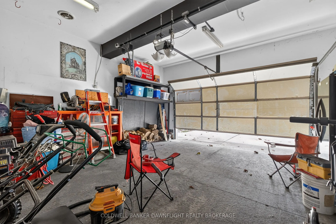
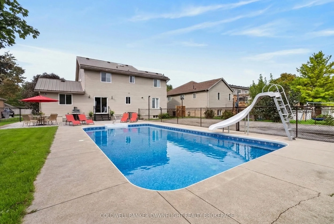
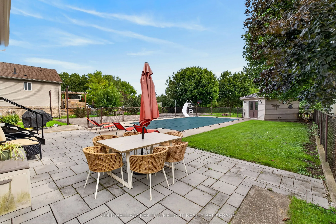
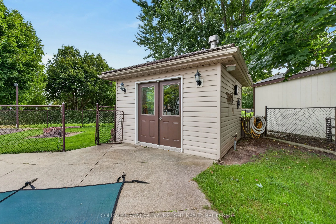
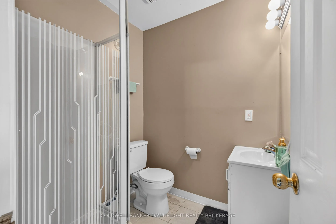
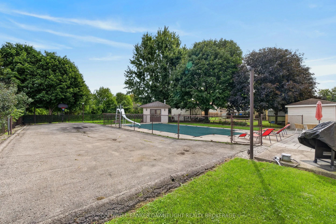
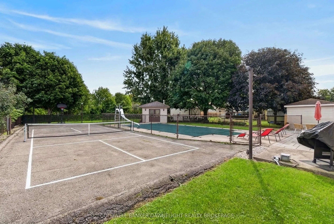
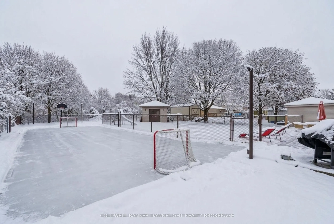
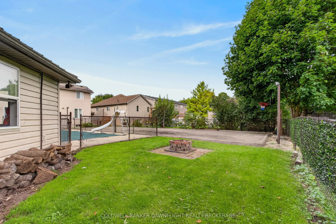
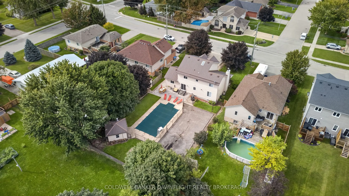
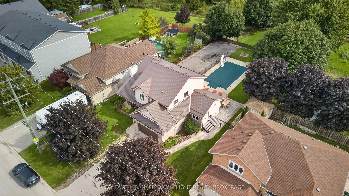
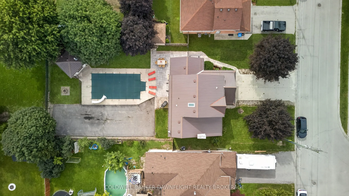
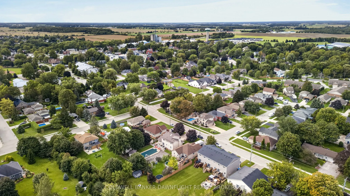
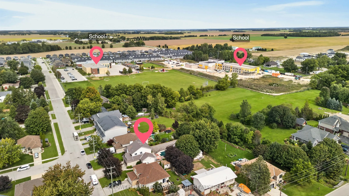
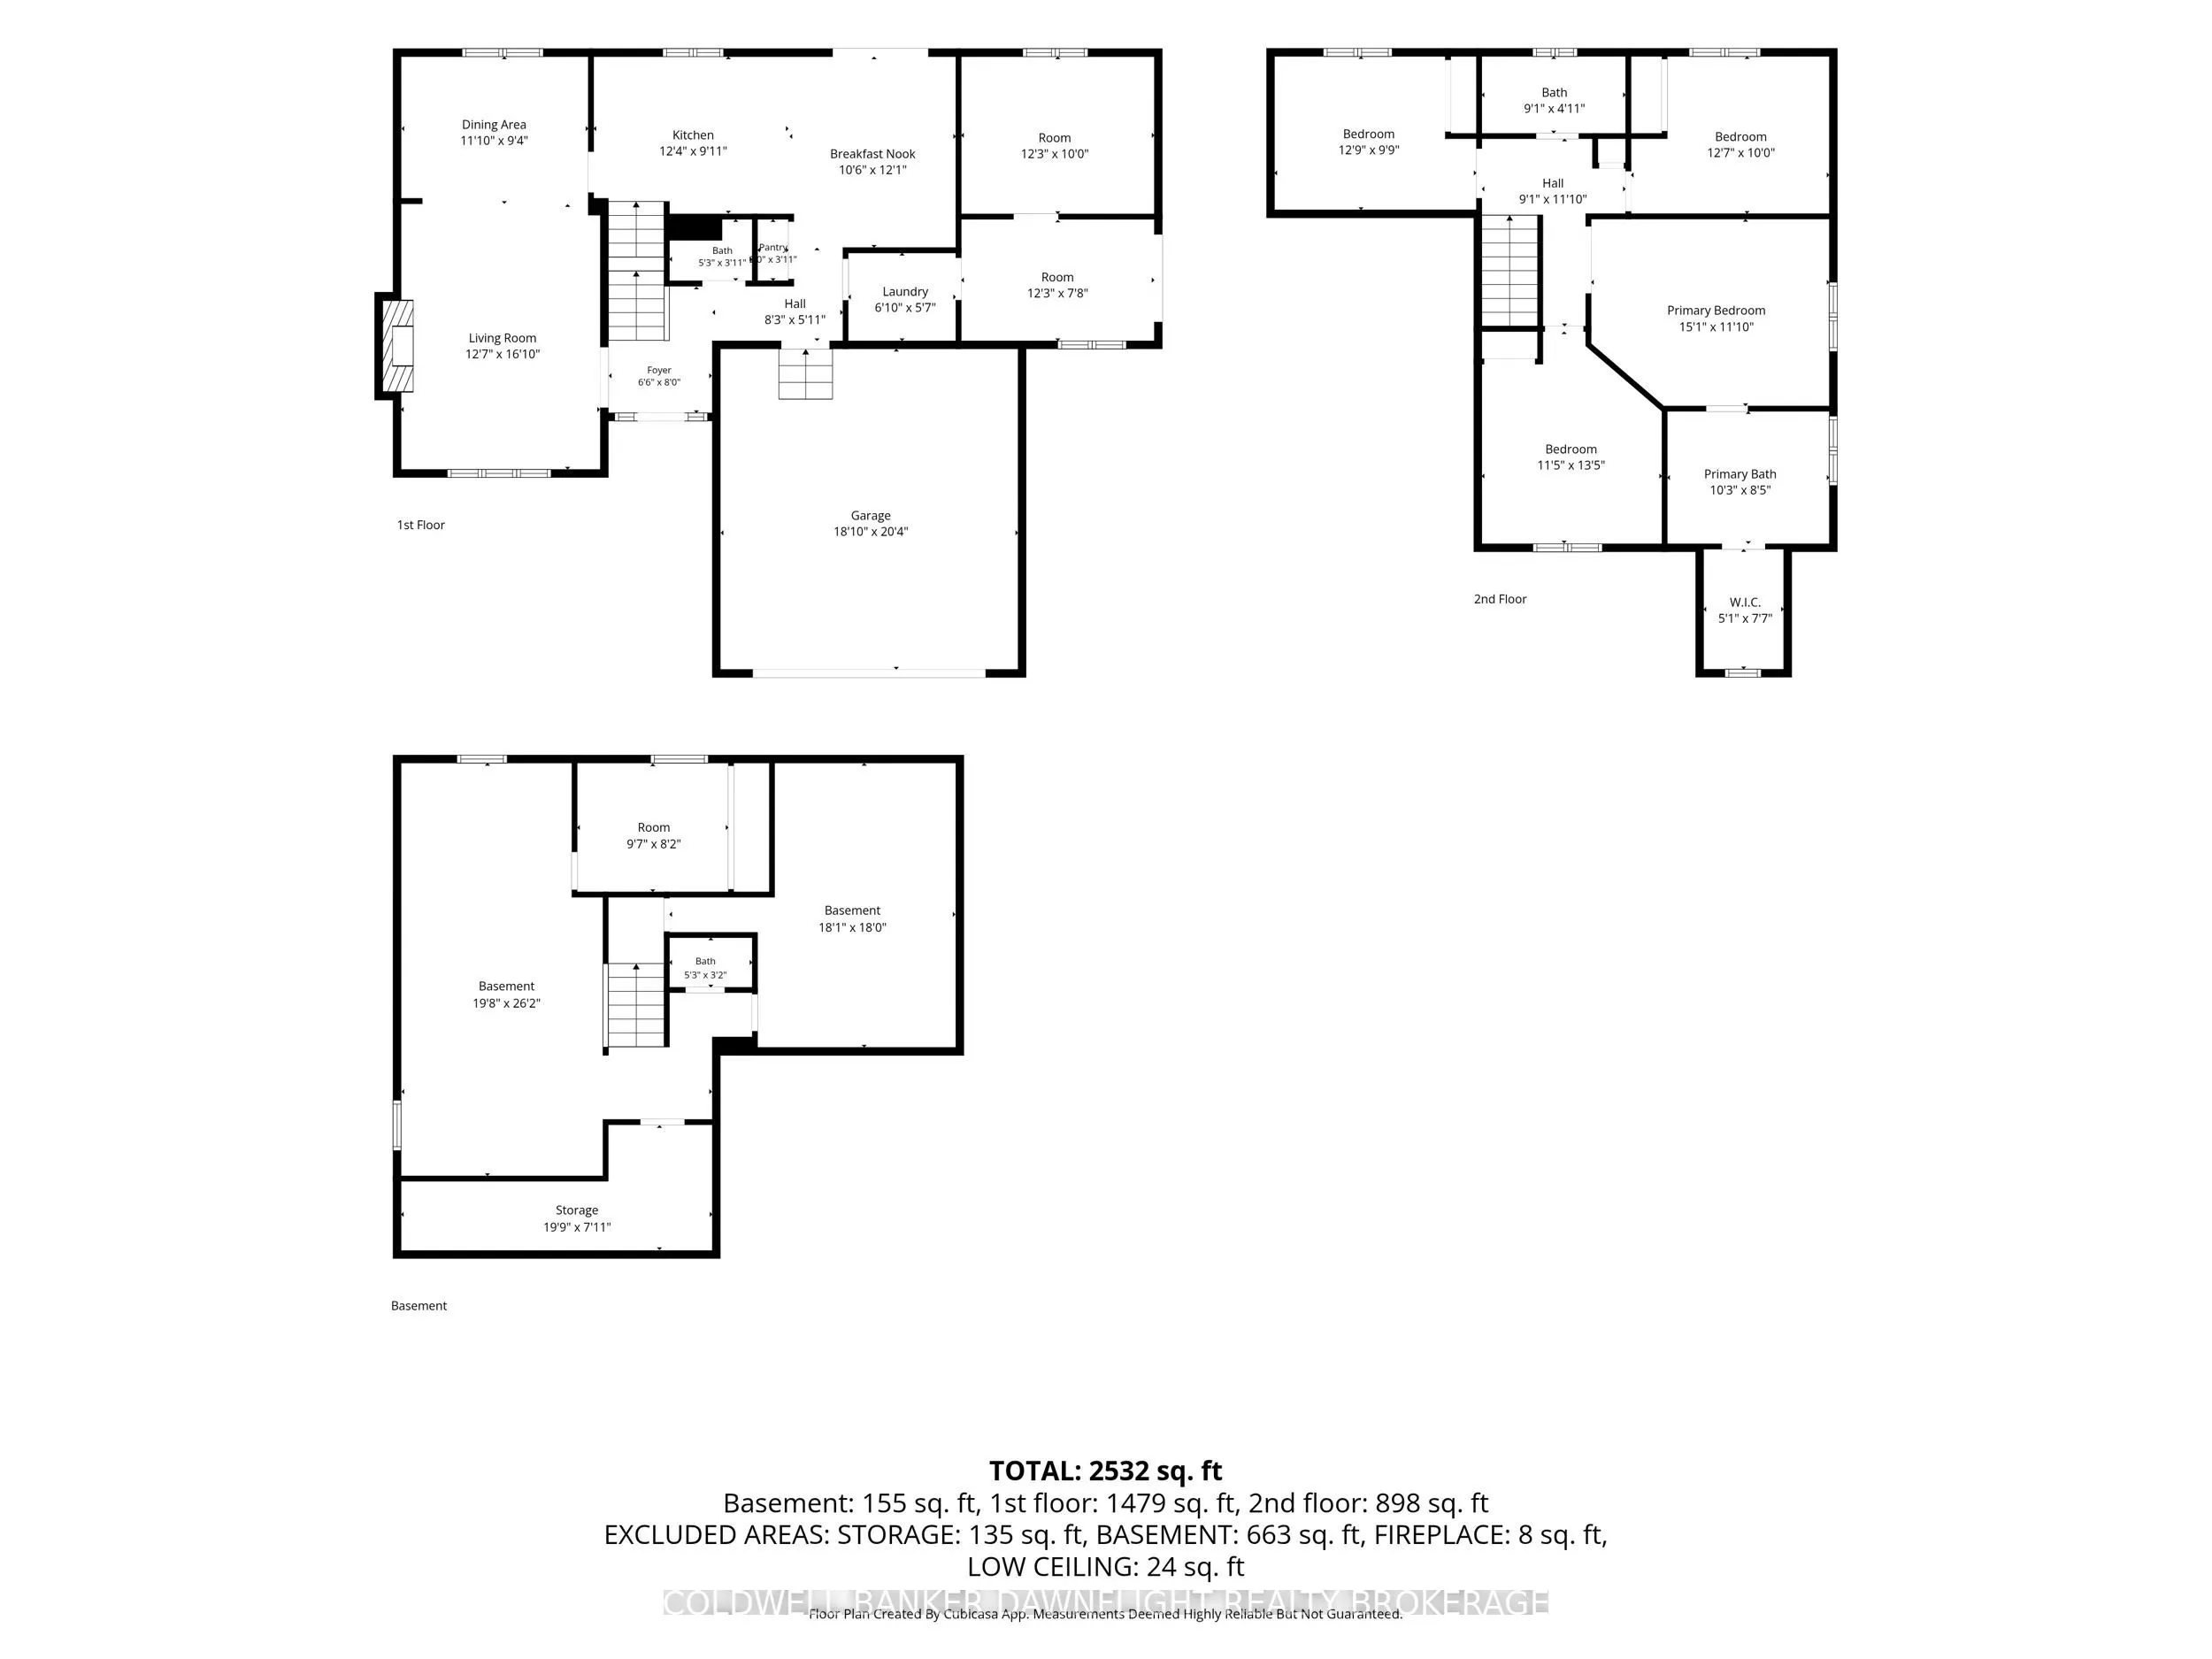
Welcome to 312 Beech St in Lucan, a spacious family home offering four bedrooms and an incredible backyard designed for entertaining, recreation and making lasting family memories. The covered front porch welcomes you into a functional main floor featuring a convenient laundry room, large mudroom wi...th side yard access and a 2 piece bathroom. The bright kitchen offers white cabinetry, a full appliance package and a convenient front pantry. The living and dining areas provide comfortable spaces for everyday living and entertaining, while the wood-burning fireplace adds warmth and character to the home.Upstairs, you'll find four large bedrooms, including a spacious primary suite complete with a four piece ensuite, large soaker tub and walk-in closet. A second four piece bathroom serves the additional bedrooms, providing plenty of room for a growing family or overnight guests.Head downstairs where the partially finished basement offers even more potential living space. A large unfinished area could be completed as an additional bedroom, recreation space or home office, allowing the next owners to customize the space to suit their needs.Outside, the backyard is truly the highlight of this property. Designed for entertaining and recreation, it features an in-ground pool with a newer liner, pool house with a three piece bathroom, basketball court and space that could accommodate badminton or pickleball. Extensive outdoor lighting creates an inviting atmosphere for evening gatherings, while the generous yard provides plenty of room for family and friends to enjoy the outdoors. The heated garage, double-wide concrete driveway and ample parking add to the home's everyday functionality.With spacious living areas, four bedrooms, and an exceptional backyard built for summer fun and year-round recreation, 312 Beech St offers a wonderful opportunity to enjoy comfortable family living in the community of Lucan.
Full Property Details
Interior
Bedrooms
4
Total Bedrooms
4
Washrooms
4
Square Footage
1500-2000 sqft
Basement
Full
Heating Source
Gas
Heating Fuel
Forced Air
Air Conditioning
Central Air
Family Room
Yes
Kitchens
1
Total Kitchens
1
Fireplace Features
Yes
Bedrooms
4
Total Bedrooms
4
Washrooms
4
Square Footage
1500-2000 sqft
Basement
Full
Heating Source
Gas
Heating Fuel
Forced Air
Air Conditioning
Central Air
Family Room
Yes
Kitchens
1
Total Kitchens
1
Fireplace Features
Yes
Exterior
Depth
160.0
Front
65.0
Driveway
Private Double
Lot Size
65 x 160.0 ft
Pool
Inground,Outdoor
Parking Spaces
4
Total Parking Spaces
6.00
Parking Description
Attached
Garage Spaces
2
Zoning
R1
Depth
160.0
Front
65.0
Driveway
Private Double
Lot Size
65 x 160.0 ft
Pool
Inground,Outdoor
Parking Spaces
4
Total Parking Spaces
6.00
Parking Description
Attached
Garage Spaces
2
Zoning
R1
Building Description
Style
2-Storey
Home Type
House
Subtype
Detached
Year Built
31-50
Property Orientation
West
Exterior Finish
Brick,Vinyl Siding
Sewers
Sewer
Water Supply
Municipal
Possession Date
No Data
Style
2-Storey
Home Type
House
Subtype
Detached
Year Built
31-50
Property Orientation
West
Exterior Finish
Brick,Vinyl Siding
Sewers
Sewer
Water Supply
Municipal
Possession Date
No Data
Community
Community
Lucan
Community
Lucan
Taxes & Fees
Taxes
$4,871.74 /yr
Tax Year
2026
Occupancy
Owner
Taxes
$4,871.74 /yr
Tax Year
2026
Occupancy
Owner
Room Types
Bedroom
-
Dimensions 11.42 x 13.42 feet
153.26 sqft
Bedroom
-
Dimensions 12.6 x 10.01 feet
126.13 sqft
Bedroom
-
Dimensions 12.76 x 9.74 feet
124.28 sqft
Breakfast
-
Dimensions 10.5 x 12.07 feet
126.74 sqft
Dining Room
-
Dimensions 11.84 x 79.33 feet
939.27 sqft
Foyer
-
Dimensions 6.5 x 8.01 feet
52.06 sqft
Kitchen
-
Dimensions 12.34 x 9.91 feet
122.29 sqft
Laundry
-
Dimensions 6.82 x 5.58 feet
38.06 sqft
Living Room
-
Dimensions 12.6 x 16.83 feet
212.06 sqft
Mud Room
-
Dimensions 12.24 x 7.68 feet
94 sqft
Other
-
Dimensions 12.24 x 10.01 feet
122.52 sqft
Primary Bedroom
4 Pc Ensuite, Walk-In Closet(s)
Dimensions 15.09 x 11.84 feet
178.67 sqft
Similar Properties(No results)
Mortgage Calculator
Calculate your estimated monthly mortgage payment
Price
$699,900
$
%
%
Total cost of mortgage
$0
Monthly payment
By clicking Save, we will calculate your estimated mortgage for all properties using the saved values (down payment percentage, interest rate, and amortization).
The accuracy and applicability of this calculator are not guaranteed.