Sign In or Create a Free Account to see full details of this property
Key Facts
Key facts for 240 Byron Avenue
Property Type
House, Sidesplit 4
Parking
Detached 1 garage, 3 parking
MLS #
X13836434
Size
1100-1500 sqft
Basement
Full,Finished
Listed on
2026-09-28
Lot size
60 x 138.83
Tax
$3,183 /yr
Days on Market
29
Approximate Age
51-99
Maintenance Fee
-
Description
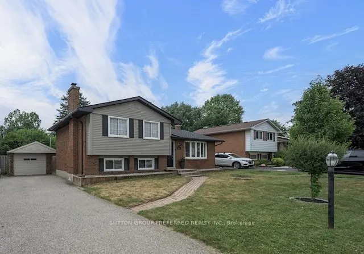
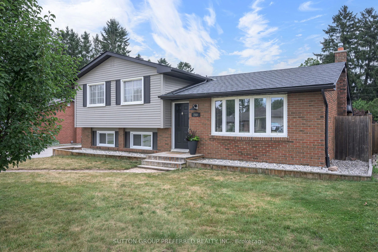
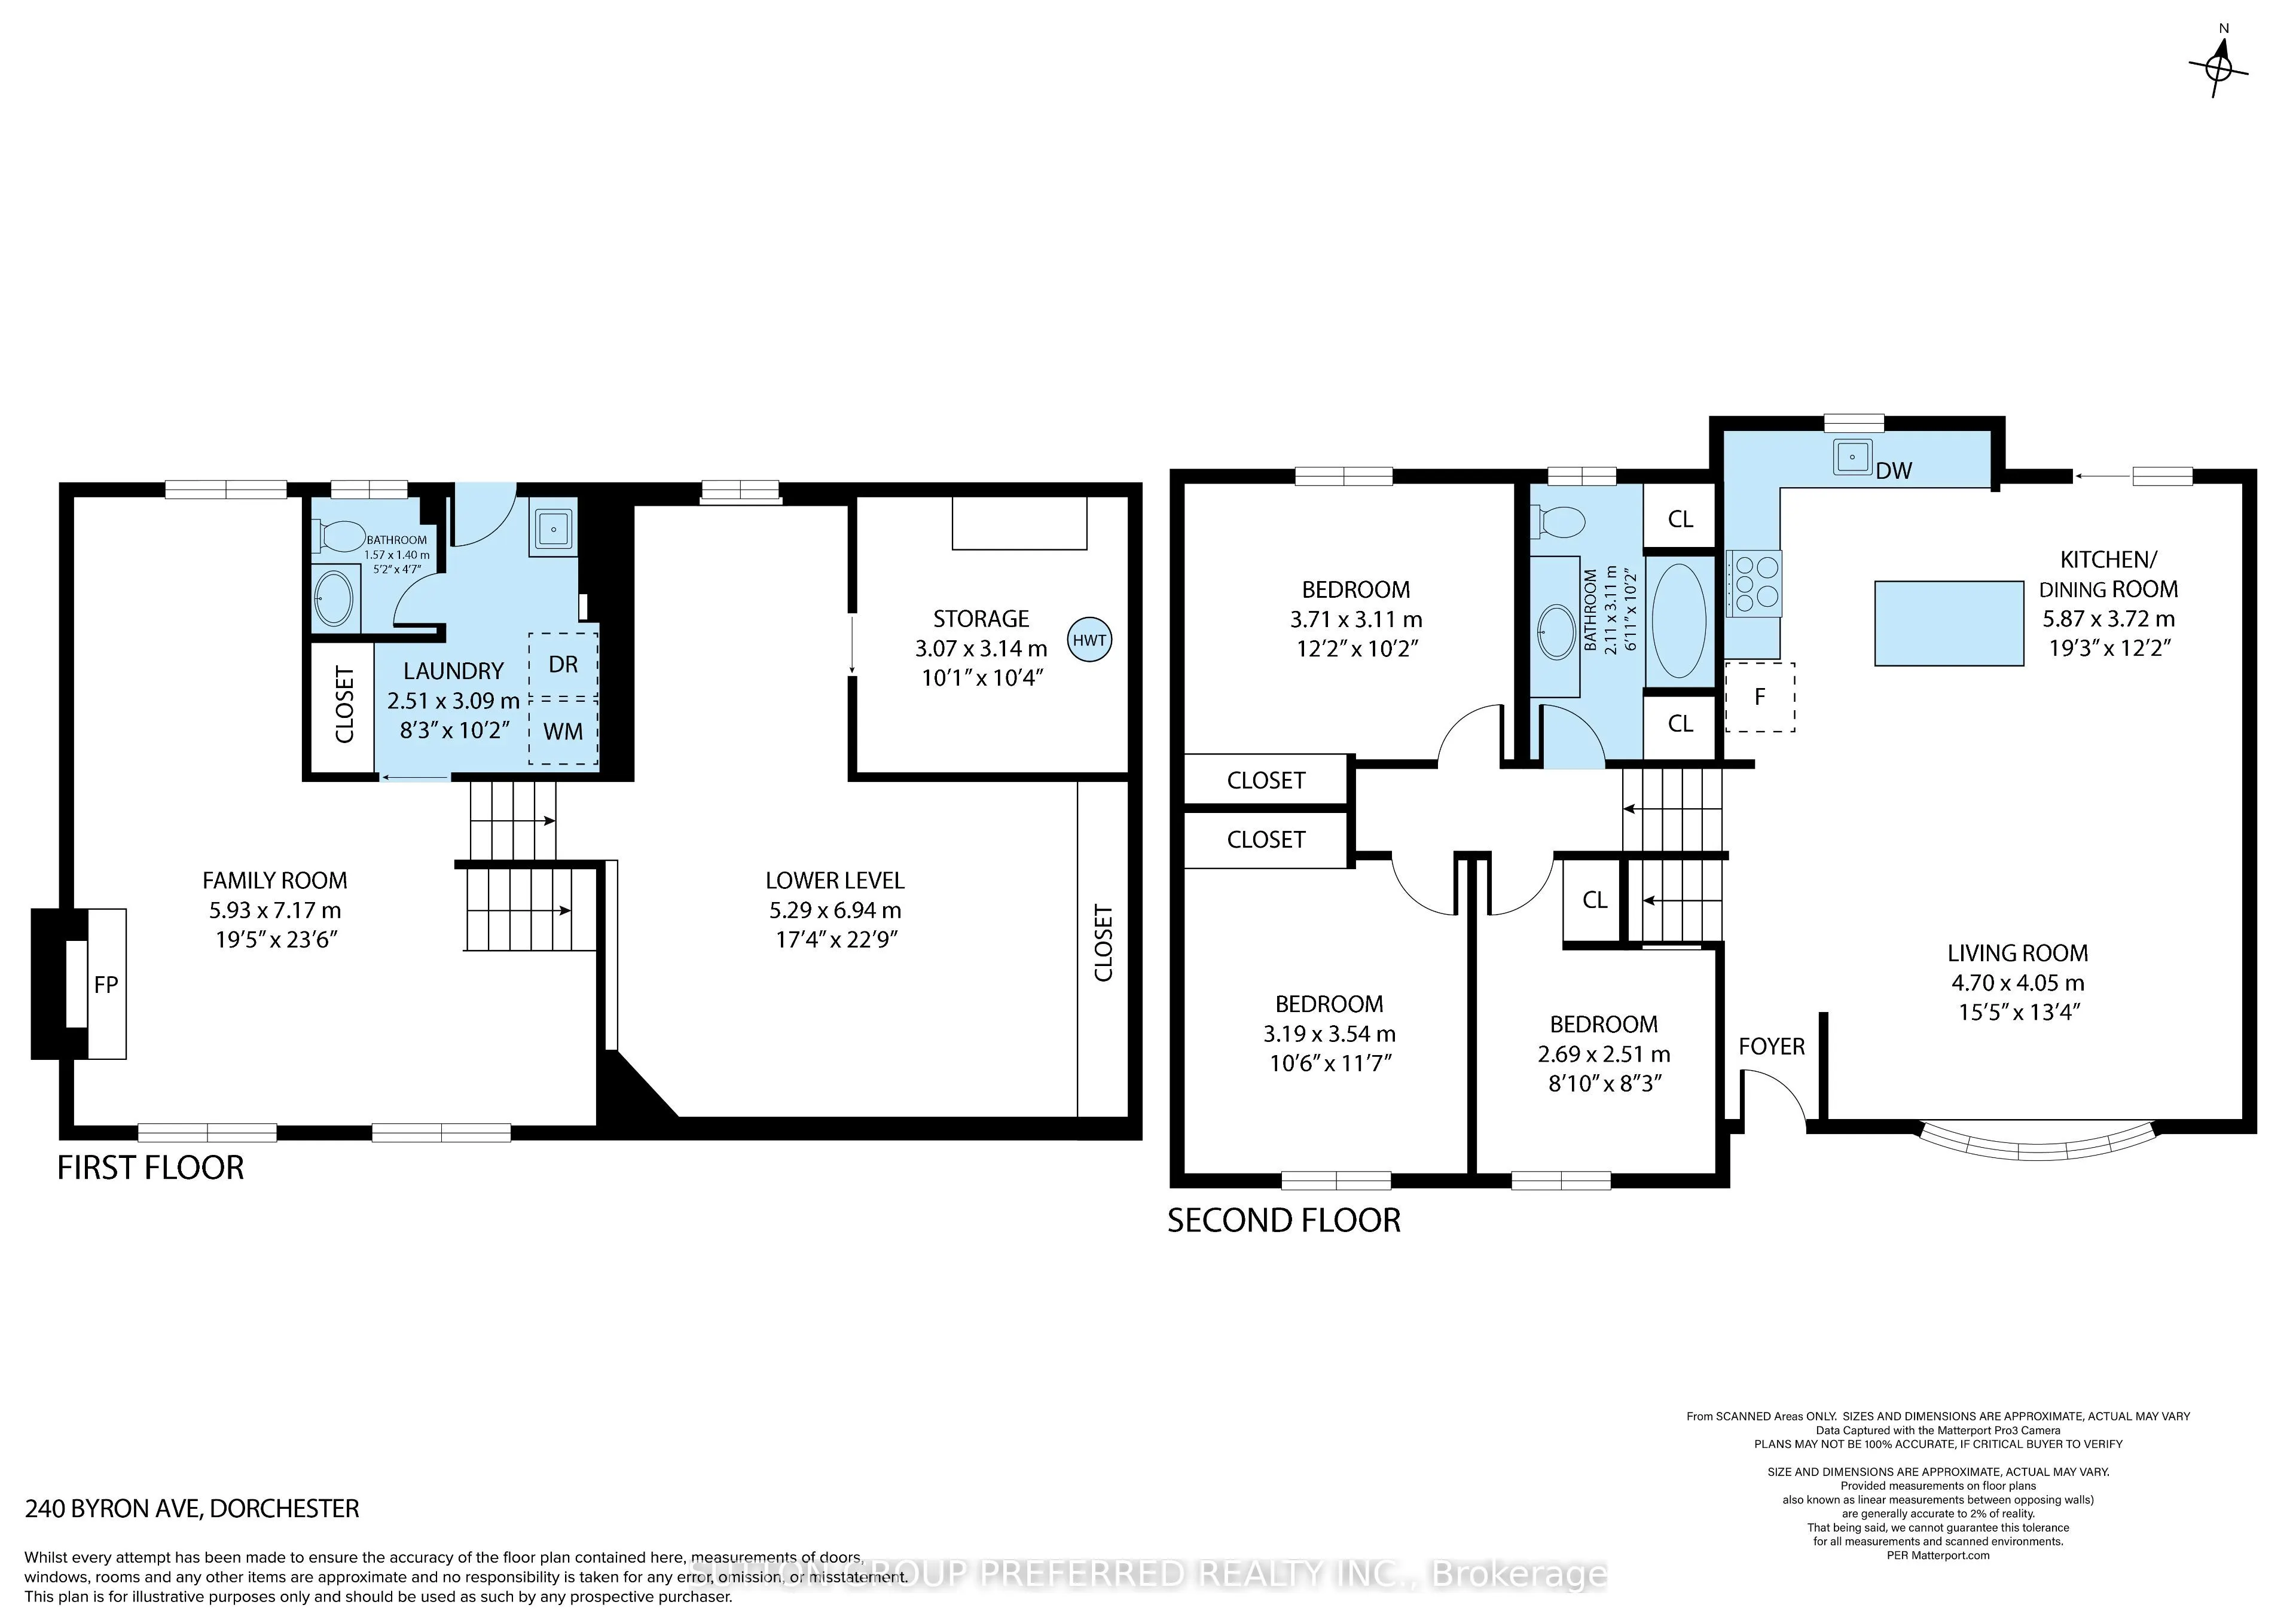
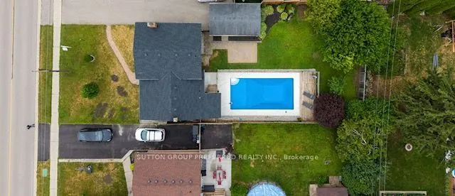
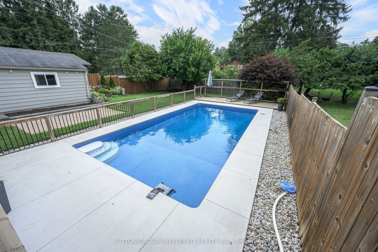
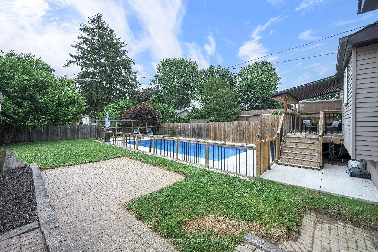
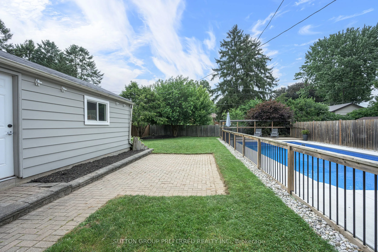
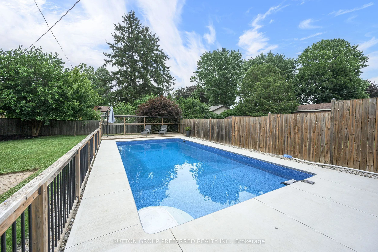
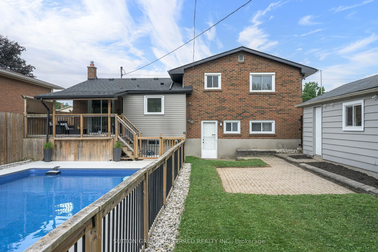
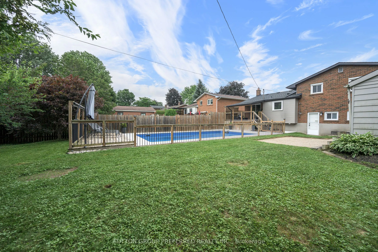
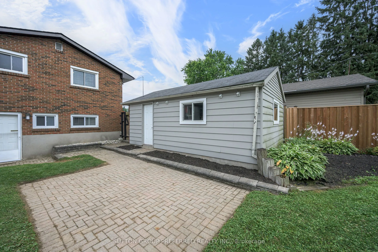
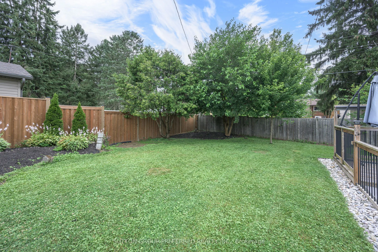
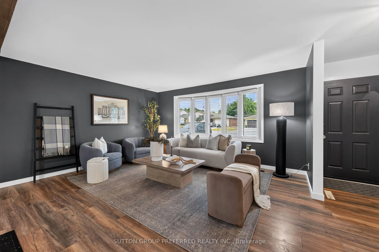
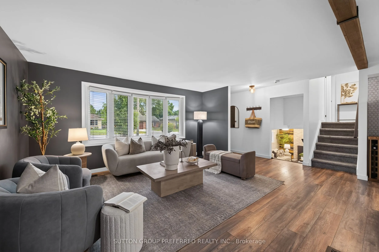
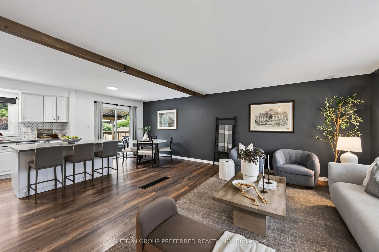
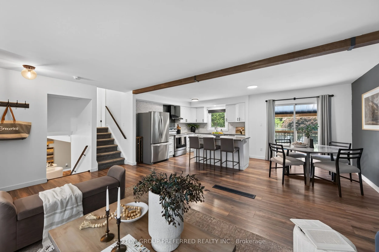
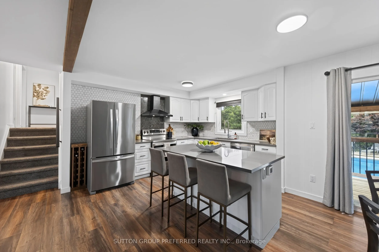
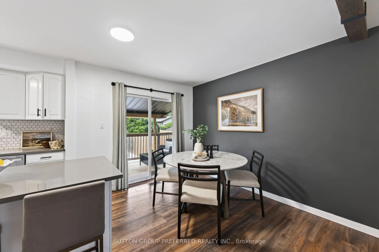
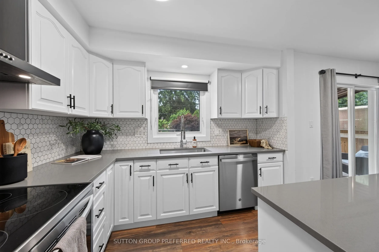
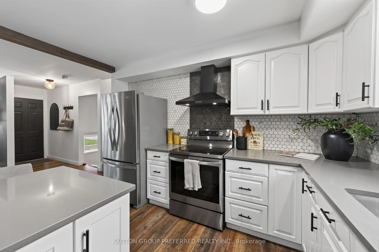
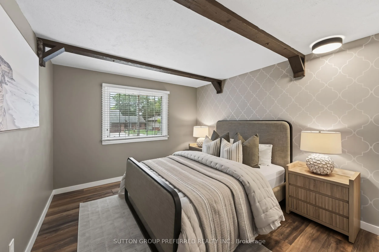
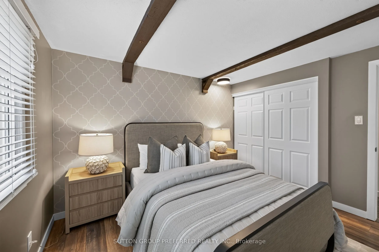
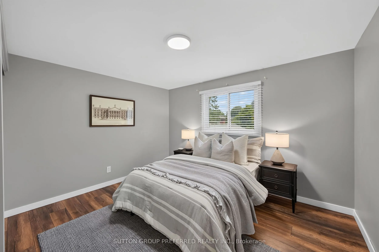
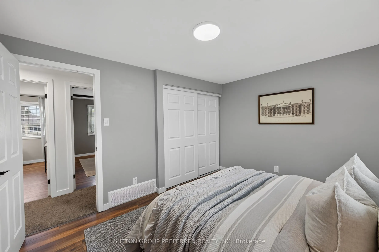
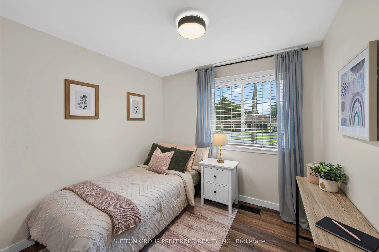
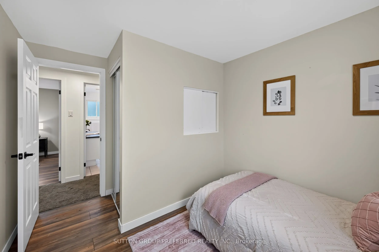
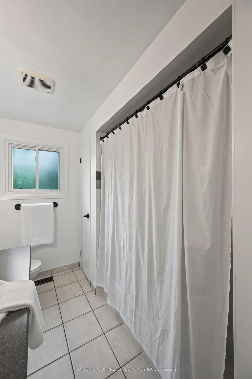
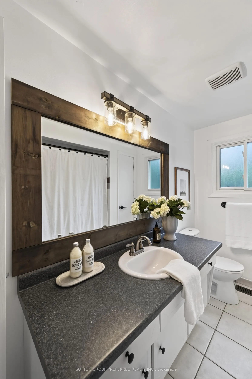
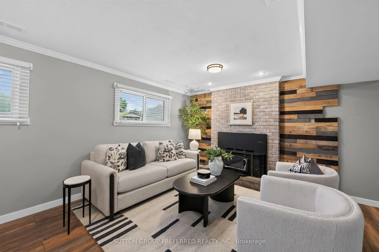
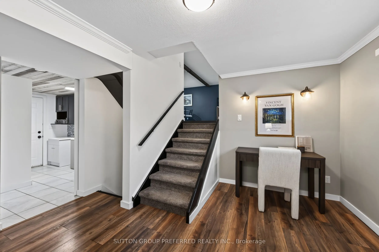
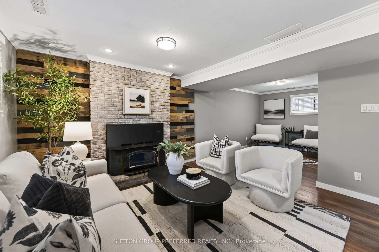
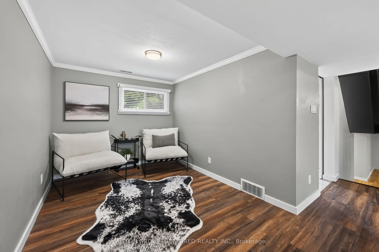
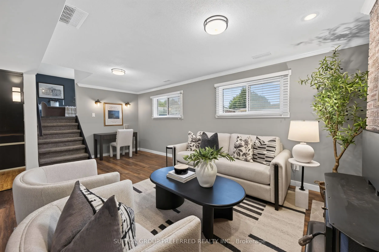
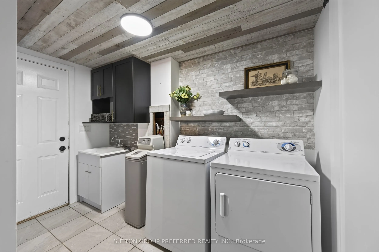
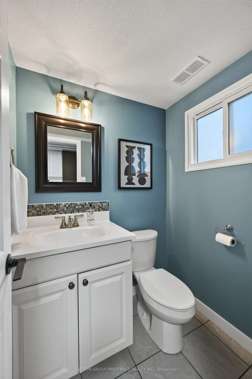
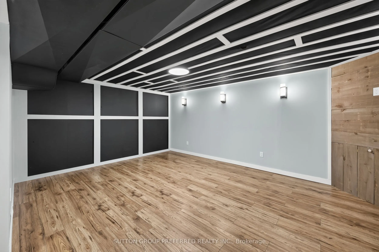
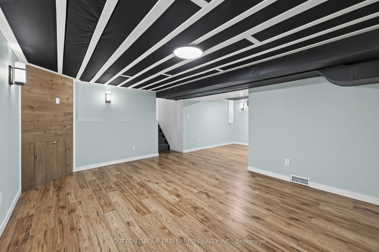
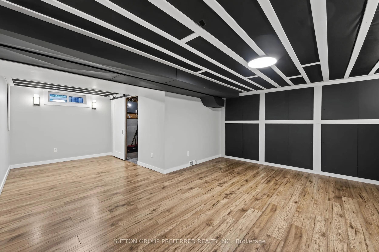
4 level side split with an in-ground pool and single car garage in desirable Dorchester. Open concept main floor with South facing bay window that provides an abundance of natural light. Eat-in kitchen with stainless steel appliances and a large island with seating. Sliding doors off the eating area... providing convenient access to the back yard. 3 bedrooms upstairs and a 4 piece bath. The third level offers a large family room with a potential space for an additional bedroom, laundry room, 2 piece bath and a walk out to the back yard. The 4th level is also finished with a rec room and storage. Step into your very own backyard oasis complete with a covered deck overlooking the inground pool and the fully fenced, private yard. The pool liner, plumbing, concrete all replaced in 2024. Roof shingles replaced June 2026. Within walking distance to parks, pickleball courts, arena, library, grocery store and all the amenities you could need.
Full Property Details
Interior
Bedrooms
3
Total Bedrooms
3
Washrooms
2
Square Footage
1100-1500 sqft
Basement
Full,Finished
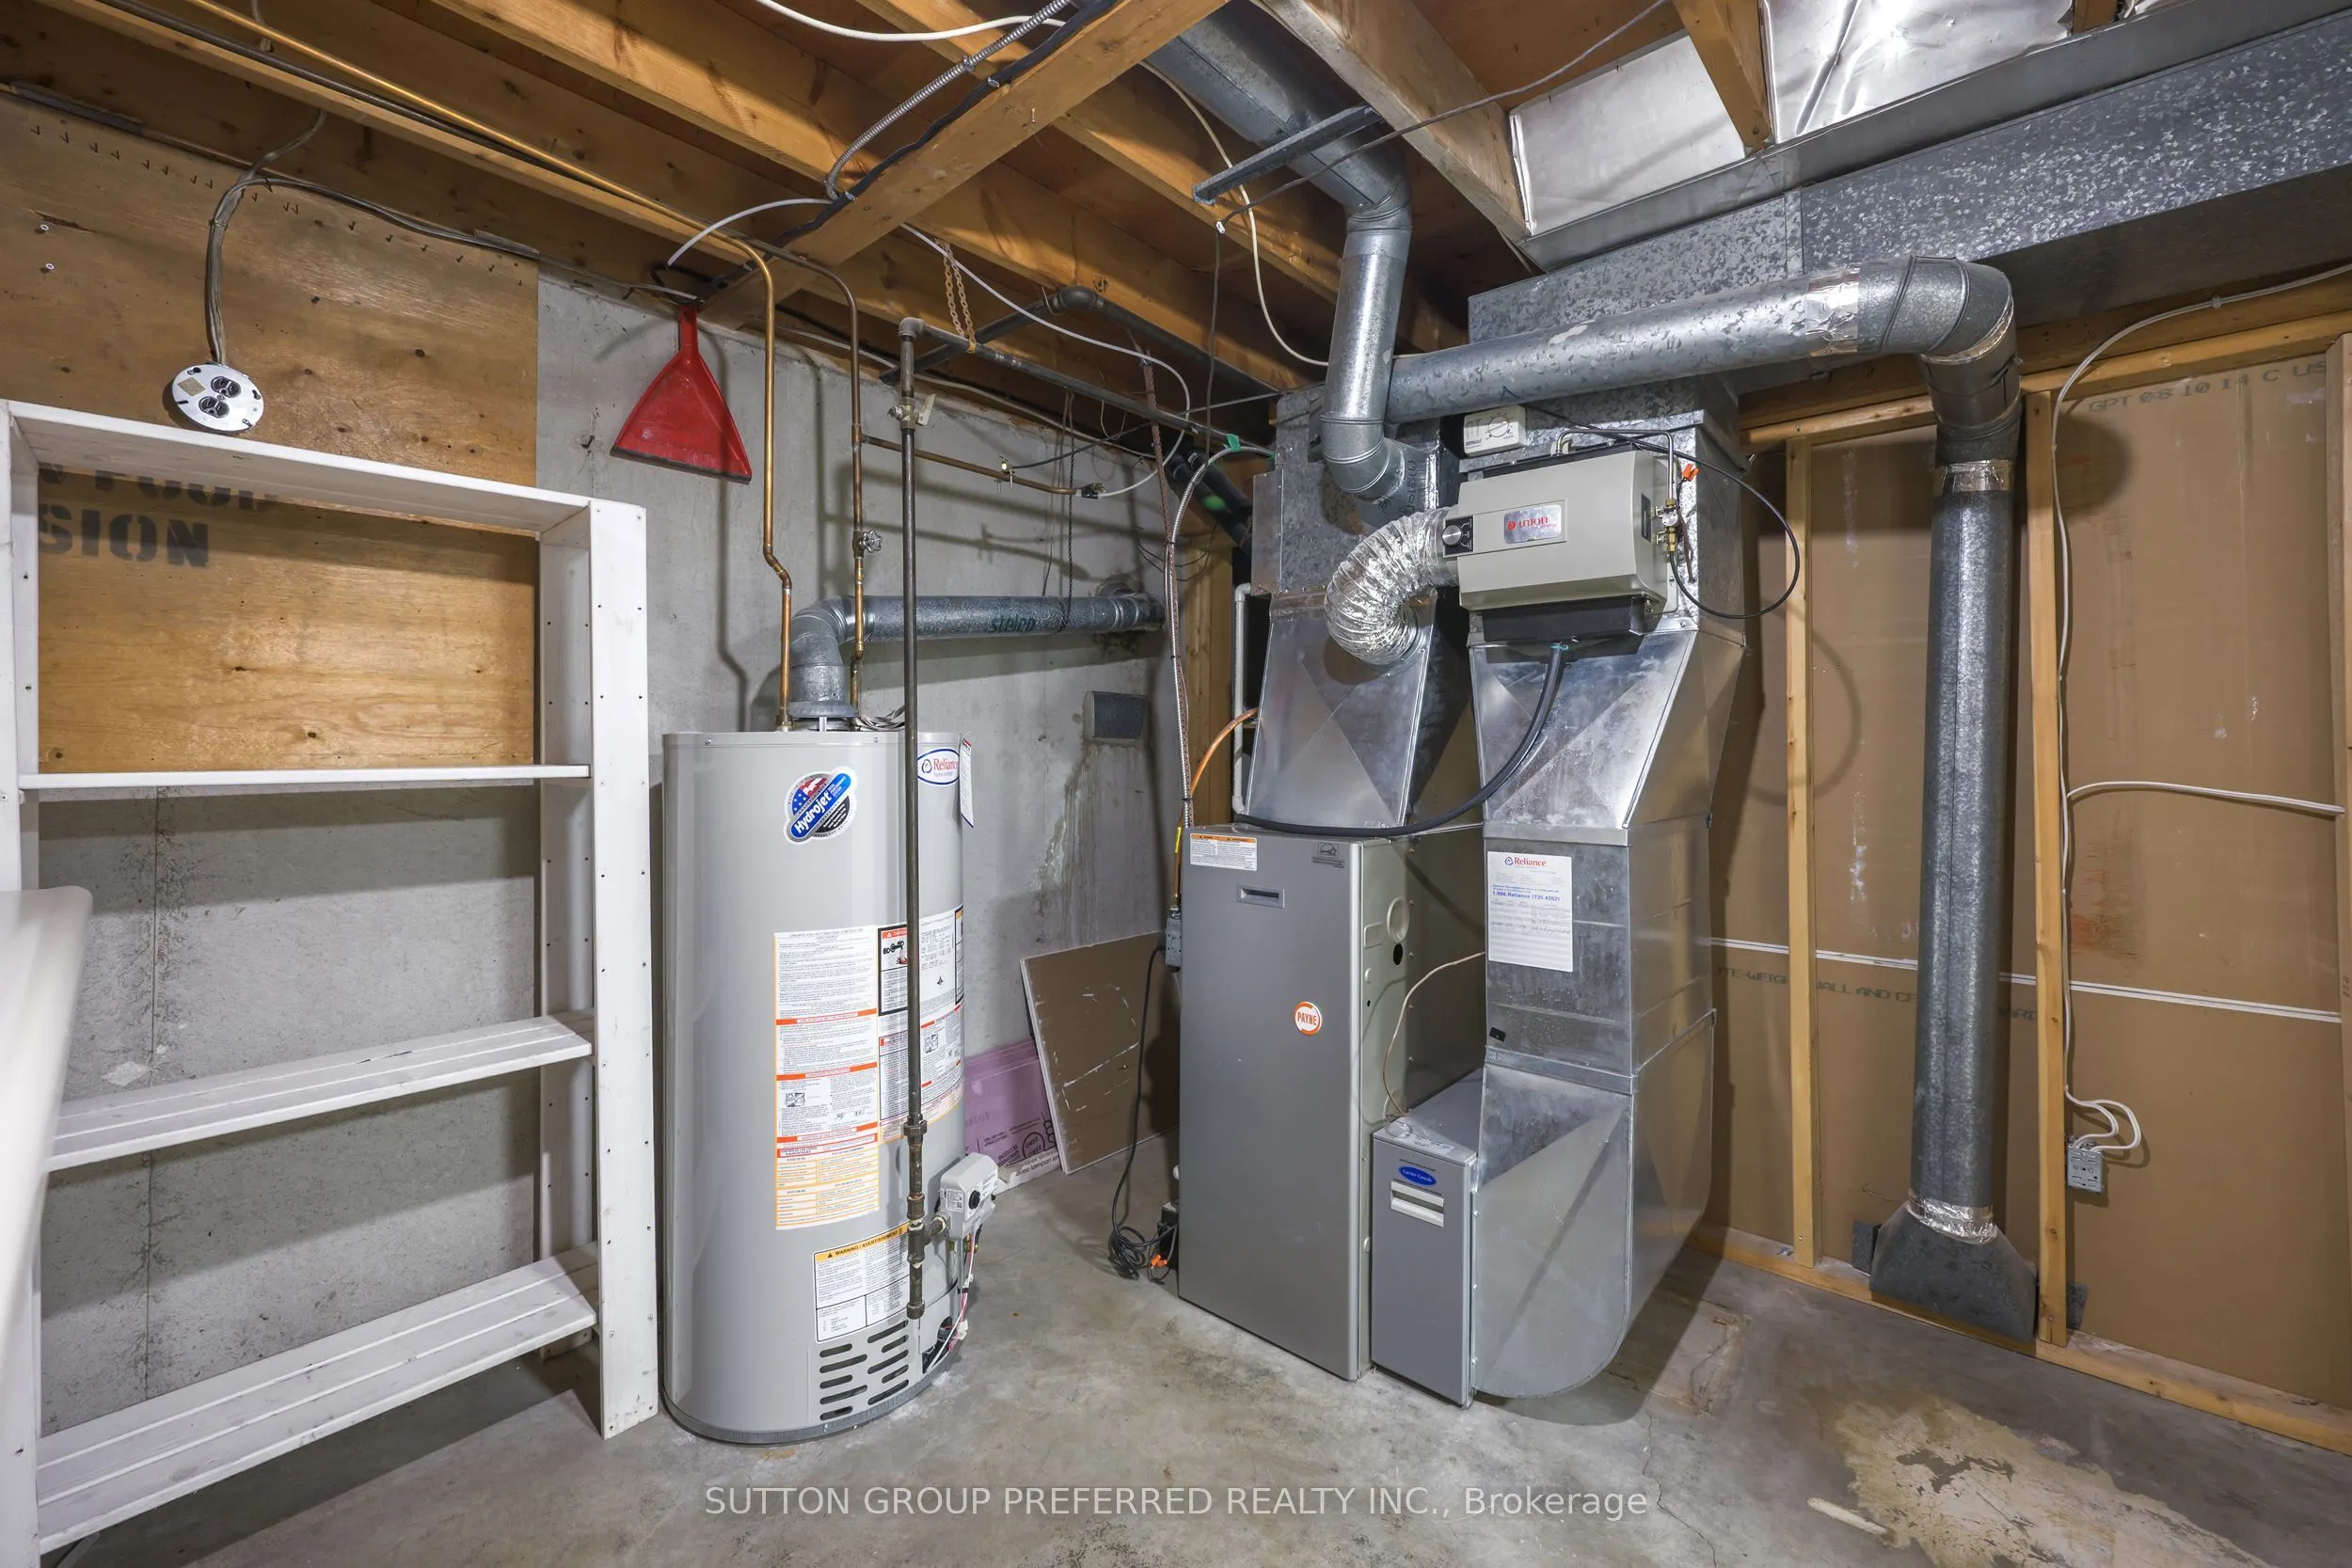
Heating Source
Gas
Heating Fuel
Forced Air
Air Conditioning
Central Air
Family Room
Yes
Kitchens
1
Total Kitchens
1
Fireplace Features
No
Bedrooms
3
Total Bedrooms
3
Washrooms
2
Square Footage
1100-1500 sqft
Basement
Full,Finished
Heating Source
Gas
Heating Fuel
Forced Air
Air Conditioning
Central Air
Family Room
Yes
Kitchens
1
Total Kitchens
1
Fireplace Features
No
Exterior
Depth
138.83
Front
60.23
Driveway
Private
Lot Size
60 x 138.83 ft
Pool
Inground
Parking Spaces
3
Total Parking Spaces
4.00
Parking Description
Detached
Garage Spaces
1
Depth
138.83
Front
60.23
Driveway
Private
Lot Size
60 x 138.83 ft
Pool
Inground
Parking Spaces
3
Total Parking Spaces
4.00
Parking Description
Detached
Garage Spaces
1
Building Description
Style
Sidesplit 4
Home Type
House
Subtype
Detached
Year Built
51-99
Property Orientation
North
Exterior Finish
Brick,Aluminum Siding
Sewers
Sewer
Water Supply
Municipal
Possession Date
No Data
Style
Sidesplit 4
Home Type
House
Subtype
Detached
Year Built
51-99
Property Orientation
North
Exterior Finish
Brick,Aluminum Siding
Sewers
Sewer
Water Supply
Municipal
Possession Date
No Data
Community
Community
Dorchester
Community
Dorchester
Taxes & Fees
Taxes
$3,183 /yr
Tax Year
2025
Occupancy
Owner
Taxes
$3,183 /yr
Tax Year
2025
Occupancy
Owner
Room Types
Bathroom
-
Dimensions 5.15 x 4.59 feet
23.64 sqft
Bathroom
-
Dimensions 6.92 x 10.2 feet
70.58 sqft
Bedroom
-
Dimensions 10.47 x 11.61 feet
121.56 sqft
Family Room
-
Dimensions 19.46 x 23.52 feet
457.7 sqft
Kitchen
-
Dimensions 19.26 x 12.2 feet
234.97 sqft
Laundry
-
Dimensions 8.23 x 10.14 feet
83.45 sqft
Living Room
-
Dimensions 15.42 x 13.29 feet
204.93 sqft
Primary Bedroom
-
Dimensions 12.17 x 10.2 feet
124.13 sqft
Recreation
-
Dimensions 17.36 x 22.77 feet
395.29 sqft
Utility Room
-
Dimensions 10.07 x 10.3 feet
103.72 sqft
Similar Properties(No results)
Mortgage Calculator
Calculate your estimated monthly mortgage payment
Price
$649,900
$
%
%
Total cost of mortgage
$0
Monthly payment
By clicking Save, we will calculate your estimated mortgage for all properties using the saved values (down payment percentage, interest rate, and amortization).
The accuracy and applicability of this calculator are not guaranteed.