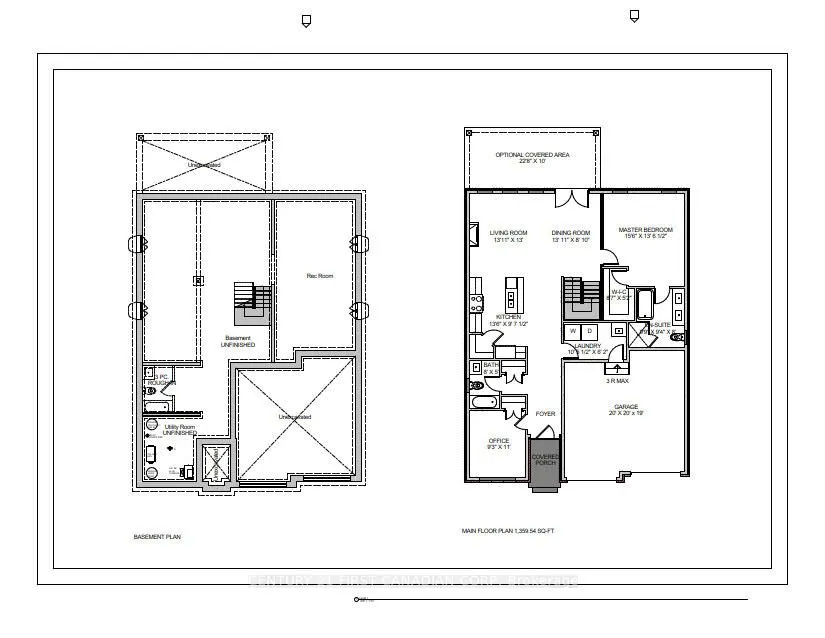
Sign In or Create a Free Account to see full details of this property
Key Facts
Key facts for 220 Foxborough Place
Property Type
House, Bungalow
Parking
Attached 2 garage, 2 parking
MLS #
X13845180
Size
1100-1500 sqft
Basement
Unfinished
Listed on
2026-09-30
Lot size
48 x 147.52
Tax
-
Days on Market
27
Approximate Age
New
Maintenance Fee
-
Description
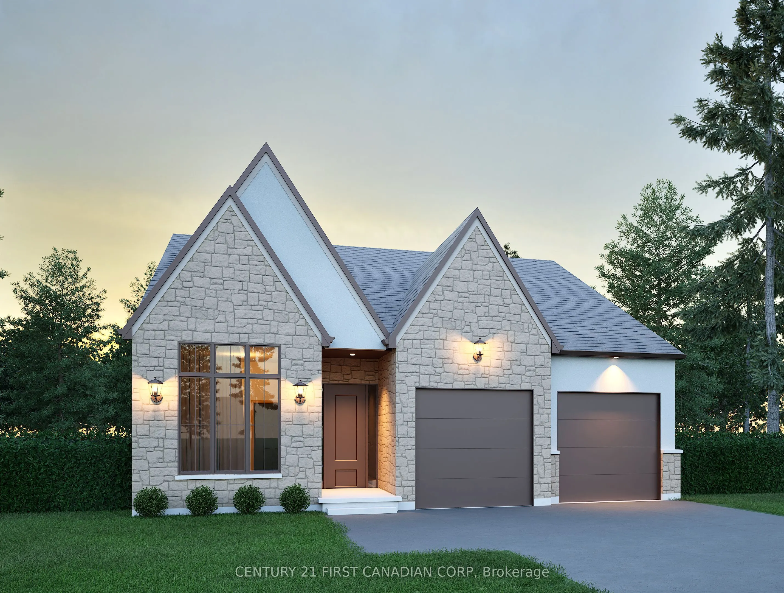
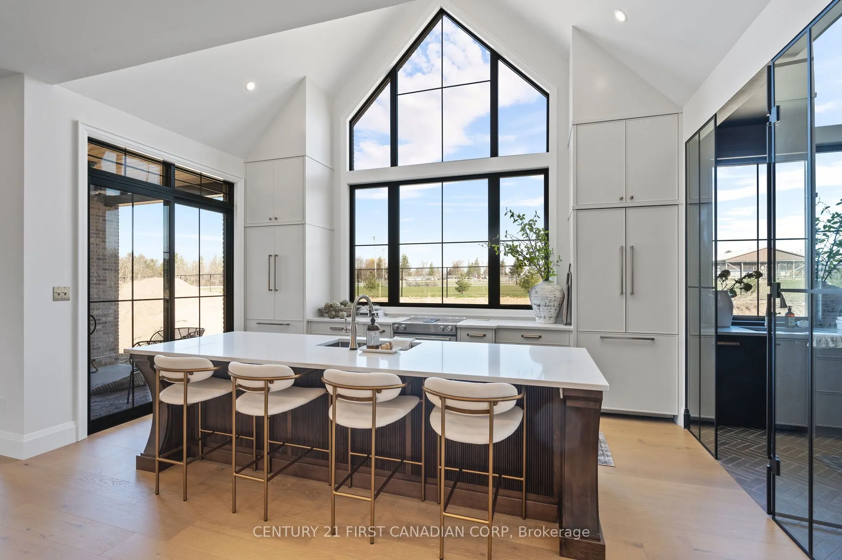
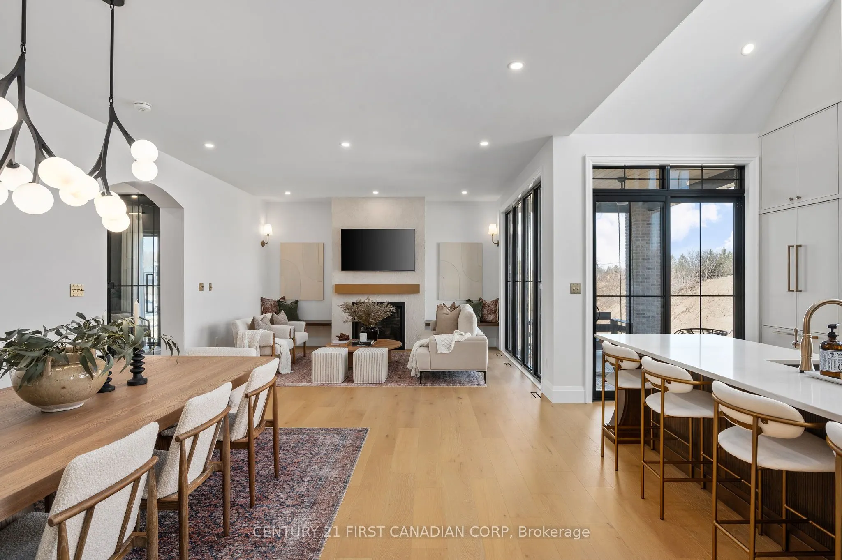
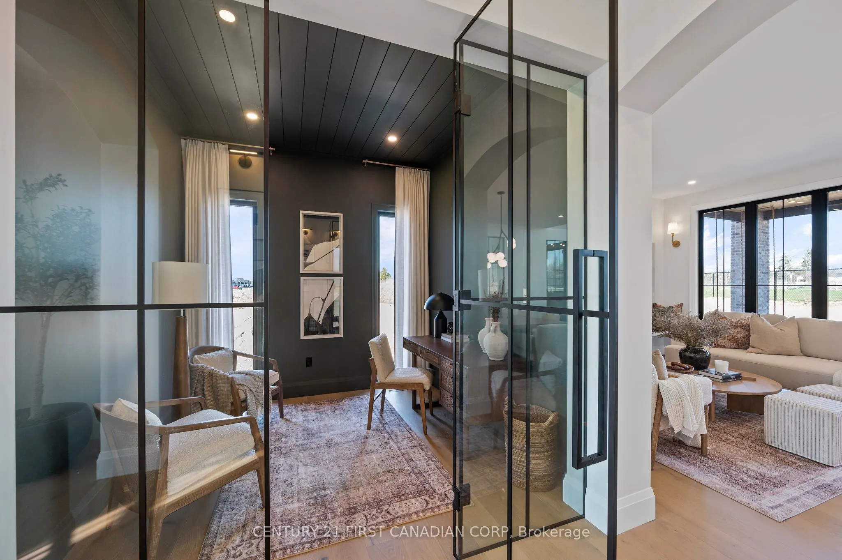
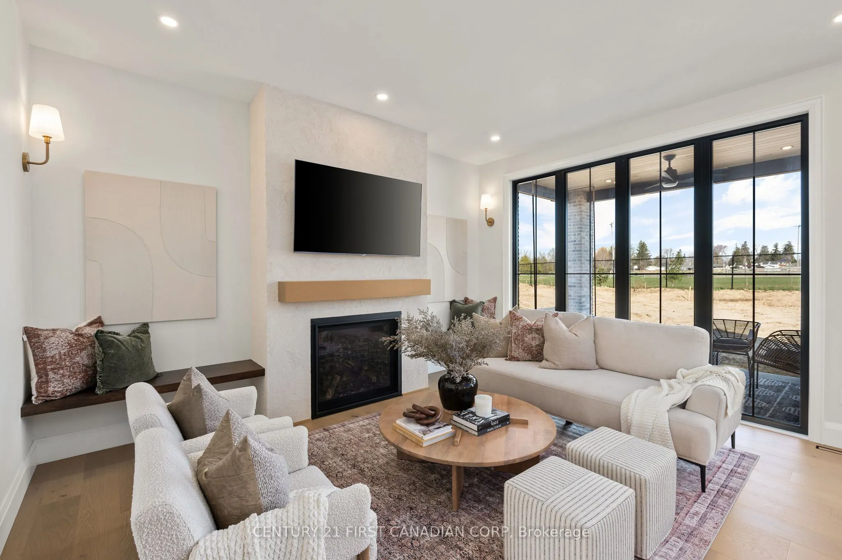
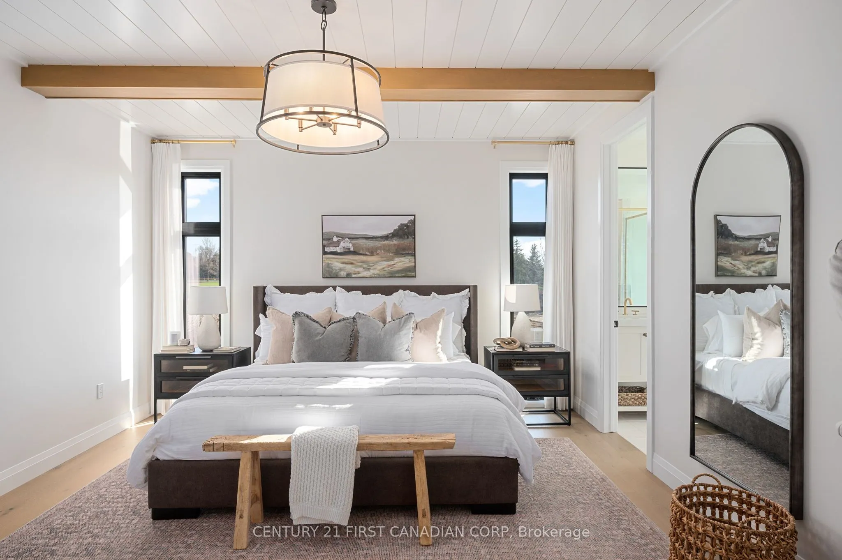
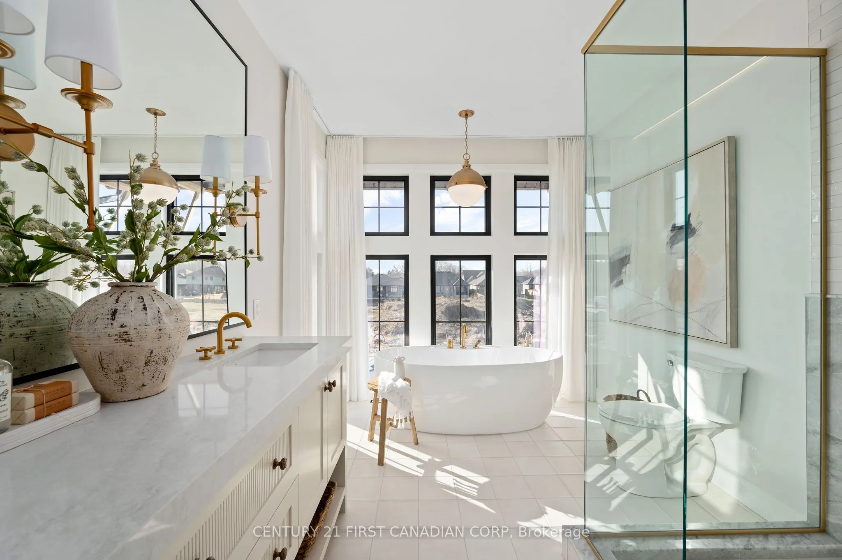
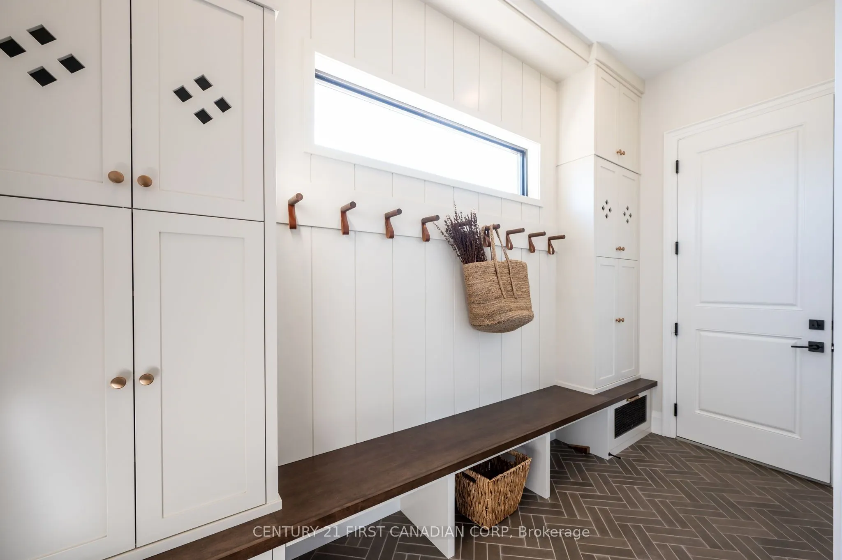
Discover exceptional value in this TO BE BUILT bungalow located in the growing community of Thorndale. Offering 1,360 sq. ft. of thoughtfully designed living space, this home features a bright and airy open concept layout with seamless flow between the kitchen, living, and dining areas perfect for b...oth everyday living and entertaining. Enjoy up-to-date finishes throughout. The spacious primary suite offers a luxurious 5-piece ensuite and generous walk-in closet, while a separate office or flex room provides a quiet space for work or hobbies. With attractive curb appeal, a welcoming front porch, and smart design, this home is an ideal choice for first-time buyers, downsizers, or investors. Located just minutes from London, with easy access to parks, trails, and local amenities, this property offers the perfect balance of small-town charm and modern convenience. Don't miss your chance to own a brand-new home at an affordable price just minutes from London. Photos are from a previous model for illustrative purposes. Price is inclusive of the enhanced HST rebate.
Full Property Details
Interior
Bedrooms
1
Total Bedrooms
1
Washrooms
2
Square Footage
1100-1500 sqft
Basement
Unfinished
Heating Source
Gas
Heating Fuel
Forced Air
Air Conditioning
Central Air
Family Room
Yes
Kitchens
1
Total Kitchens
1
Fireplace Features
Yes
Bedrooms
1
Total Bedrooms
1
Washrooms
2
Square Footage
1100-1500 sqft
Basement
Unfinished
Heating Source
Gas
Heating Fuel
Forced Air
Air Conditioning
Central Air
Family Room
Yes
Kitchens
1
Total Kitchens
1
Fireplace Features
Yes
Exterior
Depth
147.52
Front
47.85
Acreage
< .50
Driveway
Private Double
Lot Size
48 x 147.52 ft
Pool
None
Waterfront
None
Parking Spaces
2
Total Parking Spaces
4.00
Parking Description
Attached
Garage Spaces
2
Zoning
R1-16
Depth
147.52
Front
47.85
Acreage
< .50
Driveway
Private Double
Lot Size
48 x 147.52 ft
Pool
None
Waterfront
None
Parking Spaces
2
Total Parking Spaces
4.00
Parking Description
Attached
Garage Spaces
2
Zoning
R1-16
Building Description
Style
Bungalow
Home Type
House
Subtype
Detached
Year Built
New
Property Orientation
North
Exterior Finish
Stucco (Plaster),Stone
Sewers
Sewer
Water Supply
Municipal
Possession Date
4/30/2027
Style
Bungalow
Home Type
House
Subtype
Detached
Year Built
New
Property Orientation
North
Exterior Finish
Stucco (Plaster),Stone
Sewers
Sewer
Water Supply
Municipal
Possession Date
4/30/2027
Community
Community
Thorndale
Community
Thorndale
Taxes & Fees
Tax Year
2026
Occupancy
Vacant
Tax Year
2026
Occupancy
Vacant
Room Types
Bathroom
3 Pc Bath
Dimensions 7.97 x 4.99 feet
39.77 sqft
Bathroom
5 Pc Ensuite
Dimensions 9.84 x 7.97 feet
78.42 sqft
Dining Room
-
Dimensions 13.09 x 8.07 feet
105.64 sqft
Kitchen
-
Dimensions 13.58 x 9.68 feet
131.45 sqft
Laundry
Laundry Sink
Dimensions 10.5 x 6.17 feet
64.78 sqft
Living Room
Fireplace
Dimensions 13.09 x 12.99 feet
170.04 sqft
Office
-
Dimensions 9.28 x 10.99 feet
101.99 sqft
Primary Bedroom
Walk-In Closet(s)
Dimensions 15.58 x 13.58 feet
211.58 sqft
Similar Properties(No results)
Mortgage Calculator
Calculate your estimated monthly mortgage payment
Price
$799,900
$
%
%
Total cost of mortgage
$0
Monthly payment
By clicking Save, we will calculate your estimated mortgage for all properties using the saved values (down payment percentage, interest rate, and amortization).
The accuracy and applicability of this calculator are not guaranteed.