Sign In or Create a Free Account to see full details of this property
Key Facts
Key facts for 200 Snyders Avenue
Property Type
House, 2-Storey
Parking
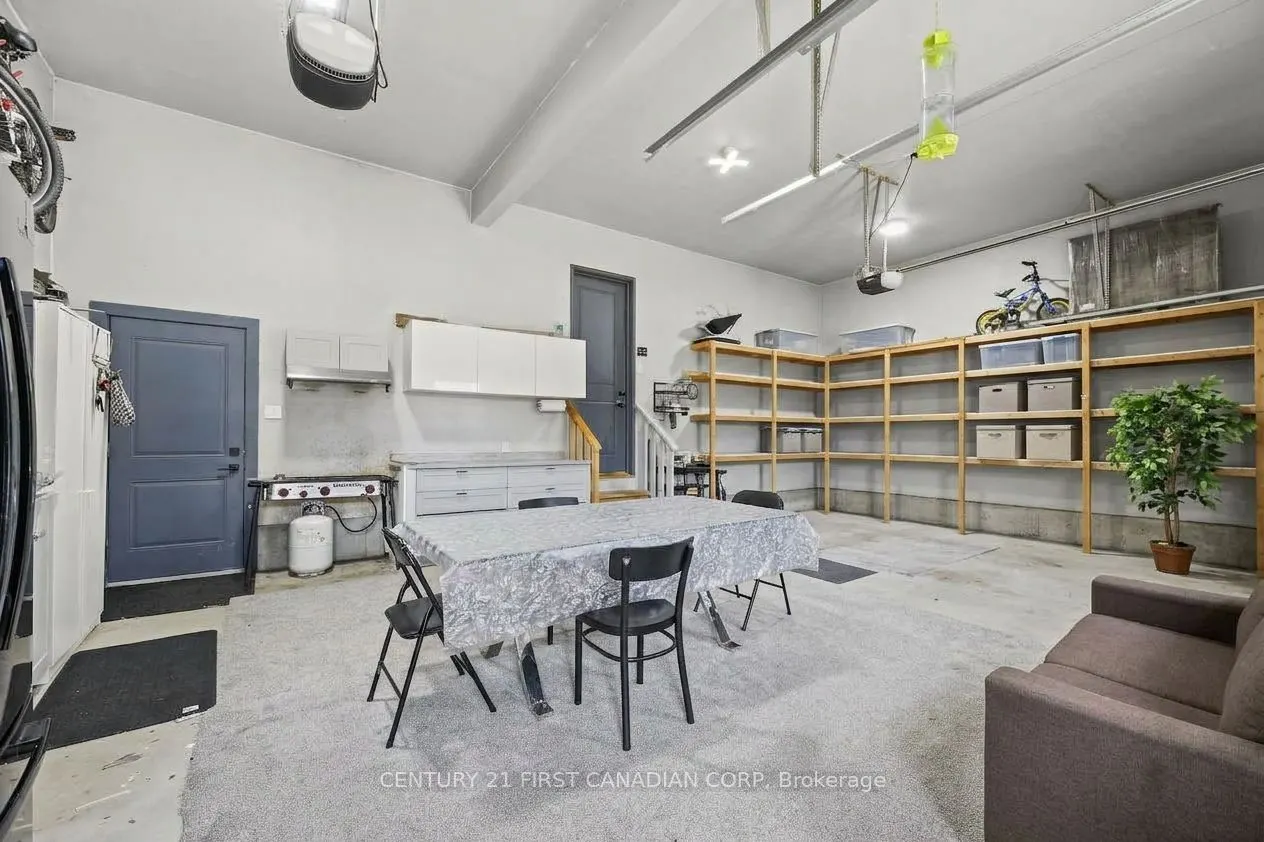
Attached 3 garage, 6 parking
MLS #
X13880380
Size
2500-3000 sqft
Basement
Separate Entrance,Finished
Listed on
2026-10-09
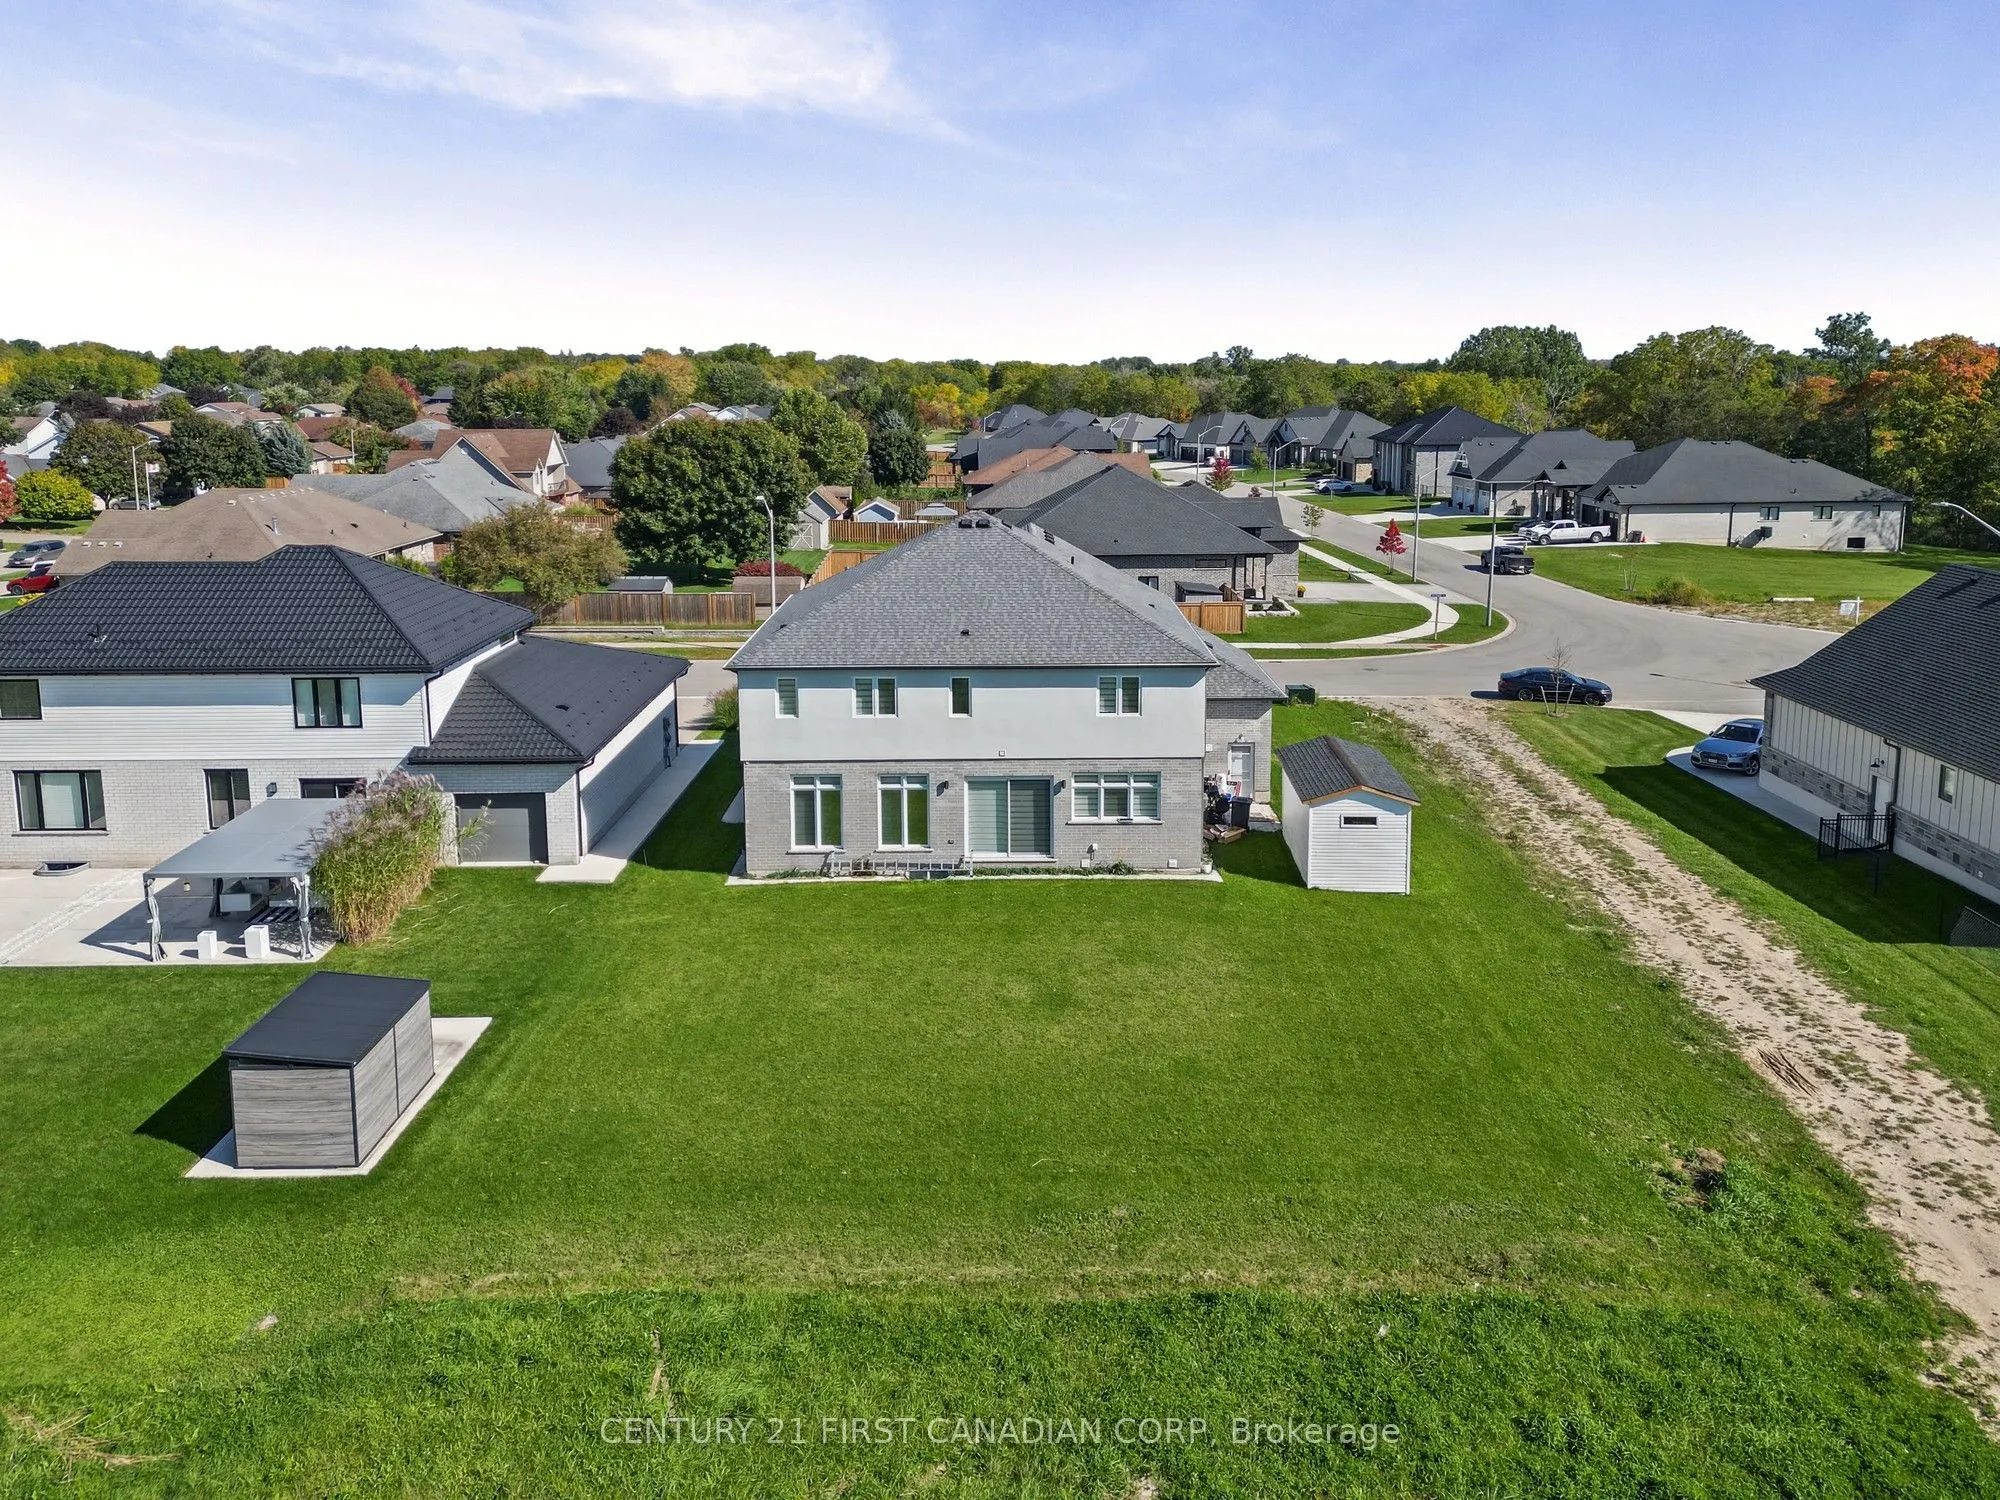
Lot size
64 x 120.36
Tax
$7,616.24 /yr
Days on Market
18
Approximate Age
0-5
Maintenance Fee
-
Description
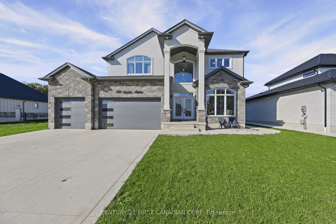
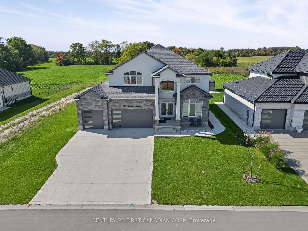
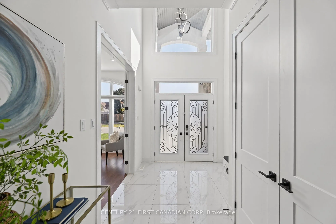
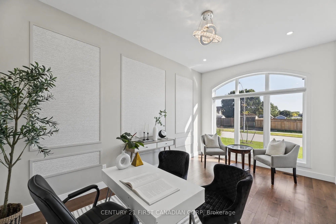
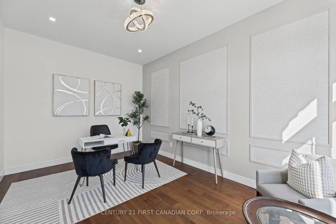
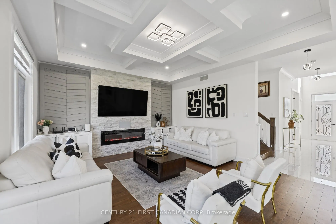
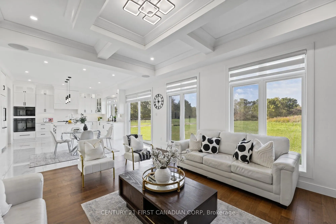
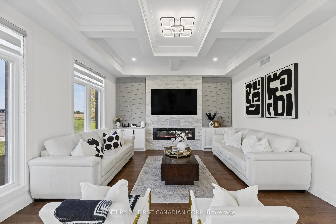
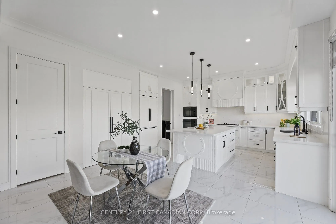
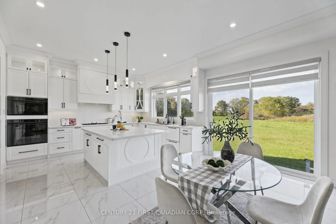
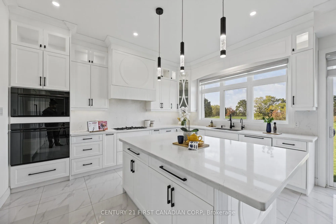
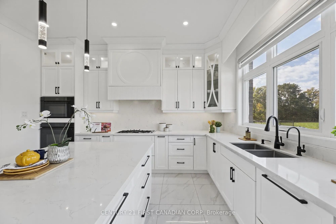
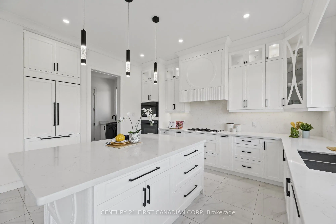
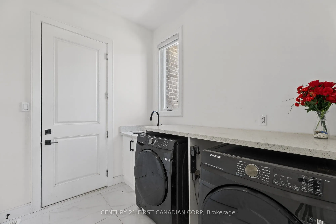
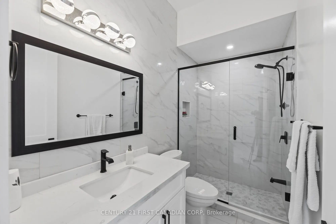
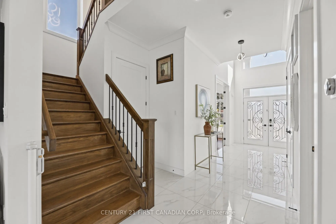
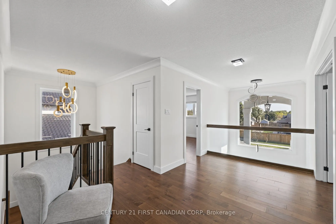
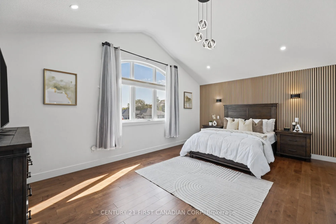
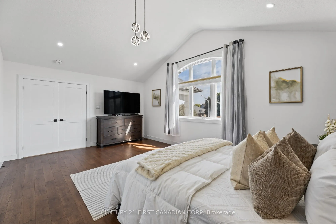
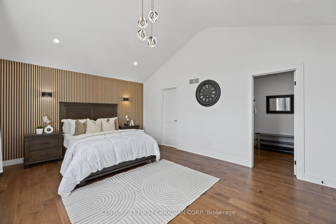
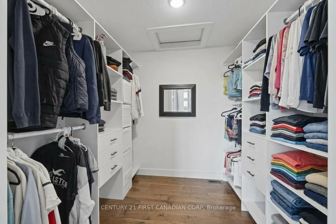
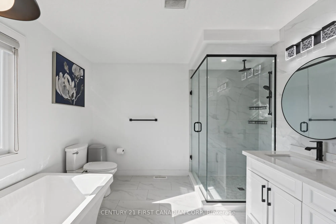
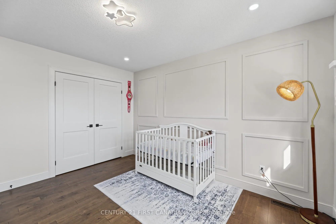
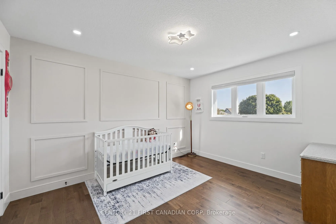
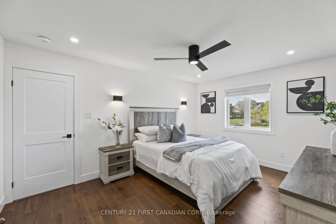
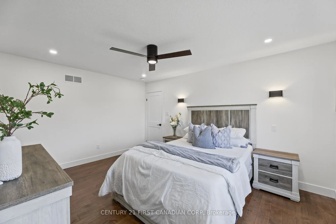
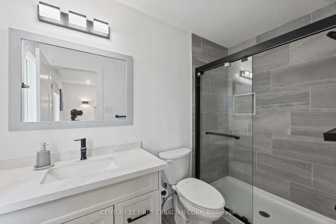
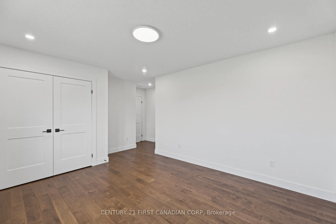
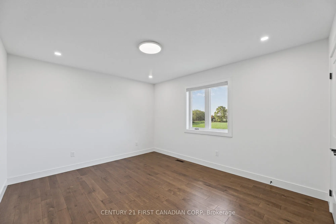
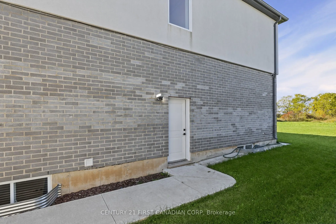
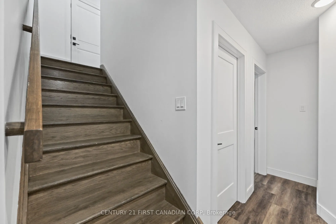
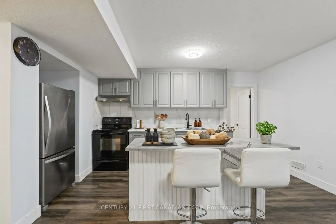
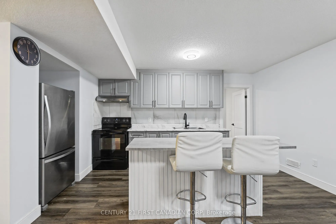
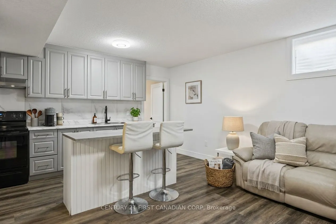
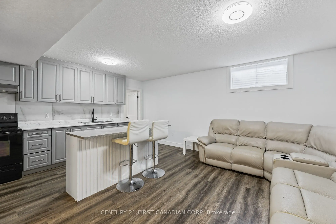
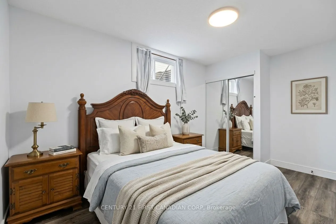
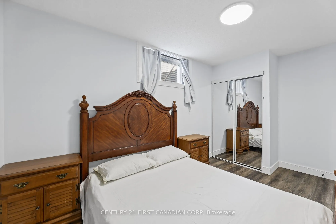
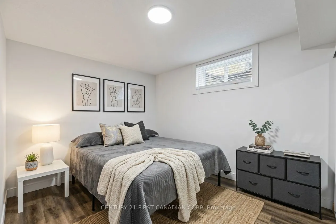
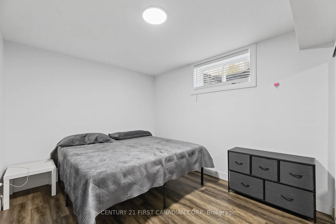
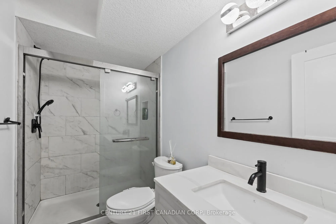
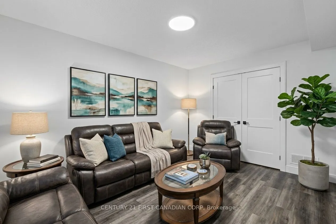
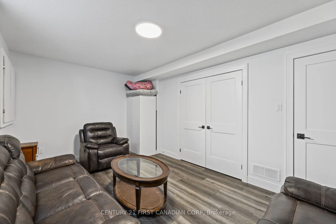
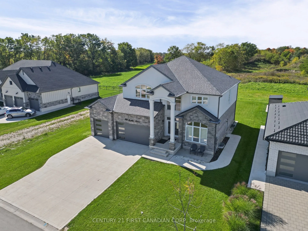
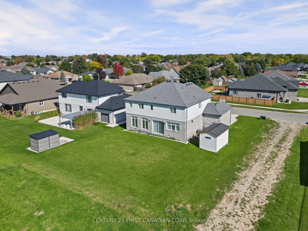
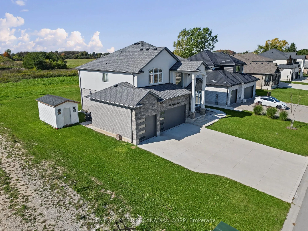
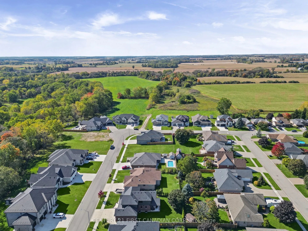
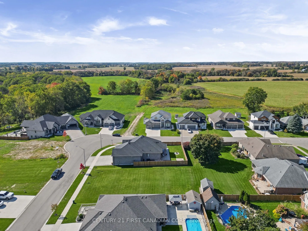
Executive home on a premium wide pie-shaped lot backing onto open space with no homes directly behind. Located in a quiet neighborhood, just approx. 2 minutes from the upcoming Belmont Meadows Public School. Stone & stucco exterior, covered front porch, exterior pot lights, grand double-door entry, ...rare 3-car garage and driveway parking for 6 vehicles - 9 parking spaces total - with no sidewalk. Inside, soaring 10-ft ceilings, 8-ft doors, maple hardwood and an impressive open-to-above foyer. Main floor features a spacious office/formal room, full 3-piece bath on main, open-concept kitchen/dining and bright family room with full-height windows, fireplace, stone feature wall and built-in surround sound. Custom chef's kitchen with ceiling-height cabinetry, quartz counters & backsplash, wide quartz island with tons of storage, top end b/i appliances, gas cooktop, concealed hood and hidden walk-in pantry and an extra closet/2nd pantry. Main-floor laundry with garage access. Upstairs offers 4 spacious bedrooms, including a luxurious primary suite with tray ceiling, custom walk-in closet and 5-piece ensuite. A second bedroom features its own walk-in closet and 3-piece ensuite-ideal as a second primary suite. Two additional spacious bedrooms offer generous natural light. Finished lower level with 9-ft ceilings and separate entrance features a 2-bedroom apartment-style layout with kitchen, living area and full bath, plus an additional separate finished bedroom/flex room for personal use, office or guests. Excellent potential for extended family or rental use. A rare combination of space, privacy, parking, extra income, and versatility in Belmont.
Hardwood Floor, Built-in Speakers, Window Floor to Ceiling
Dimensions 17.03 x 22.57 feet
384.37 sqft
Office
Hardwood Floor, Window Floor to Ceiling
Dimensions 10.86 x 16.08 feet
174.63 sqft
Other
Hardwood Floor, Open Concept
Dimensions 11.61 x 18.01 feet
209.1 sqft
Pantry
Closet Organizers, Tile Floor
Dimensions 547.9 x 3.15 feet
1725.88 sqft
Primary Bedroom
5 Pc Ensuite, Walk-In Closet(s), Closet Organizers
Dimensions 18.54 x 13.45 feet
249.36 sqft
Similar Properties(No results)
Mortgage Calculator
Calculate your estimated monthly mortgage payment
Price
$1,199,900
$
%
%
Total cost of mortgage
$0
Monthly payment
By clicking Save, we will calculate your estimated mortgage for all properties using the saved values (down payment percentage, interest rate, and amortization).
The accuracy and applicability of this calculator are not guaranteed.