Sign In or Create a Free Account to see full details of this property
Key Facts
Key facts for 9221 Hickory Drive
Property Type
House, Bungalow
Parking
Detached 2 garage, 16 parking
MLS #
X14082224
Size
1500-2000 sqft
Basement
Finished,Full
Listed on
2026-10-15
Lot size
189 x 227.31
Tax
$6,105.23 /yr
Days on Market
13
Approximate Age
51-99
Maintenance Fee
-
Description
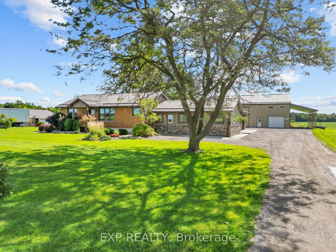
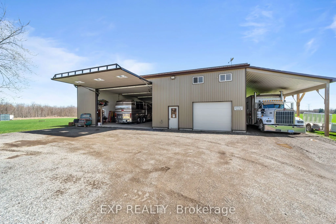
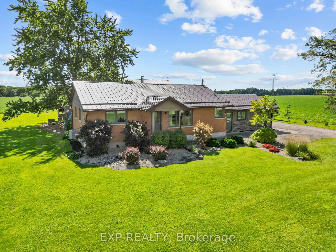
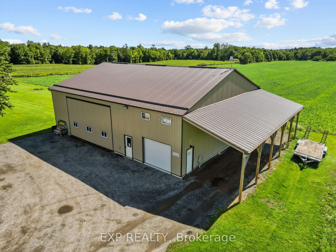
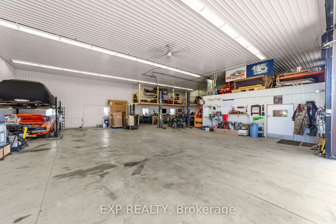
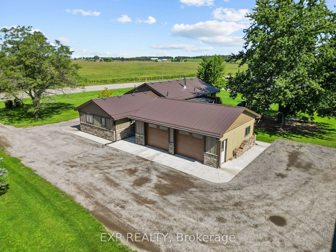
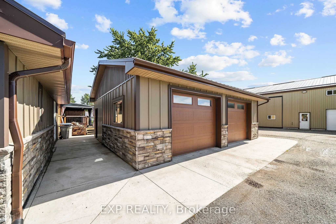
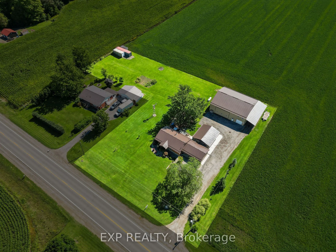
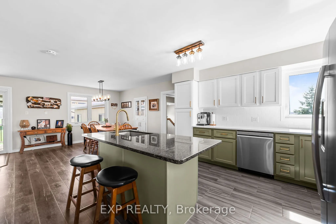
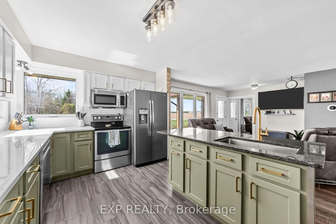
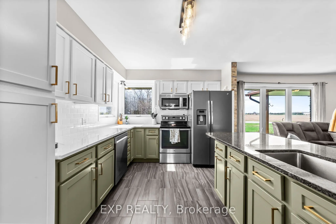
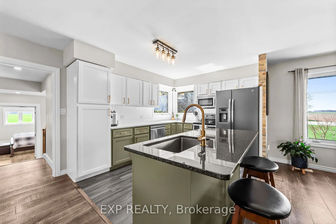
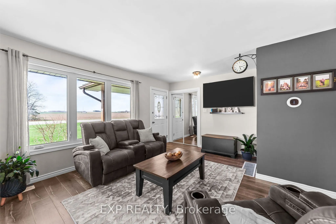
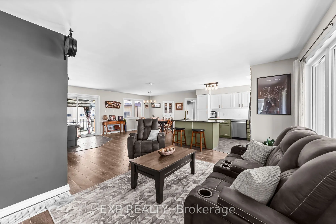
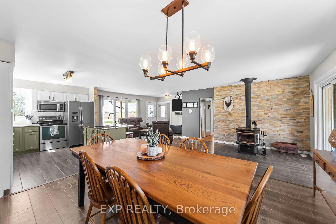
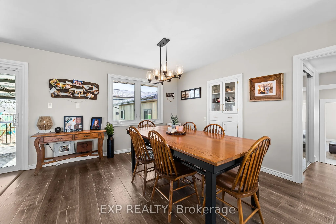
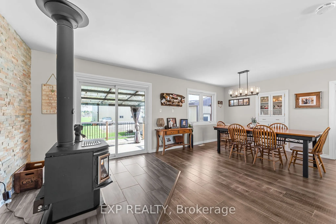
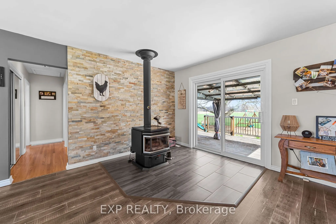
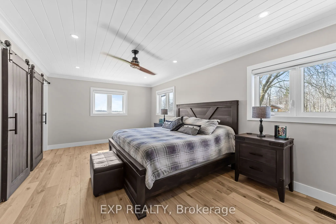
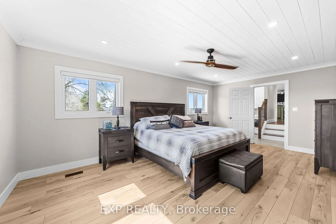
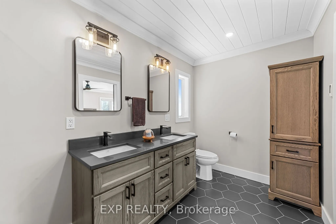
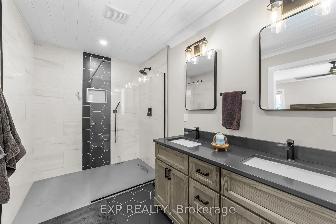
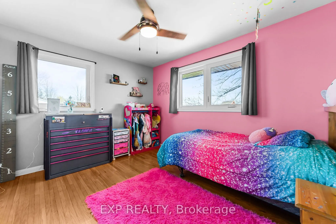
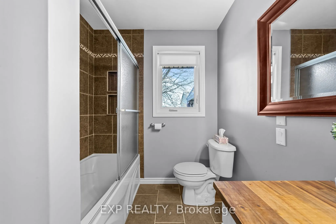
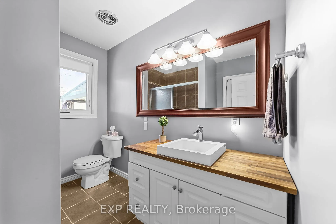
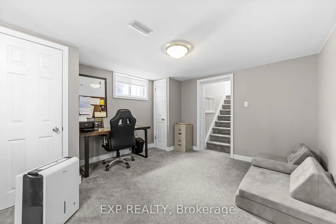
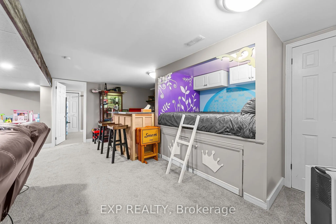
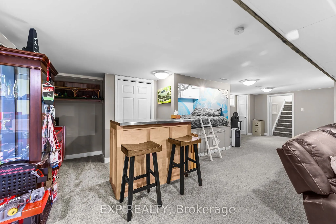
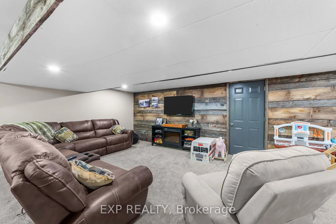
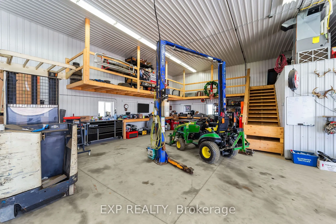
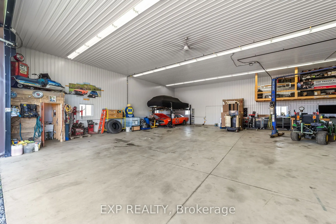
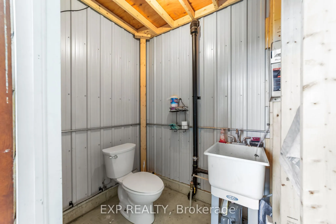
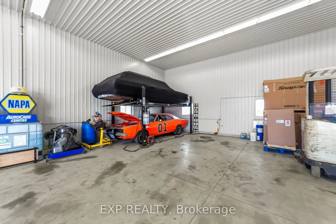
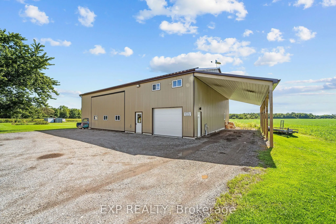
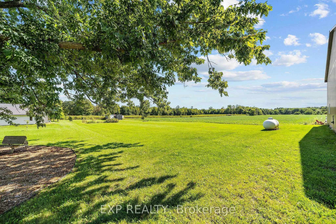
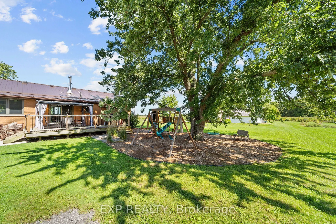
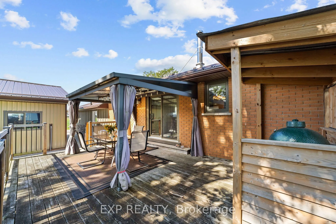
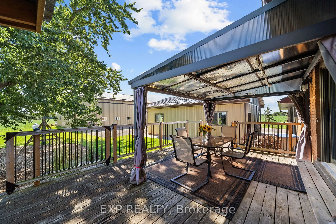
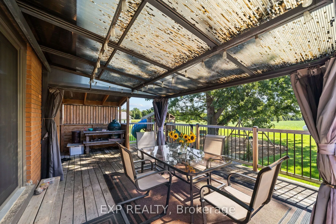
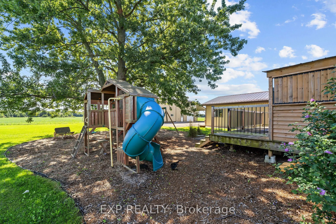
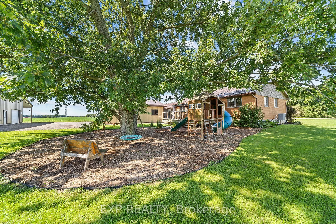
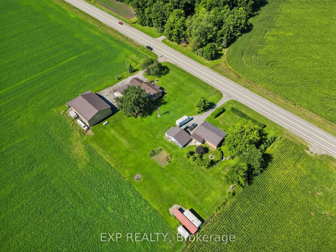
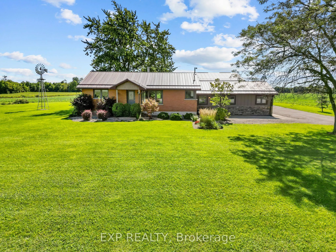
** 1.301 ACRES with A1 Zoning ** Country privacy meets unbeatable convenience on this extensively updated property, just 1 minute to the 402 and 4 minutes to downtown Strathroy. The bright and open living area is wrapped in windows on all sides, framing sweeping farmland views in every direction, g...iving you that rare sense of space and calm the moment you walk through the door. Inside, the home is warm, relaxed, and truly turn-key after years of thoughtful improvements including a refreshed kitchen (2026), new windows and patio door (2023), steel roof (2023), spray foam insulation, Hardiboard and stone exterior (2023), and a beautifully renovated primary suite privately positioned away from the kids rooms and complete with heated bathroom floors. The fully finished basement (2021) gives the whole family room to spread out and unwind. Outside, the showstopper is the massive 50x60 ft shop built in 2018, featuring 16 ft ceilings, a car lift hoist, wrap-around mezzanine with 7 ft height and electrical, dedicated 2-piece bathroom, 200A service, and a PowerLift hydraulic door that offers 5x the insulation of a standard roll-up, saves thousands in annual heating costs, opens like an awning in summer, and allows for maximum usable ceiling height and natural light. A 15x50 ft lean-to adds extra height ideal for campers or oversized equipment. The attached garage includes two oversized Stewart doors, a floor drain, and all new surrounding concrete. The exterior is finished to the same high standard with a deck, new railing, and dedicated BBQ nook. All downspouts connect to the agricultural tile system, managing drainage efficiently year-round. Major mechanicals recently updated: furnace and AC (2021), water heater (2025), well pump and tank (2024), and iron filter (2021). This is a rare opportunity to own a truly complete property.
Full Property Details
Interior
Bedrooms
3
Bedrooms Plus
1
Total Bedrooms
4
Washrooms
2
Square Footage
1500-2000 sqft
Basement
Finished,Full
Heating Source
Propane
Heating Fuel
Forced Air
Air Conditioning
Central Air
Family Room
Yes
Kitchens
1
Total Kitchens
1
Fireplace Features
Yes
Bedrooms
3
Bedrooms Plus
1
Total Bedrooms
4
Washrooms
2
Square Footage
1500-2000 sqft
Basement
Finished,Full
Heating Source
Propane
Heating Fuel
Forced Air
Air Conditioning
Central Air
Family Room
Yes
Kitchens
1
Total Kitchens
1
Fireplace Features
Yes
Exterior
Depth
227.31
Front
189.12
Acreage
.50-1.99
Driveway
Other
Lot Size
189 x 227.31 ft
Pool
None
Waterfront
None
Parking Spaces
16
Total Parking Spaces
18.00
Parking Description
Detached
Garage Spaces
2
Zoning
A1
Depth
227.31
Front
189.12
Acreage
.50-1.99
Driveway
Other
Lot Size
189 x 227.31 ft
Pool
None
Waterfront
None
Parking Spaces
16
Total Parking Spaces
18.00
Parking Description
Detached
Garage Spaces
2
Zoning
A1
Building Description
Style
Bungalow
Home Type
House
Subtype
Detached
Year Built
51-99
Property Orientation
East
Exterior Finish
Brick,Stone
Sewers
Septic
Water Supply
Well
Possession Date
No Data
Style
Bungalow
Home Type
House
Subtype
Detached
Year Built
51-99
Property Orientation
East
Exterior Finish
Brick,Stone
Sewers
Septic
Water Supply
Well
Possession Date
No Data
Community
Community
Rural Strathroy-Caradoc
Community
Rural Strathroy-Caradoc
Taxes & Fees
Taxes
$6,105.23 /yr
Tax Year
2026
Occupancy
Owner
Taxes
$6,105.23 /yr
Tax Year
2026
Occupancy
Owner
Room Types
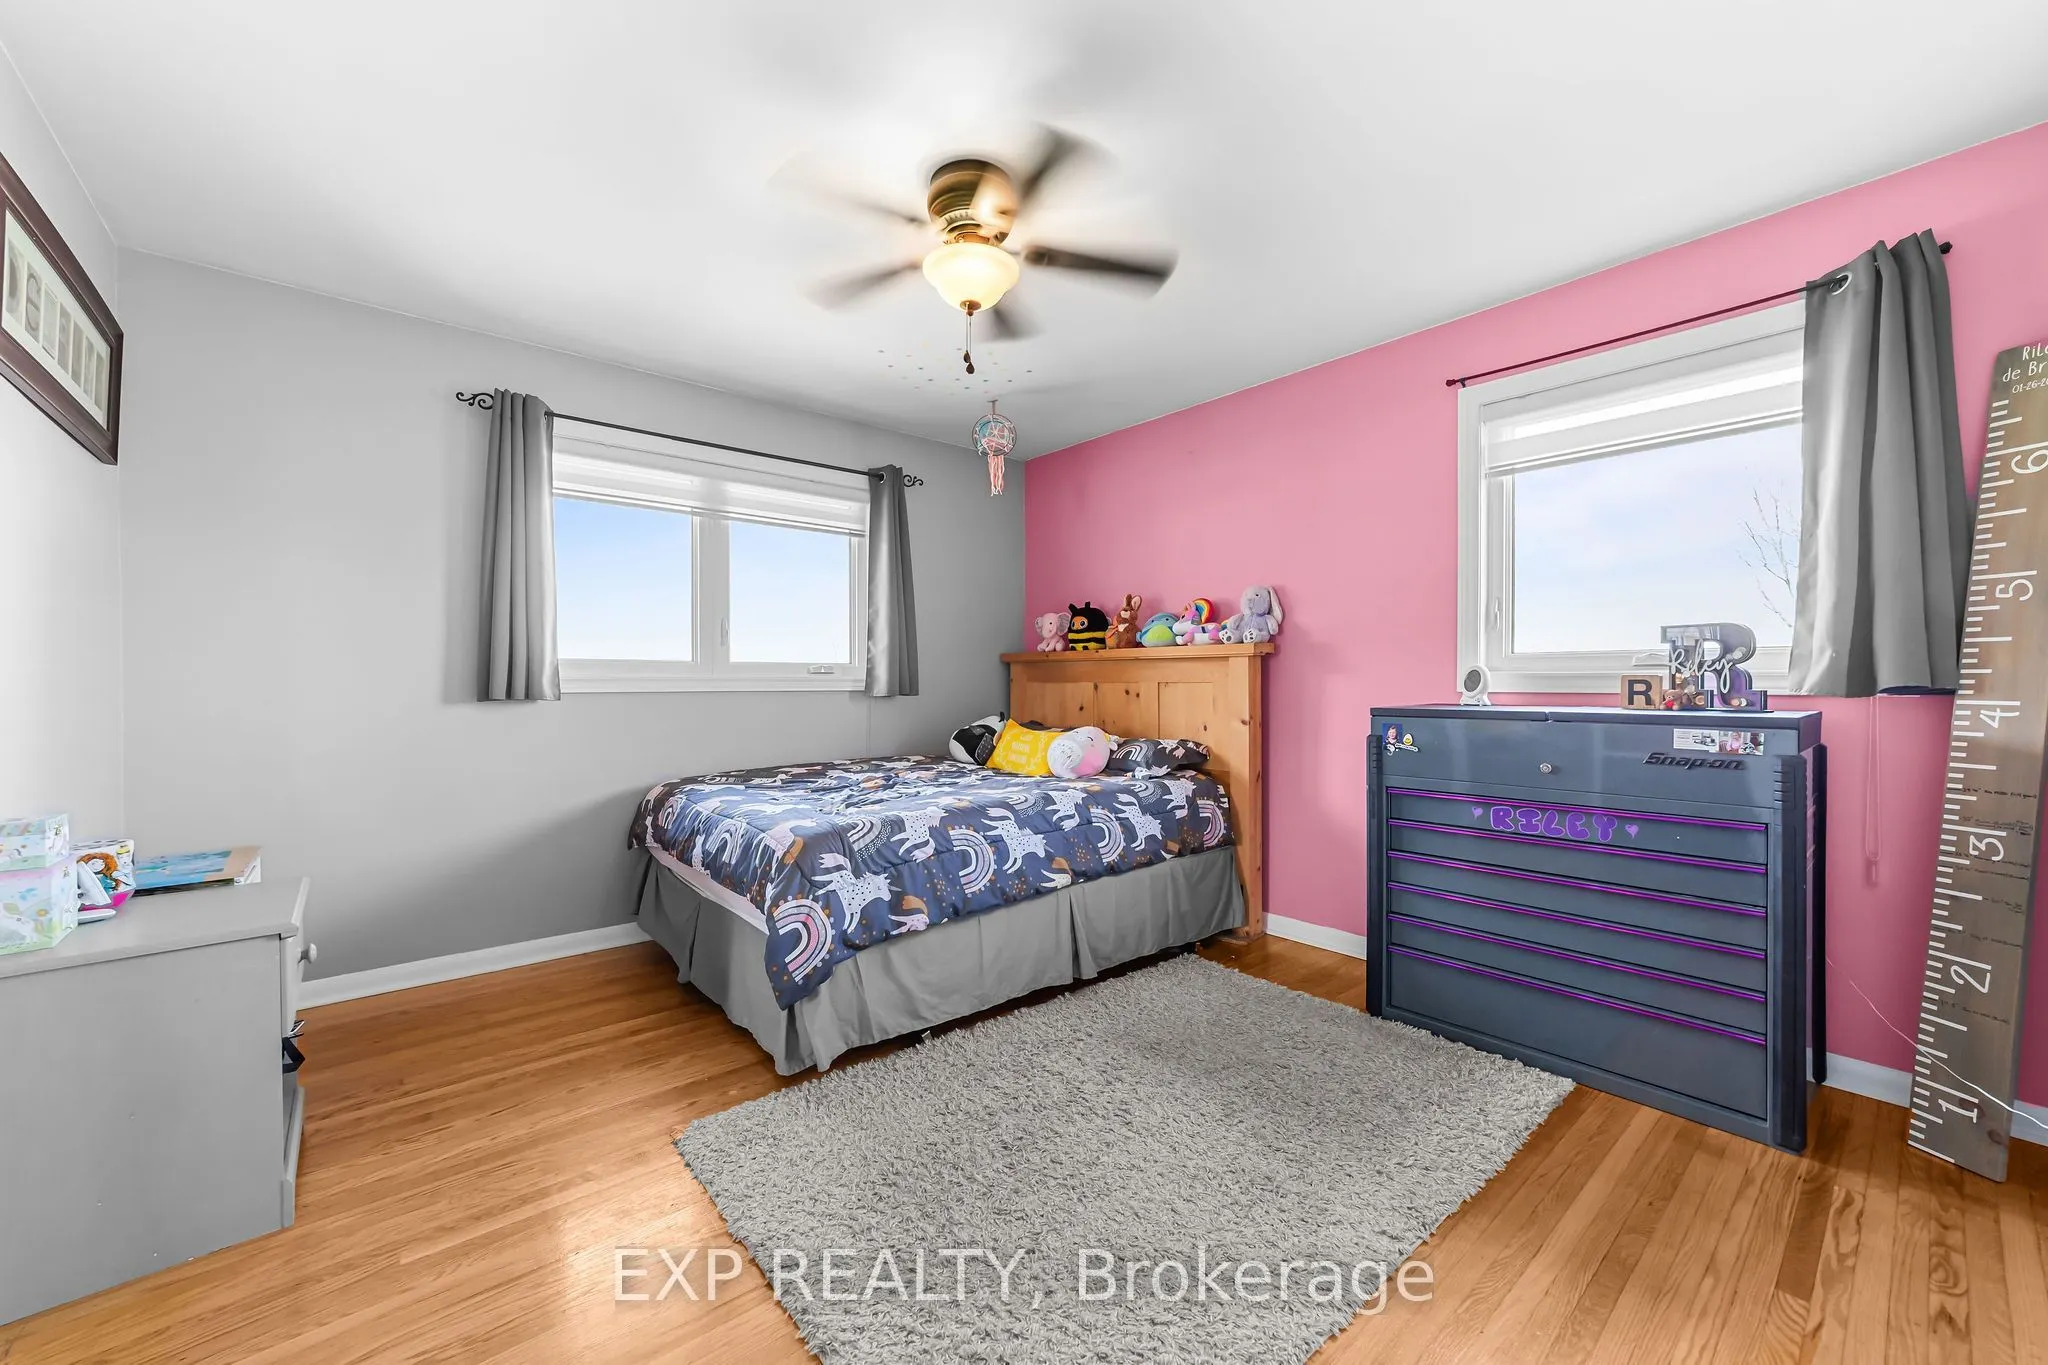
Bedroom
-
Dimensions 12.27 x 11.06 feet
135.71 sqft
Bedroom
-
Dimensions 12.4 x 12.34 feet
153.02 sqft
Bedroom
-
Dimensions 12.4 x 9.94 feet
123.26 sqft
Dining Room
Open Concept
Dimensions 13.35 x 10.93 feet
145.92 sqft
Kitchen
Open Concept
Dimensions 11.58 x 10.27 feet
118.93 sqft
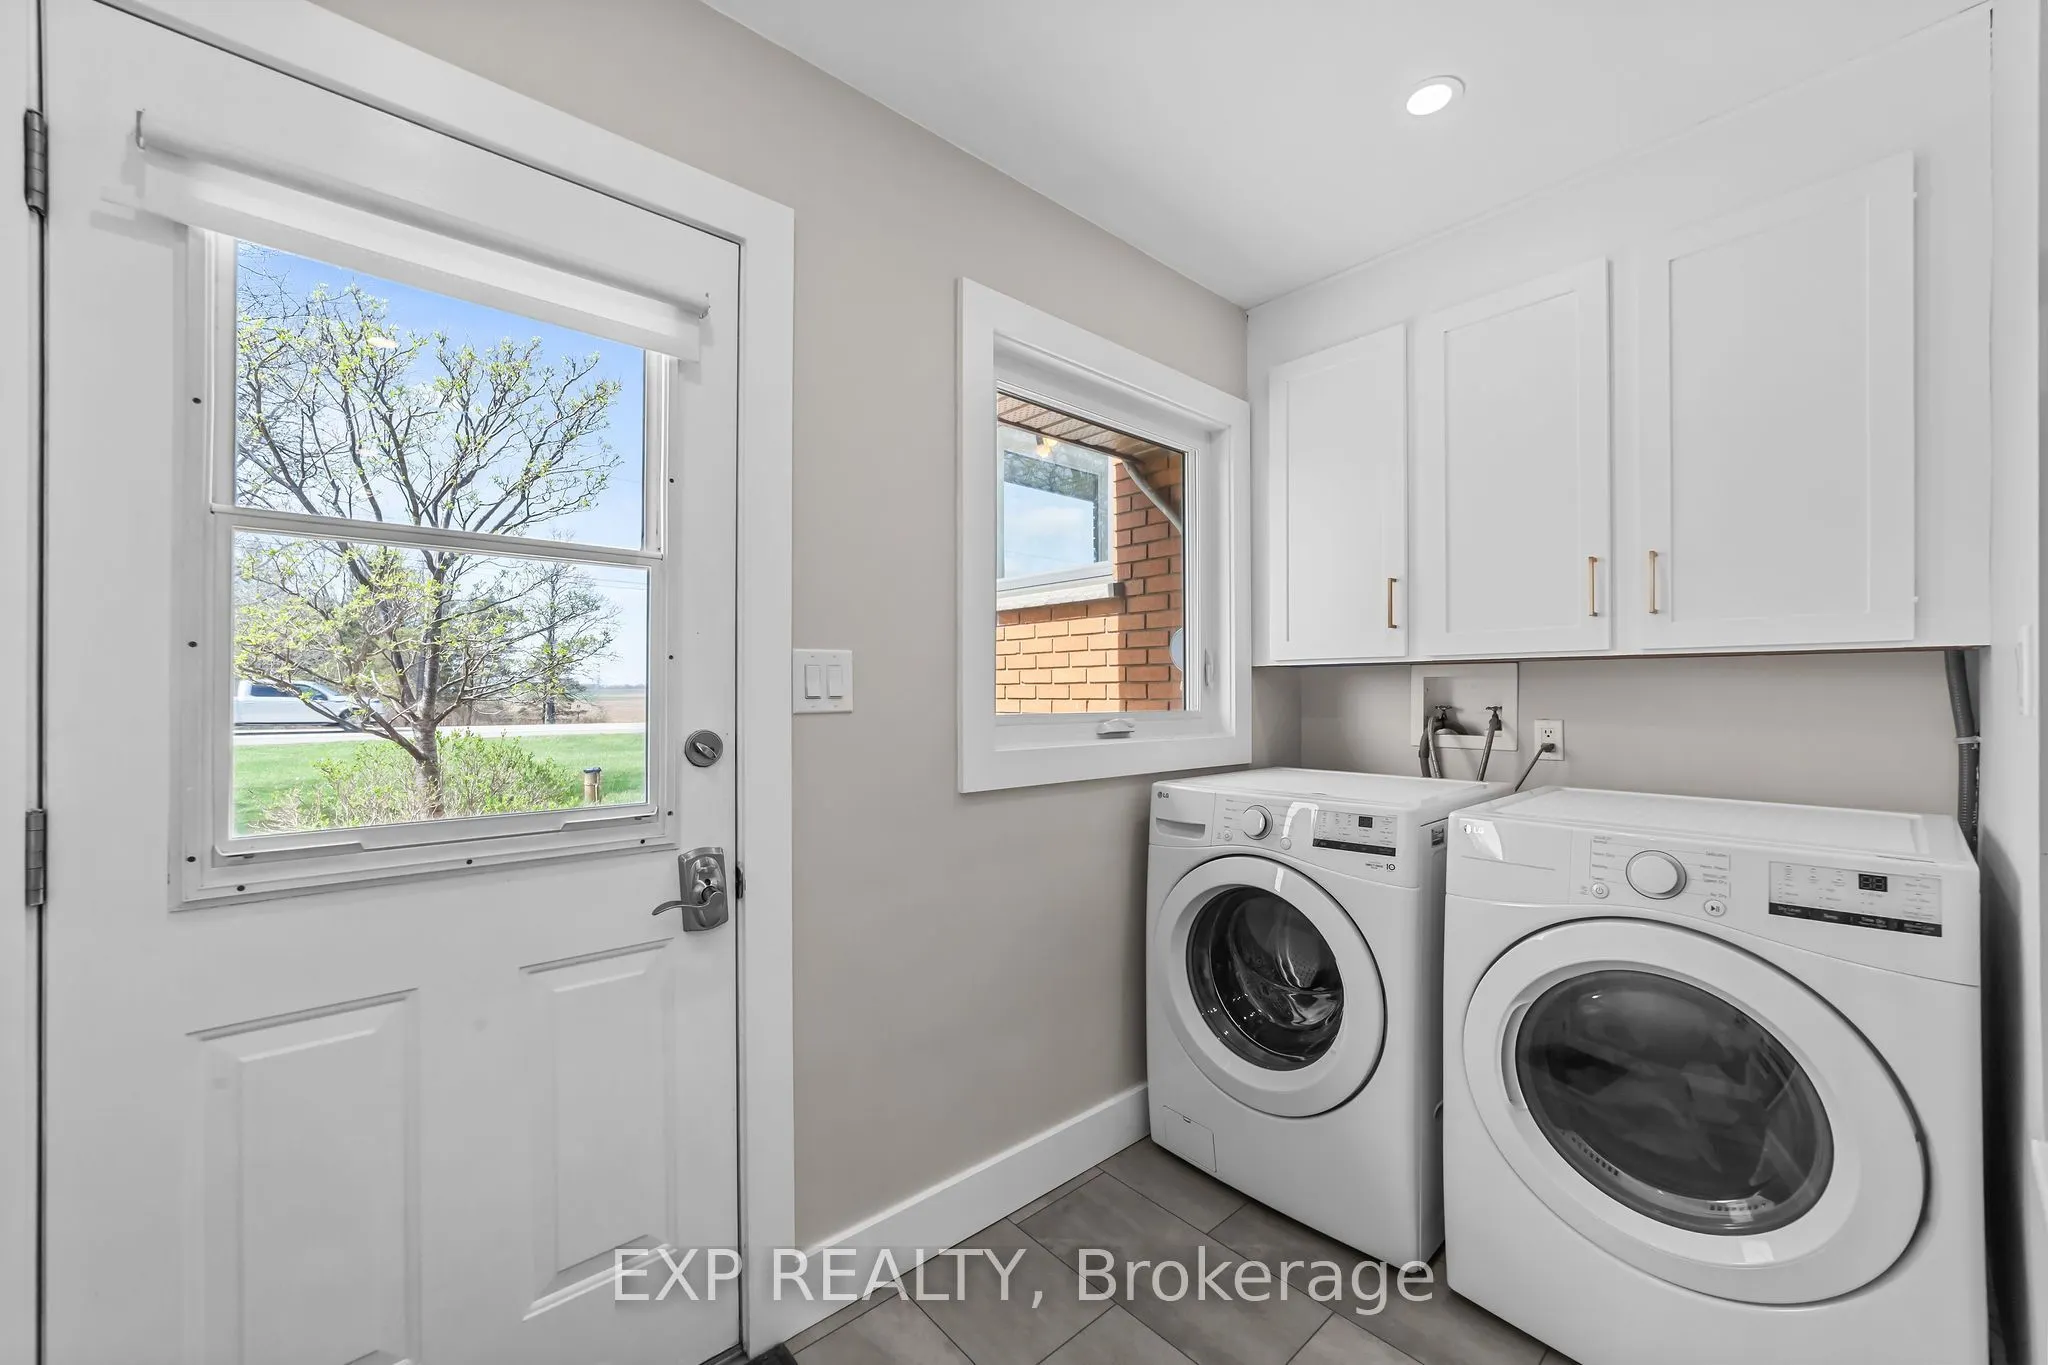
Laundry
-
Dimensions 9.45 x 8.63 feet
81.55 sqft
Living Room
Open Concept
Dimensions 24.87 x 15.12 feet
376.03 sqft
Other
-
Dimensions 12.66 x 8.56 feet
108.37 sqft
Other
-
Dimensions 6.4 x 5.74 feet
36.74 sqft
Primary Bedroom
4 Pc Ensuite, Walk-In Closet(s)
Dimensions 20.18 x 11.94 feet
240.95 sqft
Recreation
-
Dimensions 40.85 x 24.93 feet
1018.39 sqft
Utility Room
-
Dimensions 12.34 x 5.61 feet
69.23 sqft
Similar Properties(No results)
Mortgage Calculator
Calculate your estimated monthly mortgage payment
Price
$999,900
$
%
%
Total cost of mortgage
$0
Monthly payment
By clicking Save, we will calculate your estimated mortgage for all properties using the saved values (down payment percentage, interest rate, and amortization).
The accuracy and applicability of this calculator are not guaranteed.