Sign In or Create a Free Account to see full details of this property
Key Facts
Key facts for 12 Briscoe Crescent
Property Type
House, Bungalow
Parking
Attached 2 garage, 2 parking
MLS #
X14099880
Size
1100-1500 sqft
Basement
Full
Listed on
2026-10-20
Lot size
49 x 112.97
Tax
$4,792.19 /yr
Days on Market
8
Approximate Age
0-5
Maintenance Fee
-
Description
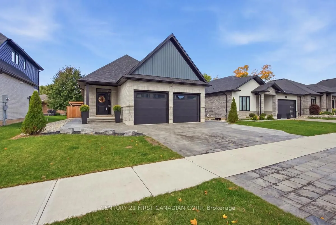
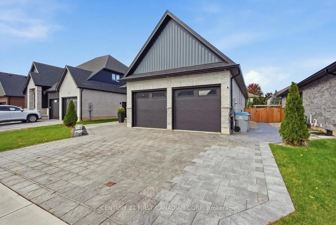
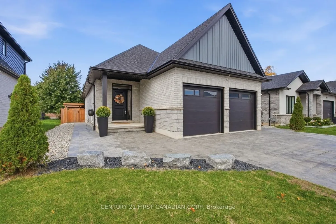
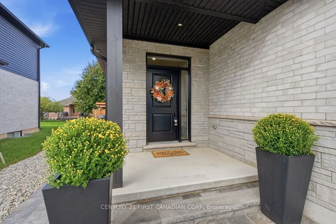
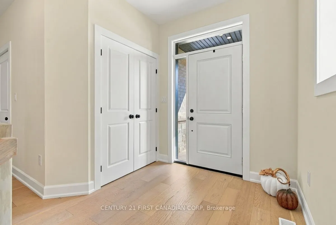
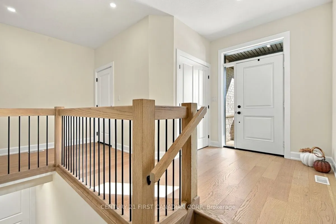
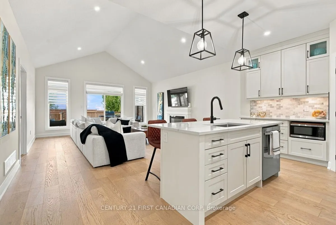
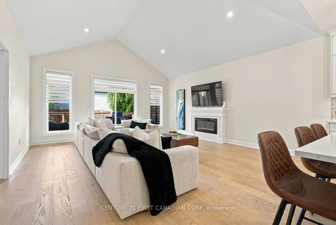
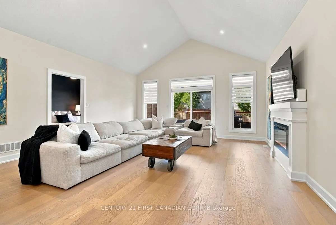
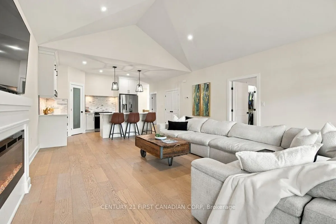
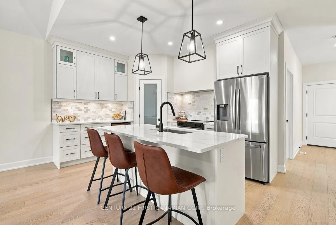
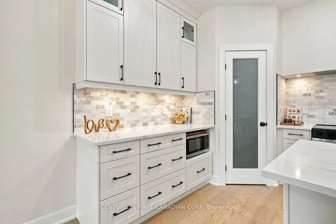
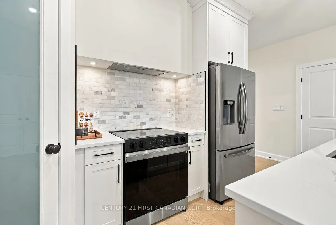
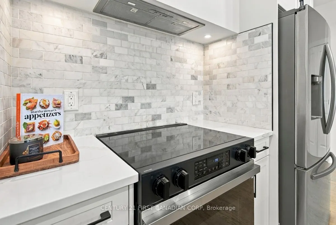
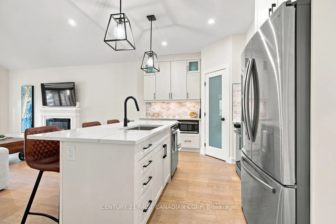
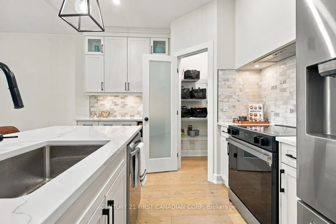
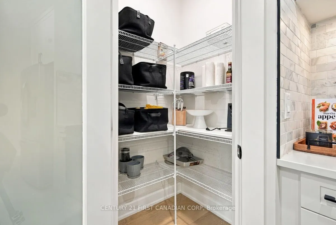
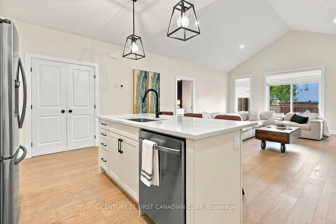
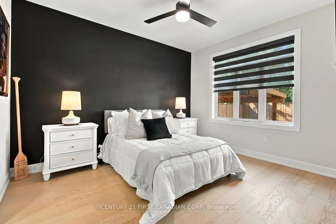
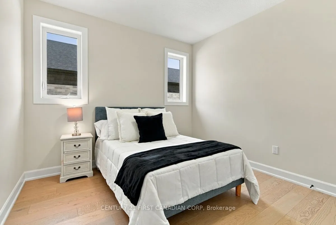
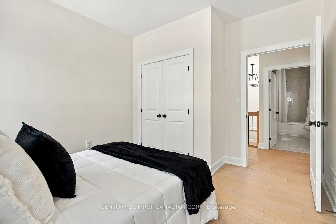
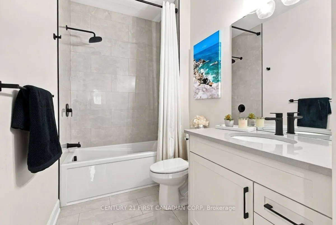
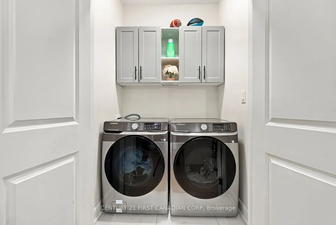
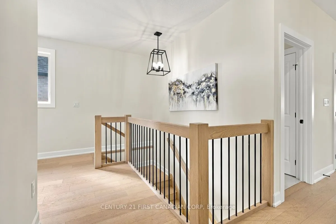
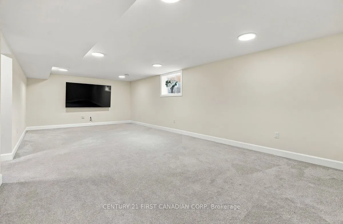
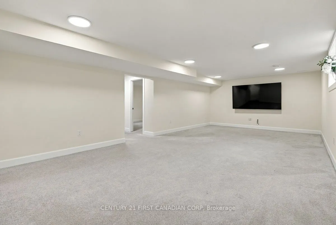
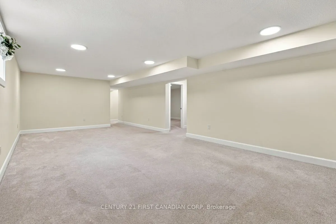
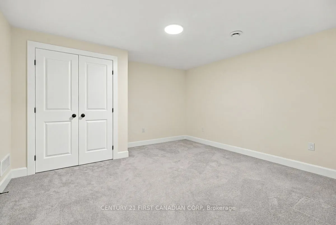
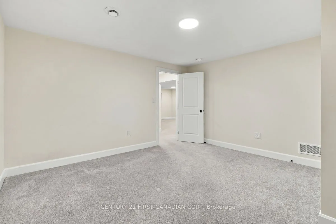
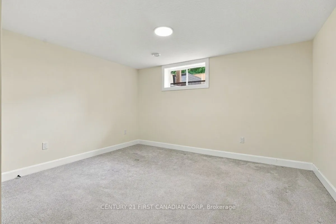
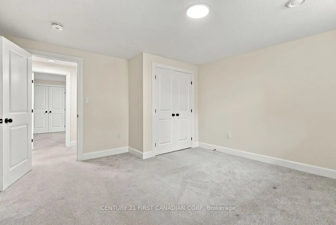
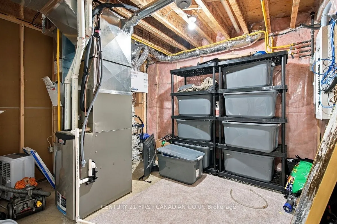
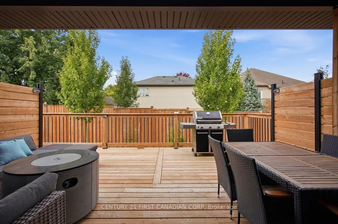
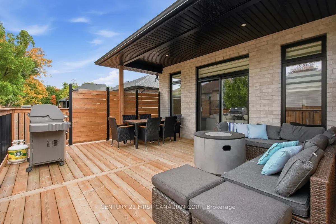
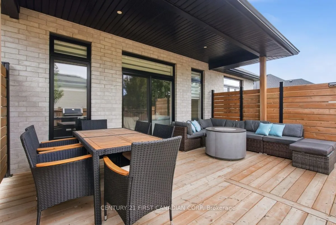
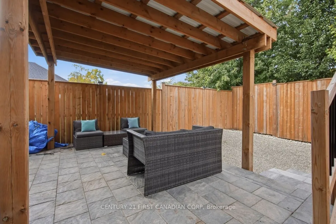
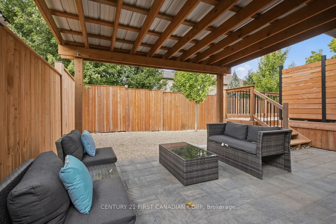
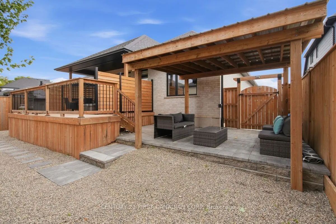
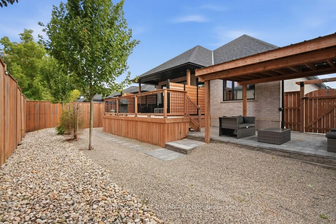
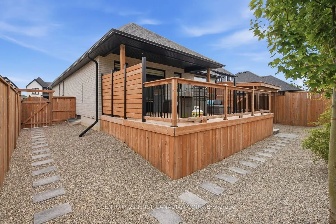
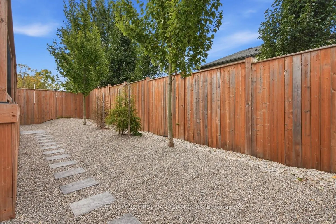
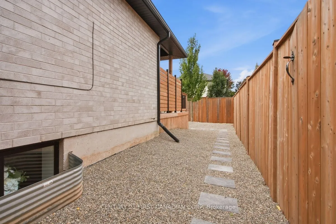
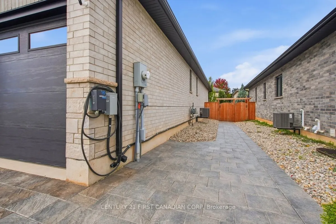
Welcome to an absolute masterclass in turn-key, low-maintenance luxury on Strathroy's premier executive street. Built in 2022, this pristine detached bungalow, meticulously designed for those who demand high-end finishes without the chore of endless property maintenance.The main floor welcomes you w...ith striking cathedral ceilings and a bright, open-concept grand living area perfect for entertaining. The gourmet kitchen features premium modern appliances, pantry, and ample custom cabinetry, with main-floor laundry. Two spacious bedrooms and two full bathrooms complete the main level layout.The professionally finished lower level massively expands your living footprint. It delivers a sprawling recreation room, a third full bathroom, a large third bedroom, and a designated fourth bonus room-ideal as a private executive home office, hobby room, or home gym. Abundant, clean storage space rounds out this incredibly functional lower level.The true crowning jewel of this property is the resort-style backyard oasis. Step out onto a massive private deck equipped with custom privacy walls, leading down to an interlocking stone paver patio. Anchored by a heavy-timber pergola with a durable aluminum roof, this entire exterior has been completely transformed into a zero-maintenance retreat featuring elegant river rock, pea gravel paths, and premium wraparound interlocking stone walkways connecting to the driveway. No grass to mow-just pure relaxation and outdoor entertainment.Complete with a fully insulated two-car garage equipped with a dedicated EV charger, an energy-efficient tankless water heater, and a fully fenced perimeter, this home delivers an unparalleled lifestyle of modern convenience and executive prestige. Avoid the construction hassle and out-of-pocket landscaping expenses-this Briscoe Crescent masterpiece is entirely turn-key and a must-see.
Full Property Details
Interior
Bedrooms
2
Bedrooms Plus
1
Total Bedrooms
3
Washrooms
3
Square Footage
1100-1500 sqft
Basement
Full
Heating Source
Gas
Heating Fuel
Forced Air
Air Conditioning
Central Air
Family Room
No
Kitchens
1
Total Kitchens
1
Fireplace Features
Yes
Bedrooms
2
Bedrooms Plus
1
Total Bedrooms
3
Washrooms
3
Square Footage
1100-1500 sqft
Basement
Full
Heating Source
Gas
Heating Fuel
Forced Air
Air Conditioning
Central Air
Family Room
No
Kitchens
1
Total Kitchens
1
Fireplace Features
Yes
Exterior
Depth
112.97
Front
49.35
Driveway
Private Double
Lot Size
49 x 112.97 ft
Pool
None
Parking Spaces
2
Total Parking Spaces
4.00
Parking Description
Attached
Garage Spaces
2
Depth
112.97
Front
49.35
Driveway
Private Double
Lot Size
49 x 112.97 ft
Pool
None
Parking Spaces
2
Total Parking Spaces
4.00
Parking Description
Attached
Garage Spaces
2
Building Description
Style
Bungalow
Home Type
House
Subtype
Detached
Year Built
0-5
Property Orientation
East
Exterior Finish
Brick
Sewers
Sewer
Water Supply
Municipal
Possession Date
No Data
Style
Bungalow
Home Type
House
Subtype
Detached
Year Built
0-5
Property Orientation
East
Exterior Finish
Brick
Sewers
Sewer
Water Supply
Municipal
Possession Date
No Data
Community
Community
NE
Community
NE
Taxes & Fees
Taxes
$4,792.19 /yr
Tax Year
2026
Occupancy
Owner
Taxes
$4,792.19 /yr
Tax Year
2026
Occupancy
Owner
Room Types
Bathroom
4 Pc Bath, Closet
Dimensions 11.15 x 5.51 feet
61.44 sqft
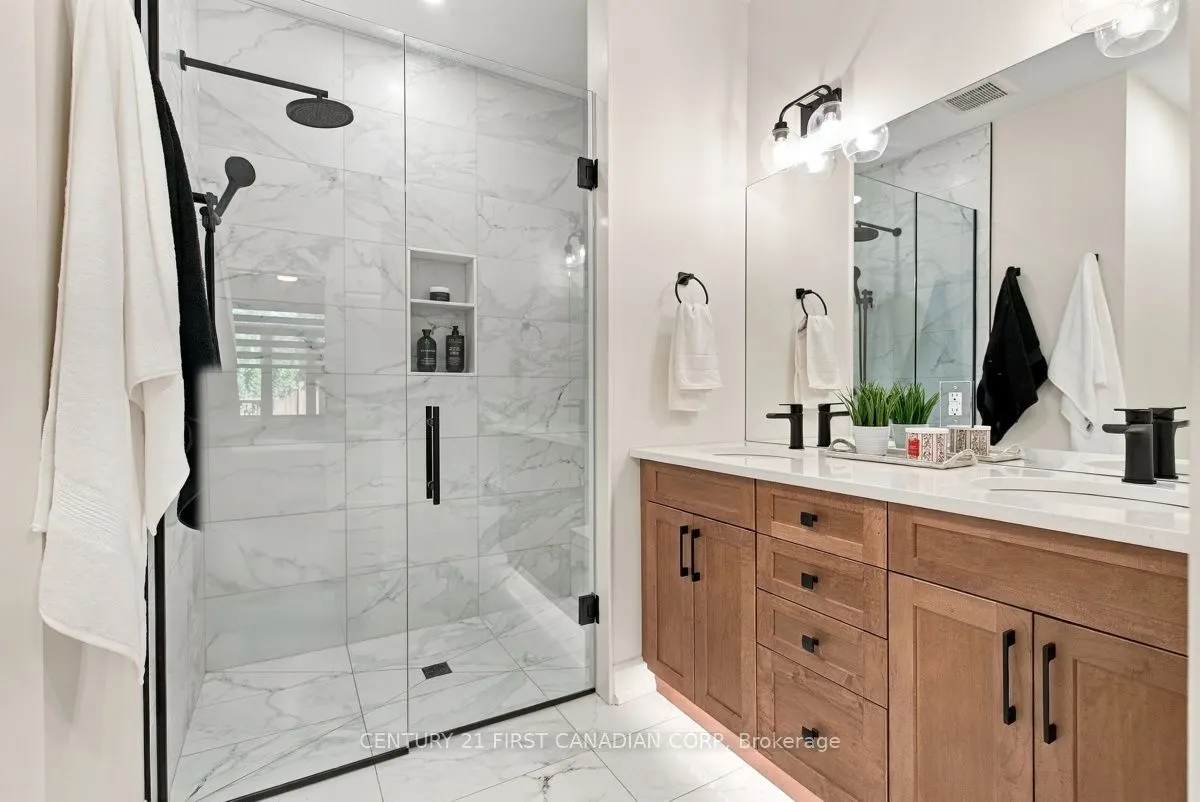
Bathroom
4 Pc Bath
Dimensions 8.3 x 4.92 feet
40.84 sqft
Bedroom 2
Window
Dimensions 12.4 x 10.76 feet
133.42 sqft
Bedroom 3
Closet
Dimensions 13.71 x 13.91 feet
190.71 sqft
Den
Broadloom, Closet
Dimensions 13.75 x 13.09 feet
179.99 sqft
Family Room
Window, Broadloom
Dimensions 15.09 x 36.22 feet
546.56 sqft
Foyer
Closet, Access To Garage
Dimensions 16.44 x 11.09 feet
182.32 sqft
Great Room
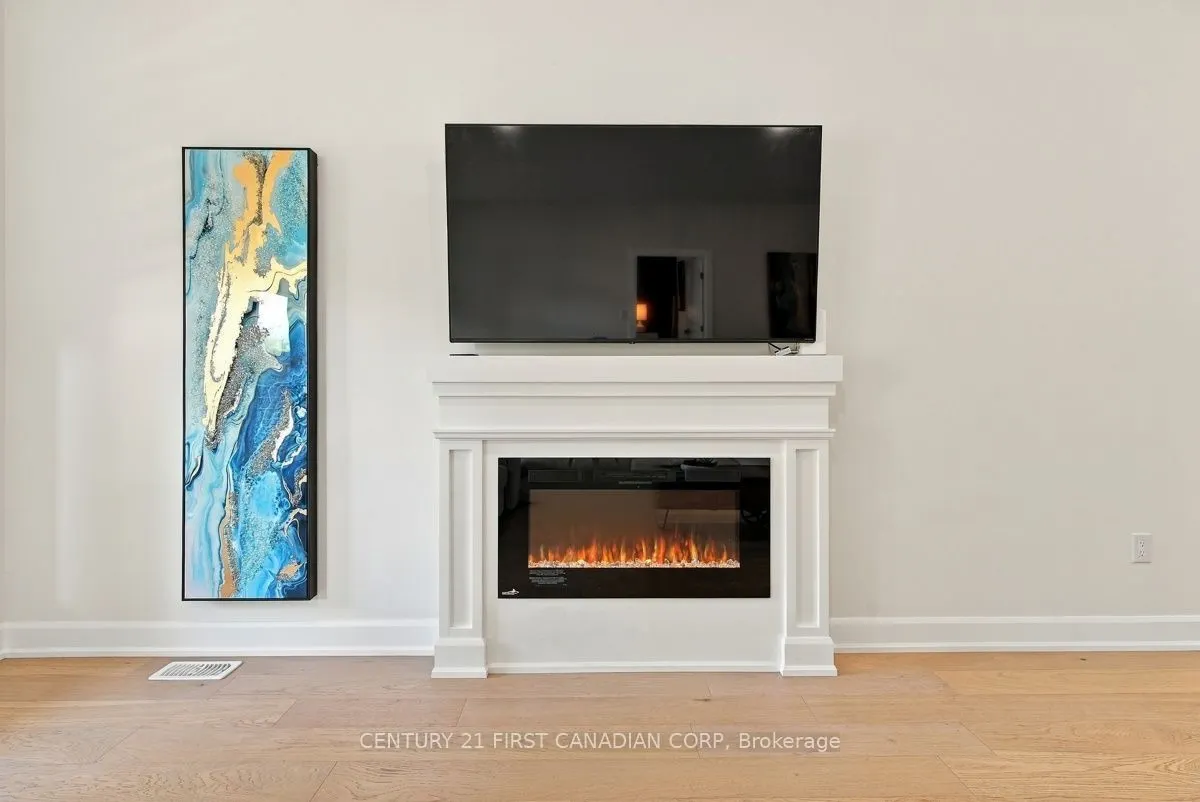
Cathedral Ceiling(s), Electric Fireplace, Hardwood Floor
Dimensions 17.75 x 19.46 feet
345.42 sqft
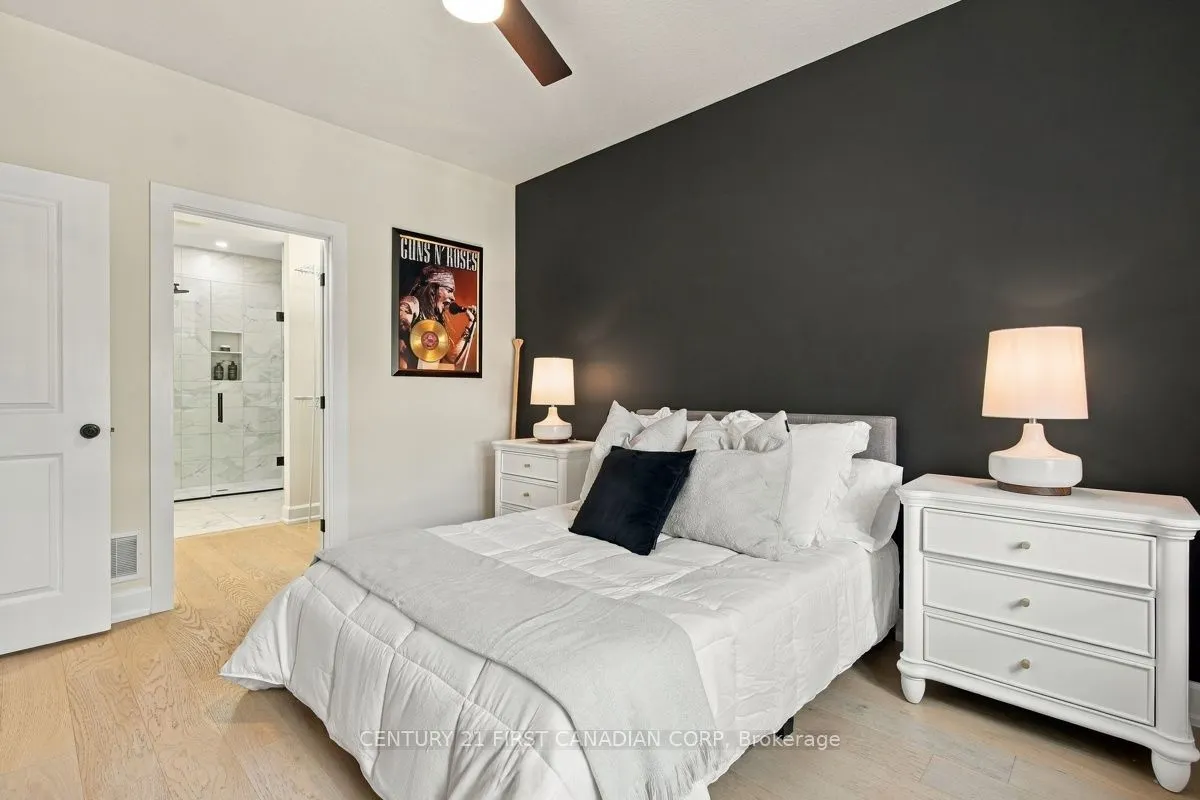
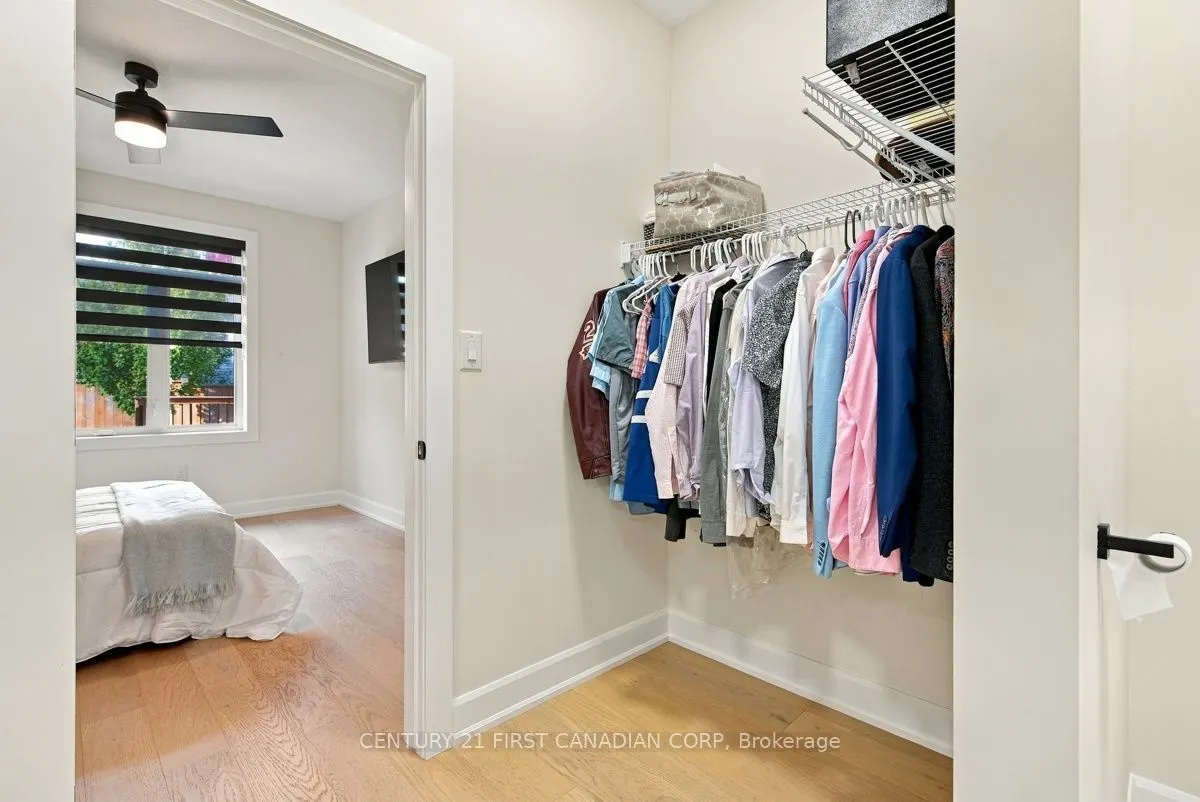
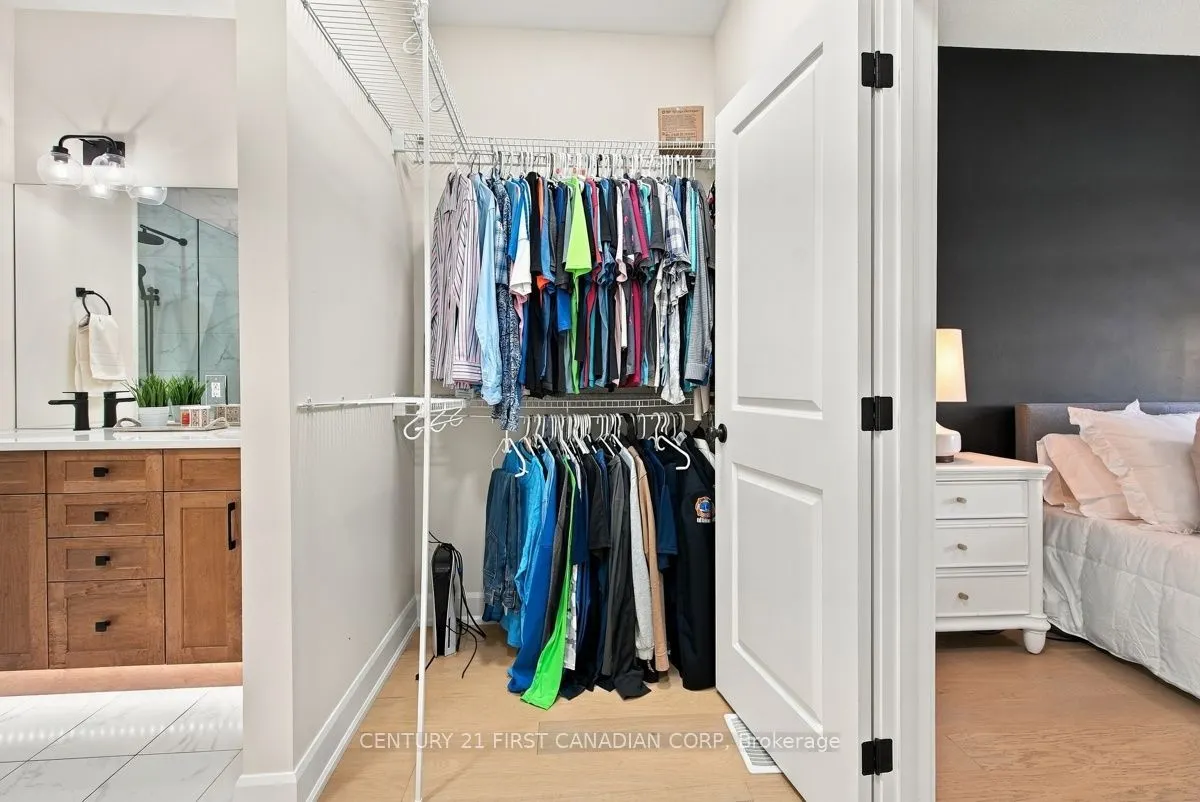
Primary Bedroom
4 Pc Ensuite, His and Hers Closets, Hardwood Floor
Dimensions 11.12 x 13.16 feet
146.34 sqft
Utility Room
-
Dimensions 11.02 x 12.04 feet
132.68 sqft
Similar Properties(No results)
Mortgage Calculator
Calculate your estimated monthly mortgage payment
Price
$819,000
$
%
%
Total cost of mortgage
$0
Monthly payment
By clicking Save, we will calculate your estimated mortgage for all properties using the saved values (down payment percentage, interest rate, and amortization).
The accuracy and applicability of this calculator are not guaranteed.