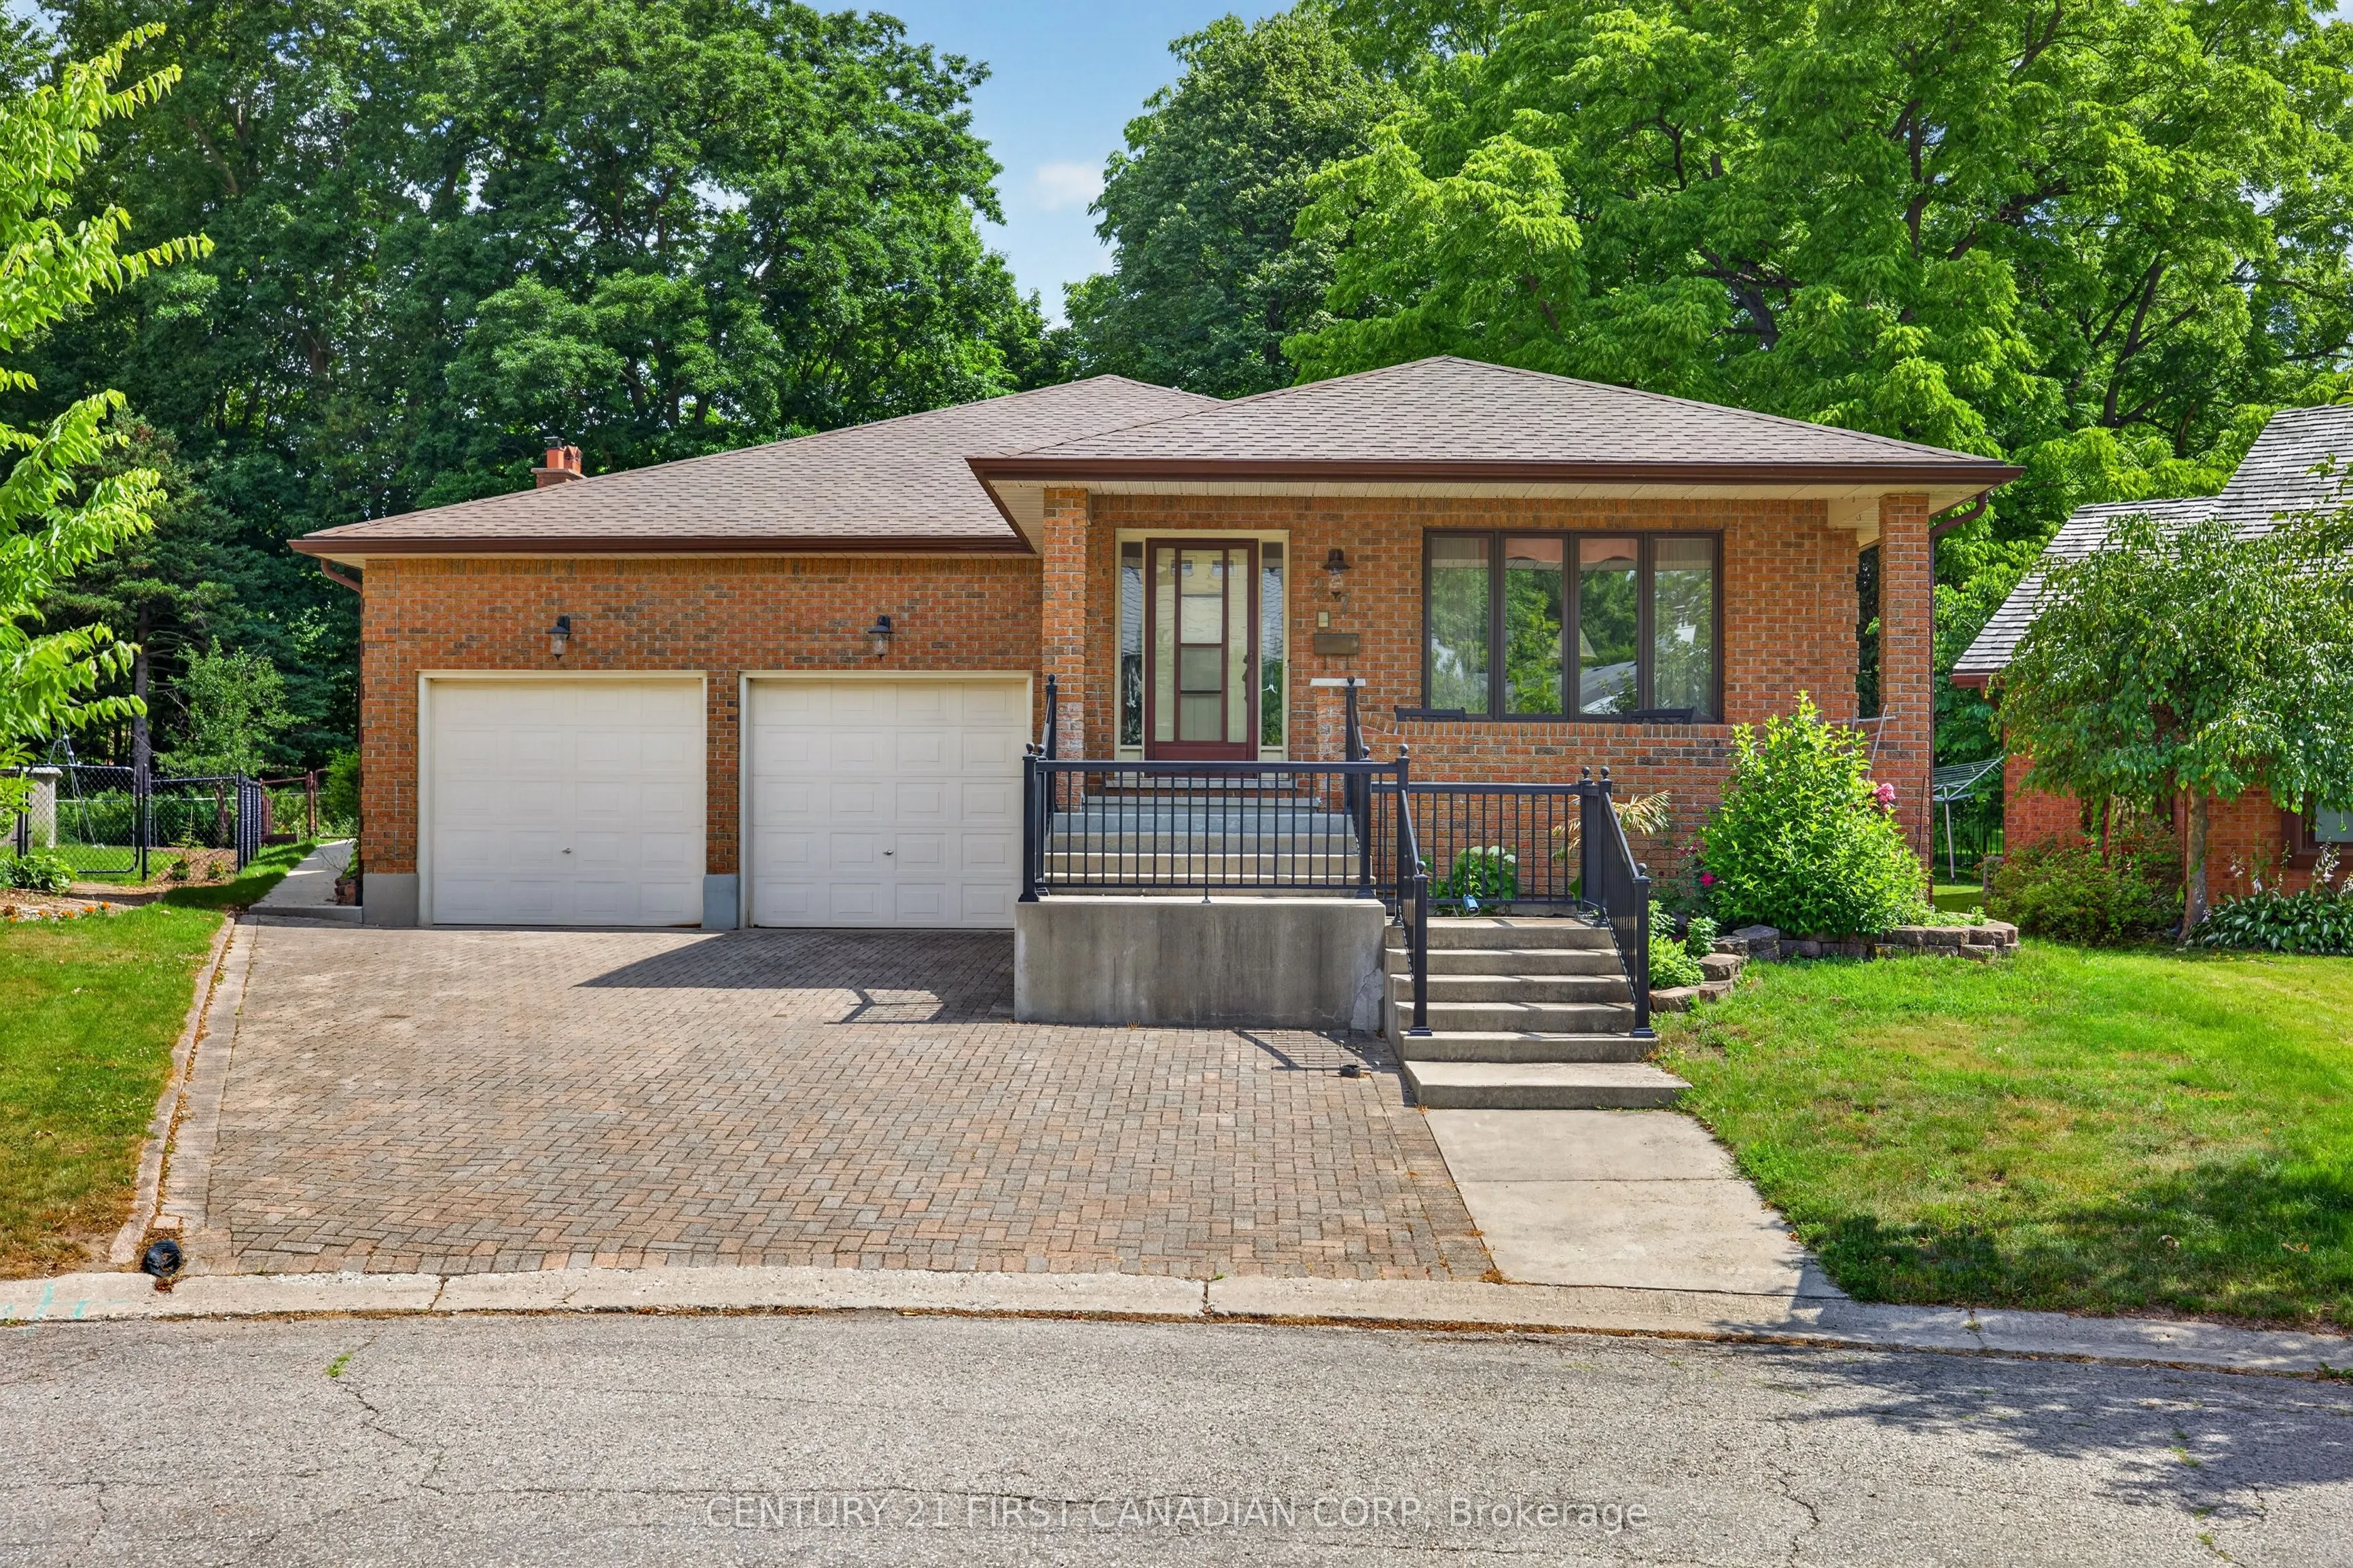
Sign In or Create a Free Account to see full details of this property
Key Facts
Key facts for 27 Stirrup Court
Property Type
House, Bungalow
Parking
Attached 2 garage, 5 parking
MLS #
X14184874
Size
2000-2500 sqft
Basement
Full
Listed on
2026-11-16
Lot size
42 x 102.0
Tax
$7,460 /yr
Days on Market
1
Approximate Age
31-50
Maintenance Fee
-
Description
LOCATION, LOCATION!!! Welcome to 27 Stirrup Crt! This one owner home has been lovingly cared for over the past 43 years and is the perfect opportunity for investors, those looking for granny suite potential, or just a solid family home on a quiet court. Enjoy your morning coffee on the huge front po...rch in this quiet court location. This home boasts over 2200 square feet on the main floor, featuring three generously sized bedrooms, two full baths, a formal living and dining room, family room with wood fireplace and a large kitchen with tons of cupboards and all appliances included. Downstairs there is a partial kitchen with a huge great room, three piece bath and a family room that could easily be converted to two additional bedrooms. Out back you have a partially covered cement patio, beautiful gardens and tons of trees with lots of privacy. Only steps from Western University, public schools and on a major bus route, and only 7minutes to downtown.
Full Property Details
Interior
Bedrooms
3
Total Bedrooms
3
Washrooms
3
Square Footage
2000-2500 sqft
Basement
Full
Heating Source
Gas
Heating Fuel
Forced Air
Air Conditioning
Central Air
Family Room
Yes
Kitchens
1
Kitchens Plus
1
Total Kitchens
2
Fireplace Features
Yes
Bedrooms
3
Total Bedrooms
3
Washrooms
3
Square Footage
2000-2500 sqft
Basement
Full
Heating Source
Gas
Heating Fuel
Forced Air
Air Conditioning
Central Air
Family Room
Yes
Kitchens
1
Kitchens Plus
1
Total Kitchens
2
Fireplace Features
Yes
Exterior
Depth
102.0
Front
41.5
Driveway
Inside Entry,Private Double
Lot Size
42 x 102.0 ft
Pool
None
Parking Spaces
5
Total Parking Spaces
7.00
Parking Description
Attached
Garage Spaces
2
Depth
102.0
Front
41.5
Driveway
Inside Entry,Private Double
Lot Size
42 x 102.0 ft
Pool
None
Parking Spaces
5
Total Parking Spaces
7.00
Parking Description
Attached
Garage Spaces
2
Building Description
Style
Bungalow
Home Type
House
Subtype
Detached
Year Built
31-50
Property Orientation
North
Exterior Finish
Brick,Shingle
Sewers
Sewer
Water Supply
Municipal
Possession Date
12/1/2026
Style
Bungalow
Home Type
House
Subtype
Detached
Year Built
31-50
Property Orientation
North
Exterior Finish
Brick,Shingle
Sewers
Sewer
Water Supply
Municipal
Possession Date
12/1/2026
Community
Community
North J
Community
North J
Taxes & Fees
Taxes
$7,460 /yr
Tax Year
2025
Occupancy
Vacant
Taxes
$7,460 /yr
Tax Year
2025
Occupancy
Vacant
Room Types
Bedroom 2
-
Dimensions 16.24 x 8.92 feet
144.86 sqft
Bedroom 3
-
Dimensions 15.12 x 10.86 feet
164.2 sqft
Breakfast
-
Dimensions 9.51 x 13.75 feet
130.76 sqft
Dining Room
-
Dimensions 13.22 x 14.96 feet
197.77 sqft
Family Room
-
Dimensions 15.91 x 14.3 feet
227.51 sqft
Foyer
-
Dimensions 5.97 x 8.66 feet
51.7 sqft
Great Room
-
Dimensions 21.62 x 31.23 feet
675.19 sqft
Kitchen
-
Dimensions 10.33 x 13.78 feet
142.35 sqft
Kitchen
-
Dimensions 11.29 x 10.56 feet
119.22 sqft
Living Room
-
Dimensions 14.21 x 13.91 feet
197.66 sqft
Primary Bedroom
-
Dimensions 20.77 x 15.16 feet
314.87 sqft
Similar Properties(No results)
Mortgage Calculator
Calculate your estimated monthly mortgage payment
Price
$749,000
$
%
%
Monthly payment
By clicking Save, we will calculate your estimated mortgage for all properties using the saved values (down payment percentage, interest rate, and amortization).
The accuracy and applicability of this calculator are not guaranteed.