Sign In or Create a Free Account to see full details of this property
Key Facts
Key facts for 58 VANIER Place
Property Type
House, Bungalow
Parking
Attached 1 garage, 4 parking
MLS #
X8283094
Size
-
Basement
Full
Listed on
2024-03-18
Lot size
45 x 124.79
Tax
$3,632.94 /yr
Days on Market
42
Approximate Age
31-50
Maintenance Fee
-
Description
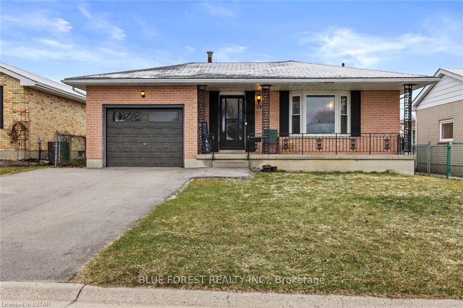
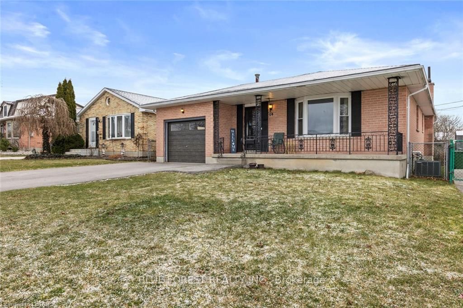
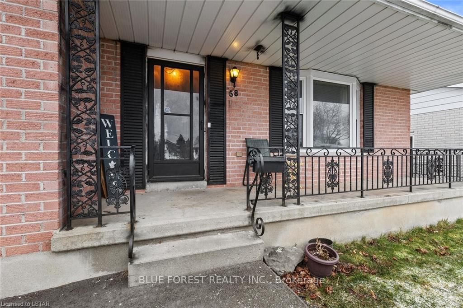
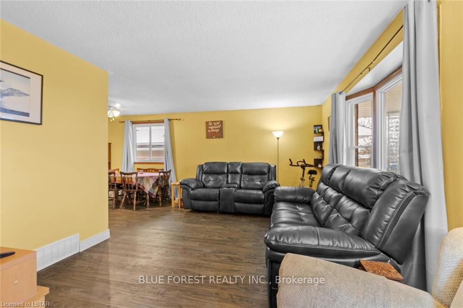
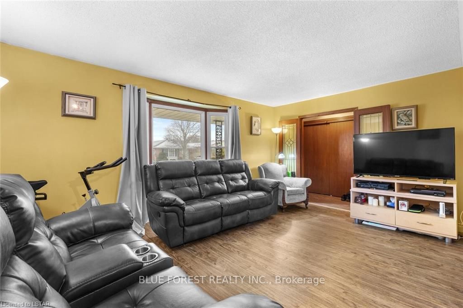
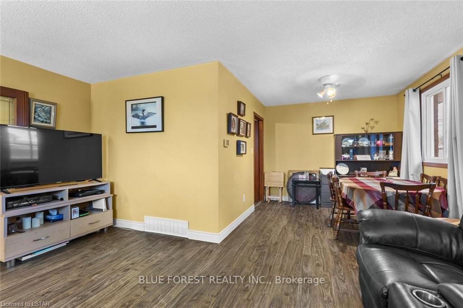
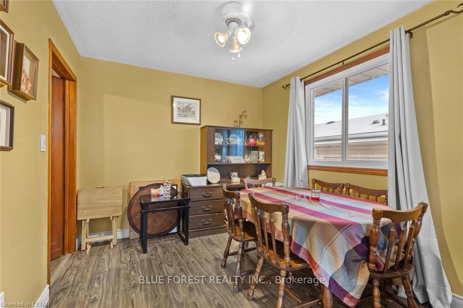
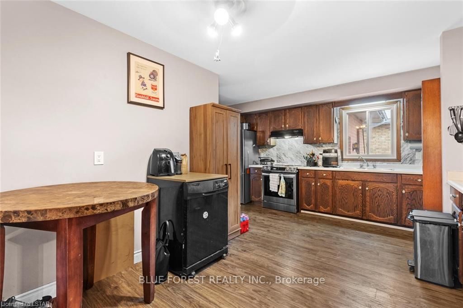
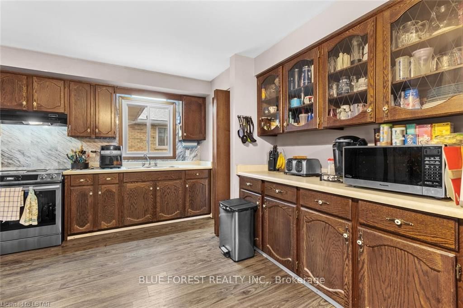
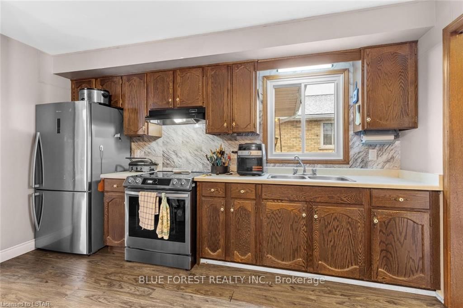
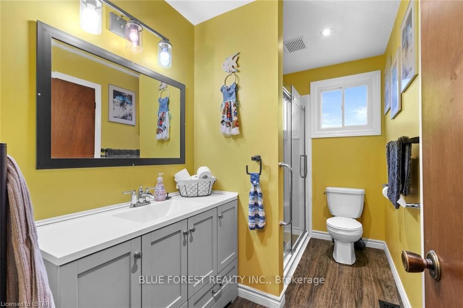
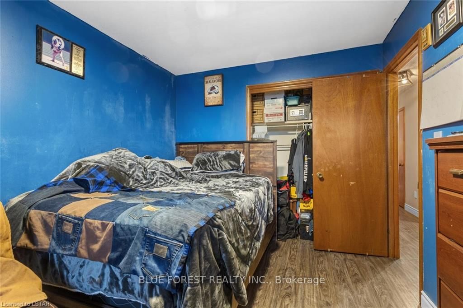
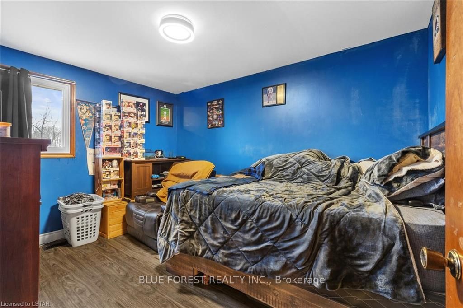
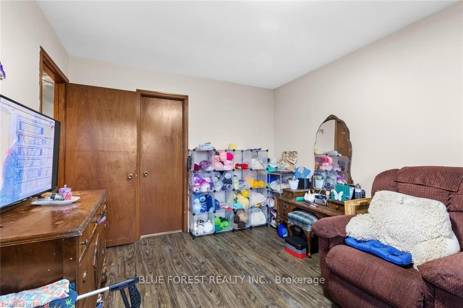
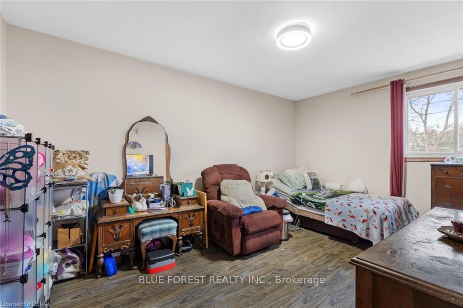
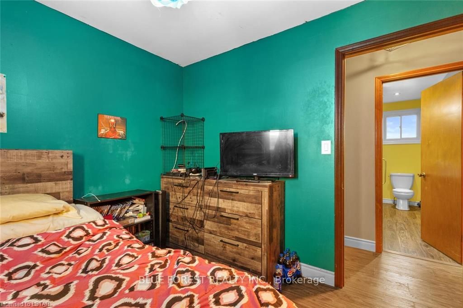
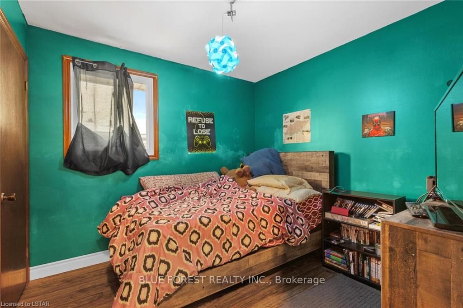
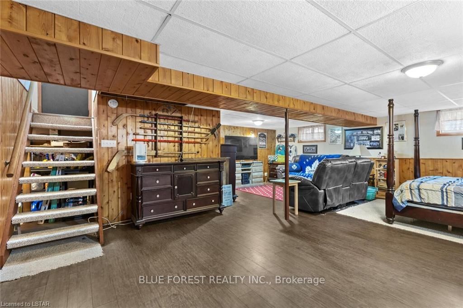
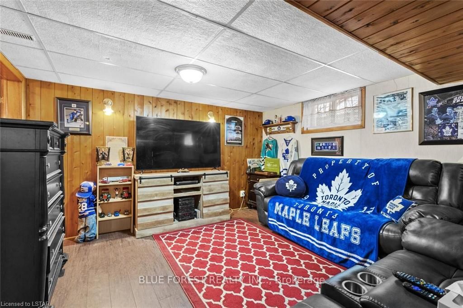
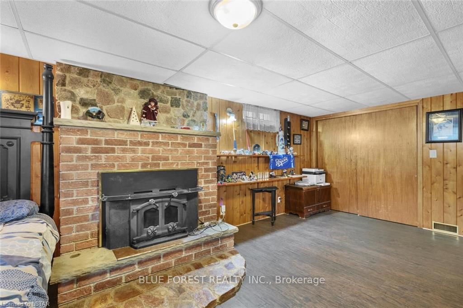
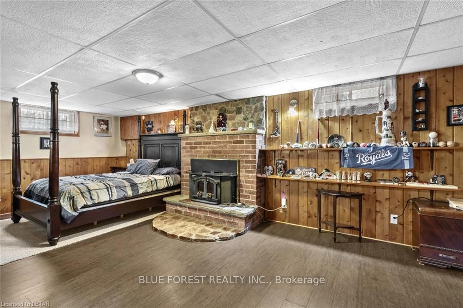
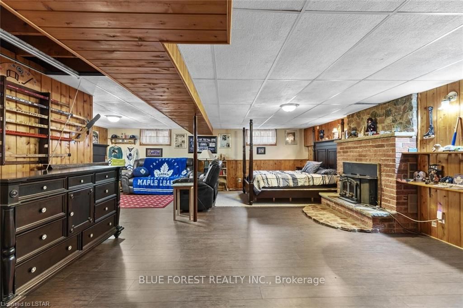
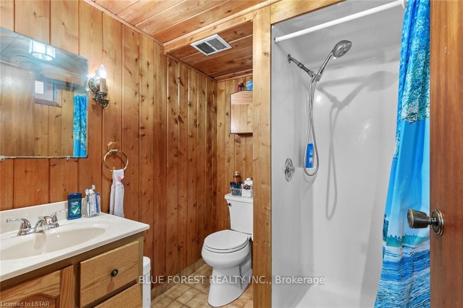
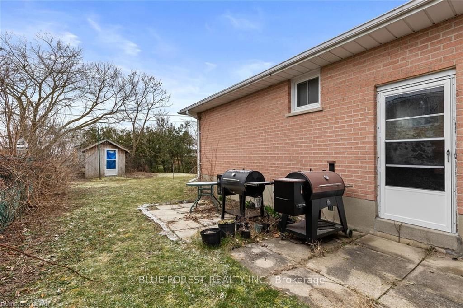
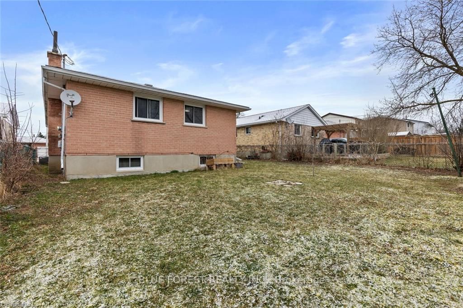
Welcome to 58 Vanier Place, nestled in a serene cul-de-sac in St. Thomas, Ontario. This charming 3-bedroom, 2-bathroom bungalow boasts a tranquil atmosphere perfect for family living. Enjoy the convenience of a fully fenced backyard, ideal for children and pets to play safely. Recently updated, the ...main floor features modern flooring and a refreshed bathroom, both completed in 2021. Experience enhanced energy efficiency and aesthetics with brand-new windows throughout the home, also installed in 2021. Situated in a prime family-friendly location, this home offers easy access to all that St. Thomas has to offer. With central proximity to amenities and attractions, convenience is at your doorstep. Parking is plentiful, with space for four vehicles in the driveway and one in the attached garage. With updated appliances in the kitchen and a legacy of care from its loving owners of over 25 years, this home is ready to welcome its next family into a lifetime of cherished memories. Don't miss the opportunity to make 58 Vanier Place your new home!
Full Property Details
Interior
Bedrooms
3
Bedrooms Plus
0
Total Bedrooms
3
Washrooms
0
Basement
Full
Heating Source
Unknown
Heating Fuel
Forced Air
Air Conditioning
Central Air
Family Room
No
Kitchens
1
Kitchens Plus
0
Total Kitchens
1
Fireplace Features
Yes
Bedrooms
3
Bedrooms Plus
0
Total Bedrooms
3
Washrooms
0
Basement
Full
Heating Source
Unknown
Heating Fuel
Forced Air
Air Conditioning
Central Air
Family Room
No
Kitchens
1
Kitchens Plus
0
Total Kitchens
1
Fireplace Features
Yes
Exterior
Depth
124.79
Front
45.0
Acreage
< .50
Driveway
Private Double,Other
Lot Size
45 x 124.79 ft
Pool
None
Parking Spaces
4
Total Parking Spaces
5.00
Parking Description
Attached
Garage Spaces
1
Zoning
R2
Depth
124.79
Front
45.0
Acreage
< .50
Driveway
Private Double,Other
Lot Size
45 x 124.79 ft
Pool
None
Parking Spaces
4
Total Parking Spaces
5.00
Parking Description
Attached
Garage Spaces
1
Zoning
R2
Building Description
Style
Bungalow
Home Type
House
Subtype
Detached
Year Built
31-50
Property Orientation
North
Exterior Finish
Brick
Sewers
Sewer
Water Supply
Municipal
Possession Date
No Data
Style
Bungalow
Home Type
House
Subtype
Detached
Year Built
31-50
Property Orientation
North
Exterior Finish
Brick
Sewers
Sewer
Water Supply
Municipal
Possession Date
No Data
Community
Community
SE
Community
SE
Taxes & Fees
Taxes
$3,632.94 /yr
Tax Year
2023
Taxes
$3,632.94 /yr
Tax Year
2023
Similar Properties(No results)
Mortgage Calculator
Calculate your estimated monthly mortgage payment
Price
$505,000
$
%
%
Total cost of mortgage
$0
Monthly payment
By clicking Save, we will calculate your estimated mortgage for all properties using the saved values (down payment percentage, interest rate, and amortization).
The accuracy and applicability of this calculator are not guaranteed.