Sign In or Create a Free Account to see full details of this property
Key Facts
Key facts for 286 Dufferin Street
Property Type
House, Bungalow
Parking
Attached 2 garage, 4 parking
MLS #
X13713158
Size
1500-2000 sqft
Basement
Finished,Separate Entrance
Listed on
2026-08-26
Lot size
62 x 141.51
Tax
$6,751 /yr
Days on Market
62
Approximate Age
-
Maintenance Fee
-
Description
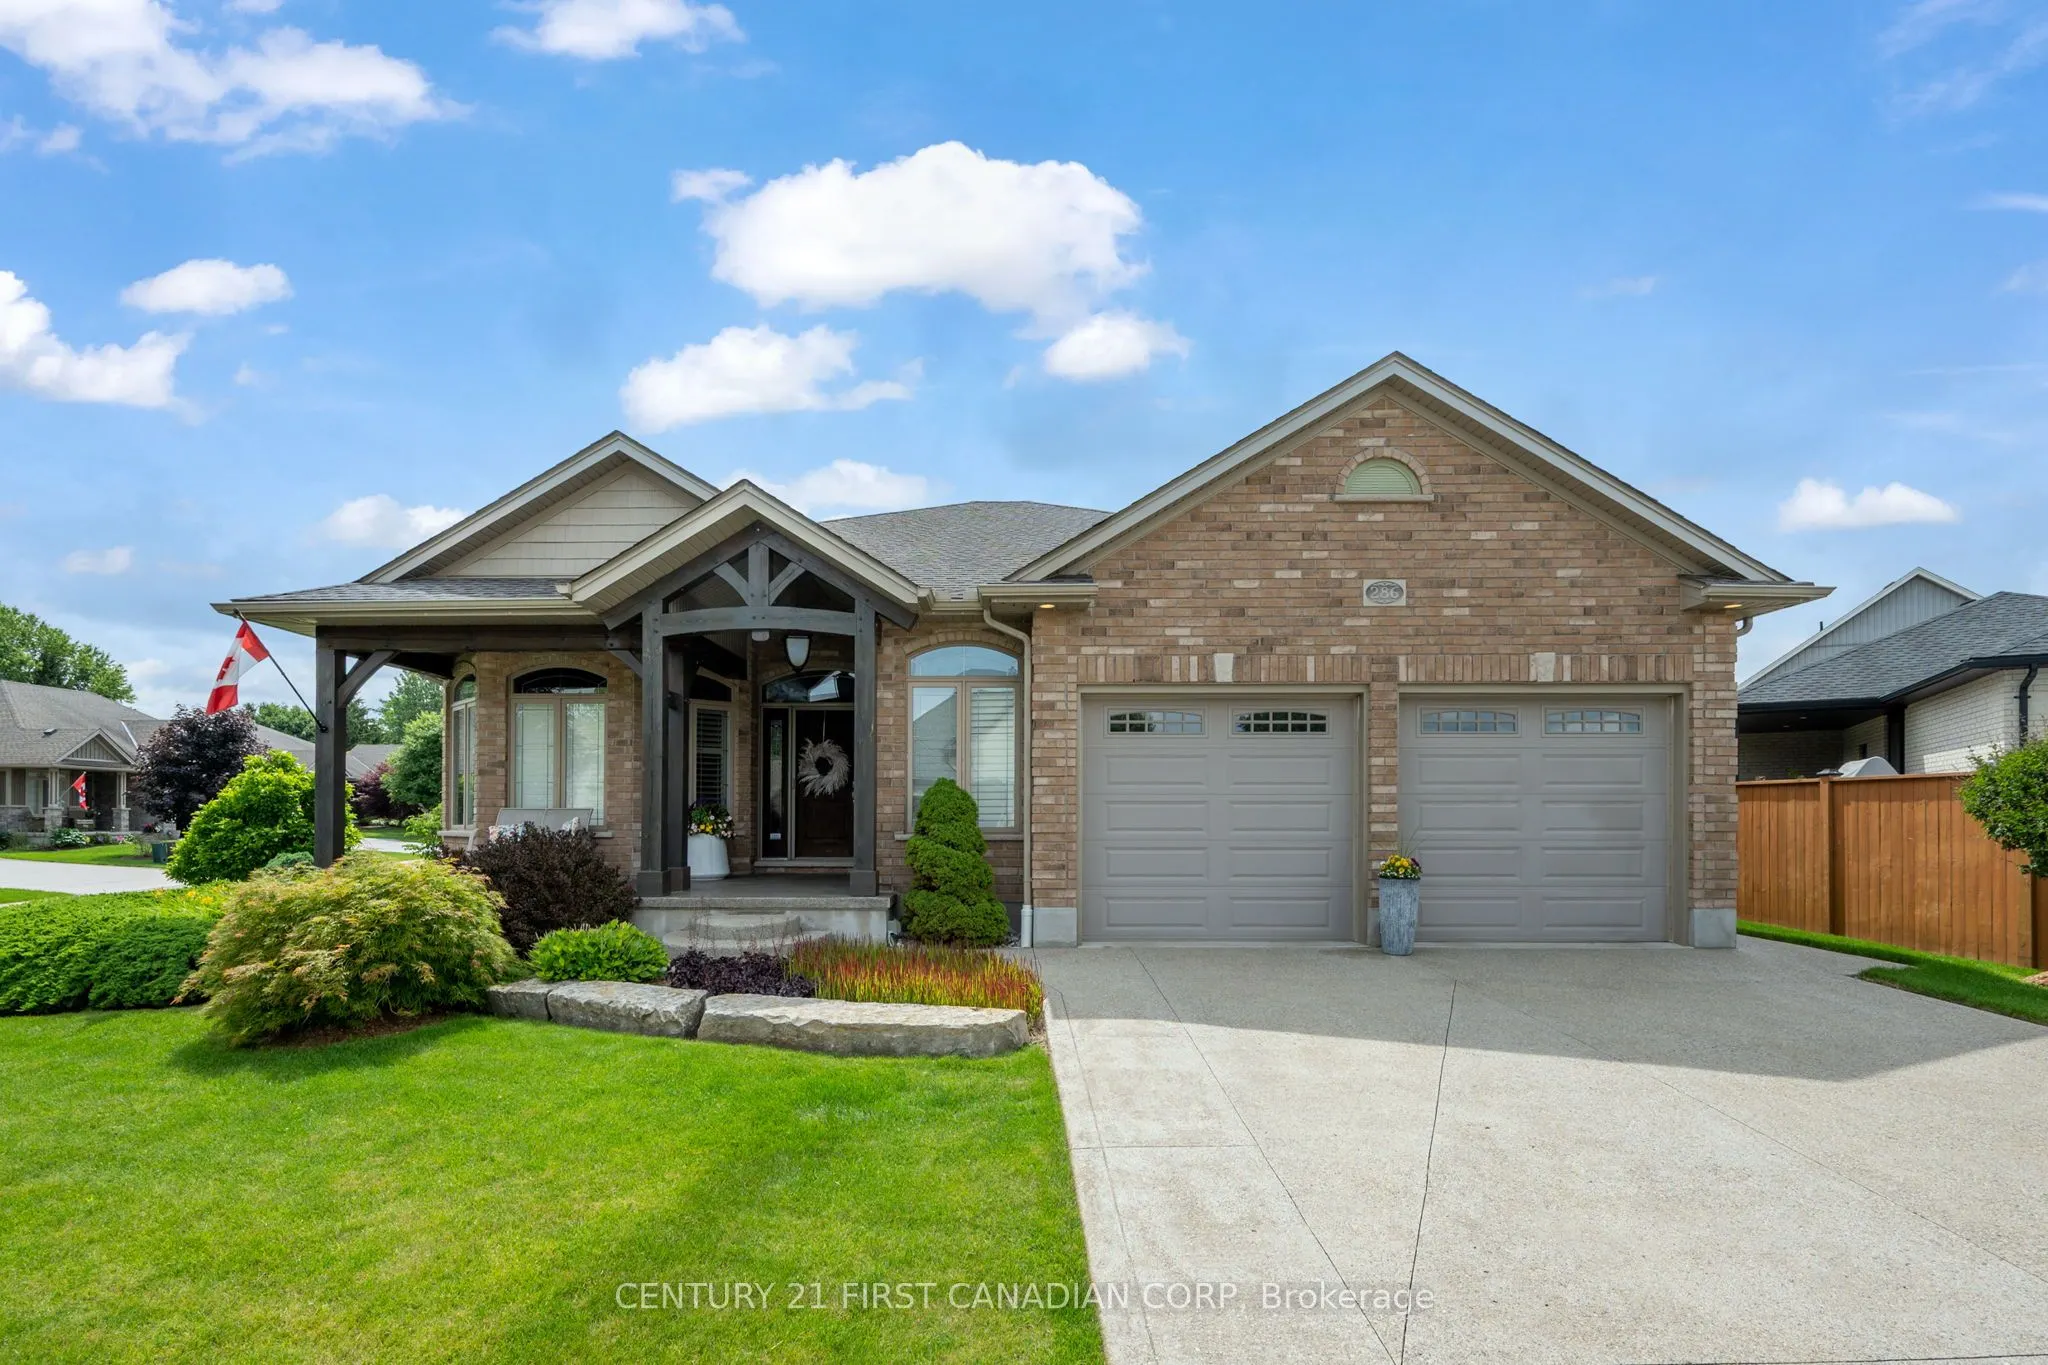
A phenomenal custom-built bungalow offering over 3,500 sq. ft. of finished living space. Larger than it appears, this impressive 2011-built home features 4 bedrooms on the main level, plus two additional bedrooms in the fully finished lower level, making it ideal for growing families, multi-generati...onal living, or those seeking exceptional flexibility. From the moment you arrive, you'll appreciate the oversized heated garage, complete with ample space for a workshop, lawn equipment, bikes, abundant natural light, plus a water hose and floor drain, perfect for washing vehicles year-round. The inviting covered front porch overlooks the beautifully landscaped corner lot and offers the perfect spot to enjoy your morning coffee.Inside, a spacious foyer welcomes you into a thoughtfully designed layout featuring rich hardwood flooring throughout the main level. Three bedrooms are situated near the front of the home, one offering direct bathroom access and a built-in Murphy bed for added versatility.The heart of the home is the stunning open-concept living area. The spacious living room showcases a cozy gas fireplace, built-in speakers, and large windows that flood the space with natural light. The chef-inspired kitchen is designed for entertaining, featuring a large eat-at island, built-in appliances, an oversized pantry, and seamless flow into the dining area with direct access to the backyard. Privately tucked away, the primary suite overlooks the backyard oasis and offers a walk-in closet along with a luxurious five-piece ensuite featuring a relaxing soaker tub. The separate garage entrance leads to the fully finished lower level, offering outstanding in-law suite potential. Here you'll find a spacious family room with a second gas fireplace, a full-sized kitchen with complete appliances, two additional bedrooms, and a full bathroom. Beautifully landscaped with mature trees providing exceptional privacy, this outdoor retreat features so much to enjoy!
Full Property Details
Interior
Bedrooms
4
Bedrooms Plus
2
Total Bedrooms
6
Washrooms
3
Square Footage
1500-2000 sqft
Basement
Finished,Separate Entrance
Heating Source
Gas
Heating Fuel
Forced Air
Air Conditioning
Central Air
Family Room
Yes
Kitchens
1
Kitchens Plus
1
Total Kitchens
2
Fireplace Features
Yes
Bedrooms
4
Bedrooms Plus
2
Total Bedrooms
6
Washrooms
3
Square Footage
1500-2000 sqft
Basement
Finished,Separate Entrance
Heating Source
Gas
Heating Fuel
Forced Air
Air Conditioning
Central Air
Family Room
Yes
Kitchens
1
Kitchens Plus
1
Total Kitchens
2
Fireplace Features
Yes
Exterior
Depth
141.51
Front
62.36
Driveway
Private Double
Lot Size
62 x 141.51 ft
Pool
None
Parking Spaces
4
Total Parking Spaces
6.00
Parking Description
Attached
Garage Spaces
2
Depth
141.51
Front
62.36
Driveway
Private Double
Lot Size
62 x 141.51 ft
Pool
None
Parking Spaces
4
Total Parking Spaces
6.00
Parking Description
Attached
Garage Spaces
2
Building Description
Style
Bungalow
Home Type
House
Subtype
Detached
Property Orientation
West
Exterior Finish
Brick
Sewers
Sewer
Water Supply
Municipal
Possession Date
10/31/2026
Style
Bungalow
Home Type
House
Subtype
Detached
Property Orientation
West
Exterior Finish
Brick
Sewers
Sewer
Water Supply
Municipal
Possession Date
10/31/2026
Community
Community
Belmont
Community
Belmont
Taxes & Fees
Taxes
$6,751 /yr
Tax Year
2025
Occupancy
Owner
Taxes
$6,751 /yr
Tax Year
2025
Occupancy
Owner
Room Types
Bathroom
5 Pc Bath
Dimensions 10.86 x 10.93 feet
118.7 sqft
Bathroom
5 Pc Bath
Dimensions 8.46 x 11.55 feet
97.71 sqft
Bedroom
-
Dimensions 13.16 x 18.6 feet
244.78 sqft
Bedroom 2
Murphy Bed, Ensuite Bath
Dimensions 11.48 x 12.99 feet
149.13 sqft
Bedroom 3
California Shutters
Dimensions 11.32 x 10.4 feet
117.73 sqft
Bedroom 4
California Shutters
Dimensions 10.53 x 10.4 feet
109.51 sqft
Dining Room
Overlook Patio, California Shutters
Dimensions 16.57 x 15.68 feet
259.82 sqft
Family Room
Gas Fireplace
Dimensions 26.02 x 20.05 feet
521.7 sqft
Kitchen
Pantry
Dimensions 16.57 x 12.4 feet
205.47 sqft
Living Room
Fireplace, California Shutters
Dimensions 14.7 x 12.7 feet
186.69 sqft
Mud Room
-
Dimensions 7.38 x 9.94 feet
73.36 sqft
Primary Bedroom
Walk-In Closet(s), Ensuite Bath, California Shutters
Dimensions 13.19 x 18.27 feet
240.98 sqft
Similar Properties(No results)
Mortgage Calculator
Calculate your estimated monthly mortgage payment
Price
$1,049,900
$
%
%
Total cost of mortgage
$0
Monthly payment
By clicking Save, we will calculate your estimated mortgage for all properties using the saved values (down payment percentage, interest rate, and amortization).
The accuracy and applicability of this calculator are not guaranteed.