Sign In or Create a Free Account to see full details of this property
Key Facts
Key facts for 180 Cherry Street
Property Type
House, 1 1/2 Storey
Parking
None 0 garage, 4 parking
MLS #
X14142560
Size
1100-1500 sqft
Basement
Partial Basement
Listed on
2026-11-03
Lot size
60 x 132.0
Tax
$2,700 /yr
Days on Market
0
Approximate Age
-
Maintenance Fee
-
Description
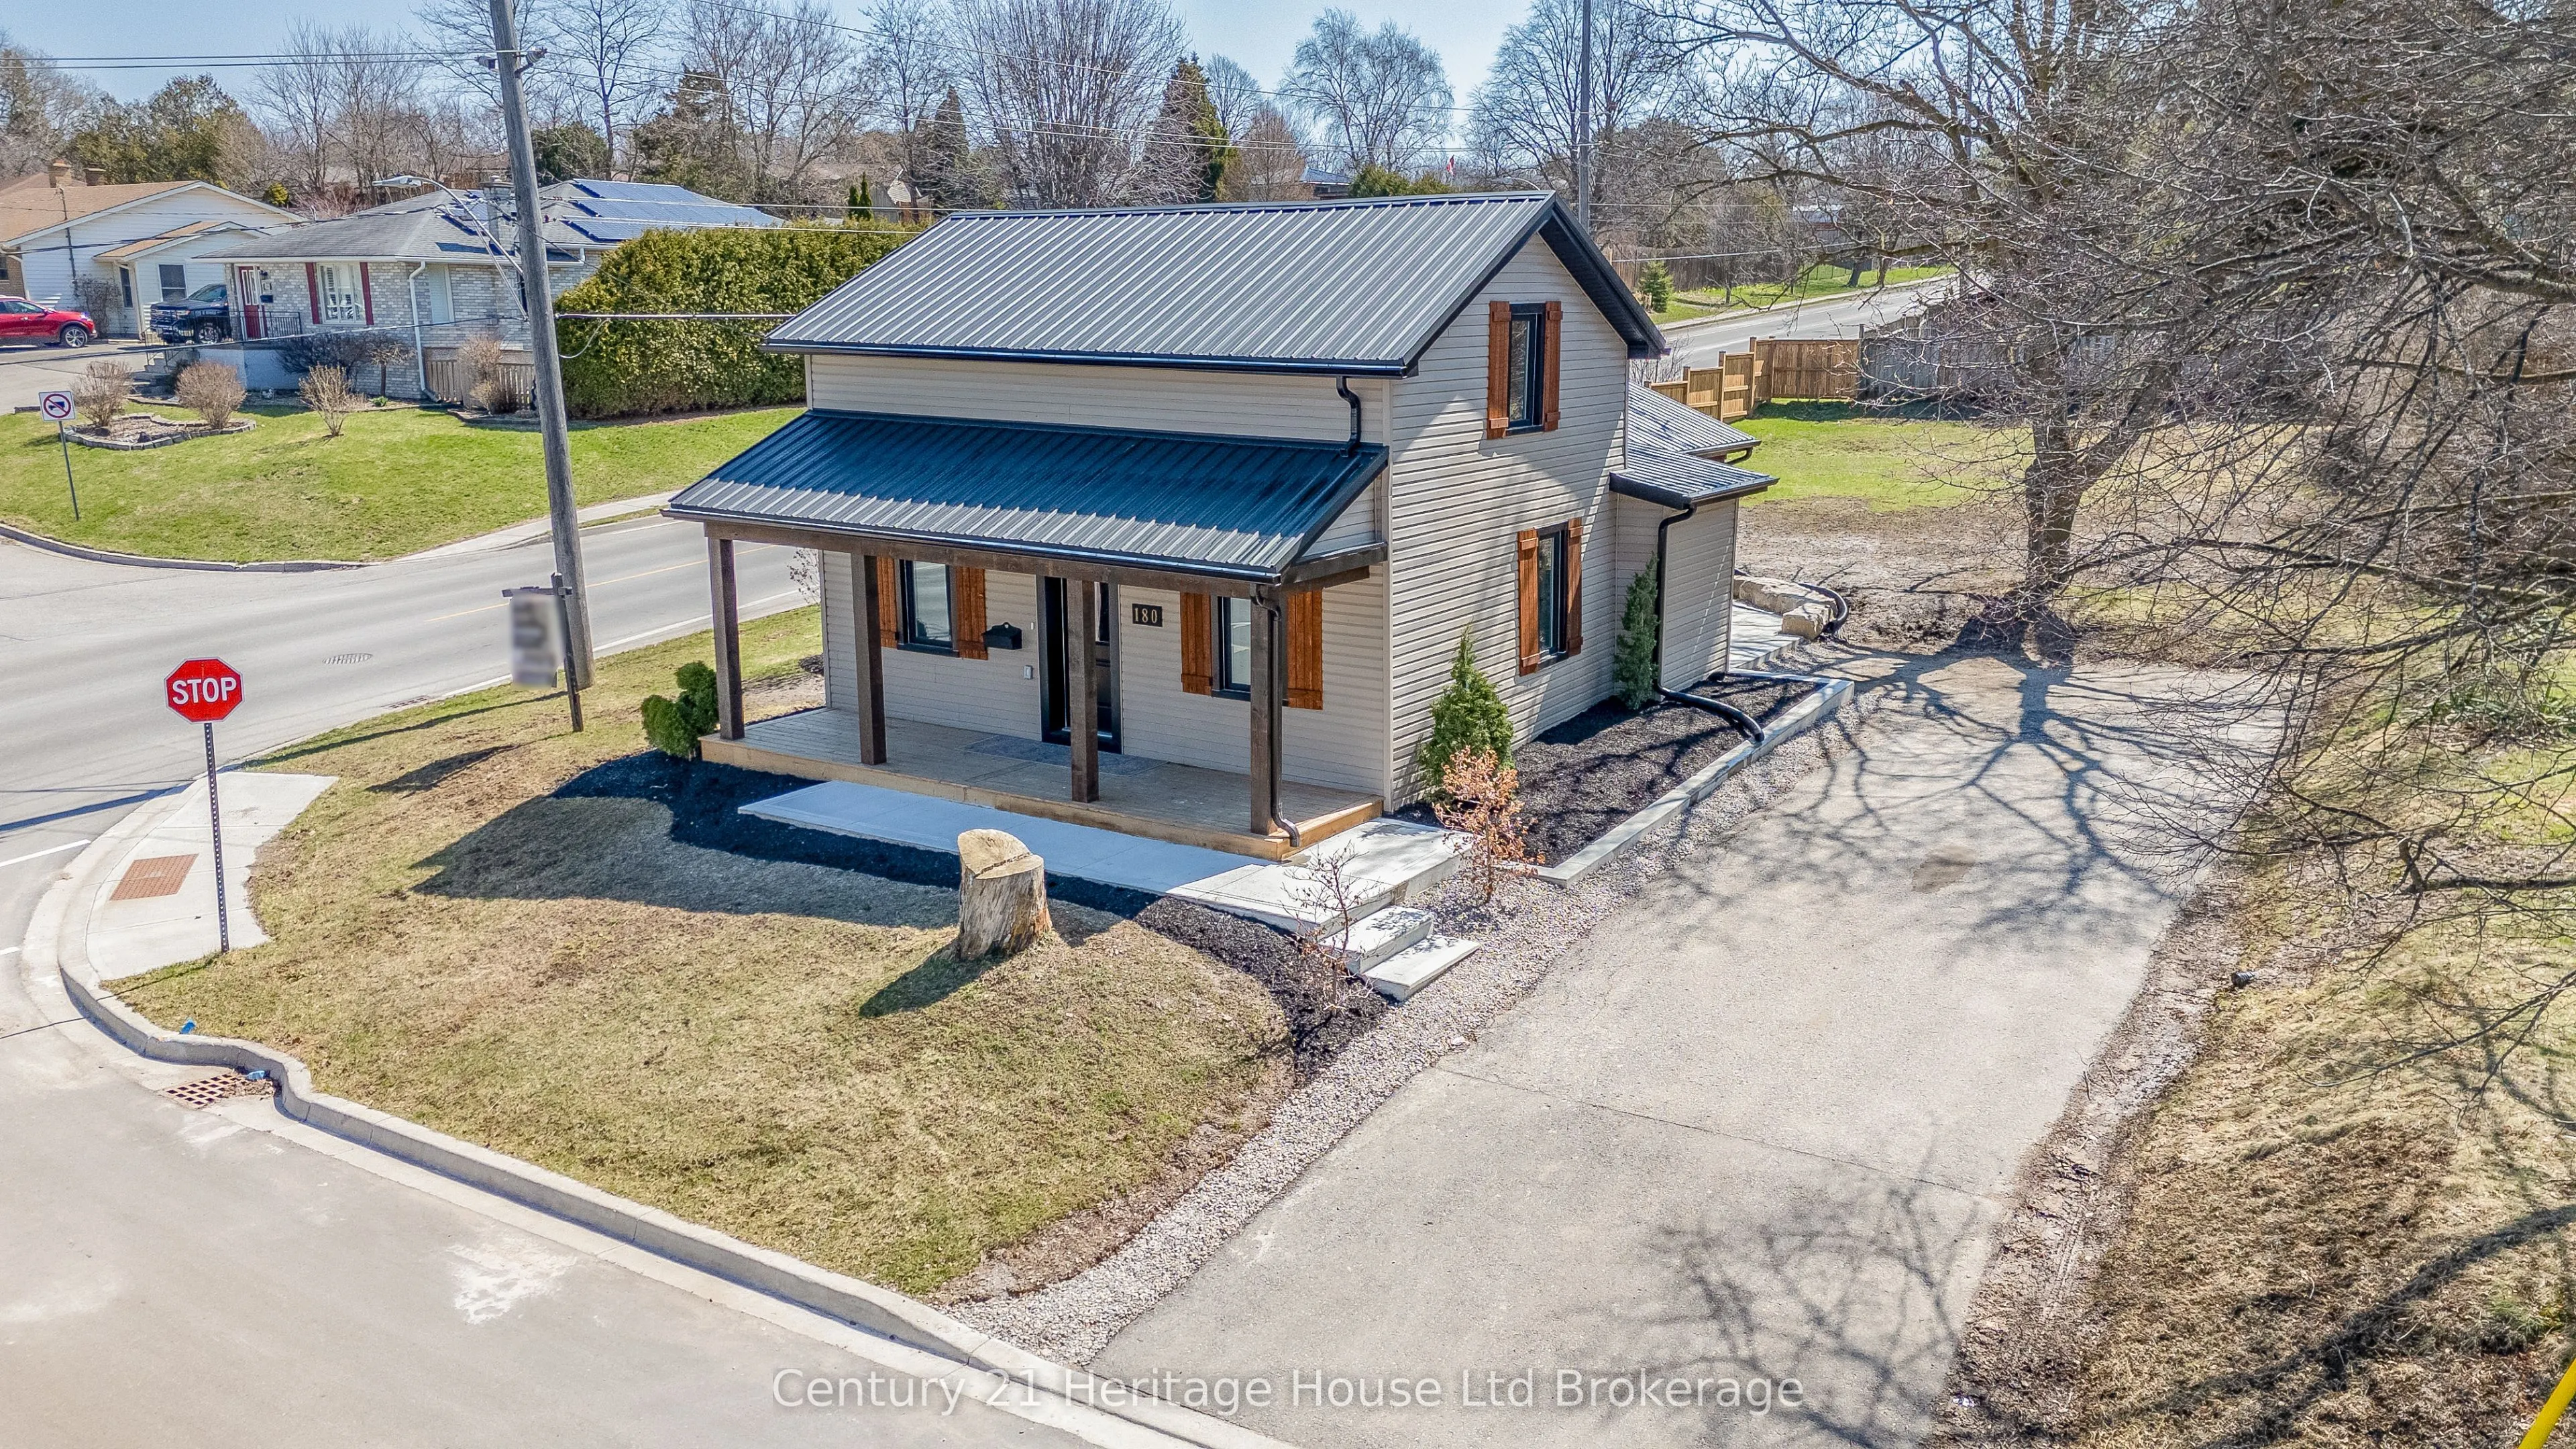
Welcome to 180 Cherry Street, a beautifully renovated 3-bedroom, 2-bathroom home offering the character of an established property with the comfort and finish of a modern interior. The heart of the home is the bright, oversized eat-in kitchen, featuring quartz countertops, stainless steel appliances..., soft-close cabinetry, a walk-in pantry, undermount sink and exceptional storage. Large windows bring in plenty of natural light, while thoughtful updates throughout create a clean, modern and inviting feel. Main-floor laundry adds everyday convenience, and major improvements including newer windows, roof, furnace and exterior doors provide added peace of mind. Outside, the spacious private backyard is highlighted by a striking timber-framed pavilion, creating a fantastic space for entertaining, relaxing or enjoying summer evenings. Conveniently located close to schools, parks, downtown Ingersoll and commuter routes, this move-in-ready home is an excellent option for buyers looking for something that has already had the work done.
Full Property Details
Interior
Bedrooms
3
Total Bedrooms
3
Washrooms
2
Square Footage
1100-1500 sqft
Basement
Partial Basement
Heating Source
Gas
Heating Fuel
Forced Air
Air Conditioning
Central Air
Family Room
Yes
Kitchens
1
Total Kitchens
1
Fireplace Features
No
Bedrooms
3
Total Bedrooms
3
Washrooms
2
Square Footage
1100-1500 sqft
Basement
Partial Basement
Heating Source
Gas
Heating Fuel
Forced Air
Air Conditioning
Central Air
Family Room
Yes
Kitchens
1
Total Kitchens
1
Fireplace Features
No
Exterior
Depth
132.0
Front
60.0
Lot Size
60 x 132.0 ft
Pool
None
Parking Spaces
4
Total Parking Spaces
4.00
Parking Description
None
Garage Spaces
0
Depth
132.0
Front
60.0
Lot Size
60 x 132.0 ft
Pool
None
Parking Spaces
4
Total Parking Spaces
4.00
Parking Description
None
Garage Spaces
0
Building Description
Style
1 1/2 Storey
Home Type
House
Subtype
Detached
Property Orientation
South
Exterior Finish
Vinyl Siding
Sewers
Sewer
Water Supply
Municipal
Possession Date
12/1/2026
Style
1 1/2 Storey
Home Type
House
Subtype
Detached
Property Orientation
South
Exterior Finish
Vinyl Siding
Sewers
Sewer
Water Supply
Municipal
Possession Date
12/1/2026
Community
Community
South
Community
South
Taxes & Fees
Taxes
$2,700 /yr
Tax Year
2025
Occupancy
Vacant
Taxes
$2,700 /yr
Tax Year
2025
Occupancy
Vacant
Room Types
Bedroom
-
Dimensions 13.32 x 10.99 feet
146.39 sqft
Bedroom
-
Dimensions 18.64 x 16.54 feet
308.31 sqft
Bedroom 2
-
Dimensions 14.47 x 9.91 feet
143.4 sqft
Family Room
-
Dimensions 14.99 x 11.48 feet
172.09 sqft
Kitchen
-
Dimensions 15.22 x 11.38 feet
173.2 sqft
Living Room
-
Dimensions 13.75 x 13.48 feet
185.35 sqft
Mud Room
-
Dimensions 13.65 x 5.58 feet
76.17 sqft
Similar Properties(No results)
Mortgage Calculator
Calculate your estimated monthly mortgage payment
Price
$569,000
$
%
%
Total cost of mortgage
$0
Monthly payment
By clicking Save, we will calculate your estimated mortgage for all properties using the saved values (down payment percentage, interest rate, and amortization).
The accuracy and applicability of this calculator are not guaranteed.