Sign In or Create a Free Account to see full details of this property
Key Facts
Key facts for 150 MANITOBA Street
Property Type
House, 3-Storey
Parking
None 0 garage, 3 parking
MLS #
X8203954
Size
-
Basement
Full
Listed on
2023-06-26
Lot size
70 x 109.0
Tax
$2,127.65 /yr
Days on Market
359
Approximate Age
51-99
Maintenance Fee
-
Description
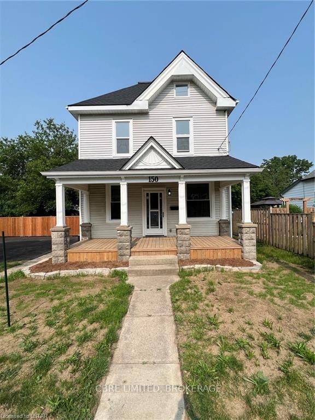
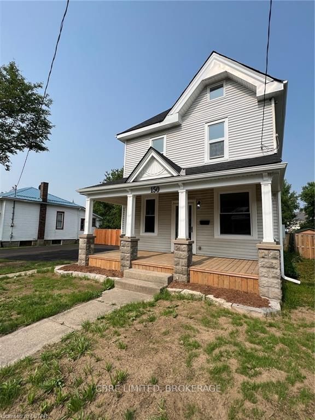
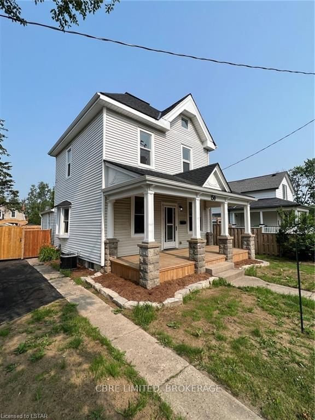
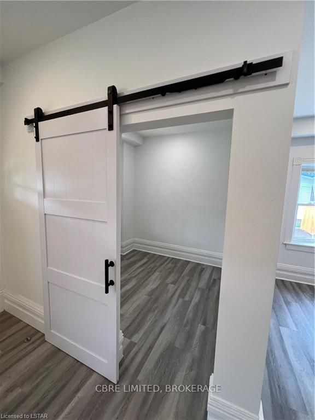
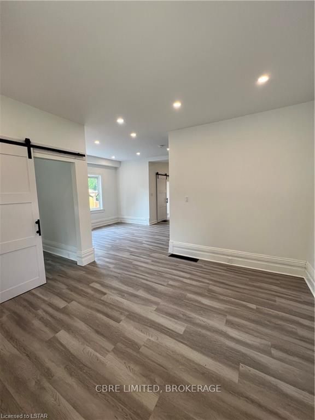
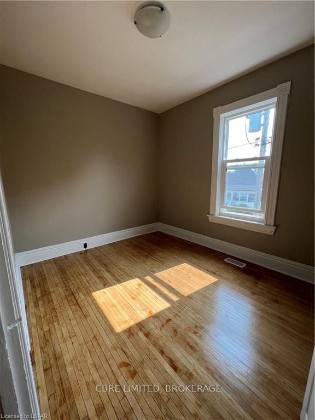
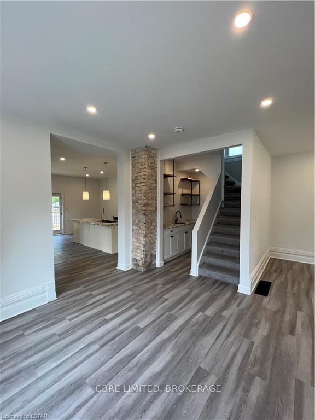
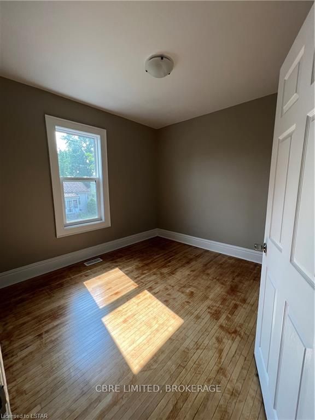
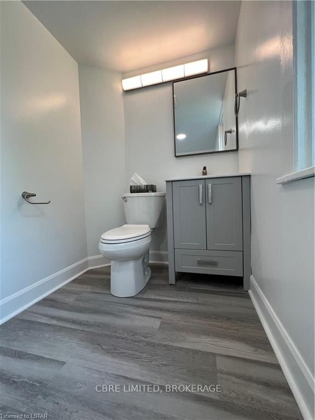
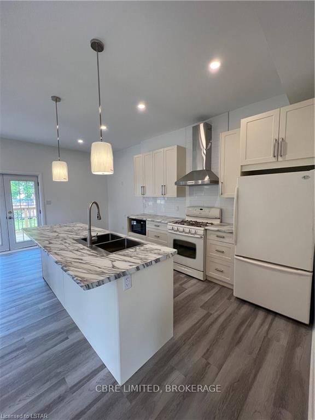
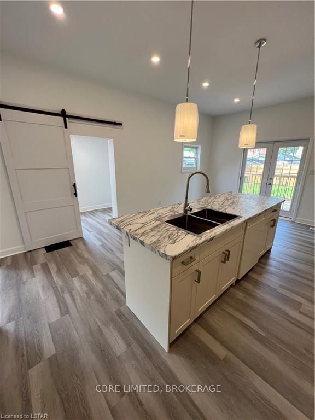
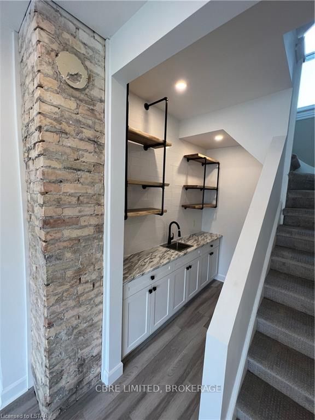
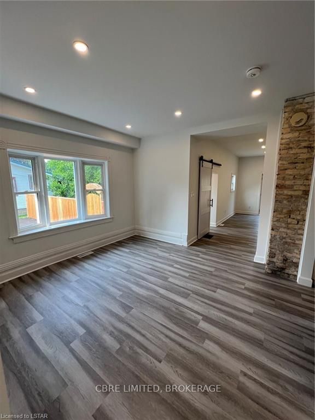
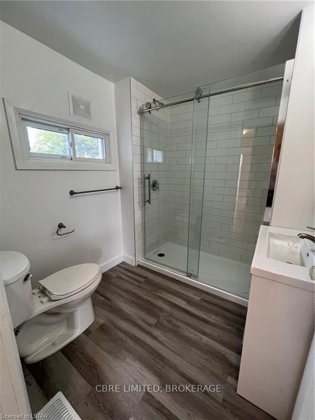
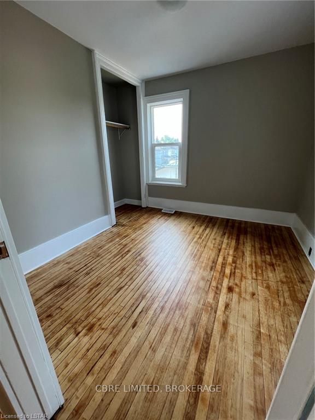
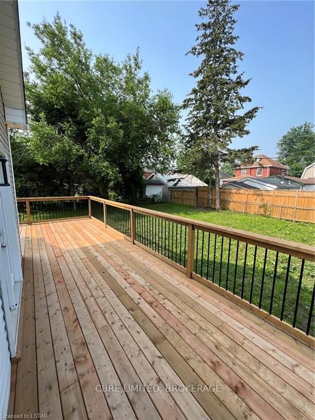
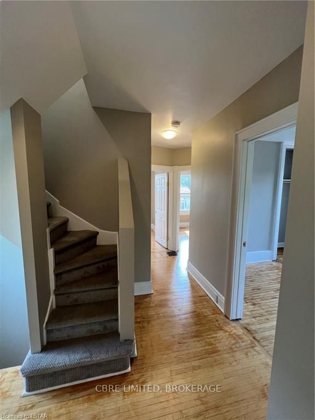
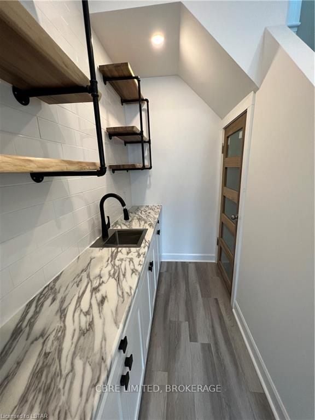
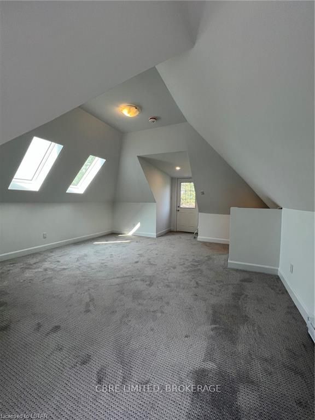
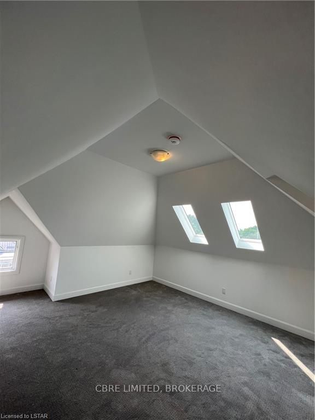
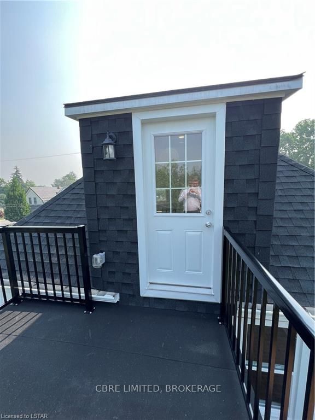
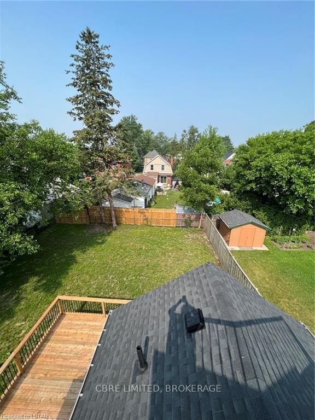
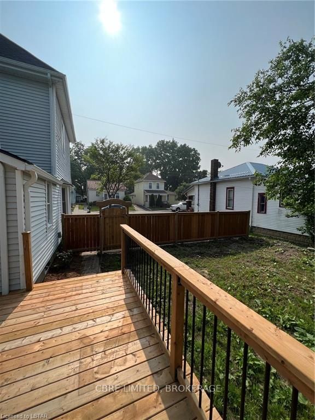
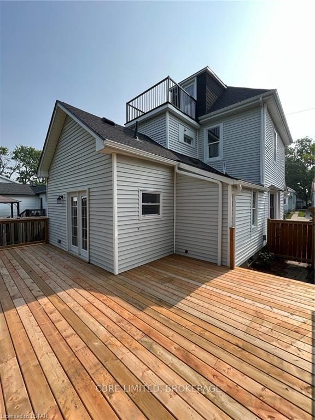
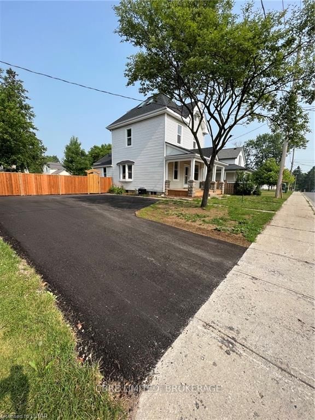
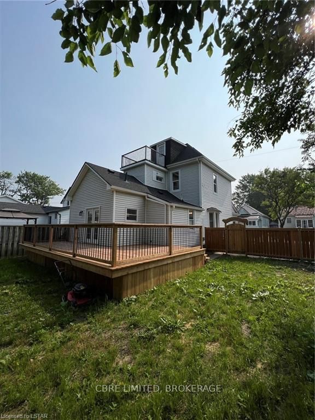
150 Manitoba is a large stunning Modern Renovated Home Downtown St. Thomas that sits on a large double lot. This stunning renovated home is now available for sale boasting 4 bedrooms, 1.5 bathrooms, and approx. 3,000 square feet of living space. This home simply has everything you need and more. The... first thing you'll notice when you step inside is the abundance of natural light that floods the space. The open-concept living/kitchen area features a large Kitchen island but still provides ample room to create a living space that is functional for any household. The brand-new kitchen is a true masterpiece that provides plenty of storage space with a classic design. Located just steps from the kitchen is direct access to the large outdoor porch space that gives a full view of the large backyard. Upstairs, you'll find 3 good-size bedrooms, a full bathroom, and a large walk-in closet that provides ample storage for a large family. The third and top floor is the beautiful large master bedroom with a smaller outdoor living space that makes you feel above the clouds. This house is full of personality and is perfect for entertaining guests or enjoying a quiet evening at home.
Full Property Details
Interior
Bedrooms
4
Bedrooms Plus
0
Total Bedrooms
4
Washrooms
2
Basement
Full
Heating Source
Gas
Heating Fuel
Forced Air
Air Conditioning
Central Air
Family Room
Yes
Kitchens
1
Kitchens Plus
0
Total Kitchens
1
Fireplace Features
No
Bedrooms
4
Bedrooms Plus
0
Total Bedrooms
4
Washrooms
2
Basement
Full
Heating Source
Gas
Heating Fuel
Forced Air
Air Conditioning
Central Air
Family Room
Yes
Kitchens
1
Kitchens Plus
0
Total Kitchens
1
Fireplace Features
No
Exterior
Depth
109.0
Front
70.0
Acreage
< .50
Driveway
Front Yard Parking
Lot Size
70 x 109.0 ft
Pool
None
Parking Spaces
3
Total Parking Spaces
3.00
Parking Description
None
Garage Spaces
0
Zoning
R3
Depth
109.0
Front
70.0
Acreage
< .50
Driveway
Front Yard Parking
Lot Size
70 x 109.0 ft
Pool
None
Parking Spaces
3
Total Parking Spaces
3.00
Parking Description
None
Garage Spaces
0
Zoning
R3
Building Description
Style
3-Storey
Home Type
House
Subtype
Detached
Year Built
51-99
Property Orientation
North
Exterior Finish
Aluminum Siding
Sewers
Sewer
Water Supply
Municipal
Possession Date
No Data
Style
3-Storey
Home Type
House
Subtype
Detached
Year Built
51-99
Property Orientation
North
Exterior Finish
Aluminum Siding
Sewers
Sewer
Water Supply
Municipal
Possession Date
No Data
Community
Community
NW
Community
NW
Taxes & Fees
Taxes
$2,127.65 /yr
Tax Year
2022
Taxes
$2,127.65 /yr
Tax Year
2022
Room Types
Bathroom
-
Dimensions 10.01 x 6.99 feet
69.97 sqft
Bedroom
-
Dimensions 12.01 x 12.01 feet
144.24 sqft
Bedroom
-
Dimensions 29.99 x 20.01 feet
600.1 sqft
Family Room
-
Dimensions 14.99 x 10.01 feet
150.05 sqft
Office
-
Dimensions 10.01 x 10.01 feet
100.2 sqft
Other
-
Dimensions 20.01 x 29.99 feet
600.1 sqft
Similar Properties(No results)
Mortgage Calculator
Calculate your estimated monthly mortgage payment
Price
$500,000
$
%
%
Total cost of mortgage
$0
Monthly payment
By clicking Save, we will calculate your estimated mortgage for all properties using the saved values (down payment percentage, interest rate, and amortization).
The accuracy and applicability of this calculator are not guaranteed.